701

Homes for Sale in 77303

Section Image Section Image
  • /17

    $239,790

    New Construction
    • 3 Beds
    • 2 Baths
    • 1,499 Sq Ft

    Athena Plan at Stonebrooke, Conroe, TX 77303

    Enter through the front porch into a foyer with two bedrooms and a full bath located near the front of the home. The laundry room and coat closet are also accessible from this hallway. At the center of the home, the kitchen opens to the dining area and great room, creating a spacious main living space. Toward the back, the primary bedroom features a walk-in closet and a primary bath. A patio is

    Starlight Homes Builder
    9116 Stonebrooke Chase Dr Unit 36469209, Conroe, TX 77303
  • /32

    $277,990

    New Construction
    • 4 Beds
    • 2.5 Baths
    • 2,507 Sq Ft

    Rio Grande Plan at Caney Mills, Conroe, TX 77303

    The wonderful, two-story Rio Grande home features an open-concept layout that is ideal for most any lifestyle. Upon entry, you are met with a private study room, a walk-in utility room, a closet, and access to your two-car garage. If you need extra storage space to store holiday decorations, tools, or even another car, opt to tack on an additional five feet for a two-and a half car garage or a

    CastleRock Communities Builder
    13019 Stone Valley Way Unit 36459715, Conroe, TX 77303
  • /25

    $241,990

    New Construction
    • 3 Beds
    • 2 Baths
    • 1,772 Sq Ft

    Aquila Plan at Cielo, Conroe, TX 77303

    With convenience at the forefront, our Aquila floor plan will meet the lifestyle needs of most any family. Boasting 3 bedrooms and two full bathrooms, this single-story home is the perfect size for growing families or empty-nesters alike. As soon as you open the door, you are greeted by an elegant entryway that leads to the secondary and third bedrooms with the secondary bathroom in between. Down

    CastleRock Communities Builder
    10610 Flight Deck Ct Unit 36472497, Conroe, TX 77303
  • /32

    $232,990

    New Construction
    • 3 Beds
    • 2.5 Baths
    • 1,737 Sq Ft

    Elm Plan at Caney Mills, Conroe, TX 77303

    The Elm floor plan presents an open, two-story layout complete with three bedrooms, two and a half bathrooms, and a two-car garage. This home greets you with a spacious front porch in which you can relax with your morning coffee. Upon entering the home, you are met with stunning vinyl flooring and a foyer that leads to the combined family room and kitchen. On the way, you will find the convenient

    CastleRock Communities Builder
    13019 Stone Valley Way Unit 36462760, Conroe, TX 77303
  • /22

    $254,990

    New Construction
    • 3 Beds
    • 2 Baths
    • 1,915 Sq Ft

    Sabine Plan at Cielo, Conroe, TX 77303

    The gorgeous Sabine floor plan is a one-story home with an ideal layout that will suit most any lifestyle. Entering this lovely home, you are met with the second and third bedrooms, each boasting convenient walk-in closets, as well as entry to the full secondary bath residing right beside the third bedroom. Also at the front of the home is entrance to your two-car garage. If you are needing more

    CastleRock Communities Builder
    10610 Flight Deck Ct Unit 36481652, Conroe, TX 77303
  • /26

    $215,990

    New Construction
    • 3 Beds
    • 2.5 Baths
    • 1,570 Sq Ft

    Pecan Plan at Caney Mills, Conroe, TX 77303

    With enough space for the whole family, the Pecan floor plan will not disappoint. Upon entering your new home, you are greeted by a foyer area that is equipped with your convenient utility room, storage closet, and an entrance to your two-car garage. Needing more storage for tools, holiday decorations, or another car? Decide to upgrade to a two-and-a-half-car garage or even a three-car garage!

    CastleRock Communities Builder
    13019 Stone Valley Way Unit 36467111, Conroe, TX 77303
  • /20

    $271,990

    New Construction
    • 4 Beds
    • 2.5 Baths
    • 2,280 Sq Ft

    Blanco Plan at Cielo, Conroe, TX 77303

    The Blanco floor plan embodies the ideal home for most any lifestyle with enough space for everyone. This home includes a two-and-a-half-car garage that serves you with the extra space you need to keep your tools, holiday decorations, or for anything else you may need to store! The entrance of the Blanco home boasts a private study room, a powder room with a white pedestal sink and decorative

    CastleRock Communities Builder
    10610 Flight Deck Ct Unit 36469160, Conroe, TX 77303
  • /4

    $501,990

    New Construction
    • 5 - 6 Beds
    • 3 Baths
    • 2,694 Sq Ft

    Mason Plan at Deer Pines, Conroe, TX 77303

    The Mason Plan offers a perfect blend of space, flexibility, and comfort for today’s modern family. This thoughtfully designed home features 5 bedrooms and 3 baths, with an optional study in lieu of Bedroom 5 for those needing a private workspace. The open-concept layout connects the spacious family room, kitchen, and breakfast area, creating an ideal setting for entertaining or everyday living.

    Kendall Homes Builder
    16033 Deer Pines St Unit 36475811, Conroe, TX 77303
  • /21

    $283,540

    New Construction
    • 4 Beds
    • 3 Baths
    • 2,258 Sq Ft

    Magellan Plan at Stonebrooke, Conroe, TX 77303

    As you enter the home, you're welcomed into the foyer with immediate access to the staircase leading to the second floor. Continuing through the main level, you’ll pass a storage closet, a bedroom with a full bath, and entry to the two-car garage. The home then opens into the family room, dining area, and kitchen—offering a comfortable and connected living space. Upstairs, a spacious loft serves

    Starlight Homes Builder
    9116 Stonebrooke Chase Dr Unit 36474261, Conroe, TX 77303
  • /25

    $199,990

    New Construction
    • 3 Beds
    • 2 Baths
    • 1,365 Sq Ft

    Oak Plan at Caney Mills, Conroe, TX 77303

    The Oak is a spectacular home boasting three bedrooms and two bathrooms, the perfect essential layout for most any lifestyle. Upon entering the stunning Oak plan, feast your eyes on the inviting formal dining room - perfect for hosting dinner parties or having your whole family come together for the holidays. Beside your formal dining room rests your convenient walk-in utility room with direct

    CastleRock Communities Builder
    13019 Stone Valley Way Unit 36475510, Conroe, TX 77303
  • /17

    $232,790

    New Construction
    • 3 Beds
    • 2 Baths
    • 1,412 Sq Ft

    Odyssey Plan at Stonebrooke, Conroe, TX 77303

    You enter the home and are immediately welcomed into the open family room, kitchen, and dining area—designed for comfortable, connected living. Just off the family room, you’ll find access to the two-car garage, a laundry room, and two secondary bedrooms that share a full bath. From the dining area, a covered patio offers space to relax outdoors. Also off the dining space is the primary bedroom,

    Starlight Homes Builder
    9116 Stonebrooke Chase Dr Unit 36485028, Conroe, TX 77303
  • /6

    $515,990

    New Construction
    • 4 - 6 Beds
    • 3.5 Baths
    • 3,247 Sq Ft

    Winkler Plan at Deer Pines, Conroe, TX 77303

    Builder Incentives Offered* please visit our website (www.kendallhomes.net) or a sales model for more information. Introducing the Winkler, an extraordinary 2-story plan by Kendall Homes that embodies the pinnacle of grandeur and sophistication. This expansive residence features 4 bedrooms, 3.5 baths, and an impressive 3,247 square feet of meticulously designed living space. The flexibility of a

    Kendall Homes Builder
    16033 Deer Pines St Unit 36483328, Conroe, TX 77303
  • /4

    $435,990

    New Construction
    • 4 - 5 Beds
    • 2.5 Baths
    • 2,481 Sq Ft

    Stonewall Plan at Deer Pines, Conroe, TX 77303

    Builder Incentives Offered* please visit our website (www.kendallhomes.net) or a sales model for more information. Introducing the Stonewall, a captivating 2-story plan by Kendall Homes that elevates the standard for modern living. This impressive residence features 4 bedrooms, 2.5 baths, and an expansive 2,481 square feet of thoughtfully designed living space. The flexibility of a 2/3 car garage

    Kendall Homes Builder
    16033 Deer Pines St Unit 36484867, Conroe, TX 77303
  • /21

    $259,790

    New Construction
    • 3 Beds
    • 2 Baths
    • 1,826 Sq Ft

    Voyager Plan at Stonebrooke, Conroe, TX 77303

    Step into your next home through the foyer from the front porch and continue down the hall to the main living space, passing a convenient powder bath along the way. The kitchen, dining area, and family room form an open-concept space, with stairs to the second floor nearby and access to the two-car garage just off the kitchen. Upstairs, a loft connects two additional bedrooms—one with a walk-in

    Starlight Homes Builder
    9116 Stonebrooke Chase Dr Unit 36486765, Conroe, TX 77303
  • /6

    $479,990

    New Construction
    • 4 - 5 Beds
    • 2.5 Baths
    • 2,492 Sq Ft

    Seabury Plan at Deer Pines, Conroe, TX 77303

    Builder Incentives Offered* please visit our website (www.kendallhomes.net) or a sales model for more information. Introducing the Seabury, an extraordinary plan by Kendall Homes that redefines the concept of modern living. This remarkable residence features 4 bedrooms, 2.5 baths, and an expansive 2,492 square feet of thoughtfully designed living space. The flexibility of a 2/3 car garage adds a

    Kendall Homes Builder
    16033 Deer Pines St Unit 36487368, Conroe, TX 77303
  • /6

    $459,990

    New Construction
    • 4 Beds
    • 2.5 Baths
    • 2,219 Sq Ft

    Dallas Plan at Deer Pines, Conroe, TX 77303
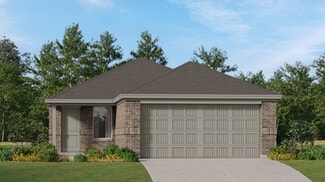
    Builder Incentives Offered* Please visit our website (www.kendallhomes.net) or a sales model for more information. Introducing the Dallas, an exceptional plan by Kendall Homes that defines modern luxury and comfort. This impressive residence boasts 4 bedrooms, 2.5 baths, and a spacious 2,219 square feet of thoughtfully designed living space. The flexibility of a 2/3 car garage adds a practical

    Kendall Homes Builder
    16033 Deer Pines St Unit 36486783, Conroe, TX 77303
  • /13

    $198,990

    New Construction
    • 3 Beds
    • 2 Baths
    • 1,167 Sq Ft

    Pine Plan at Caney Mills, Conroe, TX 77303

    Welcome to the stunning Pine plan, a beautifully designed layout, perfect for homebuyers seeking comfortable luxury. This spacious and modern home blends style and practicality with thoughtful details to make it ideal for any lifestyle. As you enter, you are greeted by a spacious foyer with a convenient closet, offering an organized and welcoming entry. The open-concept design leads seamlessly

    CastleRock Communities Builder
    13019 Stone Valley Way Unit 36494975, Conroe, TX 77303
  • /4

    $439,990

    New Construction
    • 5 Beds
    • 2.5 Baths
    • 2,597 Sq Ft

    Wheeler Plan at Deer Pines, Conroe, TX 77303

    Builder Incentives Offered* please visit our website (www.kendallhomes.net) or a sales model for more information. Introducing the Wheeler, a spectacular 2-story plan by Kendall Homes that redefines the essence of spacious and elegant living. This extraordinary residence features 5 bedrooms, 2.5 baths, and an expansive 2,597 square feet of meticulously designed living space. The flexibility of a

    Kendall Homes Builder
    16033 Deer Pines St Unit 36495382, Conroe, TX 77303
  • /11

    $439,990

    New Construction
    • 3 - 4 Beds
    • 2 Baths
    • 2,084 Sq Ft

    Grayson Plan at Deer Pines, Conroe, TX 77303

    Builder Incentives Offered* please visit our website (www.kendallhomes.net) or a sales model for more information. Introducing the Grayson, an exquisite plan by Kendall Homes that embodies the epitome of refined living. This splendid residence features 3 bedrooms, 2 baths, and a generous 2,084 square feet of carefully designed space, offering a perfect balance of elegance and practicality. The

    Kendall Homes Builder
    16033 Deer Pines St Unit 36496159, Conroe, TX 77303
  • /4

    $210,990

    New Construction
    • 3 Beds
    • 2 Baths
    • 1,362 Sq Ft

    Frio Plan at Caney Mills, Conroe, TX 77303

    The Frio floor plan is as exciting for its features as it is for the tremendous value. A package of dynamite, this home boasts three bedrooms, two walk-in closets and two baths joined with a huge family room and a large kitchen/dining area. Upon entry of the home, you are met with access to your two-car garage. If you are needing the extra storage space, you are able to opt for an extra 1/2-car

    CastleRock Communities Builder
    13019 Stone Valley Way Unit 36497050, Conroe, TX 77303
  • /33

    $301,990

    New Construction
    • 4 Beds
    • 3.5 Baths
    • 2,817 Sq Ft

    Concho Plan at Cielo, Conroe, TX 77303

    Every square foot is maximized with our Concho plan – the ideal home for the growing family. This 4-bedroom home offers space, flexibility and comfort. Entering your new home from your spacious porch, you are met with a foyer leading to your secluded study room. If you are looking for a little more living space, opt to transform the study room into your fifth bedroom! Travel further down the hall

    CastleRock Communities Builder
    10610 Flight Deck Ct Unit 36500649, Conroe, TX 77303
  • /6

    $505,990

    New Construction
    • 4 - 6 Beds
    • 3.5 Baths
    • 2,976 Sq Ft

    Walker Plan at Deer Pines, Conroe, TX 77303

    Builder Incentives Offered* Please visit our website (www.kendallhomes.net) or a sales model for more information. Introducing the Walker, an opulent 2-story plan by Kendall Homes that epitomizes luxurious living. This expansive residence features 4 bedrooms, 3.5 baths, and an impressive 2,976 square feet of meticulously designed living space. The flexibility of a 2/3 car garage adds

    Kendall Homes Builder
    16033 Deer Pines St Unit 36477057, Conroe, TX 77303
  • /17

    $198,990

    New Construction
    • 3 Beds
    • 2 Baths
    • 1,273 Sq Ft

    Oakridge Plan at Caney Mills, Conroe, TX 77303

    This single-level home showcases a spacious open floorplan shared between the kitchen, dining area and family room for easy entertaining during gatherings. An owner’s suite enjoys a private location in a rear corner of the home, complemented by an en-suite bathroom and walk-in closet. There are two secondary bedrooms along the side of the home, which are ideal for household members and hosting

    Lennar Builder
    13015 Stone Valley Way Unit 36289840, Conroe, TX 77303

  • /26

    $214,990

    New Construction
    • 3 Beds
    • 2 Baths
    • 1,409 Sq Ft

    Kitson Plan at Caney Mills, Conroe, TX 77303

    This single-level home showcases a spacious open floorplan shared between the kitchen, dining area and family room for easy entertaining during gatherings. An owner’s suite enjoys a private location in a rear corner of the home, complemented by an en-suite bathroom and walk-in closet. There are two secondary bedrooms along the side of the home, which are comfortable spaces for household members

    Lennar Builder
    13015 Stone Valley Way Unit 36289845, Conroe, TX 77303
  • /26

    $238,990

    New Construction
    • 4 Beds
    • 2.5 Baths
    • 2,197 Sq Ft

    Barlow Plan at Caney Mills, Conroe, TX 77303

    This new two-story home is host to an open-concept floorplan on the first level combining the kitchen, dining area and family room for effortless entertaining and multitasking. A versatile game room is located upstairs near four bedrooms, including the luxe owner’s suite with a spa-inspired bathroom and generous walk-in closet.

    Lennar Builder
    13015 Stone Valley Way Unit 36289837, Conroe, TX 77303
  • /28

    $221,990

    New Construction
    • 4 Beds
    • 2.5 Baths
    • 1,881 Sq Ft

    Morrow Plan at Caney Mills, Conroe, TX 77303

    This new two-story home boasts a spacious and modern design. On the first floor, a flexible open-concept floorplan combines the kitchen, living and dining areas, and the luxurious owner’s suite is tucked into a private rear corner with a spa-inspired bathroom and walk-in closet. On the second floor, three secondary bedrooms surround a versatile loft for convenient shared living.

    Lennar Builder
    13015 Stone Valley Way Unit 36289836, Conroe, TX 77303
  • /20

    $234,990

    New Construction
    • 4 Beds
    • 2.5 Baths
    • 1,979 Sq Ft

    Whitetail Plan at Caney Mills, Conroe, TX 77303

    The first floor of this two-story home shares a spacious open layout between the kitchen, dining room and family room for easy entertaining. Upstairs are three secondary bedrooms, ideal for residents and overnight guests, surrounding a versatile loft that serves as an additional shared living space. An owner's suite sprawls across the rear of the second floor and enjoys an en-suite bathroom and a

    Lennar Builder
    13015 Stone Valley Way Unit 36289843, Conroe, TX 77303
  • /21

    $223,990

    New Construction
    • 4 Beds
    • 2 Baths
    • 1,607 Sq Ft

    Pinehollow Plan at Caney Mills, Conroe, TX 77303

    This single-level home showcases a spacious open floorplan shared between the kitchen, dining area and family room for easy entertaining. An owner’s suite enjoys a private location in a rear corner of the home, complemented by an en-suite bathroom and walk-in closet. There are three secondary bedrooms along the side of the home, which are comfortable spaces for household members and overnight

    Lennar Builder
    13015 Stone Valley Way Unit 36289834, Conroe, TX 77303
  • /27

    $212,990

    New Construction
    • 4 Beds
    • 2 Baths
    • 1,582 Sq Ft

    Sentosa Plan at Caney Mills, Conroe, TX 77303

    This new home offers simple living with a convenient single-level layout. An open-concept floorplan combines the kitchen, living and dining areas for simple entertaining and multitasking. Three secondary bedrooms are tucked away to the side of the home, and the owner’s suite is nestled into a private rear corner, offering access to a spa-inspired bathroom and walk-in closet.

    Lennar Builder
    13015 Stone Valley Way Unit 36289844, Conroe, TX 77303
  • /24

    $214,990

    New Construction
    • 3 Beds
    • 2 Baths
    • 1,418 Sq Ft

    Idlewood Plan at Caney Mills, Conroe, TX 77303

    This single-level home showcases a spacious open floorplan shared between the kitchen, dining area and family room for easy entertaining, along with access to an outdoor space. An owner’s suite enjoys a private location in a rear corner of the home, complemented by an en-suite bathroom and walk-in closet. There are two secondary bedrooms at the front of the home, ideal for household members and

    Lennar Builder
    13015 Stone Valley Way Unit 36289846, Conroe, TX 77303
  • /2

    $263,990

    New Construction
    • 3 Beds
    • 2.5 Baths
    • 1,470 Sq Ft

    Davis Plan at Silverthorne, Conroe, TX 77303

    Welcome to The Davis/T30D floor plan, a two-story home in Silverthorne, located in Conroe, TX. This plan offers two classic exteriors and two-car garage. Inside this three-bedroom, two-and-a-half-bathroom home, you'll find 1470 square feet of living space. The entry opens to a gourmet kitchen before flowing into the dining and family room with an open floorplan concept. The kitchen includes

    D.R. Horton Builder
    4212 Marigold Meadows Ct Unit 36200330, Conroe, TX 77303
  • /21

    $358,990

    New Construction
    • 4 Beds
    • 2.5 Baths
    • 2,563 Sq Ft

    Perry Plan at Silverthorne, Conroe, TX 77303

    It is our joy to welcome you to the Perry/E40P floor plan, located in the Silverthorne community! This is a two-story house that includes four bedrooms, two-and-a-half-bathrooms, a game room, a private study, and a two-car garage. This house spans 2,561 square feet and will be a lovely and comfortable home for you and your family! Upon entering the home, you will notice the study room and the

    D.R. Horton Builder
    4212 Marigold Meadows Ct Unit 36200325, Conroe, TX 77303
  • /21

    $393,990

    New Construction
    • 4 Beds
    • 3 Baths
    • 2,297 Sq Ft

    Courtland Plan at Williams Reserve East, Conroe, TX 77303

    We are very excited to welcome you to the Courtland/E50N Plan, located in the Williams Reserve East community! This single-story home spans 2,297 square feet and includes four bedrooms, three bathrooms, and a three-car garage. As you enter the home through the foyer, you will notice two secondary bedrooms that have access to a secondary bathroom. Venturing further, the foyer leads to a utility

    D.R. Horton Builder
    11107 Williams Reserve Dr Unit 36200352, Conroe, TX 77303
  • /2

    $251,990

    New Construction
    • 3 Beds
    • 2 Baths
    • 1,280 Sq Ft

    Barton Plan at Silverthorne, Conroe, TX 77303

    The Barton/T30B floor plan is a charming single-story home featured in Silverthorne, located in Conroe, TX. Featuring two classic front exteriors, this three-bedroom, two-bathroom home also offers 1280 square feet of living space and a two-car garage. A front porch (per plan) welcomes you into the home and opens to the gourmet kitchen which includes quartz counter tops, quality cabinets,

    D.R. Horton Builder
    4212 Marigold Meadows Ct Unit 36200329, Conroe, TX 77303
  • /20

    $384,990

    New Construction
    • 4 Beds
    • 3 Baths
    • 2,248 Sq Ft

    Emerald Plan at Silverthorne, Conroe, TX 77303

    Introducing you to the Emerald/2060 floor plan, located in the Silverthorne community! This single-story house features four bedrooms, three bathrooms, and a three-car garage. It spans 2,248 square feet and will be a lovely home for you and your family! As you enter this home, you will notice two secondary bedrooms and a secondary bathroom. Each bedroom features carpet floors, a bright window,

    D.R. Horton Builder
    4212 Marigold Meadows Ct Unit 36200312, Conroe, TX 77303
  • /20

    $324,990

    New Construction
    • 4 Beds
    • 2 Baths
    • 2,083 Sq Ft

    Zion Plan at Silverthorne, Conroe, TX 77303

    We would love to welcome you to the Zion/E40Z plan located in the new Silverthorne community! This is a single-story house that includes four bedrooms, two bathrooms, and a two-car garage. This house spans 2,035 square feet and will be a lovely home for you and your family! Upon entering this home, you will notice two secondary bedrooms each with carpet flooring. The first secondary bedroom has a

    D.R. Horton Builder
    4212 Marigold Meadows Ct Unit 36200327, Conroe, TX 77303
  • /2

    $265,990

    New Construction
    • 4 Beds
    • 2 Baths
    • 1,573 Sq Ft

    Estero Plan at Silverthorne, Conroe, TX 77303

    The Estero/T30E plan is a charming one-story home featured in Silverthorne, located in Conroe, TX. Featuring two classic front exteriors, this four-bedroom, two-bathroom home also offers 1573 square feet of living space and a two-car garage. A front porch (per plan) welcomes you into the home and opens to the gourmet kitchen which includes quartz counter tops, shaker style cabinets,

    D.R. Horton Builder
    4212 Marigold Meadows Ct Unit 36200333, Conroe, TX 77303

Showing Results 601 - 640, Page 16 of 18

How to Buy a Home How to Finance a Home How to Sell a Home