3,129

Conroe, TX Homes for Sale with Garage

Section Image Section Image
  • /30

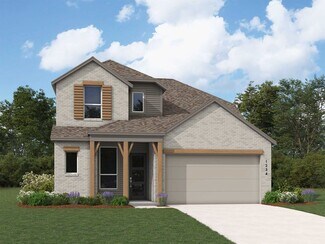
    $333,990

    New Construction
    • 4 Beds
    • 2 Baths
    • 1,867 Sq Ft

    Pearl Plan at Hills of Westlake, Conroe, TX 77304

    We would love to welcome you to our Pearl/1854 floor plan, located in the Hills of Westlake community! This single-story house features four bedrooms, two bathrooms, and a two-car garage. This house spans 1,867 square feet and will be a lovely residence for you and your family! Upon entering the home, you are greeted by the brightly lit foyer with vinyl flooring. On one side of the foyer are two

    D.R. Horton Builder
    602 Paisley Harbor Ct Unit 36200102, Conroe, TX 77304
  • /41

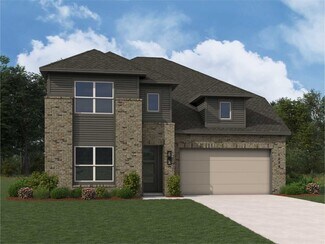
    $712,900

    New Construction
    • 4 Beds
    • 3.5 Baths
    • 3,578 Sq Ft

    3578W Plan at Evergreen - 70', Conroe, TX 77302

    Home office with French doors set at entry. Extended entry leads past formal dining room to open family room with corner fireplace. Open kitchen features center island and walk-in pantry. Guest suite with private bath off morning area. Primary suite includes bedroom with wall of windows. Dual vanities, a garden tub, separate glass-enclosed shower and two walk-in closets in primary bath. High

    Perry Homes Builder
    16309 Sheridan River Trail Unit 36474839, Conroe, TX 77302
  • /44

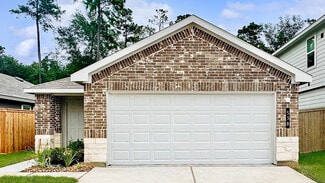
    $425,000

    • 4 Beds
    • 3.5 Baths
    • 3,035 Sq Ft

    8470 Coral Cove Pass Ln, Conroe, TX 77304

    Welcome home! This traditional 4 bed, 3.5 bath, two-story residence is nestled in the beautiful Lake Conroe subdivision! This property features a semi open floorplan with two stories of living space, that allows room for the whole family to spread out and relax. The first floor has a spacious primary ensuite as well as a formal Dining area, living and breakfast room with a Butlers pantry between

    Sheila Craniotis Redfin Corporation

    8470 Coral Cove Pass Ln, Conroe, TX 77304
  • /26

    $541,513

    New Construction $10K PRICE DROP
    • 4 Beds
    • 3.5 Baths
    • 2,853 Sq Ft

    13723 Pamela Belle Path, Conroe, TX 77306

    Find your peaceful, wooded retreat in Steward Estates! This stunning one-story Glasgow home in our Farmhouse Look features 4 beds, 3.5 baths, and 4-car tandem garage on an almost 3/4 acre lot! Step inside to a welcoming foyer and find your dedicated workspace in the home office. The heart of the home is the open great room with high vaulted ceilings, leading to a chef-worthy kitchen and adjoining

    Teri Walter K. Hovnanian Homes

    13723 Pamela Belle Path, Conroe, TX 77306
  • /3

    $554,900

    New Construction
    • 4 Beds
    • 3 Baths
    • 2,797 Sq Ft

    2797W Plan at Grand Central Park - 50', Conroe, TX 77304

    Home office with French doors and formal dining room set at two-story entry. Kitchen and morning area open to two-story family room with wall of windows. Kitchen features corner walk-in pantry and generous island with built-in seating space. First-floor primary suite. Dual vanity, garden tub, separate glass-enclosed shower and large walk-in closet in primary bath. A second bedroom is downstairs.

    Perry Homes Builder
    430 Lake Day Dr Unit 36454032, Conroe, TX 77304
  • /43

    $300,000

    • 3 Beds
    • 2 Baths
    • 2,050 Sq Ft

    2028 Elkington Cir, Conroe, TX 77304

    Well-maintained beautiful one story home with 3 bedrooms and 2 bathrooms nestled in the charming neighborhood of Wedgewood Falls. With all the natural light that comes in, you will feel right at home with this warm and inviting floor plan. In the kitchen, you will find plenty of space, stainless steel appliances, gas cooktop, a corner pantry, lots of counter space and a large breakfast bar! The

    Carol Duong Walzel Properties - Corporate Office

    2028 Elkington Cir, Conroe, TX 77304
  • /3

    $814,900

    New Construction
    • 4 Beds
    • 4.5 Baths
    • 4,132 Sq Ft

    4132W Plan at Evergreen - 70', Conroe, TX 77302

    A private guest suite with full bathroom is located right off the mud room that opens into the two-car split garage. An adjacent home office with French doors is located off the front entryway. The dining room opens into the curved staircase leading up to the second level. The open concept family room boasts a fireplace, wall of windows, and a 21-foot ceiling. The morning area connects the space

    Perry Homes Builder
    16309 Sheridan River Trail Unit 41446938, Conroe, TX 77302
  • /4

    $495,900

    New Construction
    • 4 Beds
    • 2.5 Baths
    • 2,442 Sq Ft

    2442W Plan at Grand Central Park - 45', Conroe, TX 77304

    Home office with French doors set at two-story entry. Two-story family room opens to kitchen and morning area. Kitchen features large walk-in pantry and generous island with built-in seating space. Family room features wall of windows. First-floor primary suite includes bedroom with wall of windows. Dual sinks, garden tub, separate glass-enclosed shower and large walk-in closet in primary bath.

    Perry Homes Builder
    430 Lake Day Dr Unit 36499094, Conroe, TX 77304
  • /16

    $435,990

    New Construction
    • 4 Beds
    • 3.5 Baths
    • 2,649 Sq Ft

    Plan Lotus at Evergreen, Conroe, TX 77302

    Highland Homes Builder
    12990 Soaring Forest Dr Unit 36556297, Conroe, TX 77302
  • /7

    $790,990

    New Construction
    • 5 Beds
    • 7 Baths
    • 4,596 Sq Ft

    Milan Plan at Artavia - 70' Lots, Conroe, TX 77302

    (2 Story) 5 Bedroom | 5 Full - 2 Half Baths | Master Down with Bay Window | 2 Bedrooms Downstairs with Private Baths | Study | Island Kitchen| Game Room | Media Room | Covered Patio with Optional Outdoor Kitchen and Optional Extension | Optional Covered Balcony| Optional Super Master Bath | 3 Car Tandem Garage with Portico

    J. Patrick Homes Builder
    15412 Pinnacle Vistas Ln Unit 40792122, Conroe, TX 77302
  • /17

    $232,790

    New Construction
    • 3 Beds
    • 2 Baths
    • 1,412 Sq Ft

    Odyssey Plan at Stonebrooke, Conroe, TX 77303

    You enter the home and are immediately welcomed into the open family room, kitchen, and dining area—designed for comfortable, connected living. Just off the family room, you’ll find access to the two-car garage, a laundry room, and two secondary bedrooms that share a full bath. From the dining area, a covered patio offers space to relax outdoors. Also off the dining space is the primary bedroom,

    Starlight Homes Builder
    9116 Stonebrooke Chase Dr Unit 36485028, Conroe, TX 77303
  • /16

    $427,990

    New Construction $2K PRICE DROP
    • 4 Beds
    • 3 Baths
    • 2,327 Sq Ft

    13126 Bridge Crest Dr, Conroe, TX 77302

    Welcome to the Escalade, one of Highland Homes' most popular one-story floor plans! This beautifully designed home features 4 spacious bedrooms, 3 full baths, Study and Entertainment Room! A perfect example of an open-concept layout that seamlessly connects the living, dining, and kitchen areas for easy entertaining. The private primary suite offers a spa-inspired bath and large walk-in closet,

    Dina Verteramo Highland Homes Realty

    13126 Bridge Crest Dr, Conroe, TX 77302
  • /8

    $242,990

    New Construction
    • 3 Beds
    • 2.5 Baths
    • 1,678 Sq Ft

    LEYLAND Plan at Crockett Meadows, Conroe, TX 77306

    For a home that’s designed to complement any lifestyle, try the Leyland! The foyer leads back into an inviting layout, showcasing an open kitchen that overlooks a spacious great room and a dining area. With this floor plan, entertaining is just as easy as everyday living! The primary suite is upstairs, boasting a walk-in closet and a private bath with a walk-in shower. Two secondary bedrooms and

    Century Communities Builder
    10827 Red Flagstone Dr Unit 38265094, Conroe, TX 77306
  • /55

    $560,990

    New Construction
    • 4 - 5 Beds
    • 3 - 4 Baths
    • 2,788 Sq Ft

    Plan Middleton at Grand Central Park - 55ft. lots, Conroe, TX 77304

    This stunning two-story home features 4-bedrooms and 3-bathrooms, offering plenty of space for comfortable living. The backyard patio provides a great spot for relaxing in the fresh air. The family room opens into the kitchen and dining room, creating a welcoming atmosphere for daily life. The primary suite offers an ensuite bathroom and a generous walk-in closet for a private getaway. The home

    Highland Homes Builder
    434 Lake Day Dr Unit 38085934, Conroe, TX 77304
  • /17

    $482,900

    New Construction
    • 4 Beds
    • 2 Baths
    • 2,187 Sq Ft

    2187W Plan at Grand Central Park - 50', Conroe, TX 77304

    Extended entry with 12-foot coffered ceiling leads past formal dining room to open family room, kitchen and morning area. Family room features wall of windows. Kitchen features generous island with built-in seating space. Primary suite includes double-entry to primary bath with dual vanities, garden tub, separate glass-enclosed shower and large walk-in closet. All secondary bedrooms feature

    Perry Homes Builder
    430 Lake Day Dr Unit 36463505, Conroe, TX 77304
  • /55

    $436,990

    New Construction
    • 4 Beds
    • 3 Baths
    • 2,745 Sq Ft

    Plan Rodin at Artavia - 50ft. lots, Conroe, TX 77303

    This open concept, split bedroom home offers expansive gathering areas, including a living, dining, and kitchen space with soaring ceilings, and an upstairs loft perfect for game nights. The secondary bedrooms provide a private escape, with one situated at the front of the home and two additional ones upstairs. A centrally located study offers both privacy and easy access to the kitchen and

    Highland Homes Builder
    15311 Le Reve Ln Unit 36556241, Conroe, TX 77303
  • /7

    $259,990

    New Construction
    • 4 Beds
    • 2.5 Baths
    • 1,789 Sq Ft

    FALCON Plan at Crockett Meadows, Conroe, TX 77306

    Introducing the Falcon. This multi-story floor plan boasts an open-concept layout on the main floor, with a cozy great room/dining room/kitchen setup that’s perfect for hosting, as well as a convenient powder room. Whether you’re having guests over for a gathering or just kicking back and relaxing, it’s an ideal floor plan for comfortable everyday living. When you’re ready to rest, you’ll find

    Century Communities Builder
    10827 Red Flagstone Dr Unit 36582056, Conroe, TX 77306
  • /26

    $429,990

    New Construction
    • 5 Beds
    • 3 Baths
    • 2,767 Sq Ft

    Sapphire Plan at Silverthorne, Conroe, TX 77303

    We welcome you to the Sapphire/2733 floor plan, located in our new Silverthorne community! This two-story house spans 2,766 square feet and features five bedrooms, three bathrooms, and a three-car garage. We are excited for this residence to be a lovely home for you and your family! As you enter this home, you are greeted by the brightly lit foyer with vinyl flooring. On one side of the foyer is

    D.R. Horton Builder
    4212 Marigold Meadows Ct Unit 36200316, Conroe, TX 77303
  • /27

    $299,995

    New Construction Open Sat 12PM - 3PM $35K PRICE DROP
    • 3 Beds
    • 2 Baths
    • 2,003 Sq Ft

    3635 Overton Ln, Conroe, TX 77304

    KB HOME NEW CONSTRUCTION - Welcome home to 3635 Overton Lane located in Sagecrest Preserve and zoned to Willis ISD! This stunning, single-story home that features 3 bedrooms, 2 full baths, and an attached 2-car garage. The open-concept design showcases durable vinyl plank flooring and a bright, airy layout filled with natural light. A versatile den provides the perfect space for a home office,

    Nicole Freer KB Home Houston

    3635 Overton Ln, Conroe, TX 77304
  • /3

    $407,900

    New Construction
    • 4 Beds
    • 2 Baths
    • 1,992 Sq Ft

    1992W Plan at Artavia - 45', Conroe, TX 77302

    Home office set at entry. Open island kitchen offers walk-in pantry and generous counter space. Dining area flows to open family room with wall of windows. Primary suite includes primary bath with dual vanity, garden tub, separate glass-enclosed shower and walk-in closet. Secondary bedrooms with walk-in closets, a full bathroom with dual sinks and a utility room completes this design. Covered

    Perry Homes Builder
    15320 Le Reve Ln Unit 36458903, Conroe, TX 77302
  • /25

    $268,900

    New Construction Open Sat 12PM - 5PM
    • 4 Beds
    • 2.5 Baths
    • 1,882 Sq Ft

    17801 Lionheart Rd, Conroe, TX 77306

    Meet the Gannet! This two-story plan boasts an open-concept layout on the main floor, with an airy great room overlooking a dining area and a kitchen. Rounding out the main floor is the spacious primary suite, featuring a walk-in closet and a luxurious private bath with a walk-in shower. The upper floor features two additional roomy bedrooms and a shared bath, with the option of another bedroom

    Jared Turner Century Communities

    17801 Lionheart Rd, Conroe, TX 77306
  • /43

    $374,990

    New Construction
    • 4 Beds
    • 2 Baths
    • 1,926 Sq Ft

    Plan Bentley at Evergreen, Conroe, TX 77302

    Welcome to this thoughtfully designed floor plan, perfect for comfortable living. This layout features four bedrooms and two full bathrooms, providing ample space for everyone. The open-concept kitchen is at the heart of the home, seamlessly connecting to the dining area and family room, making it ideal for entertaining and everyday activities. The primary suite offers a private retreat with its

    Highland Homes Builder
    12990 Soaring Forest Dr Unit 36556290, Conroe, TX 77302
  • /21

    $276,990

    New Construction
    • 3 Beds
    • 2 Baths
    • 1,541 Sq Ft

    Olivia Plan at Venetian Pines, Conroe, TX 77301

    Welcome to the Olivia/X30O floor plan located in the Venetian Pines community! This single-story house includes three bedrooms, two bathrooms, and a two-car garage. This house spans 1,541 square feet and will be a lovely home for you! As you enter this home, you will notice another smaller hallway breaking off from the foyer. Down this hallway, you will find the utility room, secondary bathroom,

    D.R. Horton Builder
    1678 Portia Ln Unit 36200342, Conroe, TX 77301
  • /8

    $275,900

    New Construction
    • 3 - 4 Beds
    • 2.5 Baths
    • 2,165 Sq Ft

    NORMAN Plan at Lakes at Crockett Martin, Conroe, TX 77303

    Welcome to the Norman! An impressive kitchen sits at the heart of the home, featuring a center island and spacious pantry. Adjacent to the kitchen is the dining room and great room, with abundant natural lighting. The main level also features a secluded study and powder room, but the star of the show is the primary suite, with a glorious walk-in closet and private bath. The second floor features

    Century Communities Builder
    208 Shoreview Dr Unit 36582135, Conroe, TX 77303
  • /46

    $549,987

    New Construction Open Sat 12PM - 3PM $66K PRICE DROP
    • 4 Beds
    • 3.5 Baths
    • 3,639 Sq Ft

    17315 July Moon Ln, Conroe, TX 77302

    BEAZER HOMES NEW CONSTRUCTION – Welcome to 17315 July Moon Lane, a beautiful home located in the vibrant community of ARTAVIA. This stunning 2-story home offers 4 bedrooms, 3 baths, 1 half bath, and a 2-car garage. Its grand great room features soaring ceilings and expansive windows that flood the space with natural light. The open layout flows seamlessly and is perfect for entertaining, while

    Nicole Freer Beazer Homes

    17315 July Moon Ln, Conroe, TX 77302
  • /45

    $409,990

    New Construction
    • 4 Beds
    • 2 Baths
    • 2,164 Sq Ft

    Plan Matisse at Artavia - 50ft. lots, Conroe, TX 77303

    Boasting 2143 sq. ft., this remarkable home seamlessly combines elegance and practicality, featuring 4 bedrooms, 2 bathrooms, and a dedicated study. The inviting entry leads to a spacious living and dining area with a vaulted ceiling and a stunning kitchen, perfect for hosting and everyday living. The split-bedroom layout ensures privacy, while the front-positioned study offers a quiet, secluded

    Highland Homes Builder
    15311 Le Reve Ln Unit 36556233, Conroe, TX 77303
  • /15

    $265,000

    New Construction
    • 3 Beds
    • 2 Baths
    • 1,541 Sq Ft

    538 Belle Springs Ln, Conroe, TX 77301

    Welcome to 538 Belle Springs Lane, located in Venetian Pines! This single-story house includes three bedrooms, two bathrooms, and a two-car garage. This house spans 1,541 square feet and will be a lovely home for you and your family! As you enter this home, you will notice another smaller hallway breaking off from the foyer. Down this hallway, you will find the utility room, secondary bathroom,

    D.R. Horton Builder
    538 Belle Springs Ln, Conroe, TX 77301
  • /57

    $405,990

    New Construction
    • 4 Beds
    • 3 Baths
    • 2,309 Sq Ft

    Plan Escalade at Evergreen, Conroe, TX 77302

    The Escalade plan offers exceptional livability, all on a single level. With four bedrooms, three bathrooms, an open-concept kitchen, dining, and living area, plus a dedicated study and an entertainment room, this home has space for every need.At the front of the home, a private study sits just off the foyer, adjacent to the secondary bedrooms. Bedroom 2 features an en-suite bath—ideal

    Highland Homes Builder
    12990 Soaring Forest Dr Unit 36556293, Conroe, TX 77302
  • /16

    $477,900

    New Construction
    • 3 Beds
    • 2 Baths
    • 2,026 Sq Ft

    2026W Plan at Grand Central Park - 50', Conroe, TX 77304

    Entry leads to open family room with wall of windows. Kitchen features corner walk-in pantry and generous island with built-in seating space. Dining area set just across from kitchen. Primary suite includes bedroom with wall of windows. Double doors lead to primary bath with dual vanities, corner garden tub, separate glass-enclosed shower and walk-in closet. Home office with French doors set at

    Perry Homes Builder
    430 Lake Day Dr Unit 36454304, Conroe, TX 77304
  • /13

    $707,900

    New Construction
    • 4 Beds
    • 3 - 3.5 Baths
    • 3,295 Sq Ft

    3295W Plan at Evergreen - 70', Conroe, TX 77302

    Home office with French doors set at entry with 12-foot ceiling. Extended entry leads to open family room, dining area and kitchen with 17-foot ceilings throughout. Family room features wall of windows and fireplace. Kitchen features generous counter space, walk-in pantry and island with built-in seating space. Primary suite with wall of windows. Double doors lead to primary bath with 11-foot

    Perry Homes Builder
    16309 Sheridan River Trail Unit 36473589, Conroe, TX 77302
  • /13

    $405,990

    New Construction
    • 5 Beds
    • 3 Baths
    • 2,608 Sq Ft

    Irving Plan at East Williams Cove, Conroe, TX

    We are so excited to welcome you to our Irving floor plan located in the East Williams Cove community! This is a one-story house spans 2,608 square feet and features five bedrooms, three bathrooms, a private study and a three-car garage. As you enter this home, you will notice three bedrooms aligned in an L shape around one of the secondary bathrooms. Each of these bedrooms have carpet while the

    D.R. Horton Builder
    0 E Williams Cove St Unit 37046890, Conroe, TX
  • /52

    $471,990

    New Construction
    • 4 Beds
    • 4 Baths
    • 2,761 Sq Ft

    Plan Fordham at Artavia - 50ft. lots, Conroe, TX 77303

    The Fordham is a two-story floor plan designed with open living spaces, flexible rooms, and thoughtful everyday convenience. The main level features a spacious kitchen that connects easily to the dining area and living room, creating a welcoming space for gathering. A private study, first-floor secondary bedroom, and secluded primary suite add versatility and comfort, while the upstairs layout

    Highland Homes Builder
    15311 Le Reve Ln Unit 36556248, Conroe, TX 77303
  • /20

    $263,990

    New Construction
    • 4 Beds
    • 2.5 Baths
    • 2,003 Sq Ft

    HAMPTON Plan at Crockett Meadows, Conroe, TX 77306

    The Hampton two-story home is an open-concept floor plan featuring the primary suite privately situated on the first floor, while the secondary bedrooms are on the second floor. The gourmet island kitchen overlooks the great room and the dining room, creating a spacious entertaining area. And the upstairs gameroom offers a secondary entertainment space for the home.

    Century Communities Builder
    10827 Red Flagstone Dr Unit 36582058, Conroe, TX 77306
  • /30

    $534,990

    New Construction
    • 4 Beds
    • 4 Baths
    • 2,832 Sq Ft

    Lindsay Plan at The Meadows at Imperial Oaks 60', Conroe, TX 77385

    The Lindsay floor plan is a well-appointed one-story home that offers four bedrooms and four bathrooms, making it an excellent choice for those who value both space and convenience. The expansive three-car garage ensures ample room for vehicles and storage, while the open-concept living area fosters seamless connectivity between the kitchen, dining, and gathering spaces. A private owner's suite

    Coventry Homes Builder
    3025 Hickory Haven Ln Unit 36270075, Conroe, TX 77385
  • /12

    $267,990

    New Construction
    • 4 Beds
    • 2.5 Baths
    • 1,682 Sq Ft

    Hewitt Plan at Mavera - Arbor, Conroe, TX 77302

    Well suited for first-time buyers and growing families alike, Hewitt’s open single-story plan invites free-flowing movement among its spacious family room with a separate dining room and chef-friendly kitchen. Four bedrooms, including a secluded owner’s suite, define private living spaces, while the large great room makes entertaining a breeze.

    Centex Homes Builder
    16206 Aspen Crest Dr Unit 36473151, Conroe, TX 77302
  • /42

    $287,990

    New Construction
    • 4 Beds
    • 2.5 Baths
    • 2,513 Sq Ft

    Trinity Plan at Cielo, Conroe, TX 77303

    Our grandest home in the Cobalt Series, the Trinity floor plan boasts an impressive two-story floor plan that is sure to suit most any lifestyle. Upon entry, you are first greeted by the private study room that also has the option of transforming into a fifth bedroom if you would rather have the space for more guests to visit. Next, you will find the access to your convenient downstairs powder

    CastleRock Communities Builder
    10610 Flight Deck Ct Unit 36473109, Conroe, TX 77303
  • /17

    $348,990

    New Construction
    • 4 Beds
    • 3 Baths
    • 2,060 Sq Ft

    Onyx Plan at Hills of Westlake, Conroe, TX 77304

    Welcome to the Onyx/2039 floor plan, located in the new Hills of Westlake community! This single-story house spans 2,060 square feet and includes four bedrooms, three bathrooms, and a two-car garage. This house will be a lovely abode for you and your family! Upon entering the house, you are welcomed by the bright foyer with vinyl flooring. Two bedrooms and a secondary bathroom are on one side of

    D.R. Horton Builder
    602 Paisley Harbor Ct Unit 36200103, Conroe, TX 77304
  • /18

    $359,990

    New Construction
    • 3 Beds
    • 2 Baths
    • 1,608 Sq Ft

    Plan Morgan at Evergreen, Conroe, TX 77302

    Highland Homes Builder
    12990 Soaring Forest Dr Unit 36556287, Conroe, TX 77302
  • /42

    $302,990

    New Construction
    • 4 Beds
    • 2.5 Baths
    • 2,182 Sq Ft

    Justin Plan at Venetian Pines, Conroe, TX 77301

    The Justin/X30J floor plan is one of our fabulous two-story floor plans offered at our new Venetian Pines community. This beautiful two-story spans 2,182-square-feet and contains four bedrooms along with two-and-a-half-bathrooms. This plan exemplifies practicality with plenty of space for entertainment. This floor plan’s open concept is perfect for being the neighborhood host or having a house

    D.R. Horton Builder
    1678 Portia Ln Unit 36200341, Conroe, TX 77301
  • /7

    $334,990

    New Construction
    • 4 Beds
    • 2.5 Baths
    • 2,341 Sq Ft

    Martin Plan at Westridge Cove - 50', Conroe, TX 77304

    The Martin floor plan is a thoughtfully designed two-story home that balances functionality with modern comfort. Featuring four spacious bedrooms and two and a half bathrooms, this layout provides ample space for families of all sizes. The open-concept living area seamlessly integrates the kitchen, dining, and family room, creating an inviting space for entertaining and everyday life. The

    Coventry Homes Builder
    12048 Moonlight Path Dr Unit 36270325, Conroe, TX 77304

Showing Results 281 - 320, Page 8 of 18

How to Buy a Home How to Finance a Home How to Sell a Home