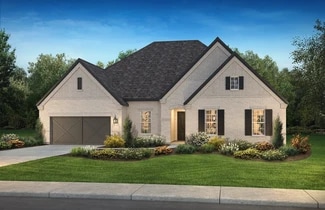
3,131

Conroe, TX Homes for Sale with Garage

Section Image Section Image
  • /20

    $324,990

    New Construction
    • 4 Beds
    • 2 Baths
    • 2,083 Sq Ft

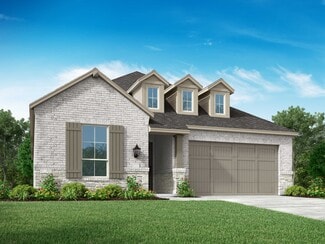
    Zion Plan at Silverthorne, Conroe, TX 77303

    We would love to welcome you to the Zion/E40Z plan located in the new Silverthorne community! This is a single-story house that includes four bedrooms, two bathrooms, and a two-car garage. This house spans 2,035 square feet and will be a lovely home for you and your family! Upon entering this home, you will notice two secondary bedrooms each with carpet flooring. The first secondary bedroom has a

    D.R. Horton Builder
    4212 Marigold Meadows Ct Unit 36200327, Conroe, TX 77303
  • /31

    $517,990

    New Construction
    • 4 Beds
    • 3 Baths
    • 2,498 Sq Ft

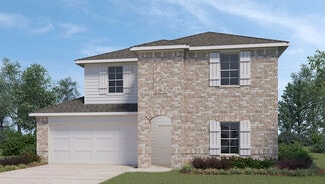
    Plan Newport at Grand Central Park - 55ft. lots, Conroe, TX 77304

    This beautifully designed one-story home offers 4 bedrooms, 3 full bathrooms, and a flexible layout ideal for modern living. At the heart of the home, an expansive kitchen with a large island anchors the open-concept living and dining areas—perfect for gathering and entertaining. The adjacent family room opens directly to a covered outdoor living space, creating seamless indoor-outdoor

    Highland Homes Builder
    434 Lake Day Dr Unit 36556281, Conroe, TX 77304
  • /23

    $549,990

    New Construction
    • 4 Beds
    • 3.5 Baths
    • 2,796 Sq Ft

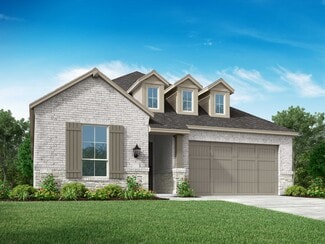
    15515 Blonde Llama Ln, Conroe, TX 77302

    Fall in love with this great one-story design with high ceilings and lots of natural light. This is the same floor plan as our model home, and it's stunning! Beautiful wood-look flooring greets you at the entry and sweeps beyond the study, the halls to secondary bedrooms, beyond the large entertainment room, and into an open concept kitchen, dining room, and family room. The dining and family

    Highland Homes Builder
    15515 Blonde Llama Ln, Conroe, TX 77302
  • /25

    $267,990

    New Construction
    • 3 Beds
    • 2 Baths
    • 1,489 Sq Ft

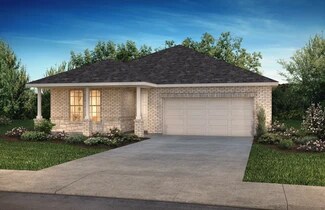
    Caroline Plan at Venetian Pines, Conroe, TX 77301

    Welcome to the Caroline/X30C floor plan located in the Venetian Pines community! This is a single-story house that spans 1,489 square feet and showcases three bedrooms, two bathrooms, and a two-car garage. As you enter the house, you will notice the brightly lit foyer with vinyl flooring. A coat closet sits adjacent to the entryway of the home, perfectly positioned to welcome guests. Up ahead

    D.R. Horton Builder
    1678 Portia Ln Unit 36200337, Conroe, TX 77301
  • /3

    $494,900

    New Construction
    • 4 Beds
    • 3 Baths
    • 2,263 Sq Ft

    2263W Plan at Grand Central Park - 50', Conroe, TX 77304

    Welcoming front porch opens to entry framed by a wall of windows. Open family room with a wall of windows. Kitchen features an island with built-in seating space and a corner walk-in pantry. Dining area just off kitchen flows into the family room. Primary suite with three large windows. Primary bath features a French door entry, dual vanities, garden tub, separate glass enclosed shower and two

    Perry Homes Builder
    430 Lake Day Dr Unit 36486612, Conroe, TX 77304
  • /31

    $400,990

    New Construction
    • 4 Beds
    • 2.5 Baths
    • 3,214 Sq Ft

    Lexington Plan at Mavera - Manor, Conroe, TX 77302

    Pulte Homes Builder
    16218 Aspen Crest Dr Unit 36493487, Conroe, TX 77302
  • /8

    $254,990

    New Construction
    • 4 Beds
    • 2.5 Baths
    • 1,897 Sq Ft

    MULBERRY Plan at Crockett Meadows, Conroe, TX 77306

    Love to entertain? This is the floor plan for you! An airy, open layout welcomes visitors, showcasing a great room and a dining room ideal for gathering together. Adjacent, a kitchen with a center island offers the perfect place to chat while you prepare a meal. A powder bath is also conveniently located on this level. The primary suite is upstairs, offering a serene escape from the hustle and

    Century Communities Builder
    10827 Red Flagstone Dr Unit 37863413, Conroe, TX 77306
  • /16

    $420,990

    New Construction
    • 5 Beds
    • 3 Baths
    • 2,733 Sq Ft

    Rosemont Plan at East Williams Cove, Conroe, TX 77303

    It is our pleasure to welcome you to the Rosemont Floorplan located in the East Williams Cove community! This is a two-story house that includes five bedrooms, three bathrooms, a game room and a 2-car garage. This house spans 2,733 square feet and will be a lovely home for you! Upon entering the home, you will notice the secondary bedroom and secondary bathroom in the foyer. The secondary bedroom

    D.R. Horton Builder
    16742 E Williams Rd Unit 38396260, Conroe, TX 77303
  • /20

    $443,020

    New Construction
    • 4 Beds
    • 2.5 Baths
    • 2,787 Sq Ft

    15646 Wandering Maple Way, Conroe, TX 77302

    Ready in September! Situated on a desirable corner homesite, this stunning Riverdale plan by Pulte Homes offers 5 bedrooms, 3 full bathrooms, and an exceptional location within walking distance of the community pool and scenic lake trails. Designed for comfort and style, the home features luxury vinyl plank flooring throughout the main living and wet areas, along with upgraded carpet in the

    Jimmy Franklin Pulte Homes

    15646 Wandering Maple Way, Conroe, TX 77302
  • /31

    $432,990

    New Construction
    • 4 Beds
    • 3 Baths
    • 2,498 Sq Ft

    Plan Newport at Artavia - 50ft. lots, Conroe, TX 77303

    This beautifully designed one-story home offers 4 bedrooms, 3 full bathrooms, and a flexible layout ideal for modern living. At the heart of the home, an expansive kitchen with a large island anchors the open-concept living and dining areas—perfect for gathering and entertaining. The adjacent family room opens directly to a covered outdoor living space, creating seamless indoor-outdoor

    Highland Homes Builder
    15311 Le Reve Ln Unit 36556237, Conroe, TX 77303
  • /2

    $265,990

    New Construction
    • 4 Beds
    • 2 Baths
    • 1,573 Sq Ft

    Estero Plan at Silverthorne, Conroe, TX 77303

    The Estero/T30E plan is a charming one-story home featured in Silverthorne, located in Conroe, TX. Featuring two classic front exteriors, this four-bedroom, two-bathroom home also offers 1573 square feet of living space and a two-car garage. A front porch (per plan) welcomes you into the home and opens to the gourmet kitchen which includes quartz counter tops, shaker style cabinets,

    D.R. Horton Builder
    4212 Marigold Meadows Ct Unit 36200333, Conroe, TX 77303
  • /21

    $402,990

    New Construction
    • 3 Beds
    • 2 Baths
    • 2,093 Sq Ft

    Plan 4029 at Evergreen - 50', Conroe, TX 77302

    Open concept great room & casual dining, Extended casual dining room, Chef-inspired kitchen with ample cabinetry, Walk-in pantry, Large private primary bedroom, Generously-sized vanity, Spacious walk-in closet, Efficiently planned laundry room, Expansive covered outdoor living area, Interior storage closet, Wide entry, Versatile flex room perfect for a home office, playroom, or gym

    Shea Homes Builder
    16335 Sheridan River Trail Unit 36462740, Conroe, TX 77302
  • /24

    $625,990

    New Construction
    • 4 Beds
    • 3 Baths
    • 3,323+ Sq Ft

    Plan 6010 at Evergreen - 70', Conroe, TX 77302

    Open concept great room, Secluded primary bedroom, Large walk-in pantry, Wide and welcoming front porch, Study with optional French doors, Expansive covered outdoor living area, Large laundry room, Separate dual vanities in primary bath, Centrally located powder bathroom, Sizable primary WIC, Chef-inspired kitchen with optional extended cabinets, Versatile flex room or media room with optional

    Shea Homes Builder
    16313 Sheridan River Trail Unit 36467794, Conroe, TX 77302
  • /13

    $418,253

    New Construction $27K PRICE DROP
    • 3 Beds
    • 3 Baths
    • 2,326 Sq Ft

    Liberty Plan at Nevina - A Trilogy Boutique Community Freedom 50 Collection, Conroe, TX 77302

    55+ Community, Large Kitchen with Expansive Island, Spacious Great Room, Covered Patio, Spacious Primary Bedroom with Walk-In Closet, Single Story Design , Den/Office, Toy Storage Garage, Optional Guest Suite, Optional Fireplace, Optional Shower w/Seat, Optional Multi-Slide at Dining, Optional Expanded Covered Patio, Optional Powder Room , This Plan is Also Modeled at: Sunstone & Nevina

    Shea Homes Builder
    16139 Reunion Rd Unit 39560551, Conroe, TX 77302
  • /37

    $424,990

    New Construction Open Sat 11AM - 4PM $3K PRICE INCREASE
    • 4 Beds
    • 3 Baths
    • 2,317 Sq Ft

    16622 Jolie St, Conroe, TX 77302

    Experience the charm of the Davenport Elevation A. A stunning 1- story residence designed for comfort and style. Boasting 4 Bedrooms, 3 full baths, and a dedicated study, this home is perfect for modern living. The Primary suite offers a serene retreat with a bay window and a spa like bath featuring a freestanding tub. Enjoy extended outdoor living on the patio perfect for entertaining or

    Dina Verteramo Highland Homes Realty

    16622 Jolie St, Conroe, TX 77302
  • /23

    $600,990

    New Construction
    • 4 Beds
    • 3.5 Baths
    • 3,086 Sq Ft

    Plan 6005 at Evergreen - 70', Conroe, TX 77302

    Open concept great room , Secluded primary bedroom with optional retreat, Separate shower with seat and bathtub, Spacious walk-in closet, Centrally located powder bathroom, Large laundry room, Expansive covered outdoor living area, Study with optional French doors, Modest front porch, Guest bedroom with en-suite bathroom, Spacious kitchen with optional extended cabinets, Versatile flex room

    Shea Homes Builder
    16313 Sheridan River Trail Unit 36446824, Conroe, TX 77302
  • /21

    $389,990

    New Construction
    • 4 Beds
    • 3 Baths
    • 2,294 Sq Ft

    Naples Plan at Williams Reserve East, Conroe, TX 77303

    Hello and welcome to the Naples floorplan located in the Williams Reserve East community! This is a two-story house that includes four bedrooms, three bathrooms, a game room and a 3-car garage. This house spans 2,294 square feet and will be a lovely home for you! Upon entering this beautiful home, you will notice a secondary bedroom, a secondary bathroom, and the carpeted stairway in the foyer.

    D.R. Horton Builder
    11107 Williams Reserve Dr Unit 40266632, Conroe, TX 77303
  • /11

    $212,995

    New Construction
    • 3 Beds
    • 2 Baths
    • 1,548 Sq Ft

    Plan 1548 at Grace Landing, Conroe, TX 77304

    * Gas range * Dedicated laundry room * Granite kitchen countertops * Smart thermostat * Kitchen island * Stainless steel appliances with 2-yr. warranty * Low-E windows * Spacious great room * WaterSense labeled faucets * Kitchen USB charging port * 5-panel interior doors * ENERGY STAR certified home * Splash pad * Pavilion * Playground * Near local schools * Near beautiful lakes * Outdoor

    KB Home Builder
    4747 Sprout Creek Ct Unit 36629676, Conroe, TX 77304
  • /13

    $254,990

    New Construction $25K PRICE DROP
    • 3 Beds
    • 2 Baths
    • 1,541 Sq Ft

    567 Belle Springs Ln, Conroe, TX 77301

    STUNNING NEW D.R. HORTON BUILT 1 STORY IN VENETIAN PINES! Super Private Setting - No Neighbors Directly Behind! Great Open Concept Interior Layout + Popular Split Plan Design! Delightful Island Kitchen Opens to Spacious Dining Area - AND to Adjoining Living Room + Dining! Excellent for Functionality AND for Entertaining! Privately Located Primary Suite Offers Oversized Shower with BIG Walk-In

    Jonathan Woodruff D.R. Horton-Texas, LTD

    567 Belle Springs Ln, Conroe, TX 77301
  • /15

    $560,990

    New Construction
    • 5 Beds
    • 4.5 Baths
    • 3,374 Sq Ft

    Plan 5051 at Evergreen - 60', Conroe, TX 77302

    Grand great room with two-story ceiling, Extended casual dining room, Chef-inspired kitchen with up to two islands, Walk-in pantry, Large private primary bedroom, Generously-sized vanity, Spacious walk-in closet, Oversized game room, Expansive covered outdoor living area, Interior storage closet, Study with optional French doors, Versatile flex room perfect for a home office, playroom, or gym

    Shea Homes Builder
    16317 Sheridan River Trail Unit 36477093, Conroe, TX 77302
  • /25

    $640,990

    New Construction
    • 4 Beds
    • 3 Baths
    • 3,358 Sq Ft

    Plan 6025 at Evergreen - 70', Conroe, TX 77302

    Distinctive rotunda entry, Study with optional French doors, Spacious walk-in pantry, Wide, welcoming front porch, Oversized game room, Large laundry room, Secluded primary bedroom, Conveniently located powder room, Expansive covered outdoor living area, Spacious kitchen with ample counter space, Separate dual vanities in primary bathroom, Open concept great room, casual dining, & kitchen

    Shea Homes Builder
    16313 Sheridan River Trail Unit 36469088, Conroe, TX 77302
  • /50

    $538,567

    New Construction Open Sat 10:30AM - 5PM $61K PRICE DROP
    • 4 Beds
    • 3.5 Baths
    • 2,948 Sq Ft

    17016 Sweet Iris Ct, Conroe, TX 77302

    BEAZER HOMES NEW CONSTRUCTION – Welcome to 17016 Sweet Iris Court, a beautiful home located in the vibrant community of ARTAVIA. This stunning single story home offers 4 bedrooms, 3 baths, 1 half bath, and a 2-car garage. Its grand great room features soaring ceilings and expansive windows that flood the space with natural light. The open layout flows seamlessly and is perfect for entertaining.

    Nicole Freer Beazer Homes

    17016 Sweet Iris Ct, Conroe, TX 77302
  • /29

    $243,990

    New Construction
    • 4 Beds
    • 2 Baths
    • 1,800 Sq Ft

    Pedernales Plan at Cielo, Conroe, TX 77303

    The exciting Pedernales floor plan boasts a four bedroom, two bathroom single-story home. Upon entering this outstanding home, you are met with a foyer area with access to your fourth bedroom at the front of the home. In need of a secluded work from home space or an area for the kids to do their homework? Transform the fourth bedroom in to a study room for your convenience. A little further down

    CastleRock Communities Builder
    10610 Flight Deck Ct Unit 36446022, Conroe, TX 77303
  • /3

    $516,900

    New Construction
    • 4 Beds
    • 3 Baths
    • 2,476 Sq Ft

    2476W Plan at Grand Central Park - 50', Conroe, TX 77304

    Extended entry with 13-foot ceiling leads to open kitchen, dining area and family room. Kitchen offers generous counter space, corner walk-in pantry and island with built-in seating space. Dining area flows into family room with wall of windows. Game room with French doors. Primary suite includes double-door entry to primary bath with dual vanities, garden tub, separate glass-enclosed shower and

    Perry Homes Builder
    430 Lake Day Dr Unit 36452294, Conroe, TX 77304
  • /13

    $515,900

    New Construction
    • 4 Beds
    • 3 Baths
    • 2,619 Sq Ft

    2619W Plan at Grand Central Park - 50', Conroe, TX 77304

    Welcoming front porch opens into an extended entryway adorned with 12-foot ceilings. French doors open into the private home office, located just off the entrance. Down the hallway, you will find the secondary bedrooms, each featuring walk-in closets and a shared full bathroom. Adjacent to the hallway, French doors open into the inviting game room, complete with three large windows. The open

    Perry Homes Builder
    430 Lake Day Dr Unit 36479461, Conroe, TX 77304
  • /3

    $401,900

    New Construction
    • 4 Beds
    • 3 Baths
    • 1,910 Sq Ft

    1910W Plan at Artavia - 45', Conroe, TX 77302

    Entry flows to the kitchen, utility room, dining area and family room. Home office with French door entry. Island kitchen with built-in seating space and a generous walk-in pantry. Open family room with three large windows. Primary suite offers a spacious bedroom, double door entry to primary bathroom, dual vanities, garden tub, separate glass enclosed shower and a large walk-in closet. Guest

    Perry Homes Builder
    15320 Le Reve Ln Unit 36466503, Conroe, TX 77302
  • /29

    $294,990

    New Construction
    • 4 Beds
    • 2.5 Baths
    • 2,042 Sq Ft

    Hannah Plan at Venetian Pines, Conroe, TX 77301

    Welcome to the Hannah, featured in our new Venetian Pines community! This spacious two-story home spans 2,042 square feet and holds four bedrooms, two-and-a-half bathrooms, and a loft, making it perfect floor plan! Upon arrival, if guests need to freshen up, there is a convenient half bathroom just a few steps away in the foyer. A coat closet is also located in the foyer, perfectly positioned to

    D.R. Horton Builder
    1678 Portia Ln Unit 36200340, Conroe, TX 77301
  • /22

    $309,990

    New Construction
    • 4 Beds
    • 3 Baths
    • 1,956 Sq Ft

    Upton Plan at Westridge Cove - 50', Conroe, TX 77304

    The Upton floor plan is a thoughtfully designed one-story home that offers four bedrooms, three bathrooms, and a spacious three-car garage. This layout is perfect for those who appreciate a balance of open-concept living and private retreats. The heart of the home features a well-appointed kitchen that flows effortlessly into the dining and living areas, creating an inviting space for

    Coventry Homes Builder
    12048 Moonlight Path Dr Unit 36270340, Conroe, TX 77304
  • /23

    $385,990

    New Construction
    • 4 Beds
    • 3 Baths
    • 2,176 Sq Ft

    Fairfield Plan at Williams Reserve East, Conroe, TX 77303

    Hello and welcome to the Fairfield/E50M plan, located in the Williams Reserve East community! This single-story house spans 2,174 square feet and includes four bedrooms, three bathrooms, and a three-car garage. Let’s take a closer look into what comfort this home provides. As you enter the foyer of the home, you will notice two secondary bedrooms that have access to a secondary bathroom.

    D.R. Horton Builder
    11107 Williams Reserve Dr Unit 36200351, Conroe, TX 77303
  • /48

    $394,790

    New Construction
    • 4 Beds
    • 2 Baths
    • 1,926 Sq Ft

    12965 Soaring Forest Dr, Conroe, TX 77302

    One of the most popular and award winning Highland Homes floor plans, The Bentley. This spacious plan has high ceilings, home features four bedrooms, two full baths and a huge kitchen island. Also included is an extended covered rear patio. Currently under construction, completion set for December 2026! Zoned to the new Campbell elementary school located within the community. Pickle ball courts,

    Dina Verteramo Highland Homes Realty

    12965 Soaring Forest Dr, Conroe, TX 77302
  • /19

    $517,990

    New Construction
    • 3 - 5 Beds
    • 3.5 Baths
    • 2,785+ Sq Ft

    Pinto Plan at Grand Central Park - 55' Homesites, Conroe, TX 77304

    Enjoy living at its finest in the impeccable style and refined comfort of The Pinto by David Weekley floor plan in Grand Central Park. Your inspired Owner’s Retreat provides a peaceful escape from the world with a pamper-ready bathroom and paired walk-in closets. The spacious guest suite and extra bedrooms are the perfect places for personalities to shine. Create your ultimate home office or

    David Weekley Homes Builder
    422 Lake Day Dr Unit 36448433, Conroe, TX 77304
  • 2015 Bluff Oak Ct Unit 37076204, Conroe, TX 77304

    $390,990

    New Construction
    • 4 Beds
    • 2.5 Baths
    • 2,913 Sq Ft

    The Cedar (4012) Plan at Montgomery Oaks - Estate, Conroe, TX 77304

    The Cedar's curved staircase is the centerpiece of this sprawling open-concept. Cook dinner in the kitchen without missing the conversation in the family room. Upstairs, the game room affords endless possibilities.

    Meritage Homes Builder
    2015 Bluff Oak Ct Unit 37076204, Conroe, TX 77304
  • /26

    $215,990

    New Construction
    • 3 Beds
    • 2.5 Baths
    • 1,570 Sq Ft

    Pecan Plan at Caney Mills, Conroe, TX 77303

    With enough space for the whole family, the Pecan floor plan will not disappoint. Upon entering your new home, you are greeted by a foyer area that is equipped with your convenient utility room, storage closet, and an entrance to your two-car garage. Needing more storage for tools, holiday decorations, or another car? Decide to upgrade to a two-and-a-half-car garage or even a three-car garage!

    CastleRock Communities Builder
    13019 Stone Valley Way Unit 36467111, Conroe, TX 77303
  • /31

    $307,990

    New Construction
    • 3 Beds
    • 2 Baths
    • 1,753 Sq Ft

    Arlington Plan at Mavera - Manor, Conroe, TX 77302

    Pulte Homes Builder
    16218 Aspen Crest Dr Unit 36483330, Conroe, TX 77302
  • /11

    $439,990

    New Construction
    • 3 - 4 Beds
    • 2 Baths
    • 2,084 Sq Ft

    Grayson Plan at Deer Pines, Conroe, TX 77303

    Builder Incentives Offered* please visit our website (www.kendallhomes.net) or a sales model for more information. Introducing the Grayson, an exquisite plan by Kendall Homes that embodies the epitome of refined living. This splendid residence features 3 bedrooms, 2 baths, and a generous 2,084 square feet of carefully designed space, offering a perfect balance of elegance and practicality. The

    Kendall Homes Builder
    16033 Deer Pines St Unit 36496159, Conroe, TX 77303
  • /16

    $375,990

    New Construction
    • 4 Beds
    • 2.5 Baths
    • 2,707 Sq Ft

    Amherst Plan at Mavera - Manor, Conroe, TX 77302

    Pulte Homes Builder
    16218 Aspen Crest Dr Unit 36490391, Conroe, TX 77302
  • /9

    $514,900

    New Construction
    • 4 Beds
    • 3.5 Baths
    • 2,662 Sq Ft

    2662W Plan at Grand Central Park - 45', Conroe, TX 77304

    An entry lined with windows leads past a home office with French doors to the main living areas. The family room with a 19-foot ceiling flows into the kitchen, which hosts a generous Island with built-in seating space and a corner walk-in pantry. The adjoining dining area with a corner of windows provides access to the covered patio. A hallway off the dining area leads past the utility room to

    Perry Homes Builder
    430 Lake Day Dr Unit 36484610, Conroe, TX 77304
  • /4

    $366,553

    New Construction $23K PRICE DROP
    • 2 Beds
    • 2.5 Baths
    • 1,939 Sq Ft

    Reunion Plan at Nevina - A Trilogy Boutique Community Freedom 40 Collection, Conroe, TX 77302

    55+ Community, Large Great Room, Large Kitchen with Expansive Island, Covered Patio, Den/Office, Spacious Primary Bedroom with Walk-In Closet, Optional 3rd Bedroom , Optional Expanded Laundry, Optional 15' Multi-slide Door, Optional 9' Multi-slide Door , Optional Corner Multi-slide Door, Optional Shower w/Seat

    Shea Homes Builder
    16139 Reunion Rd Unit 39560543, Conroe, TX 77302
  • /44

    $535,990

    New Construction
    • 3 - 5 Beds
    • 2 - 4 Baths
    • 2,573 Sq Ft

    Plan Brentwood at Grand Central Park - 55ft. lots, Conroe, TX 77304

    The Brentwood is a stunning single-story home offering 2,545 square feet of well-planned living space. At the front of the home, a hallway leads to two spacious secondary bedrooms, each with ample closet space and easy access to a shared full bathroom. Nestled between these bedrooms is a centrally located lifestyle room- a flexible space ideal for a playroom, media lounge, or family

    Highland Homes Builder
    434 Lake Day Dr Unit 38085936, Conroe, TX 77304
  • /13

    $301,990

    New Construction
    • 3 Beds
    • 2 Baths
    • 1,637 Sq Ft

    Dayton Plan at Mavera - Manor, Conroe, TX 77302

    Pulte Homes Builder
    16218 Aspen Crest Dr Unit 36451767, Conroe, TX 77302

Showing Results 361 - 400, Page 10 of 18

How to Buy a Home How to Finance a Home How to Sell a Home