3,129

Conroe, TX Homes for Sale with Garage

Section Image Section Image
  • /5

    $726,900

    New Construction
    • 5 Beds
    • 4.5 Baths
    • 3,798 Sq Ft

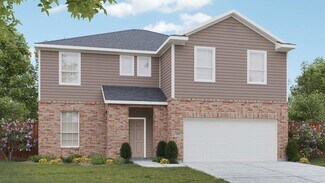
    3798W Plan at Evergreen - 70', Conroe, TX 77302

    Home office and formal dining room frame two-story entry with curved staircase. Two-story family room with fireplace and wall of windows opens to kitchen and morning area. Kitchen features corner walk-in pantry, butler's pantry and island with built-in seating space. First-floor primary suite with curved wall of windows. Dual vanities, garden tub, separate glass-enclosed shower and two walk-in

    Perry Homes Builder
    16309 Sheridan River Trail Unit 36501933, Conroe, TX 77302
  • /17

    $524,990

    New Construction $8K PRICE DROP
    • 4 Beds
    • 3 Baths
    • 2,283 Sq Ft


    506 Freel Peak Ct, Conroe, TX 77304

    The Denton is our popular all-brick one-story home. The Entry and Study welcome you in with massive high ceilings. Through the main hall the home opens to a gorgeous Family room, Kitchen and Dining room. The step-in pantry, stainless built-in appliances and large island make this kitchen stand out. All bedrooms have large or walk-in closets. The spacious primary bedroom features a bay window, a

    Dina Verteramo Highland Homes Realty

    506 Freel Peak Ct, Conroe, TX 77304
  • /19

    $286,990

    New Construction
    • 4 - 5 Beds
    • 2.5 - 3.5 Baths
    • 2,550 Sq Ft

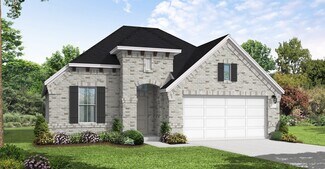
    Majestic Plan at Cielo, Conroe, TX 77303

    4–5 Bedrooms | 2.5–3.5 Bathrooms | Approx. 2,550 Sq. Ft.The Majestic offers a thoughtful two-story layout that blends open concept living with comfortable private retreats. From the foyer, the home opens into a bright great room that connects seamlessly to the casual dining area and kitchen, creating a welcoming space ideal for everyday living or entertaining. The kitchen features a large

    DRB Homes Builder
    10606 Flight Deck Ct Unit 38254265, Conroe, TX 77303
  • /8

    $339,990

    New Construction
    • 4 Beds
    • 2.5 Baths
    • 2,641 Sq Ft

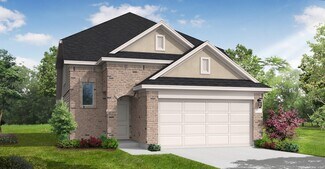
    SHELDON Plan at Caney Mills, Conroe, TX 77303

    The Sheldon is perfect for entertaining and home living! The front porch leads to the foyer that opens up to the spacious study, perfect for working from home or at-home learning. The island kitchen offers great counterspace and overlooks the dining area and living room. The primary bedroom is located downstairs and features a walk-in shower and huge walk-in closet. The second floor is where

    Century Communities Builder
    13016 Stone Valley Way Unit 36850618, Conroe, TX 77303
  • /3

    $444,900

    New Construction
    • 3 Beds
    • 3 Baths
    • 1,910 Sq Ft

    1910W Plan at Grand Central Park - 45', Conroe, TX 77304

    Entry flows to the kitchen, utility room, dining area and family room. Home office with French door entry. Island kitchen with built-in seating space and a generous walk-in pantry. Open family room with three large windows. Primary suite offers a spacious bedroom, double door entry to primary bathroom, dual vanities, garden tub, separate glass enclosed shower and a large walk-in closet. Guest

    Perry Homes Builder
    430 Lake Day Dr Unit 36479411, Conroe, TX 77304
  • /42

    $229,900

    $10K PRICE DROP
    • 3 Beds
    • 2 Baths
    • 1,392 Sq Ft

    7730 Boulder Sunstone Ln, Conroe, TX 77304

    Discover the perfect blend of comfort, style, and value in this 3-bedroom, 2-bath home at Chase Run. The open-concept kitchen is designed for both everyday living and entertaining, featuring granite countertops, stainless steel appliances included with the home, a spacious island prep station, a kitchen sink window that fills the space with natural light, and abundant cabinetry for storage.

    Evelyn Falcon Dolce Vita Realty

    7730 Boulder Sunstone Ln, Conroe, TX 77304
  • /6

    $515,990

    New Construction
    • 4 - 6 Beds
    • 3.5 Baths
    • 3,247 Sq Ft

    Winkler Plan at Deer Pines, Conroe, TX 77303

    Builder Incentives Offered* please visit our website (www.kendallhomes.net) or a sales model for more information. Introducing the Winkler, an extraordinary 2-story plan by Kendall Homes that embodies the pinnacle of grandeur and sophistication. This expansive residence features 4 bedrooms, 3.5 baths, and an impressive 3,247 square feet of meticulously designed living space. The flexibility of a

    Kendall Homes Builder
    16033 Deer Pines St Unit 36483328, Conroe, TX 77303
  • /9

    $262,990

    New Construction
    • 4 Beds
    • 3 Baths
    • 2,012 Sq Ft

    BRAZOS Plan at Caney Mills, Conroe, TX 77303

    Boasting a beautiful and functional single-story layout, the Brazos plan welcomes you with a charming front porch entrance. Inside, the home is anchored by an open-concept living area, with a spacious great room that flows into a versatile dining area and a well-appointed kitchen with a center island. Toward the front of the home, the foyer leads to three secondary bedrooms—two that flank a full

    Century Communities Builder
    13016 Stone Valley Way Unit 36582025, Conroe, TX 77303
  • /16

    $351,990

    New Construction
    • 3 Beds
    • 2 Baths
    • 1,625 Sq Ft

    Plan Portofino at Evergreen, Conroe, TX 77302

    Highland Homes Builder
    12990 Soaring Forest Dr Unit 36556285, Conroe, TX 77302
  • /4

    $439,990

    New Construction
    • 5 Beds
    • 2.5 Baths
    • 2,597 Sq Ft

    Wheeler Plan at Deer Pines, Conroe, TX 77303

    Builder Incentives Offered* please visit our website (www.kendallhomes.net) or a sales model for more information. Introducing the Wheeler, a spectacular 2-story plan by Kendall Homes that redefines the essence of spacious and elegant living. This extraordinary residence features 5 bedrooms, 2.5 baths, and an expansive 2,597 square feet of meticulously designed living space. The flexibility of a

    Kendall Homes Builder
    16033 Deer Pines St Unit 36495382, Conroe, TX 77303
  • /23

    $219,500

    • 4 Beds
    • 2 Baths
    • 1,465 Sq Ft

    15523 Taylorcrest Dr, Conroe, TX 77306

    Modern style meets everyday comfort in this thoughtfully designed single-story home. Open-concept layout seamlessly connects the spacious living area & beautifully appointed kitchen, which is the heart of the home—perfect for entertaining or relaxing with family. Featuring ample storage, granite countertops, stainless steel appliances, generous prep space, & a convenient breakfast bar overlooking

    Eric Moon Better Homes and Gardens Real Estate Gary Greene - Champions

    15523 Taylorcrest Dr, Conroe, TX 77306
  • /34

    $410,790

    New Construction $31K PRICE INCREASE
    • 4 Beds
    • 3 Baths
    • 2,328 Sq Ft

    12974 Soaring Forest Dr, Conroe, TX 77302

    Welcome to Highland Homes Continental Plan. This home has it all! Four bedrooms, three bathrooms, Study and Entertainment room. All on one floor! These homesites go quick. Located in the booming Evergreen community. Some of the amenities within the community: Pickleball Courts, Splash Pad, Pool, Nature Trails and more! Brand new Elementary school within the community! Stop by our model for more

    Dina Verteramo Highland Homes Realty

    12974 Soaring Forest Dr, Conroe, TX 77302
  • /22

    $389,990

    New Construction
    • 4 Beds
    • 3 Baths
    • 2,445 Sq Ft

    Plan 3069 at Evergreen - 40', Conroe, TX 77302

    Open concept great room, dining & kitchen, Chef-inspired kitchen with ample cabinetry, Walk-in pantry, Primary bedroom located on the second flooor, Separate dual vanities, Separate shower with seat and bathtub, Oversized walk-in closet , Large laundry room, Quiet and relaxing game room, Secluded staircase, Expansive covered outdoor living area, Modest entry

    Shea Homes Builder
    16337 Sheridan River Trail Unit 36450601, Conroe, TX 77302
  • /6

    $319,990

    New Construction
    • 4 Beds
    • 3 - 6 Baths
    • 2,005 Sq Ft

    Young Plan at Westridge Cove - 50', Conroe, TX 77304

    The Young floor plan is a spacious and functional one-story design offering 4 bedrooms, 3 full bathrooms, and a convenient two-car garage. This layout is ideal for modern living, with an open flow connecting key spaces like the great room, dining area, and kitchen, all perfectly positioned for both everyday activities and entertaining guests. The large kitchen features ample counter space, an

    Coventry Homes Builder
    12048 Moonlight Path Dr Unit 36270181, Conroe, TX 77304
  • /15

    $352,990

    New Construction
    • 4 Beds
    • 2.5 Baths
    • 2,530 Sq Ft

    Hamilton Plan at Mavera - Villa, Conroe, TX 77302

    Pulte Homes Builder
    16218 Aspen Crest Dr Unit 36460066, Conroe, TX 77302
  • /3

    $766,900

    New Construction
    • 5 Beds
    • 4.5 Baths
    • 4,054 Sq Ft

    4054W Plan at Evergreen - 70', Conroe, TX 77302

    Grand two-story entry with a 20-foot ceiling framed by the home office with French doors. Formal dining room offers 14-foot coffered ceilings. Two-story family room with 19-foot ceilings, a fireplace and a grand wall of windows. Two-story morning area just off the kitchen. Island kitchen offers a built-in seating space, a walk-in pantry and butler's pantry that leads to the formal dining room.

    Perry Homes Builder
    16309 Sheridan River Trail Unit 36454092, Conroe, TX 77302
  • /30

    $420,990

    New Construction
    • 4 Beds
    • 2 Baths
    • 2,124 Sq Ft

    Wimberley Plan at The Meadows at Imperial Oaks 50', Conroe, TX 77385

    The Wimberly is a charming one-story floor plan that features 4 spacious bedrooms, including a master suite with a private bath, and 2 full bathrooms for added convenience. The open-concept living area seamlessly connects the kitchen, dining, and family room, creating a perfect space for entertaining and family gatherings. A two-car garage offers ample storage and parking space. This layout

    Coventry Homes Builder
    3013 Hickory Haven Ln Unit 36270071, Conroe, TX 77385
  • /30

    $338,990

    New Construction
    • 4 Beds
    • 3 Baths
    • 2,170 Sq Ft

    Midland Plan at Silverthorne, Conroe, TX 77303

    It is a joy to welcome you to the Midland/E40M floor plan, located in the Silverthorne community! This is a two-story house that includes four bedrooms, three bathrooms, an upstairs loft, and a two-car garage. This house spans 2,170 square feet and will be a lovely home for you and your family! Upon entering this home, you will find the secondary bedroom, secondary bathroom, and utility room. The

    D.R. Horton Builder
    4212 Marigold Meadows Ct Unit 36200324, Conroe, TX 77303
  • /18

    $378,990

    New Construction
    • 4 Beds
    • 3 Baths
    • 2,080 Sq Ft

    Progreso Plan at The Meadows at Imperial Oaks 40', Conroe, TX 77385

    The Progreso floorplan is a thoughtfully designed two-story home that features four spacious bedrooms and three bathrooms, perfectly suited for growing families or those who love to entertain. The first floor offers an inviting open-concept layout, with the kitchen seamlessly flowing into the family room and casual dining area. The primary suite is conveniently located downstairs, providing a

    Coventry Homes Builder
    3009 Hickory Haven Ln Unit 36270121, Conroe, TX 77385
  • /22

    $443,900

    New Construction
    • 3 Beds
    • 2 Baths
    • 1,950 Sq Ft

    1950W Plan at Grand Central Park - 45', Conroe, TX 77304

    Entry leads past a home office with French doors to the main living areas. Island kitchen features a corner walk-in pantry. The dining area flows between the kitchen and family room with a wall of windows. Primary bedroom with a wall of windows overlooks the backyard. Double doors lead to the primary bath with dual vanities, a corner garden tub, a separate glass-enclosed shower, and a large

    Perry Homes Builder
    430 Lake Day Dr Unit 36502837, Conroe, TX 77304
  • /21

    $398,990

    New Construction
    • 4 Beds
    • 2 Baths
    • 2,329 Sq Ft

    Holden Plan at Williams Reserve East, Conroe, TX 77303

    It is our pleasure to welcome you to the Holden/X50H-plan, located in the new Williams Reserve East community! This is a one-story house that includes four bedrooms, two bathrooms, a private study and a three-car car garage. The house spans 2,326 square feet and will be a lovely home for you and your family! As you enter this home, you will notice three secondary bedrooms that grant access to a

    D.R. Horton Builder
    11107 Williams Reserve Dr Unit 36200355, Conroe, TX 77303
  • /27

    $299,987

    New Construction
    • 3 Beds
    • 2.5 Baths
    • 2,026 Sq Ft

    16841 Needlepoint Dr, Conroe, TX 77302

    The Birch is a thoughtfully designed three-bedroom, two-and-a-half-bathroom home with soaring ceilings that create an open and airy feel throughout the main living spaces. The spacious owner’s retreat provides a private escape for added relaxation. Upstairs, a versatile gameroom creates the ideal space for entertainment, work or play. Designed for modern living, the Birch is a home that fits your

    Jonathan Denissen American Dream Realty -Houston

    16841 Needlepoint Dr, Conroe, TX 77302
  • /5

    $574,990

    New Construction
    • 5 Beds
    • 4.5 Baths
    • 3,161+ Sq Ft

    Agave Plan at Artavia - 55' Lots, Conroe, TX 77302

    (2 Story) 5 Bedroom | 4.5 Bath | Island Kitchen | Master Bedroom Down with Optional Bay Window | Two Bedrooms Downstairs | Pocket Office with Optional Built-In Cabinets | Game Room | Mud Room | Optional Electric Fireplace at Family Room | Optional Family Ready Room | Optional Bedroom 6 | Optional Super Master Bath | Covered Patio | Optional Outdoor Kitchen | 3 Car Tandem Garage

    J. Patrick Homes Builder
    15616 Sunny Day Dr Unit 40792110, Conroe, TX 77302
  • /30

    $249,990

    New Construction
    • 3 Beds
    • 2 - 4 Baths
    • 1,400 Sq Ft

    Frio Plan at Westridge Cove - 40', Conroe, TX 77304

    The Frio floor plan is a beautifully designed one-story home featuring three bedrooms and two bathrooms. Its open-concept layout seamlessly connects the kitchen, dining, and living areas, creating an inviting space for everyday living and entertaining. The primary suite offers a private retreat with a well-appointed bathroom, while the secondary bedrooms provide flexibility for guests, family, or

    Coventry Homes Builder
    12048 Moonlight Path Dr Unit 36270315, Conroe, TX 77304
  • /22

    $399,990

    New Construction $59K PRICE DROP
    • 4 Beds
    • 2.5 Baths
    • 1,920 Sq Ft

    251 Navasota Narrows Way, Conroe, TX 77304

    Final Opportunities in Grand Central Park! This one-story plan has no back neighbors & features 11' ceilings and a spacious open layout. The kitchen has a large island & cabinets with plenty of storage. In the dining area is a built-in hutch, adding storage space. Wood like flooring included in all the main living areas. The lifestyle area at the front of the home is great added space. The

    Highland Homes Builder
    251 Navasota Narrows Way, Conroe, TX 77304
  • /28

    $739,900

    New Construction
    • 4 Beds
    • 4.5 Baths
    • 3,525 Sq Ft

    3525W Plan at Evergreen - 70', Conroe, TX 77302

    Home office with French doors set at entry. Formal dining room and game room with French doors frame extended entry. Family room with wall of windows and cast stone fireplace opens to morning area and kitchen. Kitchen hosts island with built-in seating space. Primary suite includes bedroom with wall of windows. Dual vanities, garden tub, separate glass-enclosed shower and large walk-in closet in

    Perry Homes Builder
    16309 Sheridan River Trail Unit 36487425, Conroe, TX 77302
  • /6

    $850,000

    New Construction Open Sat 1PM - 4PM $73K PRICE DROP
    • 4 Beds
    • 5 Baths
    • 4,013 Sq Ft

    15707 Dandelion Dreams St, Conroe, TX 77302

    1½-story home features a double door entry with 13' ceilings that extend past study. Open kitchen is central to the home and features 42" cabinets and high-bar seating. The 20'x20' family room comes with 14' ceilings and full wall of windows. Master bath includes a freestanding tub, separate shower, His & Hers vanities, and a walk-in closet. Located upstairs are a theater room, powder bath, and a

    Lance Loken Ravenna Homes

    15707 Dandelion Dreams St, Conroe, TX 77302
  • /28

    $475,990

    New Construction
    • 4 Beds
    • 2 Baths
    • 2,240 Sq Ft

    Plan Dorchester at Grand Central Park - 55ft. lots, Conroe, TX 77304

    Welcome to this well-designed single-story home that perfectly balances comfort and style. As you enter, you pass three secondary bedrooms that share a full bathroom, offering convenience and privacy. Moving forward, you find a spacious dining area leading into a large family room, which opens to a cozy patio, ideal for outdoor relaxation. The open-concept kitchen, complete with a breakfast area,

    Highland Homes Builder
    434 Lake Day Dr Unit 36556278, Conroe, TX 77304
  • /8

    $749,990

    New Construction
    • 6 Beds
    • 7 Baths
    • 4,600 Sq Ft

    Auburn II Plan at Artavia - 70' Lots, Conroe, TX 77302

    (2 Story) 6 Bedroom | 5 Full - 2 Half Baths | Master Down with Super Master Bath Retreat Study | Game Room | Media Room with Optional Opening to Game Room | Optional Covered Balcony | Covered Patio with Optional Extension | Optional Outdoor Kitchen | Optional Outdoor Fireplace | Optional Garage Workspace | 3 Car Garage with Portico

    J. Patrick Homes Builder
    15412 Pinnacle Vistas Ln Unit 40792124, Conroe, TX 77302
  • /29

    $235,990

    New Construction
    • 4 Beds
    • 2 Baths
    • 1,800 Sq Ft

    Pedernales Plan at Caney Mills, Conroe, TX 77303

    The exciting Pedernales floor plan boasts a four bedroom, two bathroom single-story home. Upon entering this outstanding home, you are met with a foyer area with access to your fourth bedroom at the front of the home. In need of a secluded work from home space or an area for the kids to do their homework? Transform the fourth bedroom in to a study room for your convenience. A little further down

    CastleRock Communities Builder
    13019 Stone Valley Way Unit 36473314, Conroe, TX 77303
  • /13

    $373,990

    New Construction
    • 5 Beds
    • 4 Baths
    • 2,731 Sq Ft

    Riverdale Plan at Mavera - Villa, Conroe, TX 77302

    Pulte Homes Builder
    16218 Aspen Crest Dr Unit 36482589, Conroe, TX 77302
  • /18

    $247,990

    New Construction
    • 4 Beds
    • 2 Baths
    • 1,550 Sq Ft

    Avalon Plan at Cielo, Conroe, TX 77303

    4 Bedrooms | 2 Bathrooms | Approx. 1,550 Sq. Ft.Bright, welcoming, and effortlessly livable, The Avalon offers a thoughtfully designed single-story layout centered around comfort, connection, and everyday ease. From the inviting front porch to the open living spaces and covered patio, this home is crafted for the way you live today.From the foyer, the home opens into a spacious great room

    DRB Homes Builder
    10606 Flight Deck Ct Unit 38254074, Conroe, TX 77303
  • /54

    $541,990

    New Construction
    • 4 Beds
    • 3.5 - 4.5 Baths
    • 2,796 Sq Ft

    Plan Birchwood at Artavia - 60ft. lots, Conroe, TX 77302

    Welcome to the Birchwood a stunning 2,796 sq. ft. single-story home, designed for comfort and functionality! As you enter, you're greeted by a private study and bedrooms at the front, offering a quiet retreat. Continuing down the entryway, you'll find a spacious entertainment room, perfect for movie nights or gatherings. The heart of the home showcases an open-concept kitchen, dining area, and

    Highland Homes Builder
    17705 Coronation Street St Unit 36556258, Conroe, TX 77302
  • /34

    $362,990

    New Construction
    • 4 Beds
    • 2 Baths
    • 2,324+ Sq Ft

    Meridian Plan at Madeley Creek, Conroe, TX 77304

    The Meridian is a two-story home featuring a front foyer with a study enclosed by glass doors. The spacious kitchen offers a large island, walk-in pantry, and adjacent breakfast area. The great room boasts 11-foot ceilings and tall windows overlooking the covered patio with volume ceiling. The private primary suite includes a window seat, walk-in closet, and luxury bath with soaking tub and

    Beazer Homes Builder
    2112 Madeley Creek Dr Unit 37072760, Conroe, TX 77304
  • /4

    $254,990

    New Construction
    • 4 Beds
    • 2 Baths
    • 1,538 Sq Ft

    Mimosa Plan at The Enclave at Spring Branch, Conroe, TX 77306

    Welcome to the Mimosa, a thoughtfully designed home whereeveryday moments feel a little more special. This 1,532 square foot floor planproves that great design doesn't require excess square footage, just the rightsquare footage, arranged with intention.Step through the front door and feel the differenceimmediately. The open layout invites natural light and easy conversation

    Home Creations Builder
    0 Style Dr Unit 38335430, Conroe, TX 77306
  • /84

    $448,900

    New Construction
    • 3 Beds
    • 2 Baths
    • 1,984 Sq Ft

    1984W Plan at Grand Central Park - 45', Conroe, TX 77304

    Home office with French doors set at entry with 11-foot ceiling. Open kitchen offers center island and corner walk-in pantry. Dining area opens to spacious family room with wall of windows and a wood mantel fireplace. Private primary suite includes bedroom with wall of windows. Dual vanity, corner garden tub, separate glass-enclosed shower and large walk-in closet in primary bath. Abundant closet

    Perry Homes Builder
    430 Lake Day Dr Unit 36498027, Conroe, TX 77304
  • /14

    $506,900

    New Construction
    • 4 Beds
    • 3 Baths
    • 2,357 Sq Ft

    2357W Plan at Grand Central Park - 50', Conroe, TX 77304

    Entry with 12-foot ceiling leads past a home office with French doors and a guest suite with a private full bath to the main living areas. Dining area flows between the family room with a wall of windows and the kitchen, which offers extra counter space, a corner walk-in pantry, and a generous island with seating space. Off the family room is the primary bedroom, which highlights a wall of

    Perry Homes Builder
    430 Lake Day Dr Unit 36455828, Conroe, TX 77304
  • /8

    $224,900

    New Construction
    • 3 Beds
    • 2 Baths
    • 1,388 Sq Ft

    ASPEN Plan at Sherwood Glen, Conroe, TX 77306

    The attractive Aspen plan centers around a large open kitchen, complete with an island and a built-in pantry. An airy great room—ideal for relaxing and entertaining—is steps away, as is a dining area. There are three spacious bedrooms, including an owner’s suite with a walk-in closet and a private bath with dual vanities and a walk-in shower.

    Century Communities Builder
    2230 Sherwood Glen Rd Unit 36582265, Conroe, TX 77306
  • /9

    $244,990

    New Construction
    • 3 Beds
    • 2.5 Baths
    • 1,580 Sq Ft

    Beeville Plan at Mavera - Villages, Conroe, TX 77302

    The one-story Beeville plan greets you with a front porch entry and foyer space, leading into the spacious island kitchen and cafe. Enjoy family game nights in the connected gathering room, or extend your entertainment outside with the optional covered patio. The adjacent owner's suite offers a tranquil retreat, and two additional bedrooms provide plenty of space for children or guests.

    Centex Homes Builder
    16206 Aspen Crest Dr Unit 36480320, Conroe, TX 77302
  • /12

    $190,990

    New Construction
    • 3 Beds
    • 2 Baths
    • 1,206 Sq Ft

    Ranger Plan at Baron Village, Conroe, TX 77306

    Hello and welcome to the Ranger floorplan located in the Baron Village community! This lovely two-story house spans 1,206 square feet and holds three bedrooms along with two-and-a-half bathrooms. Let's take a closer look into the comfort this home provides... Upon entering the home, you arrive in the foyer, which has vinyl flooring and sits adjacent to the utility room. The utility room also has

    D.R. Horton Builder
    0 Coming Soon St Unit 38816185, Conroe, TX 77306

Showing Results 441 - 480, Page 12 of 18

How to Buy a Home How to Finance a Home How to Sell a Home