1,801

Conroe, TX Homes for Sale under $600,000

Section Image Section Image
  • /16

    $405,990

    New Construction
    • 4 Beds
    • 2.5 Baths
    • 2,565 Sq Ft

    Perry Plan at Williams Reserve East, Conroe, TX 77303

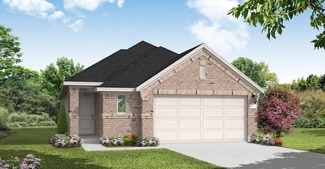
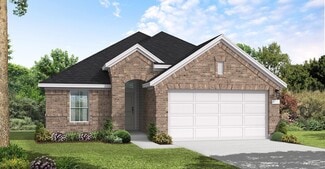
    It is our joy to welcome you to the Perry floorplan located in the Williams Reserve East community! This is a two-story house that includes four bedrooms, two-and-a-half bathrooms, a game room, a private study, and a 3-car garage. This house spans 2,563 square feet and will be a lovely and comfortable home for you! Upon entering the home, you will notice the study room and the storage closet.

    D.R. Horton Builder
    11107 Williams Reserve Dr Unit 40266602, Conroe, TX 77303
  • /18

    $381,990

    New Construction
    • 4 Beds
    • 3 Baths
    • 2,060 Sq Ft

    Onyx Plan at Silverthorne, Conroe, TX 77303

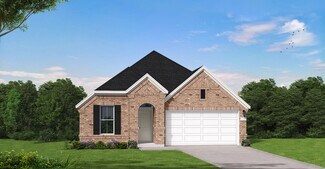
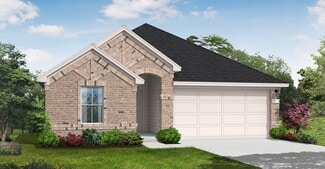
    Welcome to the Onyx/2039 plan, located in Silverthorne. This single-story house spans 2,060 square feet and includes four bedrooms, three bathrooms, and a three-car garage. Upon entering the house, you are welcomed by the bright foyer with vinyl flooring. Two bedrooms and a secondary bathroom are on one side of the foyer. Each of the secondary bedrooms features carpet flooring and a tall closet.

    D.R. Horton Builder
    4212 Marigold Meadows Ct Unit 36200311, Conroe, TX 77303
  • /28

    $359,990

    New Construction
    • 4 Beds
    • 2 Baths
    • 1,840 Sq Ft

    Elgin Plan at The Meadows at Imperial Oaks 40', Conroe, TX 77385

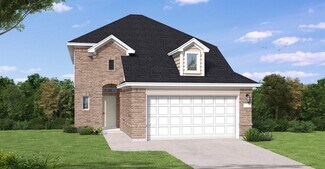

    The Elgin floor plan is a beautifully designed one-story home that balances functionality and style. Offering four bedrooms and two bathrooms, this layout provides generous living space ideal for families or those who love to entertain. The open-concept design seamlessly connects the kitchen, dining, and living areas, creating a bright and inviting atmosphere. The primary suite serves as a

    Coventry Homes Builder
    3009 Hickory Haven Ln Unit 36270314, Conroe, TX 77385
  • /27

    $411,990

    New Construction
    • 4 Beds
    • 2.5 Baths
    • 2,716 Sq Ft

    Franklin Plan at Deer Pines, Conroe, TX 77303

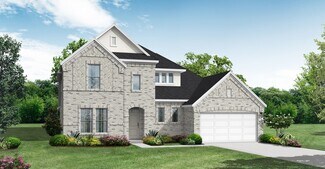
    The Franklin offers the perfect blend of comfort and flexibility for growing households. This spacious two-story home features four bedrooms, two-and-a-half bathrooms, and a gameroom - ideal for family fun or extra living space. Need more convenience? There's an option to add a third full bathroom. The open-concept family room, with an optional fireplace, flows into a generously sized kitchen and

    First America Homes Builder
    9921 Polk St Unit 36863632, Conroe, TX 77303
  • /25

    $379,990

    New Construction
    • 3 Beds
    • 2 Baths
    • 1,655 Sq Ft

    Graford Plan at The Meadows at Imperial Oaks 50', Conroe, TX 77385

    The Graford floor plan is a thoughtfully designed one-story home featuring three bedrooms and two bathrooms. With a two-car garage, it offers both convenience and storage space. The layout is open and inviting, with a seamless flow between the kitchen, dining, and living areas. The primary suite is tucked away for privacy, while the secondary bedrooms are positioned to provide flexibility for

    Coventry Homes Builder
    3013 Hickory Haven Ln Unit 36270164, Conroe, TX 77385
  • /21

    $355,990

    New Construction
    • 4 Beds
    • 2.5 Baths
    • 2,243 Sq Ft

    Garnet Plan at Hills of Westlake, Conroe, TX 77304

    It is our pleasure to welcome you to the Garnet/2248 floor plan, located in the Hills of Westlake community! This single-story house, which spans 2,243 square feet, includes four bedrooms, two-and-a-half bathrooms, and a two-car garage. This house will be a lovely home for you and your family! As you enter this home, you will notice the two secondary bedrooms and a secondary bathroom. Each of the

    D.R. Horton Builder
    602 Paisley Harbor Ct Unit 36200106, Conroe, TX 77304
  • /24

    $398,990

    New Construction
    • 4 Beds
    • 2 Baths
    • 2,506 Sq Ft

    Plan 3079 at Evergreen - 40', Conroe, TX 77302

    Open concept great room, dining & kitchen, Spacious kitchen with ample counter space, Walk-in pantry, Secluded primary bedroom, Large walk-in closet , Expertly designed laundry room, Privately located powder bathroom, Oversized game room, Grand staircase, Expansive covered outdoor living area, Interior storage closet, Impressive two-story entry

    Shea Homes Builder
    16337 Sheridan River Trail Unit 36452453, Conroe, TX 77302
  • /17

    $375,990

    New Construction
    • 4 Beds
    • 2 Baths
    • 2,051 Sq Ft

    Eureka Plan at Williams Reserve East, Conroe, TX 77303

    Welcome to the Eureka/X50E-plan, located in our Williams Reserve East community! You have entered our Eureka plan, which is our one-story home with four bedrooms, two bathrooms, and a three-car garage. This home spans 2,051 square feet and will be an excellent home for you and your family! As you enter this home, you will notice three secondary bedrooms that have access to a secondary bathroom.

    D.R. Horton Builder
    11107 Williams Reserve Dr Unit 36200354, Conroe, TX 77303
  • /62

    $558,990

    New Construction
    • 5 Beds
    • 5.5 Baths
    • 3,244 Sq Ft

    Plan Cambridge at Grand Central Park - 55ft. lots, Conroe, TX 77304

    Step inside the Cambridge. This stunning two-story 4-bedroom, 4-bathroom home with 2,960 square feet, provides ample room for comfortable luxury living. Inside, you find an inviting open-concept design that seamlessly connects the family, kitchen and dining areas, making it an entertainer's delight. Soaring ceilings in the family room connect with a game room loft that overlooks the space below.

    Highland Homes Builder
    434 Lake Day Dr Unit 36556275, Conroe, TX 77304
  • /5

    $533,990

    New Construction
    • 3 Beds
    • 2.5 Baths
    • 2,219 Sq Ft

    13637 Armstrong St, Conroe, TX 77303

    Builder Incentives Offered* Please visit our website (www.kendallhomes.net) or a sales model for more information. Introducing the Dallas, an exceptional plan by Kendall Homes that defines modern luxury and comfort. This impressive residence boasts 4 bedrooms, 2.5 baths, and a spacious 2,219 square feet of thoughtfully designed living space. The flexibility of a 2/3 car garage adds a practical

    Kendall Homes Builder
    13637 Armstrong St, Conroe, TX 77303
  • /56

    $570,990

    New Construction
    • 4 - 5 Beds
    • 4 - 5 Baths
    • 2,761 Sq Ft

    Plan Fordham at Grand Central Park - 55ft. lots, Conroe, TX 77304

    The Fordham is a two-story floor plan designed with open living spaces, flexible rooms, and thoughtful everyday convenience. The main level features a spacious kitchen that connects easily to the dining area and living room, creating a welcoming space for gathering. A private study, first-floor secondary bedroom, and secluded primary suite add versatility and comfort, while the upstairs layout

    Highland Homes Builder
    434 Lake Day Dr Unit 38085930, Conroe, TX 77304
  • /6

    $505,990

    New Construction
    • 4 - 6 Beds
    • 3.5 Baths
    • 2,976 Sq Ft

    Walker Plan at Deer Pines, Conroe, TX 77303

    Builder Incentives Offered* Please visit our website (www.kendallhomes.net) or a sales model for more information. Introducing the Walker, an opulent 2-story plan by Kendall Homes that epitomizes luxurious living. This expansive residence features 4 bedrooms, 3.5 baths, and an impressive 2,976 square feet of meticulously designed living space. The flexibility of a 2/3 car garage adds

    Kendall Homes Builder
    16033 Deer Pines St Unit 36477057, Conroe, TX 77303
  • /19

    $385,990

    New Construction
    • 5 Beds
    • 3 Baths
    • 2,192 Sq Ft

    Burnet Plan at East Williams Cove, Conroe, TX 77303

    It is our pleasure to welcome you to the Burnet floorplan, one of our charming home plans located in the East Williams Cove community! This charming single-story home spans 2,184 square feet and offers five cozy bedrooms, three full bathrooms, and a two-car garage. The long foyer with vinyl flooring welcomes guests as they enter the abode, gently directing viewers to the three secondary bedrooms,

    D.R. Horton Builder
    16742 E Williams Rd Unit 38396271, Conroe, TX 77303
  • /47

    $575,000

    $24K PRICE DROP
    • 3 Beds
    • 2.5 Baths
    • 3,033 Sq Ft

    103 Lily Green Ct, Conroe, TX 77304

    Rare opportunity to own a one-story former Darling Homes model in the highly sought-after West Village of Grand Central Park. This well-appointed home offers 3 bedrooms, 2.5 baths, a media room, and an oversized utility room with sink. The private backyard is designed for entertaining, featuring a pergola and a fully equipped outdoor kitchen with fireplace beneath a covered patio. Interior

    Kelsey Casey Kelsey Casey Properties

    103 Lily Green Ct, Conroe, TX 77304
  • 2015 Bluff Oak Ct Unit 37076217, Conroe, TX 77304

    $325,990

    New Construction
    • 3 Beds
    • 2 Baths
    • 1,405 Sq Ft

    The Glacier (N304) Plan at Montgomery Oaks - Premier, Conroe, TX 77304

    Unwind after a long day in the Glacier's relaxing primary suite, complete with a spa-like primary bathroom.

    Meritage Homes Builder
    2015 Bluff Oak Ct Unit 37076217, Conroe, TX 77304
  • /29

    $389,990

    New Construction
    • 4 Beds
    • 2.5 Baths
    • 2,237 Sq Ft

    Riviera Plan at The Meadows at Imperial Oaks 40', Conroe, TX 77385

    The Riviera floor plan offers an inviting two-story design, blending functionality and style. Featuring four spacious bedrooms and two and a half bathrooms, this layout is tailored to accommodate both everyday living and special occasions. The open-concept main floor boasts a well-appointed kitchen, seamlessly connecting to the living and dining areas, ideal for hosting and family gatherings.

    Coventry Homes Builder
    3009 Hickory Haven Ln Unit 36270061, Conroe, TX 77385
  • /22

    $453,990

    New Construction
    • 4 Beds
    • 3 Baths
    • 2,545 Sq Ft

    Azalea Plan at ARTAVIA - Enclave Collection, Conroe, TX 77302

    Exceptional craftsmanship combines with genuine comforts in The Azalea floor plan by David Weekley Homes in ARTAVIA. Social gatherings and quiet evenings will both have an impressive setting with the beautiful family and dining spaces. Birthday cakes, holiday celebrations, and shared memories will all begin in the lovely kitchen. The Owner’s Retreat and Owner’s Bath feature an oversized walk-in

    David Weekley Homes Builder
    16102 Rita Rd Unit 36487327, Conroe, TX 77302
  • /18

    $323,990

    New Construction
    • 3 Beds
    • 2 Baths
    • 1,612 Sq Ft

    Opal Plan at Hills of Westlake, Conroe, TX 77304

    Welcome to the Opal/1620 floor plan, located in the Hills of Westlake community! This single-story house has three bedrooms, two bathrooms, and a two-car garage. It spans 1,612 square feet and will be a lovely home for you and your family! Entering this home, you will notice two secondary bedrooms on one side of the foyer, each with access to a secondary bathroom. The first secondary bedroom

    D.R. Horton Builder
    602 Paisley Harbor Ct Unit 36200101, Conroe, TX 77304
  • /4

    $485,990

    New Construction
    • 4 Beds
    • 2.5 Baths
    • 2,482 Sq Ft

    Montgomery Plan at Deer Pines, Conroe, TX 77303

    Builder Incentives Offered* Please visit our website (www.kendallhomes.net) or a sales model for more information. Introducing the Montgomery, a masterpiece by Kendall Homes that embodies the perfect blend of spaciousness and elegance. This exceptional residence features 4 bedrooms, 2.5 baths, and an expansive 2,483 square feet of thoughtfully designed living space. The flexibility of a 2/3 car

    Kendall Homes Builder
    16033 Deer Pines St Unit 36449201, Conroe, TX 77303
  • /35

    $518,990

    New Construction
    • 3 - 4 Beds
    • 2 - 3.5 Baths
    • 2,611 Sq Ft

    Plan Oxford at Grand Central Park - 55ft. lots, Conroe, TX 77304

    Highland Homes Builder
    434 Lake Day Dr Unit 38085927, Conroe, TX 77304
  • /3

    $429,900

    New Construction
    • 4 Beds
    • 3 Baths
    • 2,410 Sq Ft

    2410W Plan at Artavia - 45', Conroe, TX 77302

    Coffered extended entry leads past game room to open kitchen, dining area and family room. Kitchen features deep walk-in pantry and generous island with built-in seating space. Dining area features curved wall of windows. Family room features wall of windows. Primary suite includes bedroom with wall of windows. Double doors lead to primary bath with dual vanity, garden tub, separate

    Perry Homes Builder
    15320 Le Reve Ln Unit 36463686, Conroe, TX 77302
  • /26

    $588,990

    New Construction
    • 4 - 5 Beds
    • 3.5 - 6 Baths
    • 3,560 Sq Ft

    Plan Telford at Artavia - 60ft. lots, Conroe, TX 77302

    Welcome to the Telford. Upon entering the home, you're welcomed by a spacious foyer leading to a versatile study, ideal for a home office. Adjacent is a secondary bedroom, complete with its own bath. As you move through the home, you'll encounter a grand curved staircase, elegantly positioned to connect the main living area with the second floor, adding a touch of sophistication to the

    Highland Homes Builder
    17705 Coronation Street St Unit 36556265, Conroe, TX 77302
  • /4

    $387,990

    New Construction
    • 4 Beds
    • 3.5 Baths
    • 2,975 Sq Ft

    Woodland Plan at Mavera - Villa, Conroe, TX 77302

    Pulte Homes Builder
    16218 Aspen Crest Dr Unit 36475272, Conroe, TX 77302
  • /22

    $368,990

    New Construction
    • 3 Beds
    • 2 Baths
    • 1,847 Sq Ft

    Plan 3034 at Evergreen - 40', Conroe, TX 77302

    Open concept great room, dining & kitchen, Extended casual dining room, Spacious kitchen with ample counter space, Secluded primary bedroom, Oversized walk-in closet , Expertly designed laundry room, Privately located powder bathroom, Distinctive grand rotunda , Expansive covered outdoor living area, Interior storage closet, Study with optional French doors, Extended entry

    Shea Homes Builder
    16337 Sheridan River Trail Unit 36469994, Conroe, TX 77302
  • /33

    $600,000

    • 5 Beds
    • 3 Baths
    • 4,010 Sq Ft

    10757 Chinese Violet, Conroe, TX 77385

    Welcome to this beautifully upgraded gently lived in home! Soaring ceilings with 2 bedrooms downstairs! The gourmet kitchen features quartz countertops and an expansive island that overlooks the cozy fireplace. The primary bedroom has stunning cathedral ceilings and a large bathroom. This neighborhood has so many amenities to offer including walking trails, a community pool and so much more!!!!

    Damaris Putman Golden Cross Realty

    10757 Chinese Violet, Conroe, TX 77385
  • /33

    $301,990

    New Construction
    • 4 Beds
    • 3.5 Baths
    • 2,817 Sq Ft

    Concho Plan at Cielo, Conroe, TX 77303

    Every square foot is maximized with our Concho plan – the ideal home for the growing family. This 4-bedroom home offers space, flexibility and comfort. Entering your new home from your spacious porch, you are met with a foyer leading to your secluded study room. If you are looking for a little more living space, opt to transform the study room into your fifth bedroom! Travel further down the hall

    CastleRock Communities Builder
    10610 Flight Deck Ct Unit 36500649, Conroe, TX 77303
  • /31

    $521,990

    New Construction
    • 4 Beds
    • 3 Baths
    • 2,568 Sq Ft

    Plan Grantham at Grand Central Park - 55ft. lots, Conroe, TX 77304

    Highland Homes Builder
    434 Lake Day Dr Unit 36556279, Conroe, TX 77304
  • /17

    $560,990

    New Construction
    • 4 Beds
    • 3.5 Baths
    • 3,192 Sq Ft

    Gordon Plan at The Meadows at Imperial Oaks 60', Conroe, TX 77385

    The Gordon floor plan is a thoughtfully designed two-story home featuring four spacious bedrooms and three bathrooms. With a three-car garage, this layout ensures ample storage and convenience. The open-concept main floor seamlessly connects the kitchen, dining, and living areas, creating a perfect setting for entertaining. A private owner’s suite offers a relaxing retreat, while the additional

    Coventry Homes Builder
    3025 Hickory Haven Ln Unit 36270035, Conroe, TX 77385
  • /24

    $386,990

    New Construction
    • 4 Beds
    • 2 Baths
    • 1,723 Sq Ft

    Portland Plan at The Meadows at Imperial Oaks 50', Conroe, TX 77385

    The Portland floor plan is a spacious one-story home offering four bedrooms and two bathrooms. Designed with functionality in mind, this layout features an open-concept living space that seamlessly connects the kitchen, dining, and family areas. The primary suite is situated for privacy, while the additional bedrooms provide flexibility for guests, a home office, or a playroom. A two-car garage

    Coventry Homes Builder
    3013 Hickory Haven Ln Unit 36270335, Conroe, TX 77385
  • /38

    $550,851

    New Construction
    • 4 Beds
    • 2.5 Baths
    • 2,823 Sq Ft

    13753 Pamela Belle Path, Conroe, TX 77306

    Find your peaceful, wooded retreat in Steward Estates! This stunning one-story Frankfurt home in our Farmhouse Look features 4 beds, 2.5 baths, and 4-car tandem garage. Step inside to a welcoming foyer and find your dedicated workspace in the home office. The dream kitchen, with chestnut brown cabinets, quartz counters, and floating shelves, opens to the dining area and great room with high

    Teri Walter K. Hovnanian Homes

    13753 Pamela Belle Path, Conroe, TX 77306
  • /24

    $399,990

    New Construction
    • 4 Beds
    • 3 Baths
    • 2,297 Sq Ft

    Courtland Plan at East Williams Cove, Conroe, TX

    We are very excited to welcome you to the Courtland Plan, located in the East Williams Cove community! This single-story home spans 2,297 square feet and includes four bedrooms, three bathrooms, and a three-car garage. As you enter the home through the foyer, you will notice two secondary bedrooms that have access to a secondary bathroom. Venturing further, the foyer leads to a utility room with

    D.R. Horton Builder
    0 E Williams Cove St Unit 37046874, Conroe, TX
  • /35

    $503,990

    New Construction
    • 4 Beds
    • 2 - 3.5 Baths
    • 2,611 Sq Ft

    Plan Oxford at Artavia - 60ft. lots, Conroe, TX 77302

    Highland Homes Builder
    17705 Coronation Street St Unit 36556253, Conroe, TX 77302
  • /7

    $594,990

    New Construction
    • 4 Beds
    • 3.5 Baths
    • 3,400 Sq Ft

    Bluebonnet Plan at Artavia - 55' Lots, Conroe, TX 77302

    (2 Story) 4 Bedroom | 3.5 Bath | Study or Optional Bedroom 5 | Island Kitchen | Master Bedroom Down | Game Room | Mud Room | Covered Patio | Optional Extended Covered Patio | Optional Electric Fireplace at Family Room | Optional Double Front Doors | Optional Balcony | Optional Outdoor Kitchen | 2 Car Garage

    J. Patrick Homes Builder
    15616 Sunny Day Dr Unit 40792109, Conroe, TX 77302
  • /16

    $514,990

    New Construction $15K PRICE INCREASE
    • 4 Beds
    • 3 Baths
    • 2,508 Sq Ft

    354 Silver Sage St, Conroe, TX 77304

    Final Opportunities in Grand Central Park! This stunning Kingston plan boasts an open concept floorplan with 11ft ceilings and ample natural light. From the double arched entry to the gorgeous kitchen with lots of storage space, this home has it all! After working in your private study in the back of your home, relax with a movie or catch the big game in your Entertainment Room. Guest bedroom and

    Dina Verteramo Highland Homes Realty

    354 Silver Sage St, Conroe, TX 77304
  • /9

    $466,900

    New Construction
    • 4 Beds
    • 3.5 Baths
    • 2,662 Sq Ft

    2662W Plan at Artavia - 45', Conroe, TX 77302

    An entry lined with windows leads past a home office with French doors to the main living areas. The family room with a 19-foot ceiling flows into the kitchen, which hosts a generous Island with built-in seating space and a corner walk-in pantry. The adjoining dining area with a corner of windows provides access to the covered patio. A hallway off the dining area leads past the utility room to

    Perry Homes Builder
    15320 Le Reve Ln Unit 36457644, Conroe, TX 77302
  • /32

    $412,990

    New Construction
    • 4 Beds
    • 3 Baths
    • 2,030 Sq Ft

    Carmine Plan at The Meadows at Imperial Oaks 50', Conroe, TX 77385

    The Carmine floor plan is a thoughtfully designed single-story home featuring four bedrooms and three bathrooms. Its open layout seamlessly connects the kitchen, dining, and living areas, making it perfect for both everyday living and entertaining. The primary suite provides a private retreat with a well-appointed bathroom, while the additional bedrooms offer versatility for family, guests, or a

    Coventry Homes Builder
    3013 Hickory Haven Ln Unit 36270067, Conroe, TX 77385
  • /9

    $509,900

    New Construction
    • 4 Beds
    • 3 Baths
    • 2,544 Sq Ft

    2544W Plan at Grand Central Park - 50', Conroe, TX 77304

    Home office frames entry with French doors and three large windows. Spacious family room with large wall of windows extends to the kitchen and dining area. Kitchen offers an island with built-in seating space and a corner walk-in pantry. Secluded primary suite with three large windows. Primary bathroom offers dual vanities, garden tub, separate glass enclosed shower and a large walk-in closet.

    Perry Homes Builder
    430 Lake Day Dr Unit 36460346, Conroe, TX 77304
  • /17

    $524,990

    New Construction $8K PRICE DROP
    • 4 Beds
    • 3 Baths
    • 2,283 Sq Ft

    506 Freel Peak Ct, Conroe, TX 77304

    The Denton is our popular all-brick one-story home. The Entry and Study welcome you in with massive high ceilings. Through the main hall the home opens to a gorgeous Family room, Kitchen and Dining room. The step-in pantry, stainless built-in appliances and large island make this kitchen stand out. All bedrooms have large or walk-in closets. The spacious primary bedroom features a bay window, a

    Dina Verteramo Highland Homes Realty

    506 Freel Peak Ct, Conroe, TX 77304
  • /8

    $339,990

    New Construction
    • 4 Beds
    • 2.5 Baths
    • 2,641 Sq Ft

    SHELDON Plan at Caney Mills, Conroe, TX 77303

    The Sheldon is perfect for entertaining and home living! The front porch leads to the foyer that opens up to the spacious study, perfect for working from home or at-home learning. The island kitchen offers great counterspace and overlooks the dining area and living room. The primary bedroom is located downstairs and features a walk-in shower and huge walk-in closet. The second floor is where

    Century Communities Builder
    13016 Stone Valley Way Unit 36850618, Conroe, TX 77303
  • /3

    $444,900

    New Construction
    • 3 Beds
    • 3 Baths
    • 1,910 Sq Ft

    1910W Plan at Grand Central Park - 45', Conroe, TX 77304

    Entry flows to the kitchen, utility room, dining area and family room. Home office with French door entry. Island kitchen with built-in seating space and a generous walk-in pantry. Open family room with three large windows. Primary suite offers a spacious bedroom, double door entry to primary bathroom, dual vanities, garden tub, separate glass enclosed shower and a large walk-in closet. Guest

    Perry Homes Builder
    430 Lake Day Dr Unit 36479411, Conroe, TX 77304

Showing Results 201 - 240, Page 6 of 18

How to Buy a Home How to Finance a Home How to Sell a Home