1,801

Conroe, TX Homes for Sale under $600,000

Section Image Section Image
  • /6

    $515,990

    New Construction
    • 4 - 6 Beds
    • 3.5 Baths
    • 3,247 Sq Ft

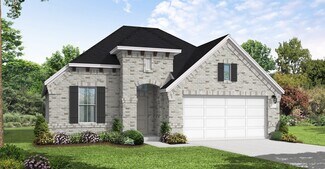
    Winkler Plan at Deer Pines, Conroe, TX 77303

    Builder Incentives Offered* please visit our website (www.kendallhomes.net) or a sales model for more information. Introducing the Winkler, an extraordinary 2-story plan by Kendall Homes that embodies the pinnacle of grandeur and sophistication. This expansive residence features 4 bedrooms, 3.5 baths, and an impressive 3,247 square feet of meticulously designed living space. The flexibility of a

    Kendall Homes Builder
    16033 Deer Pines St Unit 36483328, Conroe, TX 77303
  • /16

    $351,990

    New Construction
    • 3 Beds
    • 2 Baths
    • 1,625 Sq Ft

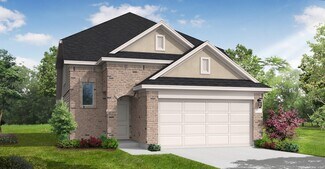
    Plan Portofino at Evergreen, Conroe, TX 77302

    Highland Homes Builder
    12990 Soaring Forest Dr Unit 36556285, Conroe, TX 77302
  • /4

    $439,990

    New Construction
    • 5 Beds
    • 2.5 Baths
    • 2,597 Sq Ft

    Wheeler Plan at Deer Pines, Conroe, TX 77303

    Builder Incentives Offered* please visit our website (www.kendallhomes.net) or a sales model for more information. Introducing the Wheeler, a spectacular 2-story plan by Kendall Homes that redefines the essence of spacious and elegant living. This extraordinary residence features 5 bedrooms, 2.5 baths, and an expansive 2,597 square feet of meticulously designed living space. The flexibility of a

    Kendall Homes Builder
    16033 Deer Pines St Unit 36495382, Conroe, TX 77303
  • /34

    $410,790

    New Construction $31K PRICE INCREASE
    • 4 Beds
    • 3 Baths
    • 2,328 Sq Ft

    12974 Soaring Forest Dr, Conroe, TX 77302

    Welcome to Highland Homes Continental Plan. This home has it all! Four bedrooms, three bathrooms, Study and Entertainment room. All on one floor! These homesites go quick. Located in the booming Evergreen community. Some of the amenities within the community: Pickleball Courts, Splash Pad, Pool, Nature Trails and more! Brand new Elementary school within the community! Stop by our model for more

    Dina Verteramo Highland Homes Realty

    12974 Soaring Forest Dr, Conroe, TX 77302
  • /22

    $389,990

    New Construction
    • 4 Beds
    • 3 Baths
    • 2,445 Sq Ft

    Plan 3069 at Evergreen - 40', Conroe, TX 77302

    Open concept great room, dining & kitchen, Chef-inspired kitchen with ample cabinetry, Walk-in pantry, Primary bedroom located on the second flooor, Separate dual vanities, Separate shower with seat and bathtub, Oversized walk-in closet , Large laundry room, Quiet and relaxing game room, Secluded staircase, Expansive covered outdoor living area, Modest entry

    Shea Homes Builder
    16337 Sheridan River Trail Unit 36450601, Conroe, TX 77302
  • /6

    $319,990

    New Construction
    • 4 Beds
    • 3 - 6 Baths
    • 2,005 Sq Ft

    Young Plan at Westridge Cove - 50', Conroe, TX 77304

    The Young floor plan is a spacious and functional one-story design offering 4 bedrooms, 3 full bathrooms, and a convenient two-car garage. This layout is ideal for modern living, with an open flow connecting key spaces like the great room, dining area, and kitchen, all perfectly positioned for both everyday activities and entertaining guests. The large kitchen features ample counter space, an

    Coventry Homes Builder
    12048 Moonlight Path Dr Unit 36270181, Conroe, TX 77304
  • /15

    $352,990

    New Construction
    • 4 Beds
    • 2.5 Baths
    • 2,530 Sq Ft

    Hamilton Plan at Mavera - Villa, Conroe, TX 77302

    Pulte Homes Builder
    16218 Aspen Crest Dr Unit 36460066, Conroe, TX 77302
  • /30

    $420,990

    New Construction
    • 4 Beds
    • 2 Baths
    • 2,124 Sq Ft

    Wimberley Plan at The Meadows at Imperial Oaks 50', Conroe, TX 77385

    The Wimberly is a charming one-story floor plan that features 4 spacious bedrooms, including a master suite with a private bath, and 2 full bathrooms for added convenience. The open-concept living area seamlessly connects the kitchen, dining, and family room, creating a perfect space for entertaining and family gatherings. A two-car garage offers ample storage and parking space. This layout

    Coventry Homes Builder
    3013 Hickory Haven Ln Unit 36270071, Conroe, TX 77385
  • /30

    $338,990

    New Construction
    • 4 Beds
    • 3 Baths
    • 2,170 Sq Ft

    Midland Plan at Silverthorne, Conroe, TX 77303

    It is a joy to welcome you to the Midland/E40M floor plan, located in the Silverthorne community! This is a two-story house that includes four bedrooms, three bathrooms, an upstairs loft, and a two-car garage. This house spans 2,170 square feet and will be a lovely home for you and your family! Upon entering this home, you will find the secondary bedroom, secondary bathroom, and utility room. The

    D.R. Horton Builder
    4212 Marigold Meadows Ct Unit 36200324, Conroe, TX 77303
  • /18

    $378,990

    New Construction
    • 4 Beds
    • 3 Baths
    • 2,080 Sq Ft

    Progreso Plan at The Meadows at Imperial Oaks 40', Conroe, TX 77385

    The Progreso floorplan is a thoughtfully designed two-story home that features four spacious bedrooms and three bathrooms, perfectly suited for growing families or those who love to entertain. The first floor offers an inviting open-concept layout, with the kitchen seamlessly flowing into the family room and casual dining area. A convenient guest suite or flexible room on the main level adds

    Coventry Homes Builder
    3009 Hickory Haven Ln Unit 36270121, Conroe, TX 77385
  • /22

    $443,900

    New Construction
    • 3 Beds
    • 2 Baths
    • 1,950 Sq Ft

    1950W Plan at Grand Central Park - 45', Conroe, TX 77304

    Entry leads past a home office with French doors to the main living areas. Island kitchen features a corner walk-in pantry. The dining area flows between the kitchen and family room with a wall of windows. Primary bedroom with a wall of windows overlooks the backyard. Double doors lead to the primary bath with dual vanities, a corner garden tub, a separate glass-enclosed shower, and a large

    Perry Homes Builder
    430 Lake Day Dr Unit 36502837, Conroe, TX 77304
  • /21

    $398,990

    New Construction
    • 4 Beds
    • 2 Baths
    • 2,329 Sq Ft

    Holden Plan at Williams Reserve East, Conroe, TX 77303

    It is our pleasure to welcome you to the Holden/X50H-plan, located in the new Williams Reserve East community! This is a one-story house that includes four bedrooms, two bathrooms, a private study and a three-car car garage. The house spans 2,326 square feet and will be a lovely home for you and your family! As you enter this home, you will notice three secondary bedrooms that grant access to a

    D.R. Horton Builder
    11107 Williams Reserve Dr Unit 36200355, Conroe, TX 77303
  • /5

    $574,990

    New Construction
    • 5 Beds
    • 4.5 Baths
    • 3,161+ Sq Ft

    Agave Plan at Artavia - 55' Lots, Conroe, TX 77302

    (2 Story) 5 Bedroom | 4.5 Bath | Island Kitchen | Master Bedroom Down with Optional Bay Window | Two Bedrooms Downstairs | Pocket Office with Optional Built-In Cabinets | Game Room | Mud Room | Optional Electric Fireplace at Family Room | Optional Family Ready Room | Optional Bedroom 6 | Optional Super Master Bath | Covered Patio | Optional Outdoor Kitchen | 3 Car Tandem Garage

    J. Patrick Homes Builder
    15616 Sunny Day Dr Unit 40792110, Conroe, TX 77302
  • /22

    $420,000

    New Construction $39K PRICE DROP
    • 4 Beds
    • 2.5 Baths
    • 1,920 Sq Ft

    251 Navasota Narrows Way, Conroe, TX 77304

    Final Opportunities in Grand Central Park! This one-story plan has no back neighbors & features 11' ceilings and a spacious open layout. The kitchen has a large island & cabinets with plenty of storage. In the dining area is a built-in hutch, adding storage space. Wood like flooring included in all the main living areas. The lifestyle area at the front of the home is great added space. The

    Highland Homes Builder
    251 Navasota Narrows Way, Conroe, TX 77304
  • /28

    $475,990

    New Construction
    • 4 Beds
    • 2 Baths
    • 2,240 Sq Ft

    Plan Dorchester at Grand Central Park - 55ft. lots, Conroe, TX 77304

    Welcome to this well-designed single-story home that perfectly balances comfort and style. As you enter, you pass three secondary bedrooms that share a full bathroom, offering convenience and privacy. Moving forward, you find a spacious dining area leading into a large family room, which opens to a cozy patio, ideal for outdoor relaxation. The open-concept kitchen, complete with a breakfast area,

    Highland Homes Builder
    434 Lake Day Dr Unit 36556278, Conroe, TX 77304
  • /13

    $373,990

    New Construction
    • 5 Beds
    • 4 Baths
    • 2,731 Sq Ft

    Riverdale Plan at Mavera - Villa, Conroe, TX 77302

    Pulte Homes Builder
    16218 Aspen Crest Dr Unit 36482589, Conroe, TX 77302
  • /54

    $541,990

    New Construction
    • 4 Beds
    • 3.5 - 4.5 Baths
    • 2,796 Sq Ft

    Plan Birchwood at Artavia - 60ft. lots, Conroe, TX 77302

    Welcome to the Birchwood a stunning 2,796 sq. ft. single-story home, designed for comfort and functionality! As you enter, you're greeted by a private study and bedrooms at the front, offering a quiet retreat. Continuing down the entryway, you'll find a spacious entertainment room, perfect for movie nights or gatherings. The heart of the home showcases an open-concept kitchen, dining area, and

    Highland Homes Builder
    17705 Coronation Street St Unit 36556258, Conroe, TX 77302
  • /34

    $362,990

    New Construction
    • 4 Beds
    • 2 Baths
    • 2,324+ Sq Ft

    Meridian Plan at Madeley Creek, Conroe, TX 77304

    The Meridian is a two-story home featuring a front foyer with a study enclosed by glass doors. The spacious kitchen offers a large island, walk-in pantry, and adjacent breakfast area. The great room boasts 11-foot ceilings and tall windows overlooking the covered patio with volume ceiling. The private primary suite includes a window seat, walk-in closet, and luxury bath with soaking tub and

    Beazer Homes Builder
    2112 Madeley Creek Dr Unit 37072760, Conroe, TX 77304
  • /84

    $448,900

    New Construction
    • 3 Beds
    • 2 Baths
    • 1,984 Sq Ft

    1984W Plan at Grand Central Park - 45', Conroe, TX 77304

    Home office with French doors set at entry with 11-foot ceiling. Open kitchen offers center island and corner walk-in pantry. Dining area opens to spacious family room with wall of windows and a wood mantel fireplace. Private primary suite includes bedroom with wall of windows. Dual vanity, corner garden tub, separate glass-enclosed shower and large walk-in closet in primary bath. Abundant closet

    Perry Homes Builder
    430 Lake Day Dr Unit 36498027, Conroe, TX 77304
  • /14

    $506,900

    New Construction
    • 4 Beds
    • 3 Baths
    • 2,357 Sq Ft

    2357W Plan at Grand Central Park - 50', Conroe, TX 77304

    Extended entry highlights 12-foot coffered ceiling. Home office with French doors set at entry. Dining area flows into open family room with wall of windows and wood mantel fireplace. Open kitchen offers extra counter space, corner walk-in pantry and generous island with built-in seating space. Spacious primary suite. Double doors lead to primary bath with dual vanities, a garden tub, separate

    Perry Homes Builder
    430 Lake Day Dr Unit 36455828, Conroe, TX 77304
  • /22

    $463,990

    New Construction
    • 4 Beds
    • 3 Baths
    • 2,570 Sq Ft

    Justin Plan at The Meadows at Imperial Oaks 50', Conroe, TX 77385

    The Justin floor plan offers a thoughtfully designed two-story layout that perfectly balances space and functionality. With four bedrooms and three bathrooms, this home provides ample room for families of all sizes. The open-concept main level creates a seamless flow between the kitchen, dining, and living areas, making it an ideal space for entertaining. A private bedroom and full bath on the

    Coventry Homes Builder
    3013 Hickory Haven Ln Unit 36270079, Conroe, TX 77385
  • /20

    $329,990

    New Construction
    • 4 Beds
    • 2.5 Baths
    • 2,209 Sq Ft

    Donley Plan at Westridge Cove - 50', Conroe, TX 77304

    The Donley floor plan is a thoughtfully designed two-story home featuring four spacious bedrooms and two and a half bathrooms. With a generous layout, this plan prioritizes both comfort and functionality for modern living. The main level offers a primary bedroom suite with an en-suite bathroom and a sizable walk-in closet, providing a private retreat away from the rest of the home. Adjacent to

    Coventry Homes Builder
    12048 Moonlight Path Dr Unit 36270321, Conroe, TX 77304
  • /12

    $444,900

    New Construction
    • 3 Beds
    • 2 Baths
    • 2,127 Sq Ft

    2127W Plan at Artavia - 50', Conroe, TX 77302

    Entry with a 12-foot ceiling leads past a home office with French doors to an inviting game room. The family room with a wall of windows opens to the kitchen and dining area. The kitchen features a generous island with built-in seating space and a corner walk-in pantry. The secluded primary suite highlights a bedroom with a wall of windows. Double doors lead to the primary bath with dual

    Perry Homes Builder
    15307 Le Reve Ln Unit 39875533, Conroe, TX 77302
  • /28

    $440,690

    New Construction
    • 4 Beds
    • 3 Baths
    • 2,498 Sq Ft

    16619 Jolie St, Conroe, TX 77302

    Experience the Newport, a thoughtfully designed one-story home featuring 4 bedrooms, 3 baths, and a private study. Elegant flooring, 8-foot doors, and a spacious kitchen with quartz countertops, a large island, built-in hutch, pantry, and ample cabinetry create a refined yet functional living space. The primary suite offers a relaxing retreat with a spa-inspired bath, complete with a freestanding

    Dina Verteramo Highland Homes Realty

    16619 Jolie St, Conroe, TX 77302
  • /14

    $469,900

    New Construction
    • 4 Beds
    • 3 Baths
    • 2,357 Sq Ft

    2357W Plan at Evergreen - 50', Conroe, TX 77302

    Extended entry highlights 12-foot coffered ceiling. Home office with French doors set at entry. Dining area flows into open family room with wall of windows and wood mantel fireplace. Open kitchen offers extra counter space, corner walk-in pantry and generous island with built-in seating space. Spacious primary suite. Double doors lead to primary bath with dual vanities, a garden tub, separate

    Perry Homes Builder
    16333 Sheridan River Trail Unit 36477666, Conroe, TX 77302
  • /26

    $404,990

    New Construction
    • 4 Beds
    • 3 Baths
    • 2,310 Sq Ft

    Plan Continental at Evergreen, Conroe, TX 77302

    Highland Homes Builder
    12990 Soaring Forest Dr Unit 36556292, Conroe, TX 77302
  • /29

    $590,990

    New Construction
    • 5 Beds
    • 4.5 Baths
    • 3,772 Sq Ft

    Plan 5058 at Evergreen - 60', Conroe, TX 77302

    Grand great room with two-story ceiling, Chef-inspired kitchen with a large center island, Walk-in pantry, Primary & guest bedroom located on first floor, Generously-sized vanity, Large walk-in closet , Oversized laundry room, Centrally located powder bathroom, Oversized game room, Ample sized media room, Grand staircase, Intimate covered outdoor living area

    Shea Homes Builder
    16317 Sheridan River Trail Unit 36480649, Conroe, TX 77302
  • /13

    $520,900

    New Construction
    • 4 Beds
    • 3 Baths
    • 2,594 Sq Ft

    2594W Plan at Grand Central Park - 45', Conroe, TX 77304

    Home office with French doors set at two-story entry. Dining area opens to kitchen and adjacent two-story family room. Kitchen features walk-in pantry and generous island with built-in seating space. Family room features wall of windows. First-floor primary suite includes primary bath with dual vanity, garden tub, separate glass-enclosed shower and two walk-in closets. An additional bedroom is

    Perry Homes Builder
    430 Lake Day Dr Unit 36476101, Conroe, TX 77304
  • /19

    $420,000

    New Construction Open Fri 11AM - 4PM
    • 4 Beds
    • 2.5 Baths
    • 1,920 Sq Ft

    251 Navasota Narrows Ct, Conroe, TX 77304

    Final Opportunities in Grand Central Park! This one-story plan has no back neighbors & features 11' ceilings and a spacious open layout. The kitchen has a large island & cabinets with plenty of storage. In the dining area is a built-in hutch, adding storage space. Wood like flooring included in all the main living areas. The lifestyle area at the front of the home is great added space. The

    Dina Verteramo Highland Homes Realty

    251 Navasota Narrows Ct, Conroe, TX 77304
  • /31

    $432,990

    New Construction
    • 4 Beds
    • 3 Baths
    • 2,568 Sq Ft

    Plan Grantham at Artavia - 50ft. lots, Conroe, TX 77303

    Highland Homes Builder
    15311 Le Reve Ln Unit 36556243, Conroe, TX 77303
  • /21

    $358,990

    New Construction
    • 4 Beds
    • 2.5 Baths
    • 2,563 Sq Ft

    Perry Plan at Silverthorne, Conroe, TX 77303

    It is our joy to welcome you to the Perry/E40P floor plan, located in the Silverthorne community! This is a two-story house that includes four bedrooms, two-and-a-half-bathrooms, a game room, a private study, and a two-car garage. This house spans 2,561 square feet and will be a lovely and comfortable home for you and your family! Upon entering the home, you will notice the study room and the

    D.R. Horton Builder
    4212 Marigold Meadows Ct Unit 36200325, Conroe, TX 77303
  • /21

    $393,990

    New Construction
    • 4 Beds
    • 3 Baths
    • 2,297 Sq Ft

    Courtland Plan at Williams Reserve East, Conroe, TX 77303

    We are very excited to welcome you to the Courtland/E50N Plan, located in the Williams Reserve East community! This single-story home spans 2,297 square feet and includes four bedrooms, three bathrooms, and a three-car garage. As you enter the home through the foyer, you will notice two secondary bedrooms that have access to a secondary bathroom. Venturing further, the foyer leads to a utility

    D.R. Horton Builder
    11107 Williams Reserve Dr Unit 36200352, Conroe, TX 77303
  • /24

    $399,990

    New Construction
    • 5 Beds
    • 3 Baths
    • 2,766 Sq Ft

    Sapphire Plan at Hills of Westlake, Conroe, TX 77304

    Welcome to the Sapphire/2733 floor plan, located in the new Hills of Westlake community! This two-story house spans 2,766 square feet and features five bedrooms, three bathrooms, and a two-car garage. We are excited for this residence to be a lovely home for you and your family! As you enter this home, you are greeted by the brightly lit foyer with vinyl flooring. On one side of the foyer is the

    D.R. Horton Builder
    602 Paisley Harbor Ct Unit 36200108, Conroe, TX 77304
  • /27

    $565,718

    New Construction
    • 4 Beds
    • 3.5 Baths
    • 3,209 Sq Ft

    13714 Pamela Belle Path, Conroe, TX 77306

    Find your peaceful, wooded retreat in Steward Estates! Set on a sprawling 3/4 acre homesite, the two-story Malmo plan balances elegance and functionality. The design welcomes you with a formal dining room and a private home office off the foyer. The open-concept great room features a striking coffered ceiling and a 12' sliding glass door that opens to the covered patio, flowing into an

    Teri Walter K. Hovnanian Homes

    13714 Pamela Belle Path, Conroe, TX 77306
  • /28

    $399,990

    New Construction $43K PRICE DROP
    • 4 Beds
    • 3 Baths
    • 2,289 Sq Ft

    18234 Upper Brook St, Conroe, TX 77302

    18234 Upper Brook Street, Conroe, TX 77302: READY NOW! This home qualifies for our special 50th Anniversary promotion, making this an exceptional opportunity to enjoy the David Weekley difference while celebrating five decades of building dreams and enhancing lives. Welcome home to the classic comfort and modern luxury of The Manhattan by David Weekley Homes in ARTAVIA. Thoughtfully designed for

    David Weekley Homes Builder
    18234 Upper Brook St, Conroe, TX 77302
  • /4

    $450,900

    New Construction
    • 4 Beds
    • 3.5 Baths
    • 2,442 Sq Ft

    2442W Plan at Artavia - 45', Conroe, TX 77302
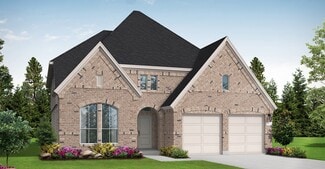
    Home office with French doors set at two-story entry. Two-story family room opens to kitchen and morning area. Kitchen features large walk-in pantry and generous island with built-in seating space. Family room features wall of windows. First-floor primary suite includes bedroom with wall of windows. Dual sinks, garden tub, separate glass-enclosed shower and large walk-in closet in primary bath.

    Perry Homes Builder
    15320 Le Reve Ln Unit 36498864, Conroe, TX 77302
  • /12

    $534,990

    New Construction $12K PRICE INCREASE
    • 4 Beds
    • 3 Baths
    • 2,593 Sq Ft

    358 Silver Sage St, Conroe, TX 77304

    Final Opportunities in Grand Central Park! This Highland Home was built with livability in mind. Work from home with a dedicated office space located off the entry. Tall ceilings & an abundance of natural light pour into the family room. The chef's kitchen is complete with quartz countertops, plenty of storage space, built-in GE appliances, and a large island for guest seating. Dining area

    Dina Verteramo Highland Homes Realty

    358 Silver Sage St, Conroe, TX 77304
  • /50

    $410,000

    $20K PRICE DROP
    • 5 Beds
    • 2.5 Baths
    • 2,822 Sq Ft

    746 Stone Mountain Dr, Conroe, TX 77302

    Lovely 5-bedroom home in River Plantation featuring a versatile 5th bedroom ideal for home office or playroom. Enjoy a modern island kitchen with a new gas cooktop, stainless steel appliances, and a farmhouse sink. Wood floors grace the common areas while cozy carpet warms the bedrooms. Recently remodeled bathrooms add a touch of luxury. The primary bedroom boasts an extra room/sunroom,

    Donavan Rivera Walzel Properties - Corporate Office

    746 Stone Mountain Dr, Conroe, TX 77302
  • /51

    $411,990

    New Construction
    • 4 Beds
    • 2 Baths
    • 2,279 Sq Ft

    Plan Davenport at Artavia - 50ft. lots, Conroe, TX 77303

    Don't miss out on the Davenport plan, a stunning single-story 4-bedroom, 2-bathroom house. With 2,279 square feet, this home offers plenty of space for comfortable living. The family room opens to the dining room and kitchen with a large island, perfect for entertaining guests. The primary bedroom is a luxury retreat with an attached bathroom and large walk-in closet. Enjoy privacy and natural

    Highland Homes Builder
    15311 Le Reve Ln Unit 36556236, Conroe, TX 77303
  • /3

    $496,900

    New Construction
    • 3 Beds
    • 2 Baths
    • 2,251 Sq Ft

    2251W Plan at Grand Central Park - 50', Conroe, TX 77304

    Entry welcomes with 12-foot ceiling. Home office with French doors off extended entry. Open kitchen offers corner walk-in pantry and inviting island with built-in seating space. Dining area flows into open family room with wall of windows. Secluded primary suite includes primary bath with dual vanities, garden tub, separate glass-enclosed shower and two large walk-in closets. Abundant closet

    Perry Homes Builder
    430 Lake Day Dr Unit 36477349, Conroe, TX 77304

Showing Results 241 - 280, Page 7 of 18

How to Buy a Home How to Finance a Home How to Sell a Home