608

Conroe, TX Homes for Sale under $800,000

Section Image Section Image
  • /62

    $558,990

    New Construction
    • 5 Beds
    • 5.5 Baths
    • 3,244 Sq Ft

    Plan Cambridge at Grand Central Park - 55ft. lots, Conroe, TX 77304

    Step inside the Cambridge. This stunning two-story 4-bedroom, 4-bathroom home with 2,960 square feet, provides ample room for comfortable luxury living. Inside, you find an inviting open-concept design that seamlessly connects the family, kitchen and dining areas, making it an entertainer's delight. Soaring ceilings in the family room connect with a game room loft that overlooks the space below.

    Highland Homes Builder
    434 Lake Day Dr Unit 36556275, Conroe, TX 77304
  • /28

    $695,990

    New Construction
    • 4 Beds
    • 3.5 Baths
    • 3,858 Sq Ft

    Plan 6020 at Evergreen - 70', Conroe, TX 77302

    Grand great room with two-story vaulted ceiling, Spacious kitchen with ample cabinetry, Wide entry, Half-story with game room and half bath, Timeless and charming formal dining room, Charming courtyard upon entry, Optional magnificent media room, Spacious primary walk-in closet, Separate dual vanities in primary bathroom, Large private primary bedroom, Secluded staircase, Expansive covered patio

    Shea Homes Builder
    16313 Sheridan River Trail Unit 36453364, Conroe, TX 77302
  • /5

    $533,990

    New Construction
    • 3 Beds
    • 2.5 Baths
    • 2,219 Sq Ft

    13637 Armstrong St, Conroe, TX 77303

    Builder Incentives Offered* Please visit our website (www.kendallhomes.net) or a sales model for more information. Introducing the Dallas, an exceptional plan by Kendall Homes that defines modern luxury and comfort. This impressive residence boasts 4 bedrooms, 2.5 baths, and a spacious 2,219 square feet of thoughtfully designed living space. The flexibility of a 2/3 car garage adds a practical

    Kendall Homes Builder
    13637 Armstrong St, Conroe, TX 77303
  • /56

    $570,990

    New Construction
    • 4 - 5 Beds
    • 4 - 5 Baths
    • 2,761 Sq Ft

    Plan Fordham at Grand Central Park - 55ft. lots, Conroe, TX 77304

    The Fordham is a two-story floor plan designed with open living spaces, flexible rooms, and thoughtful everyday convenience. The main level features a spacious kitchen that connects easily to the dining area and living room, creating a welcoming space for gathering. A private study, first-floor secondary bedroom, and secluded primary suite add versatility and comfort, while the upstairs layout

    Highland Homes Builder
    434 Lake Day Dr Unit 38085930, Conroe, TX 77304
  • /6

    $505,990

    New Construction
    • 4 - 6 Beds
    • 3.5 Baths
    • 2,976 Sq Ft

    Walker Plan at Deer Pines, Conroe, TX 77303

    Builder Incentives Offered* Please visit our website (www.kendallhomes.net) or a sales model for more information. Introducing the Walker, an opulent 2-story plan by Kendall Homes that epitomizes luxurious living. This expansive residence features 4 bedrooms, 3.5 baths, and an impressive 2,976 square feet of meticulously designed living space. The flexibility of a 2/3 car garage adds

    Kendall Homes Builder
    16033 Deer Pines St Unit 36477057, Conroe, TX 77303
  • /47

    $575,000

    $24K PRICE DROP
    • 3 Beds
    • 2.5 Baths
    • 3,033 Sq Ft

    103 Lily Green Ct, Conroe, TX 77304

    Rare opportunity to own a one-story former Darling Homes model in the highly sought-after West Village of Grand Central Park. This well-appointed home offers 3 bedrooms, 2.5 baths, a media room, and an oversized utility room with sink. The private backyard is designed for entertaining, featuring a pergola and a fully equipped outdoor kitchen with fireplace beneath a covered patio. Interior

    Kelsey Casey Kelsey Casey Properties

    103 Lily Green Ct, Conroe, TX 77304
  • /28

    $642,990

    New Construction
    • 4 - 5 Beds
    • 3.5 - 5.5 Baths
    • 3,729 Sq Ft

    Plan 6030 at Evergreen - 70', Conroe, TX 77302

    Chef-inspired kitchen with large center island, Study with optional French doors, Dual primary walk-in closets, Separate dual vanities in primary bathroom, Interior storage closet, Impressive two-story entry, Oversized game room, Ample sized optional media room, Privately located powder room, Intimate covered outdoor living area, Grand staircase, Open concept great room, casual dining, & kitchen

    Shea Homes Builder
    16313 Sheridan River Trail Unit 36490417, Conroe, TX 77302
  • /35

    $518,990

    New Construction
    • 3 - 4 Beds
    • 2 - 3.5 Baths
    • 2,611 Sq Ft

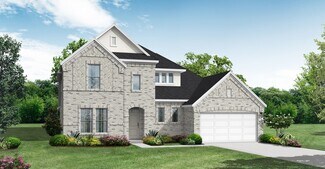
    Plan Oxford at Grand Central Park - 55ft. lots, Conroe, TX 77304

    Highland Homes Builder
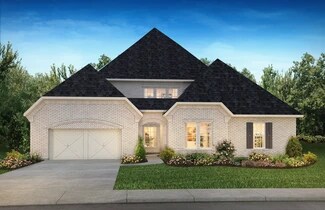
    434 Lake Day Dr Unit 38085927, Conroe, TX 77304
  • /33

    $720,000

    $10K PRICE DROP
    • 4 Beds
    • 3.5 Baths
    • 3,426 Sq Ft

    8978 Willow Springs Ln, Conroe, TX 77302

    Gorgeous home featuring 4 bedrooms, 3.5 bathrooms, and an extended 3-car garage on a spacious corner interior lot, almost 3/4 acre! Step inside to soaring two-story ceilings and elegant Italian porcelain tile flooring. The inviting living room showcases a wall of windows, built-ins, and a cozy fireplace, all open to the chef’s kitchen and sunny breakfast nook. A versatile two-story flex space

    Nicholas Longtin Redfin Corporation

    8978 Willow Springs Ln, Conroe, TX 77302
  • /26

    $588,990

    New Construction
    • 4 - 5 Beds
    • 3.5 - 6 Baths
    • 3,560 Sq Ft

    Plan Telford at Artavia - 60ft. lots, Conroe, TX 77302

    Welcome to the Telford. Upon entering the home, you're welcomed by a spacious foyer leading to a versatile study, ideal for a home office. Adjacent is a secondary bedroom, complete with its own bath. As you move through the home, you'll encounter a grand curved staircase, elegantly positioned to connect the main living area with the second floor, adding a touch of sophistication to the

    Highland Homes Builder
    17705 Coronation Street St Unit 36556265, Conroe, TX 77302
  • /33

    $600,000

    • 5 Beds
    • 3 Baths
    • 4,010 Sq Ft

    10757 Chinese Violet, Conroe, TX 77385

    Welcome to this beautifully upgraded gently lived in home! Soaring ceilings with 2 bedrooms downstairs! The gourmet kitchen features quartz countertops and an expansive island that overlooks the cozy fireplace. The primary bedroom has stunning cathedral ceilings and a large bathroom. This neighborhood has so many amenities to offer including walking trails, a community pool and so much more!!!!

    Damaris Putman Golden Cross Realty

    10757 Chinese Violet, Conroe, TX 77385
  • /31

    $521,990

    New Construction
    • 4 Beds
    • 3 Baths
    • 2,568 Sq Ft

    Plan Grantham at Grand Central Park - 55ft. lots, Conroe, TX 77304

    Highland Homes Builder
    434 Lake Day Dr Unit 36556279, Conroe, TX 77304
  • /5

    $727,990

    New Construction
    • 4 Beds
    • 3.5 Baths
    • 3,972+ Sq Ft

    Sabine Plan at Artavia - 70' Lots, Conroe, TX 77302

    4 Bedroom | 3.5 Bath | Master Down with Sitting Area | 2nd Bedroom Downstairs with Private Bath | Study | Island Kitchen | Dining Area | Game Room | Media Room | Covered Patio and Optional Extension | Optional Outdoor Kitchen | Optional 5th Bedroom with Optional 4th Bath | Optional 2nd Powder Bath | Optional Wet Bar at Game Room | 3 Car Garage including 2 car Swing-in Garage and Front Loading 1

    J. Patrick Homes Builder
    15412 Pinnacle Vistas Ln Unit 40792118, Conroe, TX 77302
  • /17

    $560,990

    New Construction
    • 4 Beds
    • 3.5 Baths
    • 3,192 Sq Ft

    Gordon Plan at The Meadows at Imperial Oaks 60', Conroe, TX 77385

    The Gordon floor plan is a thoughtfully designed two-story home featuring four spacious bedrooms and three bathrooms. With a three-car garage, this layout ensures ample storage and convenience. The open-concept main floor seamlessly connects the kitchen, dining, and living areas, creating a perfect setting for entertaining. A private owner’s suite offers a relaxing retreat, while the additional

    Coventry Homes Builder
    3025 Hickory Haven Ln Unit 36270035, Conroe, TX 77385
  • /28

    $692,990

    New Construction
    • 5 Beds
    • 4.5 - 5.5 Baths
    • 4,043 Sq Ft

    Plan 6040 at Evergreen - 70', Conroe, TX 77302

    Inviting formal dining room upon entry, Study with optional French doors, Charming optional courtyard upon entry, Large walk-in closet, Expansive covered outdoor living area, Grand great room with two-story ceiling, Separate dual vanities in primary bathroom, Conveniently located powder room, Ample sized optional media room, Chef-inspired kitchen with oversized island, Open concept great room,

    Shea Homes Builder
    16313 Sheridan River Trail Unit 36498179, Conroe, TX 77302
  • /38

    $550,851

    New Construction
    • 4 Beds
    • 2.5 Baths
    • 2,823 Sq Ft

    13753 Pamela Belle Path, Conroe, TX 77306

    Find your peaceful, wooded retreat in Steward Estates! This stunning one-story Frankfurt home in our Farmhouse Look features 4 beds, 2.5 baths, and 4-car tandem garage. Step inside to a welcoming foyer and find your dedicated workspace in the home office. The dream kitchen, with chestnut brown cabinets, quartz counters, and floating shelves, opens to the dining area and great room with high

    Teri Walter K. Hovnanian Homes

    13753 Pamela Belle Path, Conroe, TX 77306
  • /35

    $503,990

    New Construction
    • 4 Beds
    • 2 - 3.5 Baths
    • 2,611 Sq Ft

    Plan Oxford at Artavia - 60ft. lots, Conroe, TX 77302

    Highland Homes Builder
    17705 Coronation Street St Unit 36556253, Conroe, TX 77302
  • /8

    $727,990

    New Construction
    • 4 Beds
    • 4.5 Baths
    • 4,273 Sq Ft

    Comal II Plan at Artavia - 70' Lots, Conroe, TX 77302

    (2 Story) 4 Bedroom | 4.5 Bath | Master Down with Bay Window | 2 Bedrooms Downstairs | Study | Island Kitchen | Dining Area | Game Room | Media Room or Optional 5th Bedroom | Flex Room | Optional Covered Balcony | Covered Patio | Optional Outdoor Kitchen | 3 Car Tandem Garage

    J. Patrick Homes Builder
    15412 Pinnacle Vistas Ln Unit 40792140, Conroe, TX 77302
  • /7

    $594,990

    New Construction
    • 4 Beds
    • 3.5 Baths
    • 3,400 Sq Ft

    Bluebonnet Plan at Artavia - 55' Lots, Conroe, TX 77302

    (2 Story) 4 Bedroom | 3.5 Bath | Study or Optional Bedroom 5 | Island Kitchen | Master Bedroom Down | Game Room | Mud Room | Covered Patio | Optional Extended Covered Patio | Optional Electric Fireplace at Family Room | Optional Double Front Doors | Optional Balcony | Optional Outdoor Kitchen | 2 Car Garage

    J. Patrick Homes Builder
    15616 Sunny Day Dr Unit 40792109, Conroe, TX 77302
  • /16

    $514,990

    New Construction $15K PRICE INCREASE
    • 4 Beds
    • 3 Baths
    • 2,508 Sq Ft

    354 Silver Sage St, Conroe, TX 77304

    Final Opportunities in Grand Central Park! This stunning Kingston plan boasts an open concept floorplan with 11ft ceilings and ample natural light. From the double arched entry to the gorgeous kitchen with lots of storage space, this home has it all! After working in your private study in the back of your home, relax with a movie or catch the big game in your Entertainment Room. Guest bedroom and

    Dina Verteramo Highland Homes Realty

    354 Silver Sage St, Conroe, TX 77304
  • /9

    $509,900

    New Construction
    • 4 Beds
    • 3 Baths
    • 2,544 Sq Ft

    2544W Plan at Grand Central Park - 50', Conroe, TX 77304

    Home office frames entry with French doors and three large windows. Spacious family room with large wall of windows extends to the kitchen and dining area. Kitchen offers an island with built-in seating space and a corner walk-in pantry. Secluded primary suite with three large windows. Primary bathroom offers dual vanities, garden tub, separate glass enclosed shower and a large walk-in closet.

    Perry Homes Builder
    430 Lake Day Dr Unit 36460346, Conroe, TX 77304
  • /5

    $726,900

    New Construction
    • 5 Beds
    • 4.5 Baths
    • 3,798 Sq Ft

    3798W Plan at Evergreen - 70', Conroe, TX 77302

    Home office and formal dining room frame two-story entry with curved staircase. Two-story family room with fireplace and wall of windows opens to kitchen and morning area. Kitchen features corner walk-in pantry, butler's pantry and island with built-in seating space. First-floor primary suite with curved wall of windows. Dual vanities, garden tub, separate glass-enclosed shower and two walk-in

    Perry Homes Builder
    16309 Sheridan River Trail Unit 36501933, Conroe, TX 77302
  • /6

    $515,990

    New Construction
    • 4 - 6 Beds
    • 3.5 Baths
    • 3,247 Sq Ft

    Winkler Plan at Deer Pines, Conroe, TX 77303

    Builder Incentives Offered* please visit our website (www.kendallhomes.net) or a sales model for more information. Introducing the Winkler, an extraordinary 2-story plan by Kendall Homes that embodies the pinnacle of grandeur and sophistication. This expansive residence features 4 bedrooms, 3.5 baths, and an impressive 3,247 square feet of meticulously designed living space. The flexibility of a

    Kendall Homes Builder
    16033 Deer Pines St Unit 36483328, Conroe, TX 77303
  • /3

    $766,900

    New Construction
    • 5 Beds
    • 4.5 Baths
    • 4,054 Sq Ft

    4054W Plan at Evergreen - 70', Conroe, TX 77302

    Grand two-story entry with a 20-foot ceiling framed by the home office with French doors. Formal dining room offers 14-foot coffered ceilings. Two-story family room with 19-foot ceilings, a fireplace and a grand wall of windows. Two-story morning area just off the kitchen. Island kitchen offers a built-in seating space, a walk-in pantry and butler's pantry that leads to the formal dining room.

    Perry Homes Builder
    16309 Sheridan River Trail Unit 36454092, Conroe, TX 77302
  • /5

    $574,990

    New Construction
    • 5 Beds
    • 4.5 Baths
    • 3,161+ Sq Ft

    Agave Plan at Artavia - 55' Lots, Conroe, TX 77302

    (2 Story) 5 Bedroom | 4.5 Bath | Island Kitchen | Master Bedroom Down with Optional Bay Window | Two Bedrooms Downstairs | Pocket Office with Optional Built-In Cabinets | Game Room | Mud Room | Optional Electric Fireplace at Family Room | Optional Family Ready Room | Optional Bedroom 6 | Optional Super Master Bath | Covered Patio | Optional Outdoor Kitchen | 3 Car Tandem Garage

    J. Patrick Homes Builder
    15616 Sunny Day Dr Unit 40792110, Conroe, TX 77302
  • /28

    $739,900

    New Construction
    • 4 Beds
    • 4.5 Baths
    • 3,525 Sq Ft

    3525W Plan at Evergreen - 70', Conroe, TX 77302

    Home office with French doors set at entry. Formal dining room and game room with French doors frame extended entry. Family room with wall of windows and cast stone fireplace opens to morning area and kitchen. Kitchen hosts island with built-in seating space. Primary suite includes bedroom with wall of windows. Dual vanities, garden tub, separate glass-enclosed shower and large walk-in closet in

    Perry Homes Builder
    16309 Sheridan River Trail Unit 36487425, Conroe, TX 77302
  • /8

    $749,990

    New Construction
    • 6 Beds
    • 7 Baths
    • 4,600 Sq Ft

    Auburn II Plan at Artavia - 70' Lots, Conroe, TX 77302

    (2 Story) 6 Bedroom | 5 Full - 2 Half Baths | Master Down with Super Master Bath Retreat Study | Game Room | Media Room with Optional Opening to Game Room | Optional Covered Balcony | Covered Patio with Optional Extension | Optional Outdoor Kitchen | Optional Outdoor Fireplace | Optional Garage Workspace | 3 Car Garage with Portico

    J. Patrick Homes Builder
    15412 Pinnacle Vistas Ln Unit 40792124, Conroe, TX 77302
  • /54

    $541,990

    New Construction
    • 4 Beds
    • 3.5 - 4.5 Baths
    • 2,796 Sq Ft

    Plan Birchwood at Artavia - 60ft. lots, Conroe, TX 77302

    Welcome to the Birchwood a stunning 2,796 sq. ft. single-story home, designed for comfort and functionality! As you enter, you're greeted by a private study and bedrooms at the front, offering a quiet retreat. Continuing down the entryway, you'll find a spacious entertainment room, perfect for movie nights or gatherings. The heart of the home showcases an open-concept kitchen, dining area, and

    Highland Homes Builder
    17705 Coronation Street St Unit 36556258, Conroe, TX 77302
  • /14

    $506,900

    New Construction
    • 4 Beds
    • 3 Baths
    • 2,357 Sq Ft

    2357W Plan at Grand Central Park - 50', Conroe, TX 77304

    Extended entry highlights 12-foot coffered ceiling. Home office with French doors set at entry. Dining area flows into open family room with wall of windows and wood mantel fireplace. Open kitchen offers extra counter space, corner walk-in pantry and generous island with built-in seating space. Spacious primary suite. Double doors lead to primary bath with dual vanities, a garden tub, separate

    Perry Homes Builder
    430 Lake Day Dr Unit 36455828, Conroe, TX 77304
  • /4

    $745,900

    New Construction
    • 5 Beds
    • 4.5 Baths
    • 3,917 Sq Ft

    3917W Plan at Evergreen - 70', Conroe, TX 77302

    Two-story entry framed by home office with French door entry, formal dining room and a grand circular staircase. Formal dining room leads past the butler's pantry to the kitchen area. Spacious two-story family room with 19-foot ceiling, fireplace and a wall of windows. Island kitchen with built-in seating space and walk-in pantry opens to morning area. Generous primary bedroom with a wall of

    Perry Homes Builder
    16309 Sheridan River Trail Unit 36494815, Conroe, TX 77302
  • /29

    $590,990

    New Construction
    • 5 Beds
    • 4.5 Baths
    • 3,772 Sq Ft

    Plan 5058 at Evergreen - 60', Conroe, TX 77302

    Grand great room with two-story ceiling, Chef-inspired kitchen with a large center island, Walk-in pantry, Primary & guest bedroom located on first floor, Generously-sized vanity, Large walk-in closet , Oversized laundry room, Centrally located powder bathroom, Oversized game room, Ample sized media room, Grand staircase, Intimate covered outdoor living area

    Shea Homes Builder
    16317 Sheridan River Trail Unit 36480649, Conroe, TX 77302
  • /13

    $520,900

    New Construction
    • 4 Beds
    • 3 Baths
    • 2,594 Sq Ft

    2594W Plan at Grand Central Park - 45', Conroe, TX 77304

    Home office with French doors set at two-story entry. Dining area opens to kitchen and adjacent two-story family room. Kitchen features walk-in pantry and generous island with built-in seating space. Family room features wall of windows. First-floor primary suite includes primary bath with dual vanity, garden tub, separate glass-enclosed shower and two walk-in closets. An additional bedroom is

    Perry Homes Builder
    430 Lake Day Dr Unit 36476101, Conroe, TX 77304
  • /11

    $743,900

    New Construction
    • 4 Beds
    • 4.5 Baths
    • 3,433 Sq Ft

    3433W Plan at Evergreen - 70', Conroe, TX 77302

    Welcoming entry features 14-ceilings and a home office with French doors set at entry. Extended entry flows past the game room with French door entry and three large windows. Formal dining room just off the extended entry. Grand family room with 16-foot ceiling, a fireplace and a wall of windows. Kitchen hosts an island, large walk-in pantry, generous counter space and a butler's pantry. Morning

    Perry Homes Builder
    16309 Sheridan River Trail Unit 36487243, Conroe, TX 77302
  • /3

    $723,900

    New Construction
    • 4 Beds
    • 3 - 3.5 Baths
    • 3,391 Sq Ft

    3391W Plan at Evergreen - 70', Conroe, TX 77302

    Home office with French doors frame entry. Open family room with a wall of windows extends to kitchen and dining area. Island kitchen with built-in seating space features a walk-in pantry. Secluded primary suite with a wall of windows. Primary bathroom features a French door entry, dual vanities, garden tub, separate glass enclosed shower, a linen closet and two walk-in closets. Large game room

    Perry Homes Builder
    16309 Sheridan River Trail Unit 36471047, Conroe, TX 77302
  • /49

    $635,372

    New Construction Open Sat 10:30AM - 5PM $30K PRICE DROP
    • 4 Beds
    • 3.5 Baths
    • 3,605 Sq Ft

    17011 Sweet Iris Ct, Conroe, TX 77302

    BEAZER HOMES NEW CONSTRUCTION – Welcome to 17011 Sweet Iris Court, a beautiful home located in the vibrant community of ARTAVIA. This stunning 2-story home offers 4 bedrooms, 3 baths, 1 half bath, and a 2-car tandem garage. Work conveniently and quietly from home in the private study located right off the foyer. Its grand great room features soaring ceilings and expansive windows that flood the

    Nicole Freer Beazer Homes

    17011 Sweet Iris Ct, Conroe, TX 77302
  • /27

    $565,718

    New Construction
    • 4 Beds
    • 3.5 Baths
    • 3,209 Sq Ft

    13714 Pamela Belle Path, Conroe, TX 77306

    Find your peaceful, wooded retreat in Steward Estates! Set on a sprawling 3/4 acre homesite, the two-story Malmo plan balances elegance and functionality. The design welcomes you with a formal dining room and a private home office off the foyer. The open-concept great room features a striking coffered ceiling and a 12' sliding glass door that opens to the covered patio, flowing into an

    Teri Walter K. Hovnanian Homes

    13714 Pamela Belle Path, Conroe, TX 77306
  • /12

    $534,990

    New Construction $12K PRICE INCREASE
    • 4 Beds
    • 3 Baths
    • 2,593 Sq Ft

    358 Silver Sage St, Conroe, TX 77304

    Final Opportunities in Grand Central Park! This Highland Home was built with livability in mind. Work from home with a dedicated office space located off the entry. Tall ceilings & an abundance of natural light pour into the family room. The chef's kitchen is complete with quartz countertops, plenty of storage space, built-in GE appliances, and a large island for guest seating. Dining area

    Dina Verteramo Highland Homes Realty

    358 Silver Sage St, Conroe, TX 77304
  • /48

    $699,900

    New Construction Open Fri 1PM - 4PM $109K PRICE DROP
    • 4 Beds
    • 3.5 Baths
    • 4,290 Sq Ft

    17576 Watercolor Way, Conroe, TX 77302

    This spacious 1-story home offers 4 bedrooms, 3.5 baths, a 3-car garage, and approximately 2,900 sq. ft. A grand entry with 13' ceilings leads into the heart of the home—an expansive 22'x22' kitchen featuring an oversized island, high-bar seating, 42" cabinets, built-in stainless-steel appliances, and a separate 36" five-burner gas cooktop. The kitchen overlooks the impressive 26'x20' family room

    Lance Loken Ravenna Homes

    17576 Watercolor Way, Conroe, TX 77302
  • /6

    $689,990

    New Construction
    • 5 Beds
    • 3.5 Baths
    • 3,757+ Sq Ft

    Falcon II Plan at Artavia - 70' Lots, Conroe, TX 77302

    (2 Story) 5 Bedroom | 3.5 Bath | Master Down with Bay Window | Study or Optional Bedroom 6 with Full Bath | Island Kitchen | Optional Curved Staircase | Optional Fireplace at Family Room | Optional 2nd Master Suite Upstairs | Game Room | Flex Room or Optional Media Room or Optional Bedroom 7 | Optional Covered Patio with Optional Extension | Optional Outdoor Kitchen | Optional Super Master Bath |

    J. Patrick Homes Builder
    15412 Pinnacle Vistas Ln Unit 40792121, Conroe, TX 77302
  • /44

    $579,999

    Open Sat 1PM - 3PM
    • 4 Beds
    • 3.5 Baths
    • 3,487 Sq Ft

    17799 Misty Brook Ln, Conroe, TX 77302

    This beautifully maintained Westin Home offers NO REAR NEIGHBORS, 4 bedrooms, 3.5 baths, a private study, game room, media room, and an oversized 2-car garage. The open-concept layout features a spacious kitchen with under-cabinet lighting, added cabinet hardware, and views into the family and dining areas, creating an ideal space for everyday living and entertaining. The first-floor primary

    Thomas Miles eXp Realty LLC

    17799 Misty Brook Ln, Conroe, TX 77302

Showing Results 41 - 80, Page 2 of 16

How to Buy a Home How to Finance a Home How to Sell a Home