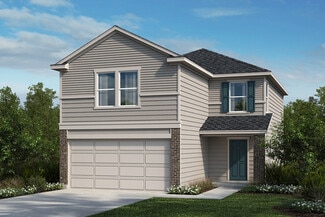
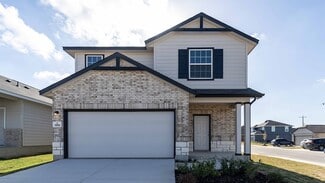
1,055

Converse, TX Homes for Sale under $500,000

Section Image Section Image
  • 2719 Echinacea Path Unit 37769939, Converse, TX 78109

    $327,990

    New Construction
    • 4 Beds
    • 2.5 Baths
    • 2,380 Sq Ft

    Southfork Plan at Prairie Green, Converse, TX 78109

    Discover our new homes for sale near San Antonio and create lifelong memories in a community designed to enhance your daily experiences. Your Bright new home is waiting at Prairie Green, where new beginnings are ready to welcome you to Converse, TX.

    DRB Homes Builder
    2719 Echinacea Path Unit 37769939, Converse, TX 78109
  • /6

    $259,995

    New Construction
    • 4 Beds
    • 2.5 Baths
    • 2,527 Sq Ft

    Plan 2527 at Knox Ridge, Converse, TX 78109

    * Bonus space at upstairs landing * Enclosed water closet at primary bath * Powder bath * Corner kitchen pantry * Low-E windows * Front porch * Spacious great room * Den * Dedicated laundry room * Downstairs primary suite * Solar energy system * ENERGY STAR certified home * Master-planned community * Swimming pool * Pavilion * Playground * Commuter-friendly location * Great shopping nearby

    KB Home Builder
    5135 Briscoe Bluff St Unit 38419863, Converse, TX 78109
  • /26

    $273,990

    New Construction
    • 3 Beds
    • 2.5 Baths
    • 1,570 Sq Ft

    Pecan Plan at Willow View, Converse, TX 78109

    With enough space for the whole family, the Pecan floor plan will not disappoint. Upon entering your new home, you are greeted by a foyer area that is equipped with your convenient utility room, storage closet, and an entrance to your two-car garage. Needing more storage for tools, holiday decorations, or another car? Decide to upgrade to a two-and-a-half-car garage or even a three-car garage!

    CastleRock Communities Builder
    10403 Salitrillo Bend Unit 36447756, Converse, TX 78109
  • /3

    $339,990

    New Construction
    • 4 Beds
    • 2.5 Baths
    • 2,750 Sq Ft

    Cayman Plan at Prairie Green, Converse, TX 78109

    The Cayman is a beautifully designed two-story home that blends open living spaces, elegant comfort, and flexible options for families of all sizes.Main Level: Step inside through the charming front porch into a welcoming foyer, which opens to a convenient powder bath and laundry room. The expansive kitchen with a center island seamlessly connects to the casual dining area and bright great

    DRB Homes Builder
    2719 Echinacea Path Unit 38374788, Converse, TX 78109
  • /23

    $299,990

    New Construction
    • 3 Beds
    • 2 Baths
    • 1,915 Sq Ft

    Sabine Plan at Notting Hill, Converse, TX 78109

    The gorgeous Sabine floor plan is a one-story home with an ideal layout that will suit most any lifestyle. Entering this lovely home, you are met with the second and third bedrooms, each boasting convenient walk-in closets, as well as entry to the full secondary bath residing right beside the third bedroom. Also at the front of the home is entrance to your two-car garage. If you are needing more

    CastleRock Communities Builder
    8902 Grand Western Unit 36478462, Converse, TX 78109
  • /7

    $227,995

    New Construction
    • 3 Beds
    • 2.5 Baths
    • 1,908 Sq Ft

    Plan 1908 at Knox Ridge, Converse, TX 78109

    * Back door with half-lite glass insert * Radiant barrier roof sheathing * Powder bath * 42-in. garden tub/shower combination at primary bath * Linen closet at bath 2 * WaterSense labeled faucets * Front porch * Open floor plan * Walk-in kitchen pantry * Loft * Dedicated laundry room * ENERGY STAR certified home * Master-planned community * Swimming pool * Pavilion * Playground *

    KB Home Builder
    5135 Briscoe Bluff St Unit 36514824, Converse, TX 78109
  • /34

    $309,990

    New Construction $24K PRICE DROP
    • 4 Beds
    • 2.5 Baths
    • 2,198 Sq Ft

    3006 Heidfeld Ln, Converse, TX NULL

    The delightful Ash floor plan is a sprawling, two-story design that is full of character. The exterior of the home is just as beautiful as the interior since the home will have a two-tone paint selection, and an exclusive landscaping package including shrubs, a caliper oak tree, and a yard that is fully sodded. Entering from your front porch, you are greeted by an elegant foyer with vinyl plank

    CastleRock Communities Builder
    3006 Heidfeld Ln, Converse, TX NULL
  • /6

    $279,990

    New Construction
    • 3 Beds
    • 2.5 Baths
    • 1,963 Sq Ft

    Mesquite Plan at Notting Hill, Converse, TX 78109

    The uniquely-designed, two-story Mesquite floor plan holds three bedrooms and two-and a half bathrooms, the perfect home for most any lifestyle. Upon entering your new Mesquite home, you will discover your convenient entry closet, the downstairs powder room, and access to your two-car garage. Following down the foyer, you are met by your spacious family room and stairway access to the second

    CastleRock Communities Builder
    8902 Grand Western Unit 36489368, Converse, TX 78109
  • /29

    $310,000

    New Construction
    • 5 Beds
    • 2.5 Baths
    • 2,203 Sq Ft

    The Garner Plan at Sereno Springs, Converse, TX 78109

    The Garner plan is one of our two-story homes featured in Sereno Springs in Adkins, TX. This new home layout offers 2 classic front exteriors, 5 bedrooms, 2.5 baths, 2 car-garage and 2203 square feet of comfortable living.Step inside The Garner to find an elongated foyer opening to an open concept kitchen, dining area, and living room. The gourmet kitchen faces the living area so you

    D.R. Horton Builder
    1365 Capitol Reef St Unit 40498548, Converse, TX 78109
  • /8

    $235,990

    New Construction
    • 3 Beds
    • 2 Baths
    • 1,204 Sq Ft

    Adams Plan at Vista Real - Trails, Converse, TX 78109

    Discover the versatile Adams floor plan in Converse, a new home design perfect for value-focused homebuyers. With three bedrooms, a gourmet kitchen, and a casual dining nook flowing into the family room, this space is ideal for both everyday moments and hosting guests. Add an optional covered patio to enjoy mild evenings outdoors. Start the next chapter of your life in this affordable home.

    Centex Homes Builder
    1358 Entrada de Real Unit 38434485, Converse, TX 78109
  • /6

    $281,990

    New Construction
    • 4 Beds
    • 2 Baths
    • 1,550 Sq Ft

    Avalon Plan at Prairie Green, Converse, TX 78109

    Bright, welcoming, and effortlessly livable, the one-story Avalon proves that great design lives in the details. From the to the open-concept living spaces and covered patio, this home is thoughtfully crafted for the way you live today. The kitchen is the heart of the home, with a spacious island and seamless flow into the dining and family rooms – perfect for casual mornings, festive dinners,

    DRB Homes Builder
    2719 Echinacea Path Unit 37769540, Converse, TX 78109
  • /12

    $265,990

    New Construction
    • 4 Beds
    • 2 Baths
    • 1,776 Sq Ft

    Afton Plan at Vista Real - Trails, Converse, TX 78109

    The Afton floor plan in Converse is a new home design with features perfect for daily living. Enjoy the welcoming front porch, spacious gathering room, and a cafe with a breakfast bar for casual meals. The island kitchen with a walk-in pantry leads to a private owner’s suite with a luxurious bath and walk-in closet. With extra storage throughout, this affordable home is built for your lifestyle.

    Centex Homes Builder
    1358 Entrada de Real Unit 38434319, Converse, TX 78109
  • /13

    $320,490

    New Construction
    • 4 Beds
    • 3 Baths
    • 2,601 Sq Ft

    Mesilla Plan at Vista Real - Arbors, Converse, TX 78109

    The Mesilla floor plan in Converse offers a new home design with space and versatility. The first-floor study is ideal for a home office, while the spacious great room brings everyone together. Upstairs, unwind in the private owner’s suite or enjoy time with loved ones in the nearby game room. Thoughtfully designed, the Mesilla is an affordable home that fits your lifestyle.

    Centex Homes Builder
    1358 Entrada de Real Unit 38434200, Converse, TX 78109
  • /41

    $295,000

    • 3 Beds
    • 2 Baths
    • 1,827 Sq Ft

    9027 Liberty View, Converse, TX 78109

    With an acceptable offer, seller is offering up to $5,000 in concessions toward buyer closing costs. Welcome to this beautifully updated single-story traditional home situated on a premium corner lot in Converse's established Miramar subdivision. Spanning 1,827 square feet, this 3-bedroom, 2-bathroom property is packed with modern tech and high-value upgrades. The kitchen boasts newly added

    Tracy Meek Just Focus Real Estate

    9027 Liberty View, Converse, TX 78109
  • /3

    $308,990

    New Construction
    • 3 - 4 Beds
    • 2 - 3 Baths
    • 2,050 Sq Ft

    Aruba Plan at Prairie Green, Converse, TX 78109

    With its smart layout and elegant simplicity, the Aruba floor plan brings together comfort, connection, and flexibility in a beautifully livable single-story design. Every element is thoughtfully arranged to support the rhythm of daily life while offering a sense of openness that makes the home feel expansive and inviting. The heart of the home features a spacious kitchen that flows seamlessly

    DRB Homes Builder
    2719 Echinacea Path Unit 38374791, Converse, TX 78109
  • /6

    $292,990

    New Construction
    • 3 Beds
    • 2.5 Baths
    • 1,963 Sq Ft

    Mesquite Plan at Willow View, Converse, TX 78109

    The uniquely-designed, two-story Mesquite floor plan holds three bedrooms and two-and a half bathrooms, the perfect home for most any lifestyle. Upon entering your new Mesquite home, you will discover your convenient entry closet, the downstairs powder room, and access to your two-car garage. Following down the foyer, you are met by your spacious family room and stairway access to the second

    CastleRock Communities Builder
    10403 Salitrillo Bend Unit 36454815, Converse, TX 78109
  • /9

    $269,990

    New Construction
    • 3 Beds
    • 2 Baths
    • 1,604 Sq Ft

    Comal Plan at Notting Hill, Converse, TX 78109

    The Comal floor plan is a well-designed, three-bedroom and two-bathroom home that has a ton of character. The exterior of the home is a beautiful brick structure, with the option to swap the brick for stone. Upon entry, you are greeted by the combined flex space and family room. The flex space allows for either a fourth bedroom, a private study, a formal dining area, a quaint game room, or

    CastleRock Communities Builder
    8902 Grand Western Unit 36485311, Converse, TX 78109
  • /69

    $346,990

    New Construction
    • 4 Beds
    • 2.5 Baths
    • 2,507 Sq Ft

    Rio Grande Plan at Chasin Heights, Converse, TX

    The wonderful, two-story Rio Grande home features an open-concept layout that is ideal for most any lifestyle. Upon entry, you are met with a private study room, a walk-in utility room, a closet, and access to your two-car garage. If you need extra storage space to store holiday decorations, tools, or even another car, opt to tack on an additional five feet for a two-and a half car garage or a

    CastleRock Communities Builder
    0 Chasin Heights St Unit 41013252, Converse, TX
  • /30

    $308,990

    New Construction
    • 4 Beds
    • 2.5 Baths
    • 2,198 Sq Ft

    Ash Plan at Willow View, Converse, TX 78109

    The delightful Ash floor plan is a sprawling, two-story design that is full of character. The exterior of the home is just as beautiful as the interior since the home will have a two-tone paint selection, and an exclusive landscaping package including shrubs, a caliper oak tree, and a yard that is fully sodded. Entering from your front porch, you are greeted by an elegant foyer with vinyl plank

    CastleRock Communities Builder
    10403 Salitrillo Bend Unit 36466803, Converse, TX 78109
  • /34

    $264,990

    New Construction
    • 3 Beds
    • 2.5 Baths
    • 1,570 Sq Ft

    11154 Schmidt Ln, Converse, TX 78109

    With enough space for the whole family, the Pecan floor plan will not disappoint. Upon entering your new home, you are greeted by a foyer area that is equipped with your convenient powder room, storage closet, and an entrance to your two-car garage. Needing more storage for tools, holiday decorations, or another car? Decide to upgrade to a two-and-a-half-car garage or even a three-car garage!

    CastleRock Communities Builder
    11154 Schmidt Ln, Converse, TX 78109
  • /16

    $287,990

    New Construction
    • 3 Beds
    • 2 Baths
    • 1,332+ Sq Ft

    Pineda Plan at Paloma Park, Converse, TX 78109

    The Pineda is a 1-story home that boasts 1,332 square feet, 3 bedrooms, 2 bathrooms, and a 2-car garage.

    M/I Homes Builder
    10223 White Hart Ln Unit 36482916, Converse, TX 78109
  • /9

    $219,995

    New Construction
    • 3 - 4 Beds
    • 2 Baths
    • 1,604 Sq Ft

    Plan 1604 Modeled at Knox Ridge, Converse, TX 78109

    * Den with walk-in closet * Primary suite at rear of home for added privacy * 5-panel interior doors * Designer-selected lighting fixtures with 100% LED bulbs * Open floor plan * Smart thermostat * Front porch * Split-bedroom layout * Spacious great room * Kitchen island * Dedicated laundry room * ENERGY STAR certified home * Master-planned community * Swimming pool * Pavilion * Playground *

    KB Home Builder
    5135 Briscoe Bluff St Unit 36514827, Converse, TX 78109
  • /25

    $354,990

    New Construction
    • 4 Beds
    • 2.5 Baths
    • 2,334 Sq Ft

    Hickory Plan at Chasin Heights, Converse, TX

    Boasting an open-concept layout consisting of four large bedrooms, and 2.5 bathrooms, the Hickory home is nothing short of practical! Entering the home, you are greeted by the foyer area and convenient downstairs powder room. You are then led to the central area of the home featuring the combined kitchen and dining area. The kitchen includes plenty of countertop space with an island, granite

    CastleRock Communities Builder
    0 Chasin Heights St Unit 41013094, Converse, TX
  • /31

    $336,990

    New Construction
    • 4 Beds
    • 2.5 Baths
    • 2,507 Sq Ft

    Rio Grande Plan at Notting Hill, Converse, TX 78109

    The wonderful, two-story Rio Grande home features an open-concept layout that is ideal for most any lifestyle. Upon entry, you are met with a private study room, a walk-in utility room, a closet, and access to your two-car garage. If you need extra storage space to store holiday decorations, tools, or even another car, opt to tack on an additional five feet for a two-and a half car garage or a

    CastleRock Communities Builder
    8902 Grand Western Unit 36497187, Converse, TX 78109
  • /16

    $266,990

    New Construction
    • 3 Beds
    • 2 Baths
    • 1,445+ Sq Ft

    Azalea Plan at Paloma Park, Converse, TX 78109

    The Azalea is a 1-story floorplan that features 3 bedrooms, 2 bathrooms, a 2-car garage, and 1,451 square feet of functional living space.

    M/I Homes Builder
    10223 White Hart Ln Unit 36455914, Converse, TX 78109
  • /6

    $289,990

    New Construction
    • 3 Beds
    • 2 Baths
    • 1,590+ Sq Ft

    Blanton Plan at Prairie Green, Converse, TX 78109

    Designed with intention and built for connection, the one-story Blanton offers a bright, open layout that makes everyday living feel effortless and inviting. From the moment you enter, a welcoming foyer leads you into the heart of the home – a spacious kitchen with a center island that flows seamlessly into the dining area and family room. This expansive space is perfect for everything from quiet

    DRB Homes Builder
    2719 Echinacea Path Unit 37769576, Converse, TX 78109
  • /3

    $299,990

    New Construction
    • 3 - 4 Beds
    • 2 Baths
    • 2,010 Sq Ft

    Fiji Plan at Prairie Green, Converse, TX 78109

    The Fiji offers modern open-concept living with plenty of flexible spaces to fit your lifestyle. Designed for both comfort and convenience, this single-story home features a thoughtful layout that perfectly blends functionality with style.Main Living Areas: An inviting foyer leads to the open kitchen, dining room, and great room, creating the perfect space for family gatherings or

    DRB Homes Builder
    2719 Echinacea Path Unit 38374782, Converse, TX 78109
  • /11

    $306,490

    New Construction
    • 4 Beds
    • 2.5 Baths
    • 2,284 Sq Ft

    Dinero Plan at Vista Real - Arbors, Converse, TX 78109

    The Dinero floor plan in Converse offers a new home design with plenty of space for everyday living and hosting. It features a study with French doors, an open island kitchen flowing into the cafe and gathering room, and a private owner’s suite with dual vanities and a spacious walk-in closet. Upstairs, three bedrooms and a loft create the perfect retreat in this affordable home.

    Centex Homes Builder
    1358 Entrada de Real Unit 38434233, Converse, TX 78109
  • 3053 Junction Bay Unit 37123310, Converse, TX 78109

    $327,990

    New Construction
    • 3 Beds
    • 2 Baths
    • 1,933 Sq Ft

    The Allen (840) Plan at Catalina, Converse, TX 78109

    The Allen offers a beautiful open-concept layout with a sizeable, secluded primary suite. The multiple flex spaces offer endless design possibilities. Enjoy convenient extra storage space in the entry as well.

    Meritage Homes Builder
    3053 Junction Bay Unit 37123310, Converse, TX 78109
  • /30

    $283,990

    New Construction
    • 4 Beds
    • 2 Baths
    • 1,800 Sq Ft

    Pedernales Plan at Notting Hill, Converse, TX 78109

    The exciting Pedernales floor plan boasts a four bedroom, two bathroom single-story home. Upon entering this outstanding home, you are met with a foyer area with access to your fourth bedroom at the front of the home. In need of a secluded work from home space or an area for the kids to do their homework? Transform the fourth bedroom in to a study room for your convenience. A little further down

    CastleRock Communities Builder
    8902 Grand Western Unit 36466676, Converse, TX 78109
  • /33

    $279,990

    New Construction
    • 3 Beds
    • 2 Baths
    • 1,604 Sq Ft

    Comal Plan at Chasin Heights, Converse, TX

    The Comal floor plan is a well-designed, three-bedroom and two-bathroom home that has a ton of character. The exterior of the home is a beautiful brick structure, with the option to swap the brick for stone. Upon entry, you are greeted by the combined flex space and family room. The flex space allows for either a fourth bedroom, a private study, a formal dining area, a quaint game room, or

    CastleRock Communities Builder
    0 Chasin Heights St Unit 41013116, Converse, TX
  • /27

    $229,900

    $40K PRICE DROP
    • 4 Beds
    • 2.5 Baths
    • 1,950 Sq Ft

    2818 Gustavo Dr, Converse, TX 78109

    Roof is 3 years old. Well-kept 3-bed, 2-bath home offering an open layout, spacious living area, and a functional kitchen with ample counter space. The primary suite features a walk-in closet and private bath, while the backyard provides room for outdoor relaxation or play. Located in a growing area of Converse with quick access to Loop 1604 and I-10, you're minutes from Randolph AFB, shopping,

    Leeroy Ramirez TRU Real Estate Group

    2818 Gustavo Dr, Converse, TX 78109
  • /26

    $263,990

    New Construction
    • 3 Beds
    • 2.5 Baths
    • 1,570 Sq Ft

    Pecan Plan at Katzer Ranch, Converse, TX 78109

    With enough space for the whole family, the Pecan floor plan will not disappoint. Upon entering your new home, you are greeted by a foyer area that is equipped with your convenient utility room, storage closet, and an entrance to your two-car garage. Needing more storage for tools, holiday decorations, or another car? Decide to upgrade to a two-and-a-half-car garage or even a three-car garage!

    CastleRock Communities Builder
    11234 Katzer Place Unit 36461771, Converse, TX 78109
  • /13

    $315,990

    New Construction
    • 3 - 4 Beds
    • 2 Baths
    • 1,930 Sq Ft

    Boone Plan at Paloma Park, Converse, TX 78109

    The Boone is a 1-story home that boasts 1,975 square feet, and features 3-4 bedrooms, 2 bathrooms, and a 2-car garage.

    M/I Homes Builder
    10223 White Hart Ln Unit 36492366, Converse, TX 78109
  • /33

    $279,990

    New Construction
    • 3 Beds
    • 2.5 Baths
    • 1,570 Sq Ft

    3014 Heidfeld Ln, Converse, TX NULL

    With enough space for the whole family, the Pecan floor plan will not disappoint. Upon entering your new home, you are greeted by a foyer area that is equipped with your convenient powder room, storage closet, and an entrance to your two-car garage. Needing more storage for tools, holiday decorations, or another car? Decide to upgrade to a two-and-a-half-car garage or even a three-car garage!

    CastleRock Communities Builder
    3014 Heidfeld Ln, Converse, TX NULL
  • /32

    $282,990

    New Construction
    • 3 Beds
    • 2.5 Baths
    • 1,737 Sq Ft

    Elm Plan at Willow View, Converse, TX 78109

    The Elm floor plan presents an open, two-story layout complete with three bedrooms, two and a half bathrooms, and a two-car garage. This home greets you with a spacious front porch in which you can relax with your morning coffee. Upon entering the home, you are met with stunning vinyl flooring and a foyer that leads to the combined family room and kitchen. On the way, you will find the convenient

    CastleRock Communities Builder
    10403 Salitrillo Bend Unit 36486327, Converse, TX 78109
  • /29

    $381,990

    New Construction $8K PRICE DROP
    • 5 Beds
    • 2.5 Baths
    • 2,416 Sq Ft

    2941 Leclerc Rd, Converse, TX 78109

    The Mansfield floorplan, designed with 2,416 square feet of space, offers a unique blend of comfort and style, perfect for modern living. This home features an inviting entrance that seamlessly connects to the spacious family room and kitchen for memorable gatherings. With five bedrooms, including an owner's suite with a walk-in closet and a luxurious bath, privacy and comfort are paramount.

    First America Homes Builder
    2941 Leclerc Rd, Converse, TX 78109
  • /5

    $319,990

    New Construction
    • 4 Beds
    • 3 Baths
    • 1,996 Sq Ft

    Alder Plan at Chasin Heights, Converse, TX

    The thoughtfully designed Alder floor plan offers 4 bedrooms and 3 bathrooms with spaces that balance everyday comfort and modern style. A dramatic two-story family room creates an open, airy feel and flows seamlessly into the integrated kitchen and dining area , perfect for gathering, entertaining, or busy family life. Upstairs, a second-floor game room adds flexible living space for fun,

    CastleRock Communities Builder
    0 Chasin Heights St Unit 41013060, Converse, TX
  • /21

    $250,249

    New Construction
    • 4 Beds
    • 3 Baths
    • 1,795 Sq Ft

    1820 Marshall Manor, Converse, TX 78109

    This new four-bedroom home offers convenient single-floor living. An open-concept design blends the kitchen, dining room and family room for optimal multitasking and everyday transitions. A nearby covered patio provides effortless outdoor recreation. Three secondary bedrooms are tucked away to the side of the home, and the luxurious owner’s suite is nestled into a private rear corner, complete

    Lennar Builder
    1820 Marshall Manor, Converse, TX 78109
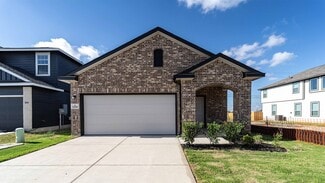
  • /43

    $235,000

    Open Sun 11AM - 2PM
    • 3 Beds
    • 2 Baths
    • 1,664 Sq Ft

    7180 Quarter Moon, Converse, TX 78109

    7180 Quarter Moon | Converse, TX 78109 | LIST PRICE: $235,000 Welcome home to this beautifully maintained 2019 Rausch Coleman build. This single-story gem delivers 3 bedrooms, 2 bathrooms, and 1,664 sq. ft. of thoughtfully designed living space on a .18-acre lot. Step inside to a spacious open-concept layout with rich wood-look LVP flooring flowing throughout the main living areas. The great room

    Daphne Hinrichs All City San Antonio Registered Series

    7180 Quarter Moon, Converse, TX 78109

Showing Results 81 - 120, Page 3 of 18

How to Buy a Home How to Finance a Home How to Sell a Home