1,001

Converse, TX Homes for Sale under $500,000

Section Image Section Image
  • /26

    $258,990

    New Construction
    • 3 Beds
    • 2.5 Baths
    • 1,570 Sq Ft

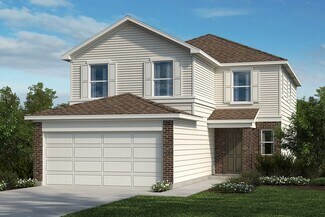
    Pecan Plan at Notting Hill, Converse, TX 78109

    With enough space for the whole family, the Pecan floor plan will not disappoint. Upon entering your new home, you are greeted by a foyer area that is equipped with your convenient utility room, storage closet, and an entrance to your two-car garage. Needing more storage for tools, holiday decorations, or another car? Decide to upgrade to a two-and-a-half-car garage or even a three-car garage!

    CastleRock Communities Builder
    8902 Grand Western Unit 36487085, Converse, TX 78109
  • /29

    $340,000

    • 5 Beds
    • 3.5 Baths
    • 2,626 Sq Ft

    4310 Brigadier Dr, Converse, TX 78109
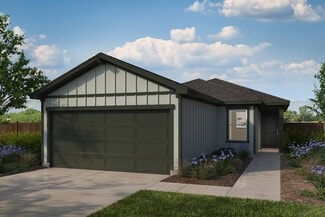
    VA ASSUMABLE MORTGAGE! This 5-bedroom, 3.5-bath home in the desirable Millican Grove subdivision offers practical, modern living and strong value. The open floor plan creates a bright, welcoming living area that flows into a large dining space-ideal for everyday living and casual entertaining. The kitchen is generous in size, with a breakfast bar, stainless steel appliances, and plenty of

    Derrell Skillman Redfin Corporation

    4310 Brigadier Dr, Converse, TX 78109
  • /26

    $307,990

    New Construction
    • 4 Beds
    • 2.5 Baths
    • 2,334 Sq Ft

    Hickory Plan at Katzer Ranch, Converse, TX 78109

    Boasting an open-concept layout consisting of four large bedrooms, and 2.5 bathrooms, the Hickory home is nothing short of practical! Entering the home, you are greeted by the foyer area and convenient downstairs powder room. You are then led to the central area of the home featuring the combined kitchen and dining area. The kitchen includes plenty of countertop space with an island, granite

    CastleRock Communities Builder
    11234 Katzer Place Unit 36495321, Converse, TX 78109
  • /7

    $279,995

    New Construction
    • 4 Beds
    • 2.5 Baths
    • 2,708 Sq Ft

    Plan 2708 at Knox Ridge, Converse, TX 78109

    * Kitchen desk * Storage closet at den * 42-in. garden tub/shower combination at primary bath * Radiant barrier roof sheathing * 6-ft. vertical wood privacy fence with gate and metal post * Kitchen USB charging port * Flex Space * Open floor plan * Den * Upstairs laundry room * Expansive primary suite * ENERGY STAR certified home * Master-planned community * Swimming pool * Pavilion * Playground

    KB Home Builder
    5135 Briscoe Bluff St Unit 38419852, Converse, TX 78109
  • /3

    $298,990

    New Construction
    • 4 Beds
    • 2 Baths
    • 1,910 Sq Ft

    Maldives Plan at Prairie Green, Converse, TX 78109

    The Maldives floor plan combines open-concept living with smart design, offering a balance of privacy and togetherness. The heart of the home features a modern kitchen with a large island, walk-in pantry, and casual dining area that flows into the great room ideal for family gatherings or entertaining.The primary suite offers a peaceful retreat with a spa-inspired bath and walk-in closet,

    DRB Homes Builder
    2719 Echinacea Path Unit 38374792, Converse, TX 78109
  • /6

    $204,995

    New Construction
    • 3 Beds
    • 2 Baths
    • 1,242 Sq Ft

    Plan 1242 at Knox Ridge, Converse, TX 78109

    * Walk-in closet at primary bedroom * Shaw polyester textured carpeting * Generation Lighting fixtures with 100% LED bulbs * Dual-sink vanity at primary bath * 42-in. garden tub/shower combination at primary bath * Low-E windows * Front porch * Split-bedroom layout * Eat-in kitchen * 5-panel interior doors * Smart thermostat * ENERGY STAR certified home * Master-planned community * Swimming pool

    KB Home Builder
    5135 Briscoe Bluff St Unit 36514835, Converse, TX 78109
  • /7

    $242,995

    New Construction
    • 3 Beds
    • 2.5 Baths
    • 1,772 Sq Ft

    Plan 1772 at Punta Verde, Converse, TX 78109

    * Powder bath * Corner kitchen pantry * Dedicated coat and linen closets * Stainless steel kitchen appliances * Smart thermostat * WaterSense labeled faucets * Front porch * Spacious great room * Loft * Upstairs laundry room * Expansive primary suite * ENERGY STAR certified home * Playground * Pavilion * Commuter-friendly location * Close to medical facilities * Near popular restaurants * Outdoor

    KB Home Builder
    9660 Green Rd Unit 38058553, Converse, TX 78109
  • /34

    $337,000

    New Construction
    • 4 Beds
    • 2 Baths
    • 1,703 Sq Ft

    12518 Gral Bustamante, Converse, TX NULL

    The Bryant is a stunning single-story home featured at Avenida in Converse, TX. The Bryant is sure to impress with its selection of 3 front exteriors, 4 bedrooms, 2 bathrooms and 2-car garage. Welcome guests as they walk through the elongated foyer with a decorative nook wall feature to the spacious eat-in kitchen. Facing the blended dining area and living room, the kitchen includes an oversized

    RJ Reyes Keller Williams Heritage

    12518 Gral Bustamante, Converse, TX NULL
  • /14

    $337,990

    New Construction
    • 4 - 6 Beds
    • 2.5 Baths
    • 2,552+ Sq Ft

    Magellan Plan at Paloma Park, Converse, TX 78109

    The Magellan is a 2-story floorplan that boasts 2,636 square feet and features 4-6 bedrooms, 2-3 bathrooms, and a 2- to 3-car garage.

    M/I Homes Builder
    10223 White Hart Ln Unit 36456880, Converse, TX 78109
  • /15

    $266,990

    New Construction
    • 2 Beds
    • 2 Baths
    • 1,436+ Sq Ft

    Drummond Plan at Paloma Park, Converse, TX 78109

    The Drummond is a 1-story floorplan that features 1,507 square feet of functional living space, 2 bedrooms, 2 bathrooms, a flex room, and a 2-car garage.

    M/I Homes Builder
    10223 White Hart Ln Unit 36459173, Converse, TX 78109
  • /8

    $234,995

    New Construction
    • 3 Beds
    • 2.5 Baths
    • 1,780 Sq Ft

    Plan 1780 at Knox Ridge, Converse, TX 78109

    * Powder bath * Corner kitchen pantry * Coat and linen closets * Stainless steel kitchen appliances * WaterSense labeled faucets * Smart thermostat * Front porch * Spacious great room * Loft * Upstairs laundry room * Expansive primary suite * ENERGY STAR certified home * Master-planned community * Swimming pool * Pavilion * Playground * Commuter-friendly location * Great shopping nearby

    KB Home Builder
    5135 Briscoe Bluff St Unit 36514825, Converse, TX 78109
  • /8

    $222,995

    New Construction
    • 3 - 4 Beds
    • 2 Baths
    • 1,417 Sq Ft

    Plan 1417 at Punta Verde, Converse, TX 78109

    * Walk-in closet at primary bedroom and bedroom 2 * Abundant kitchen counter space * Colonial baseboards * Stainless steel kitchen appliances * 42-in. garden tub/shower combination at primary bath * Smart thermostat * Front porch * Open floor plan * Split-bedroom layout * Den * Dedicated laundry room * ENERGY STAR certified home * Playground * Pavilion * Commuter-friendly location * Close to

    KB Home Builder
    9660 Green Rd Unit 38058605, Converse, TX 78109
  • /49

    $239,500

    • 4 Beds
    • 2 Baths
    • 1,773 Sq Ft

    3618 Storm Moon, Converse, TX 78109

    Welcome to Horizon Pointe! This one-story Rausch Coleman "Hudson" plan delivers an open-concept layout that lives larger than its 1,770 sq ft - a spacious living room flows into the island kitchen with corner pantry, plus a dedicated flex room ready to serve as a private study or formal dining room. All three bedrooms are down, including a primary suite with walk-in closet and tub/shower combo,

    Kein Oros Marshall Reddick Real Estate

    3618 Storm Moon, Converse, TX 78109
  • /7

    $254,995

    New Construction
    • 3 Beds
    • 2.5 Baths
    • 2,245 Sq Ft

    Plan 2245 at Knox Ridge, Converse, TX 78109

    * Functional U-shaped kitchen * Coat closet * 42-in. garden tub/shower combination at primary bath * WaterSense labeled faucets * Stainless steel kitchen appliances * Paneled interior doors * Spacious great room * Walk-in kitchen pantry * Den * Loft * Dedicated laundry room * ENERGY STAR certified home * Master-planned community * Swimming pool * Pavilion * Playground * Commuter-friendly location

    KB Home Builder
    5135 Briscoe Bluff St Unit 38419842, Converse, TX 78109
  • /14

    $321,990

    New Construction
    • 3 - 5 Beds
    • 2.5 Baths
    • 2,407+ Sq Ft

    Cortez Plan at Paloma Park, Converse, TX 78109

    Welcome to the Cortez. An expansive and sprawling home, the standard layout includes 3 bedrooms, 2 full bathrooms, 1 half bathroom, a flex room, a game room, and a 2- to 3-car garage.

    M/I Homes Builder
    10223 White Hart Ln Unit 36500638, Converse, TX 78109
  • /23

    $264,000

    New Construction
    • 3 Beds
    • 2 Baths
    • 1,156 Sq Ft

    The Atlanta Plan at Avenida, Converse, TX 78109

    The Atlanta is a charming one-story home featured at Avenida in Converse, TX. Featuring 4 classic front exteriors, this 3 bedroom, 2 bathroom home also offers 1156 square feet of living space and a 2-car garage. A front porch (per plan) welcomes you into the home and opens to the gourmet kitchen which includes granite counter tops, quality cabinets, stainless steel appliances and an open concept

    D.R. Horton Builder
    5318 La Rambla Unit 36209759, Converse, TX 78109
  • /38

    $334,990

    New Construction
    • 4 Beds
    • 3 Baths
    • 2,002 Sq Ft

    The Hughes (841) Plan at Catalina, Converse, TX 78109

    Convert the useful flex space of the Hughes to a relaxation oasis or a handy homework space for the kids. From the centrally located laundry room to the gorgeous open kitchen, well thought out design features are found throughout this floorplan.

    Meritage Homes Builder
    3053 Junction Bay Unit 37123138, Converse, TX 78109
  • /32

    $373,990

    New Construction
    • 4 Beds
    • 3.5 Baths
    • 2,817 Sq Ft

    Concho Plan at Chasin Heights, Converse, TX

    Every square foot is maximized with our Concho plan – the ideal home for the growing family. This 4-bedroom home offers space, flexibility and comfort. Entering your new home from your spacious porch, you are met with a foyer leading to your secluded study room. If you are looking for a little more living space, opt to transform the study room into your fifth bedroom! Travel further down the hall

    CastleRock Communities Builder
    0 Chasin Heights St Unit 41013344, Converse, TX
  • /26

    $289,990

    New Construction
    • 3 Beds
    • 2 Baths
    • 1,570 Sq Ft

    Pecan Plan at Chasin Heights, Converse, TX

    With enough space for the whole family, the Pecan floor plan will not disappoint. Upon entering your new home, you are greeted by a foyer area that is equipped with your convenient utility room, storage closet, and an entrance to your two-car garage. Needing more storage for tools, holiday decorations, or another car? Decide to upgrade to a two-and-a-half-car garage or even a three-car garage!

    CastleRock Communities Builder
    0 Chasin Heights St Unit 41012909, Converse, TX
  • /14

    $310,990

    New Construction
    • 3 Beds
    • 2.5 Baths
    • 2,034+ Sq Ft

    Cabot Plan at Paloma Park, Converse, TX 78109

    Welcome to the Cabot. The standard layout offers 3 bedrooms, 2.5 bathrooms, a flex area, a game room, and a 2-car garage. The Cabot is a unique design, and it begins at the front of the home. As you step inside the foyer, you are greeted with a flex area. Stairs also greet you in the foyer, leading to the second story.

    M/I Homes Builder
    10223 White Hart Ln Unit 36488552, Converse, TX 78109
  • /11

    $255,995

    New Construction
    • 3 - 4 Beds
    • 2.5 Baths
    • 2,088 Sq Ft

    Plan 2088 at Punta Verde, Converse, TX 78109

    * Walk-in closet at all bedrooms * Great room with dining area * Powder bath * Oversized walk-in kitchen pantry * Water-conserving front yard landscaping * Upstairs laundry room * Front porch * Open floor plan * Loft * 5-panel interior doors * WaterSense labeled faucets * ENERGY STAR certified home * Playground * Pavilion * Commuter-friendly location * Close to medical facilities * Near popular

    KB Home Builder
    9660 Green Rd Unit 38058556, Converse, TX 78109
  • /25

    $344,990

    New Construction
    • 4 Beds
    • 2.5 Baths
    • 2,198 Sq Ft

    Ash Plan at Chasin Heights, Converse, TX

    The delightful Ash floor plan is a sprawling, two-story design that is full of character. The exterior of the home is just as beautiful as the interior since the home will have a two-tone paint selection, and an exclusive landscaping package including shrubs, a caliper oak tree, and a yard that is fully sodded. Entering from your front porch, you are greeted by an elegant foyer with vinyl plank

    CastleRock Communities Builder
    0 Chasin Heights St Unit 41013083, Converse, TX
  • /23

    $309,990

    New Construction
    • 3 Beds
    • 2 Baths
    • 1,915 Sq Ft

    Sabine Plan at Chasin Heights, Converse, TX

    The gorgeous Sabine floor plan is a one-story home with an ideal layout that will suit most any lifestyle. Entering this lovely home, you are met with the second and third bedrooms, each boasting convenient walk-in closets, as well as entry to the full secondary bath residing right beside the third bedroom. Also at the front of the home is entrance to your two-car garage. If you are needing more

    CastleRock Communities Builder
    0 Chasin Heights St Unit 41013210, Converse, TX
  • /38

    $259,900

    $10K PRICE DROP
    • 4 Beds
    • 2.5 Baths
    • 2,800 Sq Ft

    9735 Fortune Ridge Dr, Converse, TX 78109

    This two-story home in Millers Point offers a spacious floor plan with thoughtful updates throughout. Fresh interior paint and new woodbaseboards in the living areas create a clean, updated look. A finished under-stair storage space provides versatile use, whether as a dogkennel or a practical flex area. Additional improvements include new HVAC ductwork over the rear of the home and a

    Derrell Skillman Redfin Corporation

    9735 Fortune Ridge Dr, Converse, TX 78109
  • /7

    $244,995

    New Construction
    • 3 - 4 Beds
    • 2.5 Baths
    • 2,100 Sq Ft

    Plan 2100 at Knox Ridge, Converse, TX 78109

    * Walk-in closet at all bedrooms * Great room with dining area * Powder bath * Oversized walk-in kitchen pantry * Water-conserving front yard landscaping * Upstairs laundry room * Front porch * Open floor plan * Loft * 5-panel interior doors * WaterSense labeled faucets * ENERGY STAR certified home * Master-planned community * Swimming pool * Pavilion * Playground * Commuter-friendly location *

    KB Home Builder
    5135 Briscoe Bluff St Unit 36514838, Converse, TX 78109
  • /12

    $247,995

    New Construction
    • 3 - 4 Beds
    • 2.5 Baths
    • 1,907 Sq Ft

    Plan 1907 Modeled at Punta Verde, Converse, TX 78109

    * Back door with half lite glass insert * Radiant barrier roof sheathing * Powder bath * 42-in. garden tub/shower combination at primary bath * Linen closet at bath 2 * WaterSense labeled faucets * Front porch * Open floor plan * Loft * Dedicated laundry room * Expansive primary suite * ENERGY STAR certified home * Playground * Pavilion * Commuter-friendly location * Close to medical facilities *

    KB Home Builder
    9660 Green Rd Unit 38058602, Converse, TX 78109
  • /47

    $337,990

    New Construction
    • 4 Beds
    • 2.5 Baths
    • 2,513 Sq Ft

    Trinity Plan at Notting Hill, Converse, TX 78109

    Our grandest home in the Cobalt Series, the Trinity floor plan boasts an impressive two-story floor plan that is sure to suit most any lifestyle. Upon entry, you are first greeted by the private study room that also has the option of transforming into a fifth bedroom if you would rather have the space for more guests to visit. Next, you will find the access to your convenient downstairs powder

    CastleRock Communities Builder
    8902 Grand Western Unit 36498706, Converse, TX 78109
  • /15

    $333,990

    New Construction
    • 4 - 5 Beds
    • 3 Baths
    • 2,211+ Sq Ft

    Balboa Plan at Paloma Park, Converse, TX 78109

    The Balboa is a single-story home featuring 4-5 bedrooms, 3 bathrooms, 2,240 square feet, and a 2- to 3-car garage.

    M/I Homes Builder
    10223 White Hart Ln Unit 36495315, Converse, TX 78109
  • /6

    $307,990

    New Construction
    • 4 - 5 Beds
    • 2 - 3 Baths
    • 1,960 Sq Ft

    Kimbell Plan at Prairie Green, Converse, TX 78109

    Designed for modern living with a graceful layout and smart flexibility, the Kimbell is a single-story home that lives large. The open kitchen, casual dining area, and great room come together in a wide, welcoming space that encourages connection – perfect for entertaining friends, sharing everyday meals, or simply relaxing at home. From the heart of the home, views extend to the covered patio,

    DRB Homes Builder
    2719 Echinacea Path Unit 37769872, Converse, TX 78109
  • /7

    $349,990

    New Construction
    • 5 Beds
    • 3 Baths
    • 2,700+ Sq Ft

    Meyerson Plan at Prairie Green, Converse, TX 78109

    Elegant and expansive, the Meyerson brings spacious two-story living to life with sophistication and smart design. A bright, open kitchen anchors the main level, seamlessly connected to the dining area and great room for effortless entertaining and everyday ease. The thoughtful layout allows light to flow freely through the space, creating an airy, inviting atmosphere from morning to night. The

    DRB Homes Builder
    2719 Echinacea Path Unit 37769971, Converse, TX 78109
  • /7

    $229,995

    New Construction
    • 3 Beds
    • 2 Baths
    • 1,549 Sq Ft

    Plan 1549 at Punta Verde, Converse, TX 78109

    * Primary suite at rear of home for added privacy * Corner kitchen pantry * Stainless steel kitchen appliances * R-15 batt exterior wall and R-38 blown ceiling insulation * Walk-in closet at primary bedroom and bedroom 2 * WaterSense labeled faucets * Split-bedroom layout * Spacious great room * Kitchen island * Dedicated laundry room * 5-panel interior doors * ENERGY STAR certified home *

    KB Home Builder
    9660 Green Rd Unit 38058606, Converse, TX 78109
  • /14

    $293,990

    New Construction
    • 3 Beds
    • 2 Baths
    • 1,530 Sq Ft

    Polo Plan at Paloma Park, Converse, TX 78109

    The Polo is a one-story home that boasts 1,594 square feet, and features 3 bedrooms, 2 bathrooms, and a 2-car garage.

    M/I Homes Builder
    10223 White Hart Ln Unit 36492333, Converse, TX 78109
  • /3

    $279,990

    New Construction
    • 3 Beds
    • 2 Baths
    • 1,540 Sq Ft

    Bali Plan at Prairie Green, Converse, TX 78109

    Bright, flowing, and beautifully livable, the Bali floor plan offers an ideal balance of thoughtful design and everyday comfort. This single-story home opens with a welcoming foyer that leads into a spacious kitchen at the center of the layout, creating a natural hub for connection and conversation. The kitchen features a large island that overlooks the dining room and great room, where oversized

    DRB Homes Builder
    2719 Echinacea Path Unit 38374787, Converse, TX 78109
  • /30

    $302,990

    New Construction
    • 4 Beds
    • 2.5 Baths
    • 2,198 Sq Ft

    Ash Plan at Katzer Ranch, Converse, TX 78109

    The delightful Ash floor plan is a sprawling, two-story design that is full of character. The exterior of the home is just as beautiful as the interior since the home will have a two-tone paint selection, and an exclusive landscaping package including shrubs, a caliper oak tree, and a yard that is fully sodded. Entering from your front porch, you are greeted by an elegant foyer with vinyl plank

    CastleRock Communities Builder
    11234 Katzer Place Unit 36468006, Converse, TX 78109
  • /3

    $284,990

    New Construction
    • 3 Beds
    • 2 Baths
    • 1,660 Sq Ft

    Bermuda Plan at Prairie Green, Converse, TX 78109

    With its thoughtful flow and open layout, the one-story Bermuda makes daily life feel effortlessly connected and comfortably inviting. From the moment you enter, natural light fills the home, highlighting spacious interiors that are perfect for both quiet moments and lively gatherings.At the heart of the home, a large kitchen opens seamlessly into the dining area and great room, creating a

    DRB Homes Builder
    2719 Echinacea Path Unit 38374793, Converse, TX 78109
  • /6

    $249,995

    New Construction
    • 4 Beds
    • 2 Baths
    • 1,702 Sq Ft

    Plan 1702 at Knox Ridge, Converse, TX 78109

    * Dual-sink vanity at primary bath * Walk-in closet at primary bedroom * Whirlpool stainless steel kitchen appliances * WaterSense labeled faucets * Formal entry area * Kitchen USB charging port * Spacious great room * Walk-in kitchen pantry * Dedicated laundry room * 5-panel interior doors * Smart thermostat * ENERGY STAR certified home * Master-planned community * Swimming pool * Pavilion *

    KB Home Builder
    5135 Briscoe Bluff St Unit 36514832, Converse, TX 78109
  • /27

    $309,990

    New Construction
    • 3 Beds
    • 2.5 Baths
    • 1,737 Sq Ft

    Elm Plan at Chasin Heights, Converse, TX

    The Elm floor plan presents an open, two-story layout complete with three bedrooms, two and a half bathrooms, and a two-car garage. This home greets you with a spacious front porch in which you can relax with your morning coffee. Upon entering the home, you are met with stunning vinyl flooring and a foyer that leads to the combined family room and kitchen. On the way, you will find the convenient

    CastleRock Communities Builder
    0 Chasin Heights St Unit 41013013, Converse, TX
  • /4

    $384,990

    New Construction
    • 4 Beds
    • 3.5 Baths
    • 2,608 Sq Ft

    Azalea Plan at Fairway Crossing, Converse, TX 78244

    View Homes Builder
    7802 Village Lake St Unit 40147042, Converse, TX 78244
  • /30

    $299,990

    New Construction
    • 4 Beds
    • 2 Baths
    • 1,800 Sq Ft

    Pedernales Plan at Chasin Heights, Converse, TX

    The exciting Pedernales floor plan boasts a four bedroom, two bathroom single-story home. Upon entering this outstanding home, you are met with a foyer area with access to your fourth bedroom at the front of the home. In need of a secluded work from home space or an area for the kids to do their homework? Transform the fourth bedroom in to a study room for your convenience. A little further down

    CastleRock Communities Builder
    0 Chasin Heights St Unit 41013187, Converse, TX
  • 3053 Junction Bay Unit 37123329, Converse, TX 78109

    $376,990

    New Construction
    • 4 Beds
    • 2.5 Baths
    • 2,884 Sq Ft

    The Reynolds (890) Plan at Catalina, Converse, TX 78109

    An entertainer's dream, the open kitchen and great room provide the perfect gathering space for all occasions. Mix work and play between the home office and the adjacent spacious game room upstairs.

    Meritage Homes Builder
    3053 Junction Bay Unit 37123329, Converse, TX 78109

Showing Results 41 - 80, Page 2 of 18

How to Buy a Home How to Finance a Home How to Sell a Home