237

Homes for Sale in 55016

Section Image Section Image Section Image
  • /9

    $669,000

    New Construction $30K PRICE DROP
    • 5 Beds
    • 3.5 Baths
    • 3,279 Sq Ft

    6594 108th St S, Cottage Grove, MN 55016

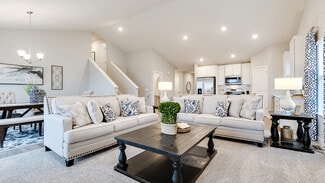

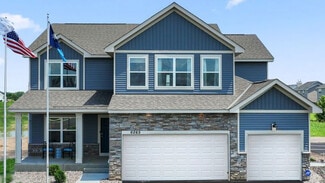
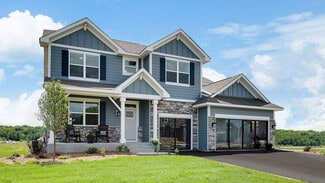
    This beautifully designed Adams floor plan is ready in Mississippi Landing! Michael Lee Homes’ newest neighborhood in Cottage Grove, offering the perfect blend of natural surroundings and everyday convenience. With five bedrooms and four bathrooms, this thoughtfully planned two-story home features four bedrooms on one level and upper-level laundry, creating a functional layout ideal for modern

    Ayden Mains Keller Williams Select Realty

    6594 108th St S, Cottage Grove, MN 55016
  • /27

    $511,990

    New Construction
    • 3 Beds
    • 2.5 Baths
    • 1,485 Sq Ft

    The Harmony Plan at Northwick Valley, Cottage Grove, MN 55016

    One-level living at its finest is available in The Harmony, a new home offered at Northwick Valley in Cottage Grove, Minnesota. Ranch-style enthusiasts will relish at the plan’s charming exterior elevations that include a front porch (per plan). A spacious open-concept family room and kitchen makes cooking, dining, and entertaining a breeze. The kitchen features a corner walk-in pantry, island

    D.R. Horton Builder
    6265 Jensen Ave S Unit 38519809, Cottage Grove, MN 55016
  • /38

    $564,990

    New Construction
    • 4 - 6 Beds
    • 2 - 5.5 Baths
    • 3,008 Sq Ft

    Continental Plan at Prairie Dunes - Expressions, Cottage Grove, MN 55016

    The Continental model at Prairie Dunes combines exceptional comfort with thoughtful design. Imagine an open kitchen seamlessly connecting to a formal dining room, with the option to include a butler's pantry for added convenience. The Everyday EntryTM is equipped with a Pulte Planning Center, offering a dedicated space to keep daily life organized. Upstairs, a spacious loft provides plenty of

    Pulte Homes Builder
    10464 Grospoint Ave S Unit 38455420, Cottage Grove, MN 55016
  • /22

    $431,990

    New Construction
    • 4 Beds
    • 2.5 Baths
    • 2,170 Sq Ft

    Lowry Plan at Prairie Dunes - Inspiration, Cottage Grove, MN 55016

    The Lowry embodies versatility, seamlessly shifting from a peaceful retreat to a lively family hub. The main floor features a flexible space off the foyer, ideal for a den, dining room, home office, guest suite, or playroom—endless options to suit your lifestyle. The open kitchen flows effortlessly into the cafe and a bright, inviting gathering room, creating a cohesive and welcoming atmosphere

    Pulte Homes Builder
    10464 Grospoint Ave S Unit 38455399, Cottage Grove, MN 55016
  • /27

    $449,990

    New Construction
    • 4 Beds
    • 2.5 Baths
    • 2,515 Sq Ft

    Quincy Plan at Prairie Dunes - Inspiration, Cottage Grove, MN 55016

    The Quincy is designed for ultimate versatility, whether you’re seeking a private retreat or a space for family connection. On the main floor, a flexible room off the foyer can be transformed into a den, dining room, home office, or playroom—the options are endless. The open kitchen flows effortlessly into the cafe and the bright, inviting gathering room, creating a seamless and harmonious living

    Pulte Homes Builder
    10464 Grospoint Ave S Unit 38455374, Cottage Grove, MN 55016
  • /27

    $594,990

    New Construction
    • 4 - 6 Beds
    • 2 - 4.5 Baths
    • 3,290 Sq Ft

    Waverly Plan at Prairie Dunes - Expressions, Cottage Grove, MN 55016

    The Waverly, with its stunning two-story design, is perfect for growing families or avid entertainers. From the moment you step inside, you're greeted by an elegant formal dining area, ideal for hosting refined dinner parties or accommodating extra guests. The kitchen, overlooking a casual dining space, seamlessly transitions into the breathtaking two-story great room, creating a harmonious flow

    Pulte Homes Builder
    10464 Grospoint Ave S Unit 38455301, Cottage Grove, MN 55016
  • /8

    $411,990

    New Construction
    • 3 Beds
    • 2.5 Baths
    • 1,810 Sq Ft

    Macalester Plan at Prairie Dunes - Inspiration, Cottage Grove, MN 55016

    The Macalester’s timeless two-story design focuses on providing space where families need it most. A spacious walk-in closet next to the Owner’s Bath and a cozy loft—perfect for children’s pillow fort adventures—add both practicality and charm. The upstairs laundry room is conveniently located near the bedrooms, while the open foyer, kitchen, cafe, and gathering area are seamlessly connected,

    Pulte Homes Builder
    10464 Grospoint Ave S Unit 38455310, Cottage Grove, MN 55016
  • /21

    $423,990

    New Construction
    • 4 Beds
    • 2.5 Baths
    • 2,062 Sq Ft

    Dayton Plan at Prairie Dunes - Inspiration, Cottage Grove, MN 55016

    Families seeking extra space and exceptional value will discover a true gem in the Dayton plan. This two-story home offers four generously sized bedrooms and a cozy upstairs loft, providing the ultimate retreat for family relaxation. Perfect for entertaining, the main floor features a modern kitchen that flows effortlessly into the cafe dining area and welcoming gathering room, creating a warm

    Pulte Homes Builder
    10464 Grospoint Ave S Unit 38455247, Cottage Grove, MN 55016
  • /32

    $529,990

    New Construction
    • 4 - 6 Beds
    • 2 - 4.5 Baths
    • 2,508 Sq Ft

    Mercer Plan at Prairie Dunes - Expressions, Cottage Grove, MN 55016

    Mercer presents the perfect solution for smaller families, featuring the Owner's Suite with its elegantly lit sitting area. The layout includes the Everyday Entry, providing a practical spot for organizing essentials like keys and jackets, while the nearby Pulte Planning Center seamlessly manages the demands of your busy life.

    Pulte Homes Builder
    10464 Grospoint Ave S Unit 38455231, Cottage Grove, MN 55016
  • /16

    $554,990

    New Construction
    • 3 - 6 Beds
    • 2 - 5.5 Baths
    • 2,819 Sq Ft

    Ivy Plan at Prairie Dunes - Expressions, Cottage Grove, MN 55016

    Discover the perfect combination of family-focused design and premium quality in the Ivy. The Pulte Planning Center, thoughtfully positioned away from the busy kitchen island, creates the perfect spot for helping kids with homework. Upstairs, the private Owner's Suite offers a serene retreat, while the spacious loft invites everyone to gather for game nights. With walk-in closets and additional

    Pulte Homes Builder
    10464 Grospoint Ave S Unit 38455204, Cottage Grove, MN 55016
  • /32

    $549,990

    New Construction
    • 4 - 6 Beds
    • 2 - 4.5 Baths
    • 2,679 Sq Ft

    Dakota Plan at Prairie Dunes - Expressions, Cottage Grove, MN 55016

    The Dakota, with its impressive two-story design, is an ideal choice for growing families or those who love to entertain. Upon entering, you're welcomed by an open foyer and versatile flex room—perfect for a home office or hosting overnight guests. The kitchen, with its view of a cozy cafe area, flows effortlessly into the gathering room, offering a seamless and inviting space for daily living

    Pulte Homes Builder
    10464 Grospoint Ave S Unit 38455181, Cottage Grove, MN 55016
  • /69

    $505,000

    • 5 Beds
    • 3.5 Baths
    • 2,959 Sq Ft

    6745 Wildflower Dr S, Cottage Grove, MN 55016

    Welcome to one of the best values in Cottage Grove! After several price improvements, this well-maintained home presents an exceptional opportunity for buyers seeking space, updates, and the potential for outstanding value. The sellers aren't moving because of any concerns with the home—they're simply ready to right-size, creating a rare chance to own this property at an attractive

    Daniel Smoot Edina Realty, Inc.

    6745 Wildflower Dr S, Cottage Grove, MN 55016
  • /9

    $689,900

    New Construction
    • 2 Beds
    • 1.5 Baths
    • 1,649 Sq Ft

    9069 62nd St S, Cottage Grove, MN 55016

    Build your custom home with Cardinal Homebuilders now with a $5000 upgrade allowance! This home is currently under construction and the photos shown are from a previous model! Choose your own finishes and design elements to create a home that fits your style! True main-level living with 2 bedrooms, 2 baths, and a 3-car garage. Thoughtfully designed with over 50 years of building expertise, this

    Agent Photo

    Deanna Wiener

    Cardinal Realty Co.

    9069 62nd St S, Cottage Grove, MN 55016
  • /22

    $535,990

    New Construction
    • 3 - 6 Beds
    • 2.5 - 5.5 Baths
    • 2,605 Sq Ft

    Mercer Plan at Hawthorne - Expressions, Cottage Grove, MN 55016

    Mercer is a perfect fit for smaller families, as exemplified by an Owner’s Suite with naturally lit sitting area, and an upstairs loft that’s well separated in case kids forget their inside voices. The Everyday EntryTM lets you drop your keys and hang your jacket, while the nearby Pulte Planning Center streamlines your busy life. There’s lots of storage, with walk-in closets in each bedroom.

    Pulte Homes Builder
    6304 Highland Hills Ln S Unit 36470108, Cottage Grove, MN 55016
  • /18

    $527,990

    New Construction
    • 3 - 5 Beds
    • 2.5 - 3.5 Baths
    • 2,376 Sq Ft

    Newberry Plan at Hawthorne - Expressions, Cottage Grove, MN 55016

    Newberry’s open layout puts livability first for smaller families. The Everyday EntryTM keeps backpacks and sports gear tidy, and the connected Pulte Planning Center helps to manage your busy family life. The spacious kitchen flows into the cafe and gathering areas, a natural fit for family together time or entertaining. The upstairs loft acts as a multiuse retreat – large, open, and inviting.

    Pulte Homes Builder
    6304 Highland Hills Ln S Unit 36474036, Cottage Grove, MN 55016
  • /14

    $489,990

    New Construction
    • 2 Beds
    • 2 Baths
    • 1,734+ Sq Ft

    Cedarwood Plan at Mississippi Landing - Hans Hagen Collection, Cottage Grove, MN 55016

    If you're looking for single-level living, the Cedarwood is the perfect floorplan for you! This beautiful home from the Hans Hagen Villa Collection includes two spacious bedrooms, two full bathrooms, and a den. Plus, you'll be able to leave the yard work behind and enjoy a lock-and-leave lifestyle in this association-maintained community. Call today to learn more about building the Cedarwood plan!

    M/I Homes Builder
    10478 Glenbrook Ave S Unit 36469773, Cottage Grove, MN 55016
  • /13

    $449,990

    New Construction
    • 2 Beds
    • 2 Baths
    • 1,451+ Sq Ft

    Birch Plan at Mississippi Landing - Hans Hagen Collection, Cottage Grove, MN 55016

    Welcome home to the Birch, an impressive 2-bed, 2-bath, 1,451–1,591 square foot floorplan boasting high-quality craftsmanship and striking design features throughout!

    M/I Homes Builder
    10478 Glenbrook Ave S Unit 36493345, Cottage Grove, MN 55016
  • /20

    $509,990

    New Construction
    • 3 Beds
    • 2 Baths
    • 1,892 Sq Ft

    Willow II Plan at Mississippi Landing - Hans Hagen Collection, Cottage Grove, MN 55016

    Experience main-level living with the Willow, part of our Hans Hagen Villa Collection. As with our other villas, all of your lawn care and snow removal will be taken care of! If you enjoy covered outdoor space, this floorplan features an extended roof in the back of the home, designed to offer the perfect covered outdoor space for a future patio.

    M/I Homes Builder
    10478 Glenbrook Ave S Unit 36457779, Cottage Grove, MN 55016
  • /19

    $570,990

    New Construction
    • 4 - 6 Beds
    • 2.5 - 4.5 Baths
    • 2,873 Sq Ft

    Continental Plan at Hawthorne - Expressions, Cottage Grove, MN 55016

    Continental lets larger families live well – and entertain with ease. The open kitchen connects to the formal dining room with a pass-through and available butler’s pantry. The Everyday EntryTM accommodates a Pulte Planning Center, while a flex room gives you options. Upstairs, kids can do homework or play in a generous loft space, nicely separated from the private Owner’s Suite.

    Pulte Homes Builder
    6304 Highland Hills Ln S Unit 36472979, Cottage Grove, MN 55016
  • /17

    $489,990

    New Construction
    • 3 Beds
    • 2 Baths
    • 1,742+ Sq Ft

    Cedarwood II Plan at Mississippi Landing - Hans Hagen Collection, Cottage Grove, MN 55016

    Come and see what single-level living is all about! Step inside this Cedarwood II and be instantly greeted with a large open foyer with double doors leading to the den, which features decorative soffits and an optional window seat. Complete with two bedrooms and two bathrooms, this 1,743 square foot home offers plenty of space and even more options to personalize this home to suit your needs.

    M/I Homes Builder
    10478 Glenbrook Ave S Unit 36486337, Cottage Grove, MN 55016
  • /13

    $521,990

    New Construction
    • 2 - 3 Beds
    • 2 - 3 Baths
    • 2,351+ Sq Ft

    Aspen Plan at Mississippi Landing - Hans Hagen Collection, Cottage Grove, MN 55016

    We’re thrilled to show you around the Aspen, a 2–3-bedroom floorplan with a den, 2–3 bathrooms, 2,344 square feet, and charming design features throughout! Discover all the details today, then contact our team for your personal appointment.

    M/I Homes Builder
    10478 Glenbrook Ave S Unit 36489679, Cottage Grove, MN 55016
  • /14

    $600,990

    New Construction
    • 4 - 6 Beds
    • 2.5 - 4.5 Baths
    • 3,261 Sq Ft

    Waverly Plan at Hawthorne - Expressions, Cottage Grove, MN 55016

    The two-story Waverly is ideal for growing families and those who like to entertain.On your way to the family room from the front of the house you’ll pass by a formal dining room, perfect for hosting dinner parties or extra guests.The kitchen overlooks a more casual dining space and is open to the impressive two-story great room. Add a fireplace for a more dramatic feel. Four second floor

    Pulte Homes Builder
    6304 Highland Hills Ln S Unit 36490596, Cottage Grove, MN 55016
  • /14

    $527,990

    New Construction
    • 3 Beds
    • 2.5 Baths
    • 2,441+ Sq Ft

    Elmwood IV Plan at Mississippi Landing - Smart Series, Cottage Grove, MN 55016

    As you pull up to this lovely one-and-a-half-story home, you’ll be impressed with its lovely craftsman-style exterior and gorgeous stone accents on the front elevation. At 2,436 square feet, the Elmwood IV includes a main-floor owner’s suite and two-and-a-half bathrooms. For additional family gathering space, this floorplan features a spacious loft nestled between two bedrooms on the upper level.

    M/I Homes Builder
    10478 Glenbrook Ave S Unit 36486652, Cottage Grove, MN 55016
  • /25

    $516,990

    New Construction
    • 4 Beds
    • 3.5 Baths
    • 2,242 Sq Ft

    The Bryant II Plan at Ravine Crossing, Cottage Grove, MN 55016

    Welcome to the Bryant II, a new home plan available at Ravine Crossing in Cottage Grove, Minnesota. This attractive raised ranch single-family floor plan featuring vaulted main level ceilings, finished lower level and 3-car garage. The main level opens immediately to the expansive kitchen with a deep peninsula seating four comfortably, stainless-steel appliances, quartz countertops, tiled

    D.R. Horton Builder
    8963 Joliet Ave Unit 36208168, Cottage Grove, MN 55016
  • /26

    $502,990

    New Construction
    • 4 Beds
    • 3 Baths
    • 1,988 Sq Ft

    The Rushmore Plan at Ravine Crossing, Cottage Grove, MN 55016

    Make yourself at home in the Rushmore, a floor plan offered at Ravine Crossing in Cottage Grove, Minnesota. One of our most loved raised ranch floor plans, the Rushmore has a charming exterior with a modern, open-concept interior floor plan. On the main level, the Rushmore offers vaulted ceilings, a spacious kitchen with a deep peninsula, quartz countertops, tiled kitchen backsplash and

    D.R. Horton Builder
    8963 Joliet Ave Unit 36208167, Cottage Grove, MN 55016
  • /26

    $541,990

    New Construction
    • 4 Beds
    • 3.5 Baths
    • 2,402 Sq Ft

    The Finnegan Plan at Ravine Crossing, Cottage Grove, MN 55016

    Welcome to the Finnegan, a new home plan available at Ravine Crossing in Cottage Grove, Minnesota. The Finnegan is a very popular raised ranch plan which marries modern with functional. Stepping into the home, you can’t help but admire the vaulted main level ceilings and upgrades in the kitchen such as quartz countertops and tiled backsplash. The kitchen also features a walk-in pantry and

    D.R. Horton Builder
    8963 Joliet Ave Unit 36208170, Cottage Grove, MN 55016
  • /27

    $542,990

    New Construction
    • 5 Beds
    • 3.5 Baths
    • 2,513 Sq Ft

    The Cameron II Plan at Ravine Crossing, Cottage Grove, MN 55016

    Meet the Cameron II, a new home floor plan offered at Ravine Crossing in Cottage Grove, Minnesota. The Cameron is our largest raised ranch single-family floor plan with five bedrooms and charming exterior elevations. Homeowners enjoy a view of their neighborhood with a wide front porch. Inside, the home offers an open-concept design with vaulted ceilings, a spacious kitchen with a large center

    D.R. Horton Builder
    8963 Joliet Ave Unit 36208169, Cottage Grove, MN 55016
  • /25

    $350,990

    New Construction
    • 3 Beds
    • 2.5 Baths
    • 1,687 Sq Ft

    The Dalton Plan at Hinton Woods - Express Townhomes, Cottage Grove, MN 55016

    Welcome to The Dalton, a cozy interior unit townhome available at Hinton Woods in Cottage Grove, Minnesota. Home chefs will relish at the townhome’s spacious kitchen, equipped with a very large island with breakfast bar that seats up to four people. Stainless steel appliances, quartz countertops and white or light gray cabinets are some of the beautiful interior design features. Entertain in the

    D.R. Horton Builder
    6665 Hinterland Trail S Unit 36208112, Cottage Grove, MN 55016
  • /28

    $630,990

    New Construction
    • 5 Beds
    • 4 Baths
    • 3,156 Sq Ft

    The Jameson Plan at Northwick Valley, Cottage Grove, MN 55016

    Introducing a new D.R. Horton floor plan, The Jameson, offered at Northwick Valley in Cottage Grove, Minnesota. The Jameson features a main level bedroom, an open-concept main level, and upgrades such as a gas or electric fireplace, signature or gourmet kitchen with upgraded appliances, quartz countertops, tiled kitchen backsplash, stainless appliances, and a walk-in pantry. The upper level has

    D.R. Horton Builder
    6265 Jensen Ave S Unit 36208135, Cottage Grove, MN 55016
  • /27

    $658,990

    New Construction
    • 5 Beds
    • 4 Baths
    • 3,448 Sq Ft

    The Whitney Plan at Northwick Valley, Cottage Grove, MN 55016

    Step into luxury with The Whitney, a new home floor plan available at Northwick Valley, a new home community in Cottage Grove, Minnesota. The Whitney is one of our largest and most lavish floor plans with regal exterior elevations. As you enter the home, you will find a formal dining room with hard flooring and a Butler’s Pantry leading to the kitchen that includes a vast amount of counter space.

    D.R. Horton Builder
    6265 Jensen Ave S Unit 36208132, Cottage Grove, MN 55016
  • /26

    $362,990

    New Construction
    • 3 Beds
    • 2.5 Baths
    • 1,687 Sq Ft

    The Caledonia Plan at Hinton Woods - Express Townhomes, Cottage Grove, MN 55016

    Welcome to the Caledonia, where luxury meets practicality in our stunning three-level townhomes, located at Hinton Woods in Cottage Grove, Minnesota. As an end unit, the Caledonia boasts an abundance of natural light and open concept living. The heart of the townhome is on the main level, where you’ll find a spacious kitchen and island with a breakfast bar large enough to seat four. Upgrades

    D.R. Horton Builder
    6665 Hinterland Trail S Unit 36208111, Cottage Grove, MN 55016
  • /35

    $566,990

    New Construction
    • 4 Beds
    • 2.5 Baths
    • 2,776 Sq Ft

    The Adams II Plan at Northwick Valley, Cottage Grove, MN 55016

    Introducing the Adams II, a new home floor plan offered at Northwick Valley in Cottage Grove, Minnesota. The Adams II is one of our most popular floor plans with four bedrooms, study and loft areas, and a spacious kitchen. Working from home is easy in the Adams II’s main level study with a view from the front of the home. The heart of the main level lies in its open-concept kitchen, family room

    D.R. Horton Builder
    6265 Jensen Ave S Unit 36208134, Cottage Grove, MN 55016
  • /26

    $617,990

    New Construction
    • 5 Beds
    • 3 Baths
    • 3,003 Sq Ft

    The Jordan Plan at Northwick Valley, Cottage Grove, MN 55016

    One of our most loved floor plans is The Jordan, a new home offered at Northwick Valley, a new home community in Cottage Grove, Minnesota. It features four exterior elevations with four unique styles, each with a large front porch. The Jordan maximizes on all its living spaces to create an open flow feel with functionality in every room. The main level has a formal dining room at the front of the

    D.R. Horton Builder
    6265 Jensen Ave S Unit 36208133, Cottage Grove, MN 55016
  • /30

    $549,990

    New Construction
    • 3 Beds
    • 2 Baths
    • 1,866 Sq Ft

    The Clifton II Plan at Northwick Valley, Cottage Grove, MN 55016

    Welcome to The Clifton II, a one-level home offered at Northwick Valley, a new home community in Cottage Grove, Minnesota. Enjoy the ease of living without stairs in the Clifton II plan where everything you need is on one level. Let’s start with the spacious kitchen: included features are the walk-in pantry, stainless-steel appliances, tiled backsplash, and pendant lighting over the island where

    D.R. Horton Builder
    6265 Jensen Ave S Unit 36208130, Cottage Grove, MN 55016
  • /4

    $125,000

    • Land
    • 8,276 Sq Ft
    • $657,895 per Acre

    6236 Jarvis Ave S, Cottage Grove, MN 55016

    Build your custom villa home with Cardinal Homebuilders! We have lots available to build your dream home! Choose your own finishes and design elements to create a home that fits your style! Be in by this fall. For more info and to tour our model home, visit us at 9001 62nd St S in Cardinal Reserve. We're open Saturdays & Sundays from 12PM to 3PM. Photos are for illustrative purposes only

    Agent Photo

    Deanna Wiener

    Cardinal Realty Co.

    6236 Jarvis Ave S, Cottage Grove, MN 55016
  • /39

    $699,900

    New Construction Open Sat 2PM - 3PM
    • 3 Beds
    • 2.5 Baths
    • 2,336 Sq Ft

    9001 62nd St S, Cottage Grove, MN 55016

    Our newest model. Welcome to Cardinal Reserve, where quality craftsmanship meets effortless living. Main-level living with a fully finished lower level, perfect for hosting guests, entertaining or creating additional living space to fit your lifestyle. On a quiet cul-de-sac, this home provides both privacy and a peaceful setting, while still being conveniently located near shopping, dining and

    Agent Photo

    Deanna Wiener

    Cardinal Realty Co.

    9001 62nd St S, Cottage Grove, MN 55016
  • /33

    $359,990

    New Construction
    • 3 Beds
    • 2.5 Baths
    • 1,687 Sq Ft

    6665 Hinterland Trail S, Cottage Grove, MN 55016

    MODEL HOME. NOT FOR SALE. Amazing residential location on the border of Woodbury and Cottage Grove! South Washington County School District 833 - East Ridge High, Oltman Middle and Cottage Grove Elementary! Our townhomes feature 3 bedrooms, 2.5 baths and attached 2 car garages! The upper floor is all about the homeowner - 3 bedrooms, 2 baths (including private primary suite with bathroom and

    Michael Dols D.R. Horton, Inc.

    6665 Hinterland Trail S, Cottage Grove, MN 55016

Showing Results 201 - 237, Page 6 of 6

How to Buy a Home How to Finance a Home How to Sell a Home