127

Cottage Grove, MN Homes for Sale under $800,000

Section Image Section Image
  • /2

    $509,990

    New Construction $52K PRICE DROP
    • 3 Beds
    • 2 Baths
    • 1,892 Sq Ft

    10647 Mississippi Dunes Trail S, Cottage Grove, MN 55016

    Welcome to 10647 Mississippi Dunes Trail S, Cottage Grove, MN — a new construction single-story home built by M/I Homes. This Quick Move-In home offers 1,892 square feet of thoughtfully designed living space, featuring 3 bedrooms and 2 bathrooms.Step inside to discover an open-concept living space that creates a welcoming flow throughout the main areas of the home. The floorplan is designed

    M/I Homes Builder
    10647 Mississippi Dunes Trail S, Cottage Grove, MN 55016
  • /43

    $632,500

    • 4 Beds
    • 2.5 Baths
    • 3,085 Sq Ft

    7128 Timber Crest Dr S, Cottage Grove, MN 55016

    Offering over-sized living spaces, brand new carpet, soaring ceilings, and a private tree-lined backyard, this home blends comfort, functionality, and style in all the right ways. Step inside to an impressive freshly painted two-story foyer flooded with natural light and flanked by formal living and dining spaces perfect for entertaining or everyday living. The living room contains large dramatic

    Kristina Wheeler RE/MAX Advantage Plus

    7128 Timber Crest Dr S, Cottage Grove, MN 55016
  • /32

    $644,900

    $5K PRICE DROP
    • 4 Beds
    • 2.5 Baths
    • 3,036 Sq Ft

    7442 Hidden Valley Ln S, Cottage Grove, MN 55016

    Welcome home to this beautifully maintained 1 level 4-bedroom, 3-bathroom home offering the perfect blend of comfort, functionality, and convenience. The main level features fully remodeled kitchen with stainless steel appliances, breakfast bar and quartz counter tops and walk in pantry, a spacious open layout with an office that can easily serve as a 5th bedroom, making it ideal for guests or

    Bill McClellan McRealty Professionals

    7442 Hidden Valley Ln S, Cottage Grove, MN 55016
  • /25

    $665,000

    New Construction $22K PRICE DROP
    • 5 Beds
    • 5 Baths
    • 3,156 Sq Ft

    6172 Jennifer Ave S, Cottage Grove, MN 55016

    Introducing a new D.R. Horton floor plan, The Jameson, now available at Northwick Valley in Cottage Grove, Minnesota. This new community is attached to neighborhood walking trails! 6172 Jennifer Ave S features a main level ensuite.The Jameson opens with a generous foyer area and formal dining room. In the heart of the main level, the kitchen offers an expanse of counter space and Gourmet

    D.R. Horton Builder
    6172 Jennifer Ave S, Cottage Grove, MN 55016
  • /28

    $630,990

    New Construction
    • 5 Beds
    • 4 Baths
    • 3,156 Sq Ft

    The Jameson Plan at Northwick Valley, Cottage Grove, MN 55016

    Introducing a new D.R. Horton floor plan, The Jameson, offered at Northwick Valley in Cottage Grove, Minnesota.The Jameson features a main level bedroom, an open-concept main level, and upgrades such as a gas or electric fireplace, signature or gourmet kitchen with upgraded appliances, quartz countertops, tiled kitchen backsplash, stainless appliances, and a walk-in pantry.The

    D.R. Horton Builder
    6265 Jensen Ave S Unit 36208135, Cottage Grove, MN 55016
  • /14

    $624,990

    New Construction
    • 4 Beds
    • 2.5 Baths
    • 2,644 Sq Ft

    6272 61st St S, Cottage Grove, MN 55016

    The New Dakota Floorplan has Everything! 4 Bedrooms, Laundry Room and Loft are upstairs. Main Level has Flex Room and Mini Office with a Gorgeous Gourmet Kitchen. Spacious, Open Plan with all the Bells and Whistles.

    Pulte Homes Builder
    6272 61st St S, Cottage Grove, MN 55016
  • /33

    $603,990

    • 3 Beds
    • 2.5 Baths
    • 2,390 Sq Ft

    15016 Ashtown Ln, Rosemount, MN 55068

    The Newberry is a spacious and thoughtfully designed two-story home featuring generous living areas and flexible spaces ideal for modern living. The main level offers an expansive kitchen with abundant storage, a large gathering room perfect for entertaining, and a versatile flex room ideal for a home office, study, or computer area.Upstairs, you'll find a spacious loft and well-appointed

    Blake Van Vleet Pulte Homes Of Minnesota, LLC

    15016 Ashtown Ln, Rosemount, MN 55068
  • /27

    $658,990

    New Construction
    • 5 Beds
    • 4 Baths
    • 3,448 Sq Ft

    The Whitney Plan at Northwick Valley, Cottage Grove, MN 55016

    Step into luxury with The Whitney, a new home floor plan available at Northwick Valley, a new home community in Cottage Grove, Minnesota.The Whitney is one of our largest and most lavish floor plans with regal exterior elevations. As you enter the home, you will find a formal dining room with hard flooring and a Butler’s Pantry leading to the kitchen that includes a vast amount of counter

    D.R. Horton Builder
    6265 Jensen Ave S Unit 36208132, Cottage Grove, MN 55016
  • /39

    $549,990

    New Construction $26K PRICE DROP
    • 4 Beds
    • 2.5 Baths
    • 2,788 Sq Ft

    10573 Glenbrook Ave S, Cottage Grove, MN 55016

    Home is currently under construction and will be ready to close mid-late September. Welcome to the new Waterbury plan by M/I Homes! This beautifully designed 4-bedroom, 2-story home offers exceptional space and functionality for today's lifestyle. Upstairs, you'll find all four bedrooms, each with its own walk-in closet, along with a spacious loft that provides the perfect flex space for a media

    Jacqueline Jaax M/I Homes

    10573 Glenbrook Ave S, Cottage Grove, MN 55016
  • /39

    $624,900

    $16K PRICE DROP
    • 2 Beds
    • 2 Baths
    • 1,737 Sq Ft

    9169 62nd St S, Cottage Grove, MN 55016

    Perfectly positioned on a premium, private lot with serene wooded views, this exceptional villa by Michael Lee Homes offers the ease of one-level living without compromise. Designed for comfort and convenience, the home features zero-entry access, in-floor heat, and a thoughtfully crafted layout that lives beautifully—proving that right-sizing can still feel luxurious. The main level showcases an

    Kimberly Ziton Keller Williams Premier Realty

    9169 62nd St S, Cottage Grove, MN 55016
  • /25

    $619,990

    New Construction $15K PRICE DROP
    • 4 Beds
    • 3 Baths
    • 2,776 Sq Ft

    6156 Jennifer Ave S, Cottage Grove, MN 55016

    Introducing the Adams II, a new home floor plan offered at Northwick Valley of Cottage Grove, Minnesota. The Adams II is one of our most popular floor plans with four bedrooms, study, loft area, and a spacious kitchen. This home features our white interior design color package, perfect for making the home feel light and bright.Working from home is easy in the Adams II’s main level study

    D.R. Horton Builder
    6156 Jennifer Ave S, Cottage Grove, MN 55016
  • /28

    $525,000

    New Construction $15K PRICE DROP
    • 3 Beds
    • 2 Baths
    • 1,485 Sq Ft

    6204 Jennifer Ave S, Cottage Grove, MN 55016

    One-level living at its finest is available in The Harmony, a new home offered at Northwick Valley in Cottage Grove, Minnesota. Ranch-style enthusiasts will relish at the plan’s charming exterior elevations that include a front porch (per plan). Irrigation is included to help keep your grass green all summer long. This home features our white interior design color package, perfect to make the

    D.R. Horton Builder
    6204 Jennifer Ave S, Cottage Grove, MN 55016
  • /33

    $565,593

    New Construction
    • 4 Beds
    • 2.5 Baths
    • 2,534 Sq Ft

    10566 Mississippi Dunes Trail S, Cottage Grove, MN 55016

    Welcome to the Richmond model home (not for sale) by M/I Homes. We have similar homes available for quick move-in! This home has two stories plus an unfinished basement with space for a future 5th bedroom and rough-in for a 4th bathroom. The main level features an open concept kitchen, dining and family room with an electric fireplace. A sliding glass from the dining room leads to where your

    Jacqueline Jaax M/I Homes

    10566 Mississippi Dunes Trail S, Cottage Grove, MN 55016
  • /64

    $545,000

    $55K PRICE DROP
    • 5 Beds
    • 3.5 Baths
    • 3,225 Sq Ft

    9595 Dunes Ave, Cottage Grove, MN 55016

    Stunning two-story home set on a generous .3-acre lot in the highly sought-after Mississippi Dunesneighborhood. This beautifully maintained residence showcases high-end finishes, thoughtful design, and exceptional attention to detail throughout. The upper level offers four spacious bedrooms, including a luxurious owner's suite featuring a private full bath with a separate soaking tub and

    Adam Bast Edina Realty, Inc.

    9595 Dunes Ave, Cottage Grove, MN 55016
  • /27

    $549,900

    Open Sat 2:30PM - 4PM $10K PRICE DROP
    • 4 Beds
    • 3 Baths
    • 2,812 Sq Ft

    7457 63rd St S, Cottage Grove, MN 55016

    Welcome to this beautifully refreshed Cottage Grove home offering an invitingopen layout, stainless-steel appliances, and approximately $30,000 in recent upgrades and improvements! Fresh interior paint, completed landscaping, a new irrigation system, new gutters with a drainage system,and a thorough deep cleaning give this home a fresh, polished feel from the moment you walk in. The

    Urji Omer Keller Williams Classic Rlty NW

    7457 63rd St S, Cottage Grove, MN 55016
  • /35

    $566,990

    New Construction
    • 4 Beds
    • 2.5 Baths
    • 2,776 Sq Ft

    The Adams II Plan at Northwick Valley, Cottage Grove, MN 55016

    Introducing the Adams II, a new home floor plan offered at Northwick Valley in Cottage Grove, Minnesota. The Adams II is one of our most popular floor plans with four bedrooms, study and loft areas, and a spacious kitchen.Working from home is easy in the Adams II’s main level study with a view from the front of the home. The heart of the main level lies in its open-concept kitchen, family

    D.R. Horton Builder
    6265 Jensen Ave S Unit 36208134, Cottage Grove, MN 55016
  • /19

    $570,990

    New Construction
    • 4 - 6 Beds
    • 2.5 - 4.5 Baths
    • 2,873 Sq Ft

    Continental Plan at Hawthorne - Expressions, Cottage Grove, MN 55016

    Continental lets larger families live well – and entertain with ease. The open kitchen connects to the formal dining room with a pass-through and available butler’s pantry. The Everyday EntryTM accommodates a Pulte Planning Center, while a flex room gives you options. Upstairs, kids can do homework or play in a generous loft space, nicely separated from the private Owner’s Suite.

    Pulte Homes Builder
    6304 Highland Hills Ln S Unit 36472979, Cottage Grove, MN 55016
  • /36

    $538,990

    New Construction $51K PRICE DROP
    • 4 Beds
    • 2.5 Baths
    • 2,632 Sq Ft

    10545 Glenbrook Ave S, Cottage Grove, MN 55016

    Home will be available to close late August.Welcome to the Richmond plan by M/I Homes. This home has two stories plus an unfinished lookout basement with space for a future 5th bedroom and rough-in for a 4th bathroom. The main level features an open concept kitchen, dining and family room with an electric fireplace. This home also includes a morning room flooded with sunshine, a perfect place

    Lydia Kalb M/I Homes

    10545 Glenbrook Ave S, Cottage Grove, MN 55016
  • /27

    $594,990

    New Construction
    • 4 - 6 Beds
    • 2 - 4.5 Baths
    • 3,290 Sq Ft

    Waverly Plan at Prairie Dunes - Expressions, Cottage Grove, MN 55016

    The Waverly, with its stunning two-story design, is perfect for growing families or avid entertainers. From the moment you step inside, you're greeted by an elegant formal dining area, ideal for hosting refined dinner parties or accommodating extra guests. The kitchen, overlooking a casual dining space, seamlessly transitions into the breathtaking two-story great room, creating a harmonious flow

    Pulte Homes Builder
    10464 Grospoint Ave S Unit 38455301, Cottage Grove, MN 55016
  • /32

    $549,990

    New Construction
    • 4 - 6 Beds
    • 2 - 4.5 Baths
    • 2,679 Sq Ft

    Dakota Plan at Prairie Dunes - Expressions, Cottage Grove, MN 55016

    The Dakota, with its impressive two-story design, is an ideal choice for growing families or those who love to entertain. Upon entering, you're welcomed by an open foyer and versatile flex room—perfect for a home office or hosting overnight guests. The kitchen, with its view of a cozy cafe area, flows effortlessly into the gathering room, offering a seamless and inviting space for daily living

    Pulte Homes Builder
    10464 Grospoint Ave S Unit 38455181, Cottage Grove, MN 55016
  • /14

    $527,990

    New Construction
    • 3 Beds
    • 2.5 Baths
    • 2,441+ Sq Ft

    Elmwood IV Plan at Mississippi Landing - Smart Series, Cottage Grove, MN 55016

    As you pull up to this lovely one-and-a-half-story home, you’ll be impressed with its lovely craftsman-style exterior and gorgeous stone accents on the front elevation. At 2,436 square feet, the Elmwood IV includes a main-floor owner’s suite and two-and-a-half bathrooms. For additional family gathering space, this floorplan features a spacious loft nestled between two bedrooms on the upper level.

    M/I Homes Builder
    10478 Glenbrook Ave S Unit 36486652, Cottage Grove, MN 55016
  • /26

    $617,990

    New Construction
    • 5 Beds
    • 3 Baths
    • 3,003 Sq Ft

    The Jordan Plan at Northwick Valley, Cottage Grove, MN 55016

    One of our most loved floor plans is The Jordan, a new home offered at Northwick Valley, a new home community in Cottage Grove, Minnesota. It features four exterior elevations with four unique styles, each with a large front porch. The Jordan maximizes on all its living spaces to create an open flow feel with functionality in every room.The main level has a formal dining room at the front

    D.R. Horton Builder
    6265 Jensen Ave S Unit 36208133, Cottage Grove, MN 55016
  • /43

    $649,900

    Open Sat 11AM - 1PM $20K PRICE DROP
    • 5 Beds
    • 3.5 Baths
    • 3,483 Sq Ft

    6023 Inskip Ave S, Cottage Grove, MN 55016

    Why build? Welcome home to this spacious two-story located in a desirable Cottage Grove neighborhood! The open and inviting main level offers a great layout for everyday living and entertaining, with a spacious kitchen that flows into the dining and living areas. A main-level office provides the perfect space for working from home or a quiet study. Upstairs you'll find four bedrooms, including a

    Brian Johnson Coldwell Banker Realty

    6023 Inskip Ave S, Cottage Grove, MN 55016
  • /34

    $575,000

    • 5 Beds
    • 1.5 Baths
    • 1,836 Sq Ft

    10524 Kimbro Ave S, Cottage Grove, MN 55016

    Set on 4 acres surrounded by mature trees, this thoughtfully updated 5-bedroom home offers a rare mix of modern improvements, room to spread out, and a little piece of history. Inside, fresh paint and updated flooring create a bright, welcoming feel throughout. The fully renovated kitchen features custom soft-close cabinetry, generous counter space, and newer stainless steel appliances. Major

    Allison Osen Keller Williams Premier Realty

    10524 Kimbro Ave S, Cottage Grove, MN 55016
  • /55

    $657,000

    • 4 Beds
    • 3 Baths
    • 3,313 Sq Ft

    11160 Kingsborough Trail, Cottage Grove, MN 55016

    This stunning home is a show stopper! Enjoy the sunrise and beautiful views of the River Oaks golf course from your front yard as well as quiet living on a street full of well kept homes with large, treed lots running along the golf course and the Mississippi River. The outside of this home features landscaping you won't find anywhere else, created by a professional landscape artist and including

    John Tschida Coldwell Banker Realty

    11160 Kingsborough Trail, Cottage Grove, MN 55016
  • /30

    $549,990

    New Construction
    • 3 Beds
    • 2 Baths
    • 1,866 Sq Ft

    The Clifton II Plan at Northwick Valley, Cottage Grove, MN 55016

    Welcome to The Clifton II, a one-level home offered at Northwick Valley, a new home community in Cottage Grove, Minnesota. Enjoy the ease of living without stairs in the Clifton II plan where everything you need is on one level.Let’s start with the spacious kitchen: included features are the walk-in pantry, stainless-steel appliances, tiled backsplash, and pendant lighting over the island

    D.R. Horton Builder
    6265 Jensen Ave S Unit 36208130, Cottage Grove, MN 55016
  • /11

    $558,515

    New Construction $16K PRICE DROP
    • 4 Beds
    • 3 Baths
    • 2,469 Sq Ft

    8849 63rd St S, Cottage Grove, MN 55016

    The Beautiful Brockton Floor Plan Overlooks Lake Robert, Natural Areas and Walking Trails. Four Bedrooms and a Walkout Basement, as well as a Three Car Garage Make This Home a Must See!

    Pulte Homes Builder
    8849 63rd St S, Cottage Grove, MN 55016
  • /14

    $548,515

    New Construction $16K PRICE DROP
    • 4 Beds
    • 3 Baths
    • 2,469 Sq Ft

    8852 63rd St S, Cottage Grove, MN 55016

    The Amazing Brockton Plan Has Vaulted Ceilings in the Gathering Room, Kitchen and Cafe'. A Spacious Flex Room on the Main Floor, as Well as Four Bedrooms and Three Baths. District 833 Schools!

    Pulte Homes Builder
    8852 63rd St S, Cottage Grove, MN 55016
  • /27

    $542,990

    New Construction
    • 5 Beds
    • 3.5 Baths
    • 2,513 Sq Ft

    The Cameron II Plan at Ravine Crossing, Cottage Grove, MN 55016

    Meet the Cameron II, a new home floor plan offered at Ravine Crossing in Cottage Grove, Minnesota. The Cameron is our largest raised ranch single-family floor plan with five bedrooms and charming exterior elevations. Homeowners enjoy a view of their neighborhood with a wide front porch. Inside, the home offers an open-concept design with vaulted ceilings, a spacious kitchen with a large center

    D.R. Horton Builder
    8963 Joliet Ave Unit 36208169, Cottage Grove, MN 55016
  • /24

    $511,990

    New Construction
    • 3 Beds
    • 2.5 Baths
    • 1,485 Sq Ft

    The Harmony Plan at Northwick Valley, Cottage Grove, MN 55016

    One-level living at its finest is available in The Harmony, a new home offered at Northwick Valley in Cottage Grove, Minnesota. Ranch-style enthusiasts will relish at the plan’s charming exterior elevations that include a front porch (per plan).A spacious open-concept family room and kitchen makes cooking, dining, and entertaining a breeze. The kitchen features a corner walk-in pantry,

    D.R. Horton Builder
    6265 Jensen Ave S Unit 38519809, Cottage Grove, MN 55016
  • /12

    $680,000

    • 3 Beds
    • 2 Baths
    • 1,388 Sq Ft

    12001 120th St S, Hastings, MN 55033

    Property is adjacent to Eagles Watch just north of Hasting. 120th ST is a tar road. This house has lots potential rebuild in a high end neighborhood or new development in a wooded area. 2 wood burning fireplaces, New SEPTIC system, new roof (only 3 years old), New painting, New flooring, New updated kitchen, 2 car garage and more. The pole building is huge (40' x 64') with 14 feet tall door for

    Jet Deng Bridge Realty, LLC

    12001 120th St S, Hastings, MN 55033
  • /14

    $512,990

    New Construction
    • 2 - 3 Beds
    • 2 - 3 Baths
    • 1,528+ Sq Ft

    Sage Plan at Cherrywood - Hans Hagen Villa Collection, Newport, MN 55055

    Find all the details about the Sage floorplan today, including its rooms, included features, and design options for personalization!

    M/I Homes Builder
    0 Century Ave Unit 39839244, Newport, MN 55055
  • /24

    $514,915

    New Construction $2K PRICE DROP
    • 4 Beds
    • 2 Baths
    • 2,280 Sq Ft

    L27B2A1 Geneva Heritage, Saint Paul Park, MN 55071

    This new two-story home showcases a modern design with a finished lower-level, featuring a recreation room and bedroom with the option to include a full bathroom. On the main-level Great Room and dining room are beautiful vaulted ceilings, which is complemented by a kitchen with a center island and a flex space that offers endless possibilities. The luxe owner’s suite and two secondary bedrooms

    Lennar Builder
    L27B2A1 Geneva Heritage, Saint Paul Park, MN 55071
  • /36

    $524,500

    New Construction $40K PRICE DROP
    • 2 Beds
    • 2 Baths
    • 1,886 Sq Ft

    540 Tulare Terrace, Newport, MN 55055

    Welcome to 540 Tulare Terrace in Newport, MN — a beautifully crafted new construction single-story home built by M/I Homes. This thoughtfully designed 1,886-square-foot home features 2 bedrooms and 2 full bathrooms, offering a comfortable and well-planned layout ideal for modern living.Step inside to discover an open-concept living area that creates a natural flow throughout the main spaces.

    M/I Homes Builder
    540 Tulare Terrace, Newport, MN 55055
  • /13

    $541,990

    New Construction
    • 2 - 3 Beds
    • 2 - 3 Baths
    • 2,351+ Sq Ft

    Aspen Plan at Cherrywood - Hans Hagen Villa Collection, Newport, MN 55055

    We’re thrilled to show you around the Aspen, a 2–3-bedroom floorplan with a den, 2–3 bathrooms, 2,344 square feet, and charming design features throughout! Discover all the details today, then contact our team for your personal appointment.

    M/I Homes Builder
    0 Century Ave Unit 39839237, Newport, MN 55055
  • /19

    $525,665

    New Construction Open Sat 11AM - 4:45PM
    • 2 Beds
    • 2 Baths
    • 1,591 Sq Ft

    544 Tulare Terrace, Newport, MN 55055

    The Birch is the perfect one level villa for that easy lifestyle you have been craving- welcome to Cherrywood, Newports newest association maintianed community, Located high above Newport on a wooded bluff, close to nature yet minutes away from Woodbury shopping, medical, downtown and the airport. This home is a cutie- featuring two good sized bedrooms and a den/office/flex space AND a sunroom to

    Ava Lee M/I Homes

    544 Tulare Terrace, Newport, MN 55055
  • /24

    $513,215

    New Construction
    • 4 Beds
    • 2 Baths
    • 2,280 Sq Ft

    1863 Lincoln Ave, Saint Paul, MN 55105

    This new two-story home showcases a modern design with a finished lower-level, featuring a recreation room and bedroom with the option to include a full bathroom. On the main-level Great Room and dining room are beautiful vaulted ceilings, which is complemented by a kitchen with a center island and a flex space that offers endless possibilities. The luxe owner’s suite and two secondary bedrooms

    Lennar Builder
    1863 Lincoln Ave, Saint Paul, MN 55105
  • /29

    $514,915

    New Construction $2K PRICE DROP
    • 4 Beds
    • 3 Baths
    • 2,280 Sq Ft

    1817 Lincoln Ave, Saint Paul Park, MN 55016

    Under construction and available for an October closing! This impressive two-story home blends modern design with thoughtful livability from the moment you walk in. The main level showcases an open-concept Great Room and dining room enhanced by striking vaulted ceilings, anchored by a cozy fireplace that creates a true gathering space. Nearby, the contemporary kitchen features stainless steel

    Kaylee Schultz Lennar Sales Corp

    1817 Lincoln Ave, Saint Paul Park, MN 55016
  • /16

    $529,990

    New Construction
    • 3 Beds
    • 2 Baths
    • 1,892 Sq Ft

    Willow II Plan at Cherrywood - Hans Hagen Villa Collection, Newport, MN 55055

    Experience main-level living with the Willow, part of our Hans Hagen Villa Collection. As with our other villas, all of your lawn care and snow removal will be taken care of! If you enjoy covered outdoor space, this floorplan features an extended roof in the back of the home, designed to offer the perfect covered outdoor space for a future patio.

    M/I Homes Builder
    0 Century Ave Unit 39839241, Newport, MN 55055
  • /47

    $561,500

    New Construction $38K PRICE DROP
    • 2 Beds
    • 2 Baths
    • 2,494 Sq Ft

    538 Tulare Terrace, Newport, MN 55055

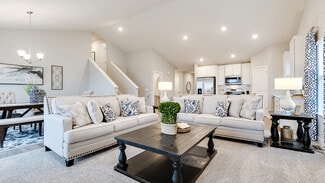
    Located at 538 Tulare Terrace in Newport, MN, this beautifully crafted new construction two-story home offers 2,494 square feet of thoughtfully designed living space. With 2 bedrooms, 2 full bathrooms, and a loft with additional storage comprising the entire second level, this home blends comfort, convenience, and modern design.Step inside to discover an open-concept living area that creates

    M/I Homes Builder
    538 Tulare Terrace, Newport, MN 55055

Showing Results 81 - 120, Page 3 of 4

How to Buy a Home How to Finance a Home How to Sell a Home