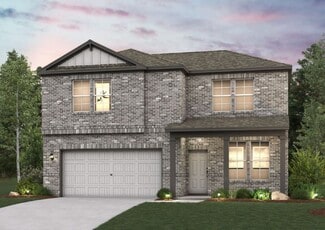
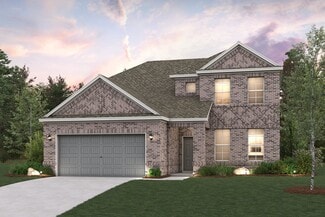
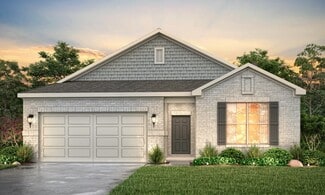
609

Homes for Sale in 77523

Section Image Section Image Section Image
  • /31

    $239,900

    • 3 Beds
    • 2 Baths
    • 1,556 Sq Ft

    8330 Rusty Blackhaw Ln, Baytown, TX 77523

    Cute 3/2/2 on Oversized lot with No Backyard Neighbors! Kitchen remodeled 2024 with Quartz Countertops, pull outs in cabinets and new backsplash. All carpet removed and replaced with Luxury Vinyl Planks 2024, New Roof 2024. All appliances including Refrigerator, Washer and Dryer plus Whole Home Security System. Ready for a new owner to CALL HOME!

    Agent Photo

    Kimberly Buish

    JLA Realty

    8330 Rusty Blackhaw Ln, Baytown, TX 77523
  • /50

    $980,000

    $20K PRICE DROP
    • 4 Beds
    • 4 Baths
    • 4,046 Sq Ft

    4410 Clearwater Rd, Baytown, TX 77523

    Luxury, lifestyle, and unforgettable entertaining come together in this extensively upgraded home designed for both comfort and show-stopping gatherings. Inside, every detail was thoughtfully designed—from the stunning custom living room and office built-ins to the floor-to-ceiling stone fireplace featuring a one-of-a-kind mantle. The media room offers custom built-ins and a sliding barn door.

    Agent Photo

    Brandy Liss

    Liss Realty Group

    4410 Clearwater Rd, Baytown, TX 77523
  • /43

    $380,000

    • 3 Beds
    • 3 Baths
    • 1,800 Sq Ft

    12615 Old River Dr, Baytown, TX 77523

    Nestled in the highly sought-after Old River Country subdivision in the City of Mont Belvieu, this 3-bedroom, 2-bath home offers the perfect blend of location, flexibility, and value. One of its standout features is the thoughtfully converted garage, now a fully functional 2-bedroom apartment—ideal for multigenerational living, hosting extended guests, a private home office, or generating rental

    Agent Photo

    Hannah Vaughan

    RE/MAX ONE - Premier

    12615 Old River Dr, Baytown, TX 77523
  • /3

    Price To Be Determined

    New Construction
    • 3 Beds
    • 2.5 Baths
    • 2,569 Sq Ft

    The Santorini Plan, Mont Belvieu, TX 77523

    Builder Photo

    StoneManor Homes

    Builder

    11399 E Wood Dr Unit 41223229, Mont Belvieu, TX 77523
  • /46

    $259,900

    • 3 Beds
    • 2 Baths
    • 2,044 Sq Ft

    6030 Sandy Creek Dr, Baytown, TX 77523

    WELCOME TO 6030 Sandy Creek Drive! This lovely, well maintained home boasts 3 bedrooms with a split floor plan set-up, a nice sized kitchen with lots of counter space and a breakfast bar area that opens up to the family room and breakfast room. This home also has a nice sized formal dining room for those special holiday gatherings or it can turned into an office for work-at-home family members.

    Agent Photo

    Dana Sharp

    JLA Realty

    6030 Sandy Creek Dr, Baytown, TX 77523
  • /39

    $595,000

    $30K PRICE DROP
    • 4 Beds
    • 3.5 Baths
    • 2,940 Sq Ft

    210 River Oaks Dr, Baytown, TX 77523

    Welcome to 210 River Oaks Dr., a custom-built two-story home, where elegance meets everyday comfort. Featuring 4 spacious bedrooms and 3.5 baths, this home showcases rich upgrades throughout, including hardwood flooring and timeless plantation shutters. The heart of the home is an impressive kitchen with culinary island, perfect for gathering and entertaining, complimented by a formal dining room

    Agent Photo

    Terri George

    Coldwell Banker Realty - Houston Bay Area

    210 River Oaks Dr, Baytown, TX 77523
  • 11399 E Wood Dr Unit 41223235, Mont Belvieu, TX 77523

    Price To Be Determined

    New Construction
    • 3 - 5 Beds
    • 3 - 4 Baths
    • 2,673 Sq Ft

    The Bali Plan, Mont Belvieu, TX 77523

    The Bali (2,673 Sq. Ft.) is a one-story home with three bedrooms, three bathrooms, and a three-car garage. Features include great room, dining room, breakfast nook, flex space, and covered patio. Optional extended covered patio, fireplace at extended patio, sliding glass door, 3’ rear extension at flex space, study, media room, game room, home management, chef’s kitchen, bed five/bath four,

    Builder Photo

    StoneManor Homes

    Builder

    11399 E Wood Dr Unit 41223235, Mont Belvieu, TX 77523
  • /8

    $50,000

    $10K PRICE DROP
    • Land
    • 3,149 Sq Ft
    • $691,563 per Acre

    134 Heron Inlet S, Baytown, TX 77523

    Prepared Manufactured Housing Lot in Bay Oaks Discover a ready-to-build manufactured housing lot in the desirable Bay Oaks community! This lot comes fully prepared for your new home with a parking pad, full perimeter fencing, and paver foundation area designed for home placement. A storage shed with electricity is included, offering convenient extra space for tools or hobbies. All utilities are

    Agent Photo

    Dyanna Wilson

    Berkshire Hathaway Home Services Texas Realty

    134 Heron Inlet S, Baytown, TX 77523
  • /3

    Price To Be Determined

    New Construction
    • 4 Beds
    • 3 Baths
    • 2,788 Sq Ft

    The Ibiza Plan, Mont Belvieu, TX 77523

    Builder Photo

    StoneManor Homes

    Builder

    11399 E Wood Dr Unit 41223237, Mont Belvieu, TX 77523
  • /24

    $62,000

    • Land
    • 3,210 Sq Ft
    • $841,248 per Acre

    142 Flamingo Bight S, Baytown, TX 77523

    Discover the perfect canvas for your future home or mobile getaway! This vacant lot at 142 Flamingo Bight S, Baytown, TX 77523 is located in the desirable Bay Oaks Harbor community, close to the water for a refreshing coastal lifestyle. The property is fully equipped with electric, city water, and sewer hookups, making it an ideal spot for building a custom home or bringing in a mobile home. The

    Agent Photo

    Diego Howard

    Exquisite Properties, LLC

    142 Flamingo Bight S, Baytown, TX 77523
  • /13

    $499,990

    • Land
    • 5.04 Acres
    • $99,204 per Acre

    0 Lawrence Rd, Baytown, TX 77523

    Build your custom dream home on just over 5 cleared acres in the quiet community of Beach City. This beautiful property is within walking distance to Dutton Lake and offers a peaceful setting with plenty of space and privacy. Partially Cleared and ready to build, with low property taxes and no HOA, providing flexibility and freedom. A rare opportunity to own acreage in an established

    Agent Photo

    Ivette Soto

    CB&A, Realtors- Loop Central

    0 Lawrence Rd, Baytown, TX 77523
  • /18

    $219,900

    $60K PRICE DROP
    • 3 Beds
    • 1.5 Baths
    • 1,480 Sq Ft

    3106 Ferry Rd, Baytown, TX 77520

    Two homes on over 1/2 acre! Perfect for a multi-generational family or investment. Both properties are well maintained and move-in ready. The brick home features fresh paint and new carpet, 3 bedrooms, 1.5 baths, and a 2 car garage. Owner has updated the kitchen with quartz countertops, tile backsplash, new stainless sink and faucets! The second home offers 2 bedrooms and 1 bath. Additionally,

    Agent Photo

    Christine Shepherd

    RE/MAX Excellence

    3106 Ferry Rd, Baytown, TX 77520
  • /7

    $1,199,000

    New Construction
    • 4 Beds
    • 6 Baths
    • 4,500 Sq Ft

    4607 Weston Rd, Mont Belvieu, TX 77523

    An impressive DXJ Custom Home Builders masterpiece awaits in the exclusive gated community of Chambers Reserve. Set on over half an acre, this 4,500 sq. ft. custom home blends stone and brick architecture with high-end craftsmanship throughout. Inside, the beautiful open floor plan showcases premium finishes & appliances. Double ovens, gas cook top, soft-close cabinetry, Quartzite counter tops

    Agent Photo

    Chris Domangue

    Coldwell Banker Realty - The Woodlands

    4607 Weston Rd, Mont Belvieu, TX 77523
  • /25

    $239,000

    New Construction
    • 3 Beds
    • 2.5 Baths
    • 1,875 Sq Ft

    142 Egret Canal N, Baytown, TX 77523

    Welcome to Bay Oaks Harbour, where comfort meets coastal charm. This beautifully built 3-bedroom, 2.5-bath home offers a functional open-concept layout, a 2-car garage, and stylish finishes throughout with no carpet for easy maintenance. Enjoy peaceful bay views from the neighborhood and take advantage of the private community fishing pier and swimming pool, perfect for relaxing weekends.

    Agent Photo

    Julio Garcia

    INNOVA Realty

    142 Egret Canal N, Baytown, TX 77523
  • /48

    $725,000

    New Construction
    • 4 Beds
    • 4.5 Baths
    • 4,162 Sq Ft

    117 Daisy Ln, Baytown, TX 77523

    Create the Home You've Always Dreamed Of! This is the opportunity you've been waiting for! This impressive 4,157-square-foot home is well underway, with the framing complete, sheetrock installed, roof in place, & plumbing in place.Now comes the exciting part—choosing the finishes, fixtures, flooring, & details that reflect your personal style.The oversized primary suite offers a spacious bedroom,

    Agent Photo

    Karyn Green

    RE/MAX ONE - Premier

    117 Daisy Ln, Baytown, TX 77523
  • /7

    $1,249,000

    New Construction
    • 4 Beds
    • 6 Baths
    • 5,100 Sq Ft

    4602 Weston Rd, Mont Belvieu, TX 77523

    An impressive DXJ Custom Home Builders masterpiece awaits in the exclusive gated community of Chambers Reserve. Set on over half an acre, this 5,100 sq. ft. custom home blends stone and brick architecture with high-end craftsmanship throughout. Inside, the beautiful open floor plan showcases premium finishes & appliances. Double ovens, gas cook top, soft-close cabinetry, Quartzite counter tops

    Agent Photo

    Chris Domangue

    Coldwell Banker Realty - The Woodlands

    4602 Weston Rd, Mont Belvieu, TX 77523
  • /24

    $499,990

    New Construction $26K PRICE DROP
    • 3 - 4 Beds
    • 2 - 3 Baths
    • 2,578 Sq Ft

    Atascadero Plan at Reserve of Champions Estates, Mont Belvieu, TX 77523

    This one-story home offers everything you need while keeping your lifestyle low maintenance. Upon entering the home, you are greeted by the private study room. Down the foyer, you will come across the second and third bathroom, with the full secondary bathroom residing in the middle of the two. Both bedrooms have impressive walk-in closets, and a linen closet just outside the door giving you a

    CastleRock Communities Builder
    13823 Evert Ct Unit 39254550, Mont Belvieu, TX 77523
  • /58

    $611,990

    New Construction
    • 4 - 5 Beds
    • 3 - 5 Baths
    • 3,389 Sq Ft

    Plan Leyland at Riceland - 65ft. lots, Mont Belvieu, TX 77523

    The Leyland is an expansive two-story home that offers 3,308 square feet of thoughtfully crafted living space. Upon entering, you are greeted by a grand foyer that leads to a study and a secondary bedroom with an adjacent bath. The striking curved staircase serves as a stunning centerpiece, guiding you to the upper level. The open-concept kitchen, featuring a large island, flows effortlessly into

    Highland Homes Builder
    12006 Grassy Bend Dr Unit 36556776, Mont Belvieu, TX 77523
  • /14

    $506,990

    New Construction
    • 4 Beds
    • 3 Baths
    • 2,808 Sq Ft

    Kenzo Plan at Riverside Estates, Baytown, TX 77523

    Welcome to the Kenzo plan located in the Riverside Estates community! This is a two-story house that features four bedrooms, three bathrooms, a game room, and a two-car garage. This house spans 2,808 square feet and will be a lovely home for you! As you approach the house, the front porch welcomes you into the charm and splendor of the abode. Upon entering, you arrive in the brightly lit foyer,

    D.R. Horton Builder
    15522 Riverside Dr Unit 40131690, Baytown, TX 77523
  • /8

    $426,900

    New Construction
    • 4 Beds
    • 3.5 Baths
    • 3,075 Sq Ft

    SINCLAIR Plan at Country Creek, Mont Belvieu, TX 77523

    With over 3,000 square feet, the Sinclair boasts abundant space for private living and entertaining. This plan welcomes you with a charming columned front porch, leading you into a welcoming foyer. With over 3,000 square feet, the Sinclair boasts abundant space for private living and entertaining. This plan welcomes you with a charming columned front porch, leading you into a welcoming foyer.

    Century Communities Builder
    10803 Youngquist Dr Unit 38184218, Mont Belvieu, TX 77523
  • /3

    $512,900

    New Construction
    • 4 Beds
    • 3 Baths
    • 2,474 Sq Ft

    2474W Plan at Riceland 50', Mont Belvieu, TX 77523

    Entry with 13-foot ceilings framed by game room with French doors. Extended entry flows to the kitchen and dining area. Island kitchen with built-in seating space and a corner walk-in pantry. Family room with a wall of windows. Secluded primary suite. Primary bath offers dual vanities, garden tub, separate glass enclosed shower and two walk-in closets. Guest suite with a full bathroom and a

    Perry Homes Builder
    12026 Grassy Bend Dr Unit 36487189, Mont Belvieu, TX 77523
  • /6

    $359,900

    New Construction
    • 3 Beds
    • 3 Baths
    • 2,165 Sq Ft

    NORMAN Plan at Country Creek, Mont Belvieu, TX 77523

    Welcome to the Norman! An impressive kitchen sits at the heart of the home, featuring a center island and spacious pantry. Adjacent to the kitchen is the dining room and great room, with abundant natural lighting. The main level also features a secluded study and powder room, but the star of the show is the primary suite, with a glorious walk-in closet and private bath. The second floor features

    Century Communities Builder
    10803 Youngquist Dr Unit 38184052, Mont Belvieu, TX 77523
  • /4

    $506,900

    New Construction
    • 4 Beds
    • 3 Baths
    • 2,443 Sq Ft

    2443H Plan at Riceland 50', Mont Belvieu, TX 77523

    Welcoming entry features 12-foot ceiling. Open kitchen offers generous counter space, corner walk-in pantry and inviting island with built-in seating space. Dining area flows into open family room with wall of windows. Game room with French doors just across from kitchen. Primary suite includes bedroom with wall of windows. Dual vanities, garden tub, separate glass-enclosed shower and two-walk in

    Perry Homes Builder
    12026 Grassy Bend Dr Unit 36501120, Mont Belvieu, TX 77523
  • /66

    $533,990

    New Construction
    • 4 - 5 Beds
    • 4.5 - 5.5 Baths
    • 3,203 Sq Ft

    Plan Kent at Riceland - 50ft. lots, Mont Belvieu, TX 77523

    At 3,207 square feet, the two-story Kent combines smart design with modern elegance. The main level features an open layout connecting the kitchen, dining area, and spacious living room — perfect for hosting gatherings or enjoying quiet time. A private study, entertainment room, and guest suite offer flexible spaces for work or relaxation. Upstairs, you’ll find two additional bedrooms, a game

    Highland Homes Builder
    12006 Grassy Bend Dr Unit 39185424, Mont Belvieu, TX 77523
  • /17

    $327,990

    New Construction
    • 4 Beds
    • 3 Baths
    • 2,601 Sq Ft

    Mesilla Plan at Windcress - Arbors, Cove, TX 77523

    The Mesilla's first-floor bedroom and full bath are perfect for overnight guests. The open first-floor is ideal for entertaining, featuring birch cabinets and elegant chrome fixtures in the kitchen. The study allows for a quiet retreat in a home office.

    Centex Homes Builder
    207 Ruby Ford Dr Unit 38434468, Cove, TX 77523
  • /8

    $431,500

    New Construction
    • 4 Beds
    • 3.5 Baths
    • 2,734 Sq Ft

    Thames Plan at Blue Heron Estates, Mont Belvieu, TX 77523

    The Thames is a beautifully designed two-story home that welcomes you with an open-concept layout, creating an inviting atmosphere from the moment you step inside. The living room flows seamlessly into the dining area, making it a perfect space for gatherings and entertaining guests. A convenient corridor leads directly into the gourmet kitchen, where a grand island serves as the focal point,

    Ashton Woods Builder
    10026 Red Knot St Unit 37292394, Mont Belvieu, TX 77523
  • /9

    $265,990

    New Construction
    • 3 Beds
    • 2 Baths
    • 1,408 Sq Ft

    Becket Plan at Windcress - Arbors, Cove, TX 77523

    Families will swiftly adapt to the single-story Becket, and maximize its complete design. A spacious Owner’s Suite and bath combined with two secondary bedrooms for resident comfort, and frame the great room for enjoying endless entertainment and relaxation. The home’s inviting kitchen with an island attracts weekend gourmets, while the back patio increases outdoor living choices on sunny days.

    Centex Homes Builder
    207 Ruby Ford Dr Unit 38434299, Cove, TX 77523
  • /2

    $614,900

    New Construction
    • 4 Beds
    • 3.5 Baths
    • 2,980 Sq Ft

    2980W Plan at Riceland 60', Baytown, TX 77523

    Game room with French doors set at entry. Open family room with a wall of windows extends to the kitchen and dining area. Island kitchen features a corner walk-in pantry. Secluded primary suite with 13-foot ceiling and three windows. Primary bathroom offers a double door entry, dual vanities, garden tub, separate glass enclosed shower and two walk-in closets. Secondary bedrooms with walk-in

    Perry Homes Builder
    12014 Grassy Bend Dr Unit 36454343, Baytown, TX 77523
  • /29

    $568,990

    New Construction $5K PRICE DROP
    • 4 Beds
    • 3.5 Baths
    • 3,005 Sq Ft

    Fremont Plan at Reserve of Champions Estates, Mont Belvieu, TX 77523

    Bursting with originality, the Fremont offers an irresistible layout that will satisfy the entire family. Entering this grand home, you are met with the large, secluded study room that you can transform into a guest suite with adjoining bathroom, or opt for an oversized walk-in closet or a covered side patio! The abundance of opportunities is outstanding! Across from your sweeping staircase lies

    CastleRock Communities Builder
    13823 Evert Ct Unit 39254661, Mont Belvieu, TX 77523
  • /12

    $344,640

    New Construction
    • 4 Beds
    • 3.5 Baths
    • 2,738 Sq Ft

    The Texoma (3L08) Plan at Heights of Barbers Hill, Mont Belvieu, TX 77523

    Two story with more to adore. A formal dining room flows to the vast kitchen, casual meal spot & familyoasis. Upstairs bed, game & media rooms hide from the tranquil downstairs primary suite. Oversized walk-in closet.

    Meritage Homes Builder
    8318 Treetop Heights Dr Unit 37076124, Mont Belvieu, TX 77523
  • /54

    $600,949

    New Construction
    • 5 Beds
    • 4 Baths
    • 3,607 Sq Ft

    12127 Canal View Blvd, Mont Belvieu, TX 77523

    12127 Canal View Boulevard, Mont Belvieu, TX 77523: Discover waterfront living in Riceland with this beautifully designed David Weekley Home situated on a premium canal-view homesite. The sought-after McClaren floor plan offers an open-concept design with impressive sightlines, abundant natural light, and flexible living spaces that adapt to today's lifestyle. Whether you're entertaining, working

    David Weekley Homes Builder
    12127 Canal View Blvd, Mont Belvieu, TX 77523
  • /63

    $576,990

    New Construction
    • 4 Beds
    • 3.5 - 4.5 Baths
    • 2,893 Sq Ft

    Plan Ramsey at Riceland - 65ft. lots, Mont Belvieu, TX 77523

    The Ramsey is a single-story home that offers a spacious 2,862 square feet of living space. This plan features four bedrooms and 3.5 baths, providing ample accommodations for family and guests. As you enter, a welcoming entryway leads to a study, perfect for work or relaxation. The open-concept design centers around a large kitchen with an island, which flows into the dining and family areas,

    Highland Homes Builder
    12006 Grassy Bend Dr Unit 36556778, Mont Belvieu, TX 77523
  • /10

    $383,900

    New Construction
    • 3 - 4 Beds
    • 2 - 3.5 Baths
    • 2,447 Sq Ft

    LASSEN Plan at Country Creek, Mont Belvieu, TX 77523

    The two-story Lassen floor plan opens with an inviting porch entry that leads past private study and a powder room. An impressive open kitchen with a center island is adjacent, and flows into a dining area and an airy great room, creating the perfect space for entertaining and everyday living. The owner’s suite is conveniently located on the main level, and offers a walk-in closet and a private

    Century Communities Builder
    10803 Youngquist Dr Unit 38184194, Mont Belvieu, TX 77523
  • /2

    $394,990

    New Construction
    • 3 Beds
    • 2 Baths
    • 1,877+ Sq Ft

    Andres Plan at Riceland - Enclave Collection, Mont Belvieu, TX 77523

    Classic luxuries and delightful livability combine to create The Andres by David Weekley floor plan in Riceland. Elegant style and a culinary flow make the contemporary kitchen a great place to serve as the center of every social gathering. The open-concept living spaces overlook the relaxing covered porch, where you can entertain guests and spend more time with those who matter most. Craft a

    David Weekley Homes Builder
    12022 Grassy Bend Dr Unit 36464364, Mont Belvieu, TX 77523
  • /11

    $534,990

    New Construction
    • 4 Beds
    • 3 - 3.5 Baths
    • 3,100+ Sq Ft

    Milburn Plan at Riceland - Summit Collection, Mont Belvieu, TX 77523

    Fulfill your lifestyle ambitions in the vibrant and innovative Milburn floor plan by David Weekley Homes. The Jack-and-Jill bedrooms and a separate front bedroom offer plenty of personal space for your growing residents and overnight guests. A quiet media room and front study present unparalleled opportunities to craft the family movie theater and home office you’ve been dreaming of. The

    David Weekley Homes Builder
    12018 Grassy Bend Dr Unit 36488886, Mont Belvieu, TX 77523
  • 8318 Treetop Heights Dr Unit 37076121, Mont Belvieu, TX 77523

    $383,990

    New Construction
    • 5 Beds
    • 4 Baths
    • 2,844 Sq Ft

    The Reynolds (890) Plan at Heights of Barbers Hill, Mont Belvieu, TX 77523

    Host a game night in the Reynolds sizeable upstairs gameroom. Your guest will enjoy their privacy in the secludeddownstairs bedroom. Enjoy your morning coffee in your open concept kitchen.

    Meritage Homes Builder
    8318 Treetop Heights Dr Unit 37076121, Mont Belvieu, TX 77523
  • /42

    $659,990

    New Construction
    • 5 Beds
    • 4.5 Baths
    • 4,299 Sq Ft

    Laguna III Plan at Reserve of Champions Estates, Mont Belvieu, TX 77523

    This sprawling Laguna III floor plan will sweep you off your feet. Space is no issue in this five-bedroom, four-and-a-half bathroom home. The grand foyer boasts a beautiful spiral staircase, a convenient downstairs powder bathroom, a guest bedroom that you can transform into a secluded study room, the entry to your walk-in utility room and your two-car garage. You can even opt to include an extra

    CastleRock Communities Builder
    13823 Evert Ct Unit 39254849, Mont Belvieu, TX 77523
  • /8

    $353,900

    New Construction
    • 4 Beds
    • 3 Baths
    • 2,012 Sq Ft

    BRAZOS Plan at Country Creek, Mont Belvieu, TX 77523

    Boasting a beautiful and functional single-story layout, the Brazos plan welcomes you with a charming front porch entrance. Inside, the home is anchored by an open-concept living area, with a spacious great room that flows into a versatile dining area and a well-appointed kitchen with a center island. Toward the front of the home, the foyer leads to three secondary bedrooms—two that flank a full

    Century Communities Builder
    10803 Youngquist Dr Unit 38184027, Mont Belvieu, TX 77523
  • /67

    $626,990

    New Construction
    • 4 Beds
    • 3.5 Baths
    • 3,469 Sq Ft

    Plan Stanley at Riceland - 65ft. lots, Mont Belvieu, TX 77523

    This thoughtfully designed home welcomes you with a spacious foyer leading to a versatile study, perfect for work or relaxation. To the left, bedroom 2 offers privacy with a full bath. The open-concept main living area features a seamless flow between the kitchen, dining area, and family room, ideal for entertaining. The kitchen is equipped with a large island and modern amenities, while the

    Highland Homes Builder
    12006 Grassy Bend Dr Unit 36556779, Mont Belvieu, TX 77523
  • /19

    $529,990

    New Construction
    • 4 - 5 Beds
    • 3 - 4.5 Baths
    • 3,127+ Sq Ft

    Blanco Plan at Riceland - Summit Collection, Mont Belvieu, TX 77523

    Welcome to the beautiful, spacious Blanco by David Weekley floor plan for the Houston-area community of Riceland. The open-concept living spaces fill with natural, energy-efficient light and are ready to adapt to your personal decorative flair. Your split-counter kitchen provides separate prep, cooking, and presentation zones. The downstairs guest room offers ample privacy live-in family members

    David Weekley Homes Builder
    12018 Grassy Bend Dr Unit 36500966, Mont Belvieu, TX 77523

Showing Results 1 - 40, Page 1 of 16

How to Buy a Home How to Finance a Home How to Sell a Home