285

Coweta, OK Homes for Sale with Garage

Section Image Section Image
  • /27

    $348,943

    New Construction
    • 4 Beds
    • 2 Baths
    • 2,150 Sq Ft

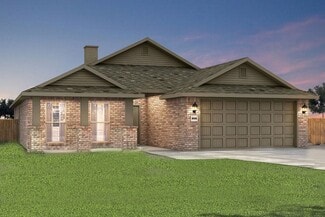
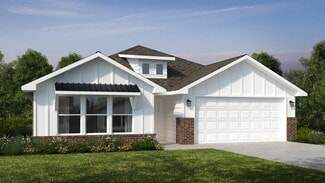
    2150-4 Plan at Whiskey Ridge, Bixby, OK 74008

    This 2150 square foot home features 4 bedrooms and 2 bathrooms. The main living area includes a large living room that flows seamlessly into a modern kitchen and dining area, creating the perfect space for entertaining guests. With its thoughtful design and practical amenities, this home is perfect for those seeking a comfortable and functional living space.

    Schuber Mitchell Homes Builder
    2033 E 130 St Unit 37050155, Bixby, OK 74008
  • /28

    $379,533

    New Construction $45K PRICE DROP
    • 4 Beds
    • 2 Baths
    • 2,150 Sq Ft

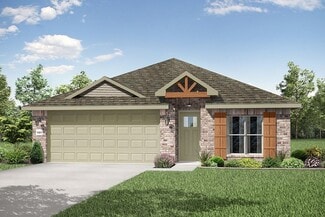
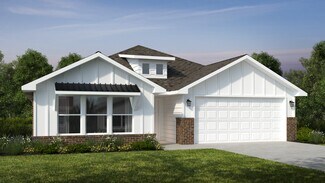
    2150-4 Plan at The Broken Arrow Pines, Bixby, OK 74008

    This 2150 square foot home features 4 bedrooms and 2 bathrooms. The main living area includes a large living room that flows seamlessly into a modern kitchen and dining area, creating the perfect space for entertaining guests. With its thoughtful design and practical amenities, this home is perfect for those seeking a comfortable and functional living space.

    Schuber Mitchell Homes Builder
    2033 E 130 St Unit 40566635, Bixby, OK 74008
  • /26

    $324,248

    New Construction
    • 4 Beds
    • 2 Baths
    • 2,150 Sq Ft

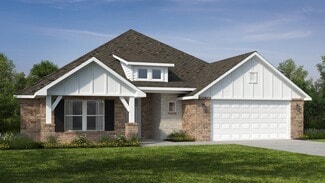
    2150-4 Plan at Wynstone, Bixby, OK 74008

    This 2150 square foot home features 4 bedrooms and 2 bathrooms. The main living area includes a large living room that flows seamlessly into a modern kitchen and dining area, creating the perfect space for entertaining guests. With its thoughtful design and practical amenities, this home is perfect for those seeking a comfortable and functional living space.

    Schuber Mitchell Homes Builder
    2033 E 130 St Unit 37053640, Bixby, OK 74008
  • /51

    $313,618

    New Construction
    • 3 Beds
    • 2 Baths
    • 1,950 Sq Ft

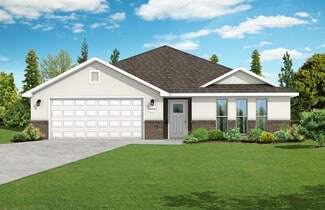
    Plan 1950 at Wynstone, Bixby, OK 74008

    With 1,950 square feet of living space, this 3 bedroom, 2 bathroom floor plan offers spacious rooms and stunning front elevation options. In addition, the plan series offers double bathroom vanities in the primary suite, convenient access from the large, walk-in primary closet to the utility room, and an open layout kitchen and living room for enhanced family time.

    Schuber Mitchell Homes Builder
    2033 E 130 St Unit 37053625, Bixby, OK 74008
  • /25

    $296,224

    New Construction
    • 3 Beds
    • 2 Baths
    • 1,760 Sq Ft

    Plan 1750 at Wynstone, Bixby, OK 74008

    This floor plan is a 3-bedroom, 2-bathroom 1760 square feet home featuring 10-foot ceilings in the entryway, kitchen, living area, and primary bedroom, plus dual vanities in the primary bathroom, the 1750 Series delivers the luxury of a larger floor plan. This plan series has an inviting entryway that provides privacy. Enjoy a large, covered back patio and a garden tub in the primary bathroom.

    Schuber Mitchell Homes Builder
    2033 E 130 St Unit 37053614, Bixby, OK 74008
  • /61

    $389,679

    New Construction
    • 5 Beds
    • 3 Baths
    • 2,576 Sq Ft

    Plan 2575 at Wynstone, Bixby, OK 74008

    The 2575 floorplan features a 4 to 5 bedroom, 3-bathroom with over 2,500 square feet of living space. This premium floorplan is designed to elevate your living experience with its exceptional features and thoughtful design. Step into a home with impressive 15’ high vaulted ceilings, complemented by a stylish stained box beam, and 8’ tall front and back doors that enhance the home's elegance. The

    Schuber Mitchell Homes Builder
    2033 E 130 St Unit 37053645, Bixby, OK 74008
  • /49

    $431,277

    New Construction $10K PRICE INCREASE
    • 4 - 5 Beds
    • 3 Baths
    • 2,796+ Sq Ft

    Plan 2800 at Wynstone, Bixby, OK 74008

    The 2800 offers 4–5 bedrooms, 3 bathrooms, and about 2,800 square feet of single story living. Key features include wood plank tray ceilings, a vaulted living room with a stained box beam, a vaulted back porch, and an oversized pantry. The open kitchen–dining–living layout is enhanced by an accent wall dining area. Buyers can choose a second living space, a second primary suite, or a fifth

    Schuber Mitchell Homes Builder
    2033 E 130 St Unit 39384842, Bixby, OK 74008
  • /29

    $332,803

    New Construction $2K PRICE INCREASE
    • 3 Beds
    • 2 Baths
    • 2,050 Sq Ft

    Plan 2050 at Patterson Farms, Bixby, OK 74008

    This 3-bedroom, 2-bathroom 2054 square feet home includes a corner pantry, room for bar seating, and a large, covered back patio, your family will feel right at home. This floor plan has double vanities in the primary bathroom. Also, it offers direct access from the utility room to the primary closet and 10-foot ceilings in the entry, kitchen, living area, and master bedroom.

    Schuber Mitchell Homes Builder
    2033 E 130 St Unit 39809439, Bixby, OK 74008
  • /12

    $306,869

    New Construction
    • 4 Beds
    • 2 Baths
    • 1,950 Sq Ft

    1950-4 Plan at Wynstone, Bixby, OK 74008

    This 1950 square foot 4 bedroom, 2 bathroom home features a spacious and open floor plan. The main living area includes a large living room that flows seamlessly into a modern kitchen and dining area, creating the perfect space for entertaining guests. The home includes four bedrooms and two full bathrooms. With its thoughtful design and practical amenities, this home is perfect for those seeking

    Schuber Mitchell Homes Builder
    2033 E 130 St Unit 37053622, Bixby, OK 74008
  • /65

    $428,038

    New Construction $42K PRICE DROP
    • 4 Beds
    • 3 Baths
    • 2,578 Sq Ft

    Plan 2500 at The Broken Arrow Pines, Bixby, OK 74008

    This plan features a 4-bedroom, 3-bathroom with over 2,500 square feet of living space, a formal dining room, and a spacious family area for plenty of room to play and dine. The primary suite includes two bathroom vanities, walk-in closets, and a separate tub and shower. Also, enjoy the open layout living area and a large single-level island in the kitchen.

    Schuber Mitchell Homes Builder
    2033 E 130 St Unit 40566639, Bixby, OK 74008
  • /51

    $426,646

    New Construction $3K PRICE INCREASE
    • 4 - 5 Beds
    • 3 Baths
    • 2,796+ Sq Ft

    Plan 2800 at Patterson Farms, Bixby, OK 74008

    The 2800 offers 4–5 bedrooms, 3 bathrooms, and about 2,800 square feet of single story living. Key features include wood plank tray ceilings, a vaulted living room with a stained box beam, a vaulted back porch, and an oversized pantry. The open kitchen–dining–living layout is enhanced by an accent wall dining area. Buyers can choose a second living space, a second primary suite, or a fifth

    Schuber Mitchell Homes Builder
    2033 E 130 St Unit 40043927, Bixby, OK 74008
  • /51

    $325,712

    New Construction $2K PRICE INCREASE
    • 3 Beds
    • 2 Baths
    • 1,950 Sq Ft

    Plan 1950 at Patterson Farms, Bixby, OK 74008

    With 1,950 square feet of living space, this 3 bedroom, 2 bathroom floor plan offers spacious rooms and stunning front elevation options. In addition, the plan series offers double bathroom vanities in the primary suite, convenient access from the large, walk-in primary closet to the utility room, and an open layout kitchen and living room for enhanced family time.

    Schuber Mitchell Homes Builder
    2033 E 130 St Unit 39809450, Bixby, OK 74008
  • /40

    $392,487

    New Construction $4K PRICE INCREASE
    • 4 - 5 Beds
    • 2.5 - 3.5 Baths
    • 2,552 Sq Ft

    2550 Two Story Plan at Patterson Farms, Bixby, OK 74008

    The 2550 Two-Story floorplan is a 4-5 bed, 2.5-3.5 bath 2552 square feet home that presents a welcoming family space on the first floor, complete with a kitchen pantry and flex space perfect for a home gym or office space. The primary bathroom boasts double vanities for added convenience. This residence is designed to accommodate various entertainment needs and is ideal for hosting sizable

    Schuber Mitchell Homes Builder
    2033 E 130 St Unit 39923280, Bixby, OK 74008
  • /54

    $302,714

    New Construction $2K PRICE INCREASE
    • 3 Beds
    • 2 Baths
    • 1,726 Sq Ft

    Plan 1714 at Patterson Farms, Bixby, OK 74008

    This 3 bed, 2 bath 1714 square foot floor plan is customizable to your needs. Take your pick from a flexible living space, coffee bar, or pocket office in this 1,700-square-foot home. The ability to choose from structural options to best suit your lifestyle makes this house a home! With an open-concept living space and covered patio, this house is perfect for entertaining. Complete with a large

    Schuber Mitchell Homes Builder
    2033 E 130 St Unit 39809444, Bixby, OK 74008
  • /63

    $380,216

    New Construction
    • 4 Beds
    • 3 Baths
    • 2,578 Sq Ft

    Plan 2500 at Wynstone, Bixby, OK 74008

    This plan features a 4-bedroom, 3-bathroom with over 2,500 square feet of living space, a formal dining room, and a spacious family area for plenty of room to play and dine. The primary suite includes two bathroom vanities, walk-in closets, and a separate tub and shower. Also, enjoy the open layout living area and a large single-level island in the kitchen.

    Schuber Mitchell Homes Builder
    2033 E 130 St Unit 37053646, Bixby, OK 74008
  • /30

    $371,017

    New Construction $42K PRICE DROP
    • 3 Beds
    • 2 Baths
    • 2,054 Sq Ft

    Plan 2050 at The Broken Arrow Pines, Bixby, OK 74008

    This 3-bedroom, 2-bathroom 2054 square feet home includes a corner pantry, room for bar seating, and a large, covered back patio, your family will feel right at home. This floor plan has double vanities in the primary bathroom. Also, it offers direct access from the utility room to the primary closet and 10-foot ceilings in the entry, kitchen, living area, and master bedroom.

    Schuber Mitchell Homes Builder
    2033 E 130 St Unit 40566634, Bixby, OK 74008
  • /22

    $280,596

    New Construction $2K PRICE INCREASE
    • 4 Beds
    • 2 Baths
    • 1,550 Sq Ft

    1550KP-4 Plan at Patterson Farms, Bixby, OK 74008

    This 4 bedroom, 2 bathroom, 1550 square feet home is ready to be filled with your family and friends! Natural light streams into the living and kitchen area so you can enjoy a spacious and airy family area with a dedicated dining space. Available space is truly maximized in this home with a large walk-in master closet and a dedicated laundry space and linen closet.

    Schuber Mitchell Homes Builder
    2033 E 130 St Unit 39809429, Bixby, OK 74008
  • /61

    $400,626

    New Construction $2K PRICE INCREASE
    • 5 Beds
    • 3 Baths
    • 2,576 Sq Ft

    Plan 2575 at Patterson Farms, Bixby, OK 74008

    The 2575 floorplan features a 4 to 5 bedroom, 3-bathroom with over 2,500 square feet of living space. This premium floorplan is designed to elevate your living experience with its exceptional features and thoughtful design. Step into a home with impressive 15’ high vaulted ceilings, complemented by a stylish stained box beam, and 8’ tall front and back doors that enhance the home's elegance. The

    Schuber Mitchell Homes Builder
    2033 E 130 St Unit 39923277, Bixby, OK 74008
  • /43

    $299,179

    New Construction $1K PRICE INCREASE
    • 4 Beds
    • 2 Baths
    • 1,729 Sq Ft

    1729-4 Plan at Patterson Farms, Bixby, OK 74008

    This 4 bed, 2 bath 1729 square foot floor plan is ready to be filled with your family and friends! Connect with nature in this floor plan thanks to the cozy covered back patio just off the open concept family, dining, and kitchen area. Available space is truly maximized in this home with a kitchen pantry and dedicated laundry space, just off the oversized primary suite closet.

    Schuber Mitchell Homes Builder
    2033 E 130 St Unit 39809431, Bixby, OK 74008
  • /43

    $281,703

    New Construction
    • 4 Beds
    • 2 Baths
    • 1,729 Sq Ft

    1729-4 Plan at Wynstone, Bixby, OK 74008

    This 4 bed, 2 bath 1729 square foot floor plan is ready to be filled with your family and friends! Connect with nature in this floor plan thanks to the cozy covered back patio just off the open concept family, dining, and kitchen area. Available space is truly maximized in this home with a kitchen pantry and dedicated laundry space, just off the oversized primary suite closet.

    Schuber Mitchell Homes Builder
    2033 E 130 St Unit 37053603, Bixby, OK 74008
  • /43

    $317,956

    New Construction
    • 4 Beds
    • 2 Baths
    • 1,729 Sq Ft

    1729-4 Plan at Whiskey Ridge, Bixby, OK 74008

    This 4 bed, 2 bath 1729 square foot floor plan is ready to be filled with your family and friends! Connect with nature in this floor plan thanks to the cozy covered back patio just off the open concept family, dining, and kitchen area. Available space is truly maximized in this home with a kitchen pantry and dedicated laundry space, just off the oversized primary suite closet.

    Schuber Mitchell Homes Builder
    2033 E 130 St Unit 37049725, Bixby, OK 74008
  • /26

    $349,941

    New Construction $44K PRICE DROP
    • 3 Beds
    • 2 Baths
    • 1,760 Sq Ft

    Plan 1750 at The Broken Arrow Pines, Bixby, OK 74008

    This floor plan is a 3-bedroom, 2-bathroom 1760 square feet home featuring 10-foot ceilings in the entryway, kitchen, living area, and primary bedroom, plus dual vanities in the primary bathroom, the 1750 Series delivers the luxury of a larger floor plan. This plan series has an inviting entryway that provides privacy. Enjoy a large, covered back patio and a garden tub in the primary bathroom.

    Schuber Mitchell Homes Builder
    2033 E 130 St Unit 40566591, Bixby, OK 74008
  • /34

    $322,679

    New Construction $2K PRICE INCREASE
    • 4 Beds
    • 2 Baths
    • 1,950 Sq Ft

    1950-4 Plan at Patterson Farms, Bixby, OK 74008

    This 1950 square foot 4 bedroom, 2 bathroom home features a spacious and open floor plan. The main living area includes a large living room that flows seamlessly into a modern kitchen and dining area, creating the perfect space for entertaining guests. The home includes four bedrooms and two full bathrooms. With its thoughtful design and practical amenities, this home is perfect for those seeking

    Schuber Mitchell Homes Builder
    2033 E 130 St Unit 39809424, Bixby, OK 74008
  • /25

    $332,518

    New Construction
    • 3 Beds
    • 2 Baths
    • 1,760 Sq Ft

    Plan 1750 at Whiskey Ridge, Bixby, OK 74008

    This floor plan is a 3-bedroom, 2-bathroom 1760 square feet home featuring 10-foot ceilings in the entryway, kitchen, living area, and primary bedroom, plus dual vanities in the primary bathroom, the 1750 Series delivers the luxury of a larger floor plan. This plan series has an inviting entryway that provides privacy. Enjoy a large, covered back patio and a garden tub in the primary bathroom.

    Schuber Mitchell Homes Builder
    2033 E 130 St Unit 37049798, Bixby, OK 74008
  • /68

    $374,490

    New Construction $4K PRICE INCREASE
    • 4 Beds
    • 2.5 Baths
    • 2,360 Sq Ft

    2360 Two Story Plan at Patterson Farms, Bixby, OK 74008

    This floor plan boasts 2360 square feet, 4-5 bedrooms, 2.5 bathrooms. This is one of the most versatile floor plans yet! With an option for a loft or a fifth bedroom, a flex space perfect for that home gym or office you’ve been needing, and an open concept downstairs, this home will fit any family. Check out the sky-high ceilings in the entry, the drop zone coming in from the garage, and the

    Schuber Mitchell Homes Builder
    2033 E 130 St Unit 39923341, Bixby, OK 74008
  • /42

    $258,934

    New Construction
    • 3 Beds
    • 2 Baths
    • 1,480 Sq Ft

    Plan 1400 at Wynstone, Bixby, OK 74008

    Our 1400 floor plan features 3 bedrooms, 2 bathrooms with 1473 square feet. This home includes a spacious master suite, linen closet in the master bath and walk-in closet. With the utility closet accessible from both the garage and master bedroom hallway and a split floor plan, this home was designed with your family’s needs in mind.

    Schuber Mitchell Homes Builder
    2033 E 130 St Unit 37053709, Bixby, OK 74008
  • /66

    $345,211

    New Construction $2K PRICE INCREASE
    • 3 Beds
    • 2.5 Baths
    • 2,000 Sq Ft

    2000 Two Story Plan at Patterson Farms, Bixby, OK 74008

    Introducing our 2000 Two Story this 3 - 4 bedroom, 2.5 to 3.5 bathroom with 1979 square foot home is the epitome of versatility for your family's needs! This floor plan offers an open-concept layout on the ground floor, with options for an upstairs loft, a fourth bedroom, or even a bedroom en-suite. Discover a home that adapts to your lifestyle with the 2000 Two Story – where style meets

    Schuber Mitchell Homes Builder
    2033 E 130 St Unit 39809433, Bixby, OK 74008
  • /99

    $1,450,000

    • 5 Beds
    • 4.5 Baths
    • 3,788 Sq Ft

    12352 S 241st East Ave, Broken Arrow, OK 74014

    RUSTIC LUXURY ESTATE ON 10+/- ACRES WITH IN-GROUND POOL AND SHOP IN SOUTH BROKEN ARROW! Built by a highly regarded custom homebuilder as his personal residence, this estate showcases craftsmanship, character, and amenities rarely found in one property. The current owners have elevated it even further with the addition of a sparkling in-ground pool, creating the perfect setting for both relaxation

    Drew Ary Keller Williams Advantage

    12352 S 241st East Ave, Broken Arrow, OK 74014
  • /58

    $399,000

    • 4 Beds
    • 2.5 Baths
    • 2,843 Sq Ft

    6103 S 223rd East Ave, Broken Arrow, OK 74014

    Buy with confidence in this exceptional home that has been pre-inspected and pre-certified, with all significant repairs completed. You’ll immediately notice the gorgeous tile flooring that flows throughout, combining timeless style with everyday durability. The remodeled kitchen shines with granite countertops and stainless steel appliances, making meal prep and entertaining effortless. Cozy up

    Dara Sullivan RE/MAX Results

    6103 S 223rd East Ave, Broken Arrow, OK 74014
  • /12

    $298,500

    $4K PRICE DROP
    • 4 Beds
    • 2 Baths
    • 1,867 Sq Ft

    20617 E 31st Place S, Broken Arrow, OK 74014

    Welcome to this beautiful 4-bedroom, 2-bath home featuring an open-concept design with soaring 9-foot ceilings and plenty of natural light throughout. The spacious kitchen flows seamlessly into the living and dining areas, creating the perfect space for entertaining and everyday living. Step outside to the extended patio, complete with a relaxing hot tub.

    Charo Naifeh Casa Light Realty, LLC

    20617 E 31st Place S, Broken Arrow, OK 74014
  • /2

    $297,307

    $1K PRICE INCREASE
    • 4 Beds
    • 2 Baths
    • 1,729 Sq Ft

    10789 S 274th East Place, Coweta, OK 74429

    This 4 bed, 2 bath 1729 square foot (BP) floor plan is ready to be filled with your family and friends! Connect with nature inthis floor plan thanks to the cozy covered back patio just off the open concept family, dining, and kitchen area. Availablespace is truly maximized in this home with a kitchen pantry and dedicated laundry space, just off the oversized primary suitecloset.

    Gary Giddens Keller Williams Realty Elevate

    10789 S 274th East Place, Coweta, OK 74429
  • /99

    $1,699,900

    $100K PRICE DROP
    • 6 Beds
    • 7 Baths
    • 6,756 Sq Ft

    6908 S 310th, Broken Arrow, OK 74014

    EXTRAORDINARY CUSTOM ESTATE WITH RESORT-STYLE POOL AND EXPANSIVE ENTERTAINMENT WING JUST MINUTES FROM FOREST RIDGE IN BROKEN ARROW! Situated on approximately 1 +/- acre, this stunning Parade of Homes residence offers luxury living, exceptional craftsmanship, and incredible entertaining spaces throughout. This one-of-a-kind home features 6 bedrooms, 5 full bathrooms, 2 half bathrooms, office,

    Trish Ary Keller Williams Advantage

    6908 S 310th, Broken Arrow, OK 74014
  • /39

    $349,900

    Open Sun 2PM - 4PM
    • 3 Beds
    • 2 Baths
    • 1,900 Sq Ft

    27909 E 107th St S, Coweta, OK 74429

    Don't miss this new home in Wynstone Phase II from award-winning builder. Waterproof vinyl flooring, large kitchen island, covered back patio and front porch, utility room attached to master closet, professional landscaping and much more! Quality construction at a great value. Must See! Agent related to builder.

    April Rager Coldwell Banker Select

    27909 E 107th St S, Coweta, OK 74429
  • /2

    $319,890

    $2K PRICE INCREASE
    • 4 Beds
    • 2 Baths
    • 1,950 Sq Ft

    10768 S 275th East Ave, Coweta, OK 74429

    This 1950 square foot (BP) 4 bedroom, 2 bathroom home features a spacious and open floor plan. The main living area includes a large living room that flows seamlessly into a modern kitchen and dining area, creating the perfect space for entertaining guests. The home includes four bedrooms and two full bathrooms. With its thoughtful design and practical amenities, this home is perfect for those

    Gary Giddens Keller Williams Realty Elevate

    10768 S 275th East Ave, Coweta, OK 74429
  • /3

    $335,121

    New Construction
    • 3 - 4 Beds
    • 2 Baths
    • 2,200 Sq Ft

    2200-3C Plan at Wynstone, Coweta, OK 74429

    This 3 car, 3–4 bedroom, 2 bathroom, 2200 square feet home includes a corner pantry, room for bar seating, and a large covered back patio your family will enjoy. The open layout connects the kitchen, dining, and living areas, creating a welcoming space that’s perfect for everyday living or hosting friends and family. The primary bathroom features double vanities, and the floor plan offers direct

    Schuber Mitchell Homes Builder

    10786 S 274th East Ave Unit 40789148, Coweta, OK 74429
  • /69

    $800,000

    • 4 Beds
    • 3 Baths
    • 4,275 Sq Ft

    28333 E 71st Place S, Broken Arrow, OK 74014

    Beautiful home in Woodland Hills on a 1acre lot. This home features a game room, movie theater, 3 car garage, kitchen with professional appliances and much more!

    Nate Trotter Chinowth & Cohen

    28333 E 71st Place S, Broken Arrow, OK 74014
  • /51

    $300,245

    New Construction $1K PRICE INCREASE
    • 3 Beds
    • 2.5 Baths
    • 1,726 Sq Ft

    10718 S 276th E Ave, Coweta, OK 74429

    This 3 bed, 2 bath 1714 square foot floor plan is customizable to your needs. Take your pick from a flexible living space, coffee bar, or pocket office in this 1,700-square-foot home. The ability to choose from structural options to best suit your lifestyle makes this house a home! With an open-concept living space and covered patio, this house is perfect for entertaining. Complete with a large

    Schuber Mitchell Homes Builder
    10718 S 276th E Ave, Coweta, OK 74429
  • /13

    $289,990

    $4K PRICE DROP
    • 3 Beds
    • 2 Baths
    • 1,575 Sq Ft

    10896 S 272nd Ave, Coweta, OK 74429

    Brand new community in the highly sought-after Coweta School District is now open! With $0 down financing options and closing costs covered, owning a home has never been more attainable. The Adams, one of Glenwood Homes’ top-selling designs, is featured here and showcases the perfect balance of style, comfort, and function. Living in Coweta means enjoying small-town charm while staying connected

    Larry Pennington Pennington & Assoc Realtors

    10896 S 272nd Ave, Coweta, OK 74429

Showing Results 41 - 80, Page 2 of 8

How to Buy a Home How to Finance a Home How to Sell a Home