285

Coweta, OK Homes for Sale with Garage

Section Image Section Image
  • /20

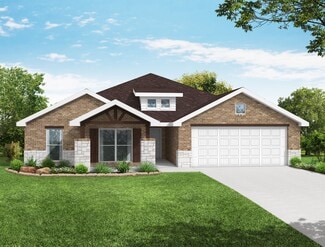
    $268,995

    New Construction
    • 4 Beds
    • 2.5 Baths
    • 1,550 Sq Ft

    10738 S 276th E Ave, Coweta, OK 74429

    This 4 bedroom, 2 bathroom, 1550 square feet home is ready to be filled with your family and friends! Natural light streams into the living and kitchen area so you can enjoy a spacious and airy family area with a dedicated dining space. Available space is truly maximized in this home with a large walk-in master closet and a dedicated laundry space and linen closet.

    Schuber Mitchell Homes Builder
    10738 S 276th E Ave, Coweta, OK 74429
  • /31

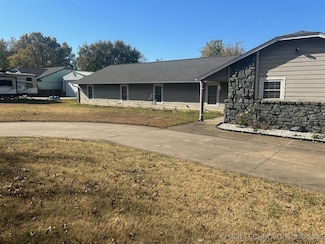
    $365,000

    • 3 Beds
    • 2 Baths
    • 2,595 Sq Ft

    29357 E 157th St S, Coweta, OK 74429

    ***Property is a short sale and will require lender approval***Don’t miss out on this stunning custom-built home on a 1-acre lot! Featuring 3 bedrooms and 2 baths, it boasts a spacious open-concept kitchen with an island, plenty of cabinets, a pantry, and an extra sink, along with a dining room, large laundry room, and a luxurious master suite with a jetted tub and walk-in closets with

    Kathy Ahlstrom Keller Williams Preferred

    29357 E 157th St S, Coweta, OK 74429
  • /9

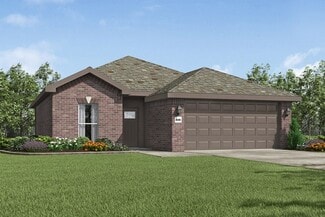
    $309,915

    • 3 Beds
    • 2 Baths
    • 1,560 Sq Ft

    10998 S 271st East Ave, Coweta, OK 74429

    Just released—your next chapter begins in a brand-new community within the highly coveted Coweta School District. Imagine waking up in a home designed for both comfort and style, where every detail—from the professionally curated color palette to high-end finishes—feels intentional and inviting. With $0 down financing and closing costs covered, this rare opportunity makes moving into your dream

    Hunter Reavis Pennington & Assoc Realtors

    10998 S 271st East Ave, Coweta, OK 74429
  • /43

    $399,900

    $11K PRICE DROP
    • 4 Beds
    • 3.5 Baths
    • 3,340 Sq Ft

    7909 E Freeport Place, Broken Arrow, OK 74014

    Picturesque and Peaceful setting!! This Stately full brick home backs to "The Villas on the Green" private pond and is conveniently located within walking distance to The Ridge Club. Entertain in sytle with 3 spacious living areas. The formal living room has high ceiling with large bay window and custom crown molding. It features hardwood flooring downstairs with the exception of the master suite

    Joe Logan Coldwell Banker Select

    7909 E Freeport Place, Broken Arrow, OK 74014
  • /82

    $639,900

    $10K PRICE DROP
    • 5 Beds
    • 4 Baths
    • 3,940 Sq Ft

    21192 E 112th St S, Broken Arrow, OK 74014

    Ready for summer!!! Custom 5 bedroom home with In-ground Salt Water Pool on large (.66 acres) corner lot in south Broken Arrow. 5 bedrooms - 2 bedrooms down, 3 bedrooms up, 4 full baths, oversized 3 car garage (has the sq footage of a 4 car garage) with storm shelter and tons of storage! Large living room with wood burning fireplace and tall ceilings! Designated office downstairs, formal dining,

    Jeanette Bagrosky Coldwell Banker Select

    21192 E 112th St S, Broken Arrow, OK 74014
  • /2

    $522,322

    • 5 Beds
    • 3 Baths
    • 2,800 Sq Ft

    9949 S 260th East Ave, Broken Arrow, OK 74014

    The 2800 offers 5 bedrooms, 3 bathrooms, and about 2,800 square feet (BP)of single story living. Key features include wood plank tray ceilings, avaulted living room with a stained box beam, a vaulted back porch, andan oversized pantry. The open kitchen-dining-living layout is enhancedby an accent wall dining area. Buyers can choose a second living space, asecond primary suite,

    Gary Giddens Keller Williams Realty Elevate

    9949 S 260th East Ave, Broken Arrow, OK 74014
  • /90

    $569,900

    Open House 7/18
    • 4 Beds
    • 3.5 Baths
    • 3,587 Sq Ft

    11351 S 281st East Place, Coweta, OK 74429

    Welcome to this custom-built masterpiece—truly magazine-worthy inside and out! This stunning home offers 4 spacious bedrooms, 3.5 bathrooms, a dedicated office, formal dining room, breakfast nook, and an upstairs game room accompanied by three additional bedrooms.Designed with exceptional craftsmanship, you’ll find custom woodwork and upscale finishes throughout every space. Step outside and

    Kristin Bell Keller Williams Preferred

    11351 S 281st East Place, Coweta, OK 74429
  • /2

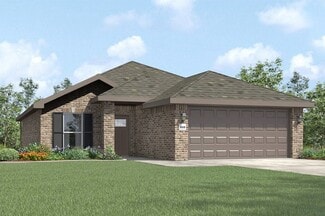
    $282,211

    • 3 Beds
    • 2 Baths
    • 1,468 Sq Ft

    10927 S 271st East Ave, Coweta, OK 74429

    Introducing The McKinley Plus by Glenwood Homes. A beautifully upgraded take on a popular floor plan, offering 3 bedrooms, 2 bathrooms, and elevated features designed for modern living. This full brick home delivers classic curb appeal paired with long-lasting durability. Step inside to an open-concept layout that seamlessly connects the living, dining, and kitchen spaces—perfect for both

    Larry Pennington Pennington & Assoc Realtors

    10927 S 271st East Ave, Coweta, OK 74429
  • /49

    $339,900

    New Construction Open Sat 1PM - 3PM
    • 3 Beds
    • 2 Baths
    • 1,875 Sq Ft

    27765 E 109th Place S, Coweta, OK 74429

    Welcome home to this stunning new construction located in the desirable Wynstone Phase 3 subdivision. This thoughtfully designed home offers 3 bedrooms, 2 baths, & a spacious 3 car garage, combining style, comfort and functionality. Step inside to discover an open floor plan featuring luxury vinyl wood flooring throughout, creating a seamless & elegant look. The living area is highlighted by a

    Debbie Woodward C21/First Choice Realty

    27765 E 109th Place S, Coweta, OK 74429
  • /38

    $336,500

    $14K PRICE DROP
    • 3 Beds
    • 2 Baths
    • 1,648 Sq Ft

    101 S 47th St, Broken Arrow, OK 74014

    Tucked away on a quiet dead-end street in the beautiful Bel Lago community, this beautifully updated 3 bedroom, 2 bath home offers the perfect blend of privacy, charm, and modern upgrades. Surrounded by mature trees and backing to a serene horse farm, the setting feels peaceful and secluded. Inside, the home has been freshly repainted and features brand-new luxury vinyl plank flooring throughout,

    Nora Hogue Mint Realty LLC

    101 S 47th St, Broken Arrow, OK 74014
  • /34

    $169,500

    • 2 Beds
    • 1 Bath
    • 1,204 Sq Ft

    715 N Division St, Coweta, OK 74429

    AFFORDABLE 2 BEDROOM HOME IN COWETA WITH OFFICE, OVERSIZED GARAGE & LARGE LOT! Move-in ready and full of potential, this well-maintained 2-bedroom, 1-bathroom home is an outstanding opportunity. The dedicated office provides flexible space that can be used as a home office, guest room, hobby room, second living area, or whatever best suits your needs. Situated on a spacious 0.40 +/- acre lot

    Drew Ary Keller Williams Advantage

    715 N Division St, Coweta, OK 74429
  • /41

    $321,888

    New Construction $53K PRICE INCREASE
    • 4 Beds
    • 2.5 Baths
    • 1,729 Sq Ft

    10758 S 274th E Place, Coweta, OK 74429

    This 3 bed, 2 bath 1714 square foot floor plan is customizable to your needs. Take your pick from a flexible living space, coffee bar, or pocket office in this 1,700-square-foot home. The ability to choose from structural options to best suit your lifestyle makes this house a home! With an open-concept living space and covered patio, this house is perfect for entertaining. Complete with a large

    Schuber Mitchell Homes Builder
    10758 S 274th E Place, Coweta, OK 74429
  • /99

    $945,000

    • 5 Beds
    • 3.5 Baths
    • 4,498 Sq Ft

    16911 S 321st East Ave, Coweta, OK 74429

    This stunning custom home on 5 +/- acres was designed with family in mind. Exterior walls constructed with SIP panels, hardwood floors, granite throughout, & an Iron Tight saferoom in the mudroom! Open & split floor plan. Enjoy your primary ensuite w/double sinks & vanity area; large, jetted tub, roll-in shower with bench, & spacious closet with direct access to laundry. The dreamy kitchen offers

    Carol Lindsey-Mize Keller Williams Preferred

    16911 S 321st East Ave, Coweta, OK 74429
  • /2

    $624,000

    New Construction
    • 5 Beds
    • 2.5 Baths
    • 2,600 Sq Ft

    1234 Private Rd, Coweta, OK 74429

    New Home To Be Built! This is going to be a beautiful country retreat when it's finished! Around 2600 SF, Single Story, Full Brick, 2x6 ext walls, R-19 & R-38 Insulation, Radiant Barrier Decking. Can be 5 bedrooms or 4 with flex Room! Vaulted ceiling w/ Beams through Living & Kitchen, Fireplace, Chef's Kitchen, Huge Walk-in Prep Pantry. Spacious Primary Bedroom features built-in Cabinetry outside

    Traci Evans Linked Realty LLC

    1234 Private Rd, Coweta, OK 74429
  • /57

    $629,900

    $20K PRICE DROP
    • 5 Beds
    • 4 Baths
    • 4,555 Sq Ft

    26915 E 135th St S, Coweta, OK 74429

    Stunning Custom Built Home on 1.05 Acres +/-! This home was built for entertaining including 2 Living Rooms, Oversized Kitchen with Island, Office with Closet, Formal Dining. Newer Paint and Carpet, Stainless Appliances, Raised Ceilings, Oversized Closets and More. Enjoy Cookouts and Pool Parties while enjoying your Back Yard Oasis! INGROUND FIBERGLASS POOL, HEATED SALTWATER POOL, FIREPLACE,

    Kristin Bell Keller Williams Preferred

    26915 E 135th St S, Coweta, OK 74429
  • /43

    $377,793

    New Construction
    • 3 - 4 Beds
    • 2 Baths
    • 2,000 Sq Ft

    2000-3C Plan at The Broken Arrow Pines, Broken Arrow, OK 74014

    This 2000 square foot home offers a comfortable blend of style and functionality, featuring a 3 car garage and the flexibility of 3 or 4 bedrooms to suit your family’s needs. The kitchen includes a corner pantry, generous counter space, and bar seating, all flowing naturally into the dining and living areas to create an easy, open environment for everyday living or hosting friends and family. A

    Schuber Mitchell Homes Builder
    25903 E 100th St S Unit 40789141, Broken Arrow, OK 74014
  • /4

    $351,572

    New Construction
    • 4 Beds
    • 2 Baths
    • 1,977 Sq Ft

    1950-4 3-Car Plan at Whiskey Ridge, Bixby, OK 74008

    This spacious 3–4 bedroom, 2-bathroom home offers 1,950 square feet of smart, stylish living. From the moment you step inside, 10-foot ceilings in the entryway, kitchen, and living room to create a grand, open atmosphere. The primary bathroom includes dual vanities for added comfort, and a flexible fourth bedroom option lets you customize the space to fit your life—perfect for a home office,

    Schuber Mitchell Homes Builder
    2033 E 130 St Unit 37049808, Bixby, OK 74008
  • /52

    $376,492

    New Construction
    • 4 Beds
    • 3 Baths
    • 2,410 Sq Ft

    Plan 2410 at Wynstone, Bixby, OK 74008

    The 2410 series is a 4 bed, 3 bath, 2410 square feet home with a large family, dining, and kitchen area with a bar-style counter ideal for hosting guests. An open design layout creates a welcoming space for family time. The large primary suite offers a spacious walk-in closet, double bathroom vanities, and a separate tub and shower.

    Schuber Mitchell Homes Builder
    2033 E 130 St Unit 37053644, Bixby, OK 74008
  • /26

    $321,804

    New Construction
    • 3 Beds
    • 2 Baths
    • 1,800 Sq Ft

    1800-3C Plan at Patterson Farms, Bixby, OK 74008

    This 1800 square foot, 3 bedroom, 2 bath home features an open, easy flowing layout with a 3 car garage and well connected living spaces. The kitchen includes a corner pantry, generous counter space, and bar seating, opening directly to the dining area and living room to create a bright, inviting space where families can gather and spend time together.The master bedroom includes double vanities

    Schuber Mitchell Homes Builder
    2033 E 130 St Unit 40789142, Bixby, OK 74008
  • /4

    $322,948

    New Construction
    • 4 Beds
    • 2 Baths
    • 1,977 Sq Ft

    1950-4 3-Car Plan at Wynstone, Bixby, OK 74008

    This spacious 3–4 bedroom, 2-bathroom home offers 1,950 square feet of smart, stylish living. From the moment you step inside, 10-foot ceilings in the entryway, kitchen, and living room to create a grand, open atmosphere. The primary bathroom includes dual vanities for added comfort, and a flexible fourth bedroom option lets you customize the space to fit your life—perfect for a home office,

    Schuber Mitchell Homes Builder
    2033 E 130 St Unit 37053630, Bixby, OK 74008
  • /27

    $235,000

    $15K PRICE DROP
    • 3 Beds
    • 2 Baths
    • 1,568 Sq Ft

    25001 E 110th St S, Broken Arrow, OK 74014

    Spacious Single story 3 bedroom 2 bath home on Beautiful oversized lot! This home has a generous amount of living space inside and out, situated on a large lot with mature trees and plenty of room to enjoy the outdoors in your backyard on the covered patio. Inside you will find a spacious living area featuring vaulted ceilings, a floor to ceiling stone fire place and lots of natural light. The

    Traven Hilton C21/First Choice Realty

    25001 E 110th St S, Broken Arrow, OK 74014
  • /3

    $352,921

    New Construction
    • 3 - 4 Beds
    • 2 Baths
    • 2,200 Sq Ft

    2200-3C Plan at Patterson Farms, Bixby, OK 74008

    This 3 car, 3–4 bedroom, 2 bathroom, 2200 square feet home includes a corner pantry, room for bar seating, and a large covered back patio your family will enjoy. The open layout connects the kitchen, dining, and living areas, creating a welcoming space that’s perfect for everyday living or hosting friends and family. The primary bathroom features double vanities, and the floor plan offers direct

    Schuber Mitchell Homes Builder
    2033 E 130 St Unit 40789144, Bixby, OK 74008
  • /47

    $299,563

    New Construction
    • 3 - 4 Beds
    • 2 Baths
    • 1,752 Sq Ft

    1750 3-Car Plan at Wynstone, Bixby, OK 74008

    This floor plan is a 3 bedroom, 2 bathroom 1750 square feet home featuring 10-foot ceilings in the entryway, kitchen, and living area, plus dual vanities in the primary bathroom. The 1750 3-Car Series delivers the luxury of a larger floor plan with an included 3 car garage.

    Schuber Mitchell Homes Builder
    2033 E 130 St Unit 37053611, Bixby, OK 74008
  • /27

    $282,854

    New Construction $2K PRICE INCREASE
    • 3 Beds
    • 2 Baths
    • 1,550 Sq Ft

    Plan 1550 at Patterson Farms, Bixby, OK 74008

    Our 1550 square feet, 3 bedroom, 2 bathroom floor plan series features an open living area with dedicated dining space and a single-level kitchen island. The linen closet, large pantry, and oversized closets ensure that you will have all of the storage space your heart desires. Enjoy a secluded primary bedroom with plenty of space and a large walk-in closet.

    Schuber Mitchell Homes Builder
    2033 E 130 St Unit 39809438, Bixby, OK 74008
  • /68

    $382,642

    New Construction
    • 4 Beds
    • 3 Baths
    • 2,603 Sq Ft

    Plan 2600 at Whiskey Ridge, Bixby, OK 74008

    The 2600 floorplan is a 4-bedroom, 3-bathroom, 2610-square-foot home that is sure to impress with 10-foot ceilings and a formal dining room filled with natural light. The spacious, open-concept kitchen is complete with a table island, perfect for the family to gather around! This floor plan features a Jack and Jill bathroom and a secluded primary suite with a connecting primary bathroom and large

    Schuber Mitchell Homes Builder
    2033 E 130 St Unit 37050296, Bixby, OK 74008
  • /52

    $378,707

    New Construction $3K PRICE INCREASE
    • 4 Beds
    • 3 Baths
    • 2,410 Sq Ft

    Plan 2410 at Patterson Farms, Bixby, OK 74008

    The 2410 series is a 4 bed, 3 bath, 2410 square feet home with a large family, dining, and kitchen area with a bar-style counter ideal for hosting guests. An open design layout creates a welcoming space for family time. The large primary suite offers a spacious walk-in closet, double bathroom vanities, and a separate tub and shower.

    Schuber Mitchell Homes Builder
    2033 E 130 St Unit 39923279, Bixby, OK 74008
  • /43

    $336,828

    New Construction
    • 3 - 4 Beds
    • 2 Baths
    • 2,000 Sq Ft

    2000-3C Plan at Patterson Farms, Bixby, OK 74008

    This 2000 square foot home offers a comfortable blend of style and functionality, featuring a 3 car garage and the flexibility of 3 or 4 bedrooms to suit your family’s needs. The kitchen includes a corner pantry, generous counter space, and bar seating, all flowing naturally into the dining and living areas to create an easy, open environment for everyday living or hosting friends and family. A

    Schuber Mitchell Homes Builder
    2033 E 130 St Unit 40789140, Bixby, OK 74008
  • /26

    $363,429

    New Construction
    • 3 Beds
    • 2 Baths
    • 1,800 Sq Ft

    1800-3C Plan at The Broken Arrow Pines, Broken Arrow, OK 74014

    This 1800 square foot, 3 bedroom, 2 bath home features an open, easy flowing layout with a 3 car garage and well connected living spaces. The kitchen includes a corner pantry, generous counter space, and bar seating, opening directly to the dining area and living room to create a bright, inviting space where families can gather and spend time together.The master bedroom includes double vanities

    Schuber Mitchell Homes Builder
    25903 E 100th St S Unit 40789127, Broken Arrow, OK 74014
  • /98

    $483,321

    New Construction $28K PRICE DROP
    • 5 Beds
    • 3 Baths
    • 3,093 Sq Ft

    Plan 3000 at The Broken Arrow Pines, Bixby, OK 74008

    This 3,000 square feet, 5 bedroom, 3 bathroom home is professionally designed with an open living space, the 3000 Series provides the perfect setting for any family. Beautiful inside and out with a formal dining area, over-sized kitchen, second living space, and much more.

    Schuber Mitchell Homes Builder
    2033 E 130 St Unit 40566640, Bixby, OK 74008
  • /48

    $415,000

    Open Sun 2PM - 4PM
    • 4 Beds
    • 3.5 Baths
    • 2,573 Sq Ft

    10202 S 226th East Ave, Broken Arrow, OK 74014

    Beautifully maintained by its original owner, this home offers a layout that’s as functional as it is inviting. The open-concept living, dining, and kitchen are highlighted by soaring vaulted ceilings with exposed beams, real hardwood floors, a cozy gas fireplace, and a gas range. The main-floor primary suite features a private en-suite and walk-in closet, while upstairs you’ll find three

    Brianna Ray Copper Creek Real Estate

    10202 S 226th East Ave, Broken Arrow, OK 74014
  • /52

    $383,807

    New Construction
    • 4 Beds
    • 3 Baths
    • 2,410 Sq Ft

    Plan 2410 at Whiskey Ridge, Bixby, OK 74008

    The 2410 series is a 4 bed, 3 bath, 2410 square feet home with a large family, dining, and kitchen area with a bar-style counter ideal for hosting guests. An open design layout creates a welcoming space for family time. The large primary suite offers a spacious walk-in closet, double bathroom vanities, and a separate tub and shower.

    Schuber Mitchell Homes Builder
    2033 E 130 St Unit 37050160, Bixby, OK 74008
  • /31

    $277,031

    New Construction $1K PRICE INCREASE
    • 3 Beds
    • 2 Baths
    • 1,449 Sq Ft

    Plan 1450 at Patterson Farms, Bixby, OK 74008

    Our 1450 square feet, 3 bedroom, 2 bathroom floor plan features an expansive living room with a dedicated dining space. Homeowners are sure to enjoy the large pantry and single level bar in the kitchen that’s perfect for entertaining or helping kids with homework in the evening. This floor plan has plenty of room in the primary suite and is complemented by a spacious walk-in closet.

    Schuber Mitchell Homes Builder
    2033 E 130 St Unit 39809425, Bixby, OK 74008
  • /3

    $394,408

    New Construction
    • 3 - 4 Beds
    • 2 Baths
    • 2,200 Sq Ft

    2200-3C Plan at The Broken Arrow Pines, Broken Arrow, OK 74014

    This 3 car, 3–4 bedroom, 2 bathroom, 2200 square feet home includes a corner pantry, room for bar seating, and a large covered back patio your family will enjoy. The open layout connects the kitchen, dining, and living areas, creating a welcoming space that’s perfect for everyday living or hosting friends and family. The primary bathroom features double vanities, and the floor plan offers direct

    Schuber Mitchell Homes Builder
    25903 E 100th St S Unit 40789136, Broken Arrow, OK 74014
  • /2

    $409,891

    New Construction
    • 3 Beds
    • 2.5 Baths
    • 2,200 Sq Ft

    25833 E 100th St S, Broken Arrow, OK 74014

    This 3 car, 3–4 bedroom, 2 bathroom, 2200 square feet home includes a corner pantry, room for bar seating, and a large covered back patio your family will enjoy. The open layout connects the kitchen, dining, and living areas, creating a welcoming space that’s perfect for everyday living or hosting friends and family. The primary bathroom features double vanities, and the floor plan offers direct

    Schuber Mitchell Homes Builder
    25833 E 100th St S, Broken Arrow, OK 74014
  • /27

    $264,807

    New Construction
    • 3 Beds
    • 2 Baths
    • 1,550 Sq Ft

    Plan 1550 at Wynstone, Bixby, OK 74008

    Our 1550 square feet, 3 bedroom, 2 bathroom floor plan series features an open living area with dedicated dining space and a single-level kitchen island. The linen closet, large pantry, and oversized closets ensure that you will have all of the storage space your heart desires. Enjoy a secluded primary bedroom with plenty of space and a large walk-in closet.

    Schuber Mitchell Homes Builder
    2033 E 130 St Unit 37053586, Bixby, OK 74008

Showing Results 241 - 280, Page 7 of 8

How to Buy a Home How to Finance a Home How to Sell a Home