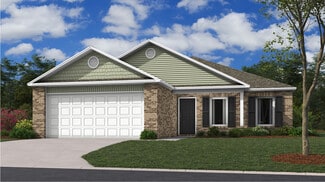
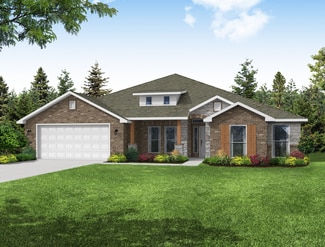
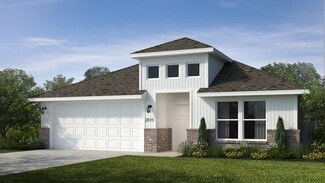
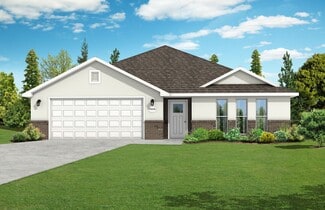
286

Coweta, OK Homes for Sale with Garage

Section Image Section Image Section Image
  • /45

    $395,000

    Open Sun 2PM - 4PM
    • 3 Beds
    • 2.5 Baths
    • 2,108 Sq Ft

    26292 E 102nd St S, Broken Arrow, OK 74014

    LOVE WHERE YOU LIVE! Experience this NEWER CONSTRUCTED home with the PERFECT .63 Acre (per county record) BACKYARD RETREAT in COWETA SCHOOLS. This 2015 built, single-story, home has a relaxing atmosphere with modern comforts in a perfect location. 3 BEDROOMS + 2.5 BATHROOMS + OFFICE + OVERSIZED 3 CAR GARAGE with Work Area. This home has generous indoor living and dining spaces that are bright and

    Agent Photo

    Marc Bullock

    We Connect Oklahoma LLC

    26292 E 102nd St S, Broken Arrow, OK 74014
  • /36

    $240,000

    $20K PRICE DROP
    • 4 Beds
    • 2 Baths
    • 1,779 Sq Ft

    27807 E 114th Place S, Coweta, OK 74429

    MOVE-IN READY! Built in 2024, this charming home offers fantastic curb appeal with a welcoming covered front porch and attractive front yard landscaping. Situated on a cul-de-sac homesite in Coweta Schools, this 4-bedroom, 2-bath home features an open-concept layout with a spacious living room, dining area, and well-appointed kitchen with abundant counter space, and a corner pantry. Comfortable

    Agent Photo

    Heather Johnson

    Chinowth & Cohen

    27807 E 114th Place S, Coweta, OK 74429
  • /61

    $549,000

    $11K PRICE DROP
    • 4 Beds
    • 4.5 Baths
    • 4,159 Sq Ft

    20499 US Highway 64, Haskell, OK 74436

    New price—well-maintained on approx. 4.5 acres, ~15 min to Bixby Schools. 4 beds * 4.5 baths * 4-car side entry garage * 30'x40' shop * fiber internet * kitchen w/Corian, newer double ovens & breakfast bar open to family rm w/fireplace * large primary w/sitting area & 2nd fireplace * dual shower & dual vanities * fresh paint * 2024 down HVAC * 2 newer water heaters * gated drive * small pond *

    Agent Photo

    Janice Koss

    Coldwell Banker Select

    20499 US Highway 64, Haskell, OK 74436
  • /77

    $260,000

    $15K PRICE DROP
    • 3 Beds
    • 2.5 Baths
    • 2,241 Sq Ft

    15934 S 294th East Ave, Coweta, OK 74429

    What if you didn't have to choose between convenience and a little room to breathe? Just minutes from town, this Coweta property offers the kind of setting that's getting harder to find—wide open pasture views, peaceful evenings on the covered patio, and enough space to finally spread out. Inside, you'll find a layout that adapts to your life. The dedicated office has its own private exterior

    Agent Photo

    Chelsea Meek

    Keller Williams Advantage

    15934 S 294th East Ave, Coweta, OK 74429
  • /40

    $230,000

    $15K PRICE DROP
    • 3 Beds
    • 2 Baths
    • 1,386 Sq Ft

    9343 S 255th East Ave, Broken Arrow, OK 74014

    Beautiful home in Broken Arrow’s Turtle Creek subdivision offering a functional layout and peaceful backyard views. Built in 2012, this 3-bedroom, 2-bathroom home features an open-concept design, vaulted ceilings, abundant natural light, NEW carpet, and NEW interior paint throughout. The split floor plan provides added privacy, while the spacious primary suite includes a private bath with double

    Agent Photo

    Jackie Shields

    Keller Williams Premier

    9343 S 255th East Ave, Broken Arrow, OK 74014
  • /100

    $6,750,000

    • 5 Beds
    • 7 Baths
    • 7,466 Sq Ft

    16906 S 241st East Ave, Coweta, OK 74429

    A legacy ranch estate of rare scale and distinction, ideally located in West Coweta just under 30 minutes from Tulsa, spanning 356 acres, along the banks of the Arkansas River with nearly a mile of river frontage, panoramic countryside views, and unmatched privacy. This extraordinary multi-residence property blends luxury living, income-producing land, and premier recreational amenities into one

    Agent Photo

    Darren DeLozier

    Keller Williams Premier

    16906 S 241st East Ave, Coweta, OK 74429
  • /32

    $235,000

    • 3 Beds
    • 2 Baths
    • 1,140 Sq Ft

    323 N Fairland Ave, Coweta, OK 74429

    Exceptional care and pride of ownership set this home apart. Located in a convenient Coweta location with NO HOA, this move in ready property features a 40 year Class 4 impact resistant roof, brick exterior, mature trees, and a well maintained lot. The functional floor plan and consistent upkeep throughout make this one of the most compelling opportunities in its price range. Close to schools,

    Agent Photo

    Allie Hodges

    OUROK Realty

    323 N Fairland Ave, Coweta, OK 74429
  • /27

    $199,000

    • 3 Beds
    • 1.5 Baths
    • 1,219 Sq Ft

    15505 S 291st East Ave, Coweta, OK 74429

    Charming 3-Bedroom Home in Desirable Coweta Neighborhood. This beautifully updated 3-bedroom, 1.5-bath home offers comfort, convenience, andstyle. Featuring an attached 1-car garage, the home boasts laminate wood flooring throughout the living, dining, and kitchen areas. The spacious kitchenis a standout, with abundant cabinets and generous counter space-perfect for cooking and

    Agent Photo

    Melody Buffington

    Chinowth & Cohen

    15505 S 291st East Ave, Coweta, OK 74429
  • /15

    $228,000

    New Construction
    • 3 Beds
    • 2 Baths
    • 1,337 Sq Ft

    RC Morgan Plan at The Woods, Coweta, OK 74429

    This new single-story home is ready for modern lifestyles. An open-concept layout with convenient access to a covered patio encourages seamless entertaining, multitasking and leisure. Three bedrooms are tucked away to the side of the home for improved comfort and privacy, including the luxurious owner’s suite with a full bathroom and walk-in closet.

    Lennar Builder
    27502 E 114th S Unit 36042721, Coweta, OK 74429
  • /15

    $219,000

    New Construction
    • 3 Beds
    • 2 Baths
    • 1,248 Sq Ft

    RC Cooper Plan at The Woods, Coweta, OK 74429

    This new single-story home optimizes space and prioritizes ease of living. An open-concept design includes the family room, modern kitchen and dining area for everyday multitasking. Nearby is the cozy owner’s suite with a private bathroom and spacious walk-in closet, while two bedrooms are located at the opposite end of the home. Rounding out the layout is a convenient two-car garage for storage

    Lennar Builder
    27502 E 114th S Unit 36042715, Coweta, OK 74429
  • /14

    $216,000

    New Construction
    • 3 Beds
    • 2 Baths
    • 1,216 Sq Ft

    RC Wright Plan at The Woods, Coweta, OK 74429

    This new single-story home is perfect for modern lifestyles. An inviting open-concept layout blends the kitchen, living and dining areas to maximize interior space, with a nearby covered patio for simple indoor-outdoor living. All three bedrooms are tucked away to the side for optimal comfort and privacy, including the luxe owner’s suite at the back of the home with a full bathroom and walk-in

    Lennar Builder
    27502 E 114th S Unit 36042723, Coweta, OK 74429
  • /14

    $236,000

    New Construction
    • 3 Beds
    • 2 Baths
    • 1,442 Sq Ft

    RC Chadwick Plan at The Woods, Coweta, OK 74429

    This new three-bedroom home offers convenient single-story living. A secluded study off the entry is great for a home office, and an open-concept floorplan offers simple entertaining and multitasking with access to an inviting covered patio. All three bedrooms are tucked away to the side for improved comfort and privacy, including the lavish owner’s suite at the back of the home with a full

    Lennar Builder
    27502 E 114th S Unit 36042714, Coweta, OK 74429
  • /13

    $238,000

    New Construction
    • 3 Beds
    • 2 Baths
    • 1,446 Sq Ft

    RC Fenway Plan at The Woods, Coweta, OK 74429

    This convenient single-story plan opens to a sprawling family room with shared access to the modern kitchen and dining area, ideal for seamless modern living. A rear covered patio expands the layout for outdoor activities. At the opposite side of the home, all three bedrooms enjoy peace and privacy, including the tranquil owner’s suite with an attached bathroom. A two-car garage rounds out the

    Lennar Builder
    27502 E 114th S Unit 36042718, Coweta, OK 74429
  • /17

    $240,000

    New Construction
    • 4 Beds
    • 2 Baths
    • 1,613 Sq Ft

    RC Magnolia Plan at The Woods, Coweta, OK 74429

    This new four-bedroom home offers convenient single-story living. An open-concept layout combines the kitchen, living and dining areas, with a nearby covered patio providing simple indoor-outdoor living. All four bedrooms are tucked away to the side of the home for optimal privacy and comfort, including the lavish owner’s suite with a full bathroom and walk-in closet.

    Lennar Builder
    27502 E 114th S Unit 36042720, Coweta, OK 74429
  • /12

    $238,000

    New Construction
    • 4 Beds
    • 2 Baths
    • 1,496 Sq Ft

    RC Bridgeport Plan at The Woods, Coweta, OK 74429

    This new single-story home is designed to provide ample room to grow and entertain. Off the entry is a hallway leading to three versatile bedrooms centered around a convenient full-sized bathroom. At the back is a cohesive open layout shared between the spacious living room, intimate dining room and well-equipped kitchen. The owner’s suite is a peaceful retreat with an attached bathroom and

    Lennar Builder
    27502 E 114th S Unit 36042713, Coweta, OK 74429
  • /12

    $211,000

    New Construction
    • 3 Beds
    • 2 Baths
    • 1,068 Sq Ft

    RC Davenport Plan at The Woods, Coweta, OK 74429

    This new single-story home features a low-maintenance and modern design. An open-concept layout combines the kitchen, living and dining areas to maximize interior space, with a nearby patio for simple indoor-outdoor living. Three bedrooms are tucked away to the side of the home for optimal comfort and privacy, including the luxe owner’s suite with a full bathroom.

    Lennar Builder
    27502 E 114th S Unit 36042717, Coweta, OK 74429
  • /12

    $233,600

    New Construction
    • 3 Beds
    • 2 Baths
    • 1,355 Sq Ft

    RC Foster II Plan at The Woods, Coweta, OK 74429

    This new single-story home blends style with functionality. Two secondary bedrooms share a bathroom in the hall at the front of the home, while the owner’s suite is tucked into the back corner with a private bathroom. Down the hall is the free-flowing main living area, which includes a kitchen with a center island, a welcoming family room and a dining room with a covered rear patio. A convenient

    Lennar Builder
    27502 E 114th S Unit 36042719, Coweta, OK 74429
  • /14

    $245,000

    New Construction
    • 4 Beds
    • 2 Baths
    • 1,699 Sq Ft

    RC Cypress Plan at The Woods, Coweta, OK 74429

    Upon entry into this new single-level residence is a modern kitchen with wraparound countertops overlooking the dining room and spacious Great Room, perfect for seamless everyday living. Two bedrooms are situated off the kitchen, while another can be found off the entryway. Tucked in a rear corner is the tranquil owner’s suite with an attached bathroom and walk-in closet.

    Lennar Builder
    27502 E 114th S Unit 36042716, Coweta, OK 74429
  • /16

    $225,000

    New Construction
    • 3 Beds
    • 2 Baths
    • 1,301 Sq Ft

    RC Armstrong II Plan at The Woods, Coweta, OK 74429

    This new three-bedroom home provides convenient single-story living. An open-concept layout blends the kitchen, living and dining areas to maximize interior space, while two secondary bedrooms provide a comfortable retreat for both guests and residents. The luxurious owner’s suite is nestled into a private rear corner and features a full bathroom and walk-in closet.

    Lennar Builder
    27502 E 114th S Unit 36042711, Coweta, OK 74429
  • /15

    $230,000

    New Construction
    • 3 Beds
    • 2 Baths
    • 1,402 Sq Ft

    RC Somerville Plan at The Woods, Coweta, OK 74429

    This new single-story home is ready for modern lifestyles. A spacious and flexible open-concept layout boasts convenient access to a covered patio for simple indoor-outdoor living. All three bedrooms are tucked away to the side for optimal privacy and comfort, including the luxe owner’s suite at the back of the home, complete with a full bathroom and walk-in closet.

    Lennar Builder
    27502 E 114th S Unit 36042722, Coweta, OK 74429
  • /12

    $306,869

    New Construction
    • 4 Beds
    • 2 Baths
    • 1,950 Sq Ft

    1950-4 Plan at Wynstone, Bixby, OK 74008

    This 1950 square foot 4 bedroom, 2 bathroom home features a spacious and open floor plan. The main living area includes a large living room that flows seamlessly into a modern kitchen and dining area, creating the perfect space for entertaining guests. The home includes four bedrooms and two full bathrooms. With its thoughtful design and practical amenities, this home is perfect for those seeking

    Schuber Mitchell Homes Builder
    2033 E 130 St Unit 37053622, Bixby, OK 74008
  • /65

    $428,038

    New Construction $42K PRICE DROP
    • 4 Beds
    • 3 Baths
    • 2,578 Sq Ft

    Plan 2500 at The Broken Arrow Pines, Bixby, OK 74008

    This plan features a 4-bedroom, 3-bathroom with over 2,500 square feet of living space, a formal dining room, and a spacious family area for plenty of room to play and dine. The primary suite includes two bathroom vanities, walk-in closets, and a separate tub and shower. Also, enjoy the open layout living area and a large single-level island in the kitchen.

    Schuber Mitchell Homes Builder
    2033 E 130 St Unit 40566639, Bixby, OK 74008
  • /51

    $426,646

    New Construction $3K PRICE INCREASE
    • 4 - 5 Beds
    • 3 Baths
    • 2,796+ Sq Ft

    Plan 2800 at Patterson Farms, Bixby, OK 74008

    The 2800 offers 4–5 bedrooms, 3 bathrooms, and about 2,800 square feet of single story living. Key features include wood plank tray ceilings, a vaulted living room with a stained box beam, a vaulted back porch, and an oversized pantry. The open kitchen–dining–living layout is enhanced by an accent wall dining area. Buyers can choose a second living space, a second primary suite, or a fifth

    Schuber Mitchell Homes Builder
    2033 E 130 St Unit 40043927, Bixby, OK 74008
  • /51

    $325,712

    New Construction $2K PRICE INCREASE
    • 3 Beds
    • 2 Baths
    • 1,950 Sq Ft

    Plan 1950 at Patterson Farms, Bixby, OK 74008

    With 1,950 square feet of living space, this 3 bedroom, 2 bathroom floor plan offers spacious rooms and stunning front elevation options. In addition, the plan series offers double bathroom vanities in the primary suite, convenient access from the large, walk-in primary closet to the utility room, and an open layout kitchen and living room for enhanced family time.

    Schuber Mitchell Homes Builder
    2033 E 130 St Unit 39809450, Bixby, OK 74008
  • /40

    $392,487

    New Construction $4K PRICE INCREASE
    • 4 - 5 Beds
    • 2.5 - 3.5 Baths
    • 2,552 Sq Ft

    2550 Two Story Plan at Patterson Farms, Bixby, OK 74008

    The 2550 Two-Story floorplan is a 4-5 bed, 2.5-3.5 bath 2552 square feet home that presents a welcoming family space on the first floor, complete with a kitchen pantry and flex space perfect for a home gym or office space. The primary bathroom boasts double vanities for added convenience. This residence is designed to accommodate various entertainment needs and is ideal for hosting sizable

    Schuber Mitchell Homes Builder
    2033 E 130 St Unit 39923280, Bixby, OK 74008
  • /54

    $302,714

    New Construction $2K PRICE INCREASE
    • 3 Beds
    • 2 Baths
    • 1,726 Sq Ft

    Plan 1714 at Patterson Farms, Bixby, OK 74008

    This 3 bed, 2 bath 1714 square foot floor plan is customizable to your needs. Take your pick from a flexible living space, coffee bar, or pocket office in this 1,700-square-foot home. The ability to choose from structural options to best suit your lifestyle makes this house a home! With an open-concept living space and covered patio, this house is perfect for entertaining. Complete with a large

    Schuber Mitchell Homes Builder
    2033 E 130 St Unit 39809444, Bixby, OK 74008
  • /63

    $380,216

    New Construction
    • 4 Beds
    • 3 Baths
    • 2,578 Sq Ft

    Plan 2500 at Wynstone, Bixby, OK 74008

    This plan features a 4-bedroom, 3-bathroom with over 2,500 square feet of living space, a formal dining room, and a spacious family area for plenty of room to play and dine. The primary suite includes two bathroom vanities, walk-in closets, and a separate tub and shower. Also, enjoy the open layout living area and a large single-level island in the kitchen.

    Schuber Mitchell Homes Builder
    2033 E 130 St Unit 37053646, Bixby, OK 74008
  • /30

    $371,017

    New Construction $42K PRICE DROP
    • 3 Beds
    • 2 Baths
    • 2,054 Sq Ft

    Plan 2050 at The Broken Arrow Pines, Bixby, OK 74008

    This 3-bedroom, 2-bathroom 2054 square feet home includes a corner pantry, room for bar seating, and a large, covered back patio, your family will feel right at home. This floor plan has double vanities in the primary bathroom. Also, it offers direct access from the utility room to the primary closet and 10-foot ceilings in the entry, kitchen, living area, and master bedroom.

    Schuber Mitchell Homes Builder
    2033 E 130 St Unit 40566634, Bixby, OK 74008
  • /22

    $280,596

    New Construction $2K PRICE INCREASE
    • 4 Beds
    • 2 Baths
    • 1,550 Sq Ft

    1550KP-4 Plan at Patterson Farms, Bixby, OK 74008

    This 4 bedroom, 2 bathroom, 1550 square feet home is ready to be filled with your family and friends! Natural light streams into the living and kitchen area so you can enjoy a spacious and airy family area with a dedicated dining space. Available space is truly maximized in this home with a large walk-in master closet and a dedicated laundry space and linen closet.

    Schuber Mitchell Homes Builder
    2033 E 130 St Unit 39809429, Bixby, OK 74008
  • /61

    $400,626

    New Construction $2K PRICE INCREASE
    • 5 Beds
    • 3 Baths
    • 2,576 Sq Ft

    Plan 2575 at Patterson Farms, Bixby, OK 74008

    The 2575 floorplan features a 4 to 5 bedroom, 3-bathroom with over 2,500 square feet of living space. This premium floorplan is designed to elevate your living experience with its exceptional features and thoughtful design. Step into a home with impressive 15’ high vaulted ceilings, complemented by a stylish stained box beam, and 8’ tall front and back doors that enhance the home's elegance. The

    Schuber Mitchell Homes Builder
    2033 E 130 St Unit 39923277, Bixby, OK 74008
  • /43

    $299,179

    New Construction $1K PRICE INCREASE
    • 4 Beds
    • 2 Baths
    • 1,729 Sq Ft

    1729-4 Plan at Patterson Farms, Bixby, OK 74008

    This 4 bed, 2 bath 1729 square foot floor plan is ready to be filled with your family and friends! Connect with nature in this floor plan thanks to the cozy covered back patio just off the open concept family, dining, and kitchen area. Available space is truly maximized in this home with a kitchen pantry and dedicated laundry space, just off the oversized primary suite closet.

    Schuber Mitchell Homes Builder
    2033 E 130 St Unit 39809431, Bixby, OK 74008
  • /43

    $281,703

    New Construction
    • 4 Beds
    • 2 Baths
    • 1,729 Sq Ft

    1729-4 Plan at Wynstone, Bixby, OK 74008

    This 4 bed, 2 bath 1729 square foot floor plan is ready to be filled with your family and friends! Connect with nature in this floor plan thanks to the cozy covered back patio just off the open concept family, dining, and kitchen area. Available space is truly maximized in this home with a kitchen pantry and dedicated laundry space, just off the oversized primary suite closet.

    Schuber Mitchell Homes Builder
    2033 E 130 St Unit 37053603, Bixby, OK 74008
  • /43

    $317,956

    New Construction
    • 4 Beds
    • 2 Baths
    • 1,729 Sq Ft

    1729-4 Plan at Whiskey Ridge, Bixby, OK 74008

    This 4 bed, 2 bath 1729 square foot floor plan is ready to be filled with your family and friends! Connect with nature in this floor plan thanks to the cozy covered back patio just off the open concept family, dining, and kitchen area. Available space is truly maximized in this home with a kitchen pantry and dedicated laundry space, just off the oversized primary suite closet.

    Schuber Mitchell Homes Builder
    2033 E 130 St Unit 37049725, Bixby, OK 74008
  • /26

    $349,941

    New Construction $44K PRICE DROP
    • 3 Beds
    • 2 Baths
    • 1,760 Sq Ft

    Plan 1750 at The Broken Arrow Pines, Bixby, OK 74008

    This floor plan is a 3-bedroom, 2-bathroom 1760 square feet home featuring 10-foot ceilings in the entryway, kitchen, living area, and primary bedroom, plus dual vanities in the primary bathroom, the 1750 Series delivers the luxury of a larger floor plan. This plan series has an inviting entryway that provides privacy. Enjoy a large, covered back patio and a garden tub in the primary bathroom.

    Schuber Mitchell Homes Builder
    2033 E 130 St Unit 40566591, Bixby, OK 74008
  • /34

    $322,679

    New Construction $2K PRICE INCREASE
    • 4 Beds
    • 2 Baths
    • 1,950 Sq Ft

    1950-4 Plan at Patterson Farms, Bixby, OK 74008

    This 1950 square foot 4 bedroom, 2 bathroom home features a spacious and open floor plan. The main living area includes a large living room that flows seamlessly into a modern kitchen and dining area, creating the perfect space for entertaining guests. The home includes four bedrooms and two full bathrooms. With its thoughtful design and practical amenities, this home is perfect for those seeking

    Schuber Mitchell Homes Builder
    2033 E 130 St Unit 39809424, Bixby, OK 74008
  • /25

    $332,518

    New Construction
    • 3 Beds
    • 2 Baths
    • 1,760 Sq Ft

    Plan 1750 at Whiskey Ridge, Bixby, OK 74008

    This floor plan is a 3-bedroom, 2-bathroom 1760 square feet home featuring 10-foot ceilings in the entryway, kitchen, living area, and primary bedroom, plus dual vanities in the primary bathroom, the 1750 Series delivers the luxury of a larger floor plan. This plan series has an inviting entryway that provides privacy. Enjoy a large, covered back patio and a garden tub in the primary bathroom.

    Schuber Mitchell Homes Builder
    2033 E 130 St Unit 37049798, Bixby, OK 74008
  • /68

    $374,490

    New Construction $4K PRICE INCREASE
    • 4 Beds
    • 2.5 Baths
    • 2,360 Sq Ft

    2360 Two Story Plan at Patterson Farms, Bixby, OK 74008

    This floor plan boasts 2360 square feet, 4-5 bedrooms, 2.5 bathrooms. This is one of the most versatile floor plans yet! With an option for a loft or a fifth bedroom, a flex space perfect for that home gym or office you’ve been needing, and an open concept downstairs, this home will fit any family. Check out the sky-high ceilings in the entry, the drop zone coming in from the garage, and the

    Schuber Mitchell Homes Builder
    2033 E 130 St Unit 39923341, Bixby, OK 74008
  • /42

    $258,934

    New Construction
    • 3 Beds
    • 2 Baths
    • 1,480 Sq Ft

    Plan 1400 at Wynstone, Bixby, OK 74008

    Our 1400 floor plan features 3 bedrooms, 2 bathrooms with 1473 square feet. This home includes a spacious master suite, linen closet in the master bath and walk-in closet. With the utility closet accessible from both the garage and master bedroom hallway and a split floor plan, this home was designed with your family’s needs in mind.

    Schuber Mitchell Homes Builder
    2033 E 130 St Unit 37053709, Bixby, OK 74008
  • /66

    $345,211

    New Construction $2K PRICE INCREASE
    • 3 Beds
    • 2.5 Baths
    • 2,000 Sq Ft

    2000 Two Story Plan at Patterson Farms, Bixby, OK 74008

    Introducing our 2000 Two Story this 3 - 4 bedroom, 2.5 to 3.5 bathroom with 1979 square foot home is the epitome of versatility for your family's needs! This floor plan offers an open-concept layout on the ground floor, with options for an upstairs loft, a fourth bedroom, or even a bedroom en-suite. Discover a home that adapts to your lifestyle with the 2000 Two Story – where style meets

    Schuber Mitchell Homes Builder
    2033 E 130 St Unit 39809433, Bixby, OK 74008
  • /3

    $348,172

    New Construction
    • 3 Beds
    • 2 Baths
    • 2,050 Sq Ft

    Plan 2050 at Whiskey Ridge, Bixby, OK 74008

    This 3-bedroom, 2-bathroom 2054 square feet home includes a corner pantry, room for bar seating, and a large, covered back patio, your family will feel right at home. This floor plan has double vanities in the primary bathroom. Also, it offers direct access from the utility room to the primary closet and 10-foot ceilings in the entry, kitchen, living area, and master bedroom.

    Schuber Mitchell Homes Builder
    2033 E 130 St Unit 37050153, Bixby, OK 74008

Showing Results 1 - 40, Page 1 of 8

Home Price Trends

Median Sale Price
$234,954
Median Single Family Sale Price
$238,897
Median Townhouse Sale Price
$316,500
Median 2 Bedroom Sale Price
$180,000
Median 1 Bedroom Sale Price
$765,000
Average Price Per Sq Ft
$167
Number of Homes for Sale
103
Last 12 months Home Sales
300
Months of Supply
4.10
Median List Price
$240,000
Median Change From 1st List Price
0%
Median Home Sale Price YoY Change
4%
How to Buy a Home How to Finance a Home How to Sell a Home