134

Coweta, OK Homes for Sale with Pool

Section Image Section Image
  • /57

    $629,900

    $20K PRICE DROP
    • 5 Beds
    • 4 Baths
    • 4,555 Sq Ft

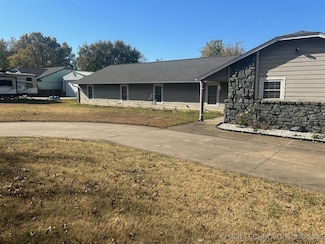
    26915 E 135th St S, Coweta, OK 74429

    Stunning Custom Built Home on 1.05 Acres +/-! This home was built for entertaining including 2 Living Rooms, Oversized Kitchen with Island, Office with Closet, Formal Dining. Newer Paint and Carpet, Stainless Appliances, Raised Ceilings, Oversized Closets and More. Enjoy Cookouts and Pool Parties while enjoying your Back Yard Oasis! INGROUND FIBERGLASS POOL, HEATED SALTWATER POOL, FIREPLACE,

    Kristin Bell Keller Williams Preferred

    26915 E 135th St S, Coweta, OK 74429
  • /4

    $351,572

    New Construction
    • 4 Beds
    • 2 Baths
    • 1,977 Sq Ft

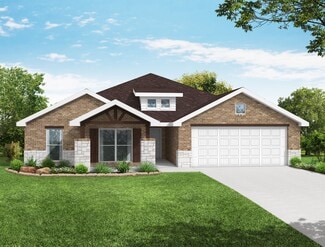
    1950-4 3-Car Plan at Whiskey Ridge, Bixby, OK 74008

    This spacious 3–4 bedroom, 2-bathroom home offers 1,950 square feet of smart, stylish living. From the moment you step inside, 10-foot ceilings in the entryway, kitchen, and living room to create a grand, open atmosphere. The primary bathroom includes dual vanities for added comfort, and a flexible fourth bedroom option lets you customize the space to fit your life—perfect for a home office,

    Schuber Mitchell Homes Builder
    2033 E 130 St Unit 37049808, Bixby, OK 74008
  • /52

    $376,492

    New Construction
    • 4 Beds
    • 3 Baths
    • 2,410 Sq Ft

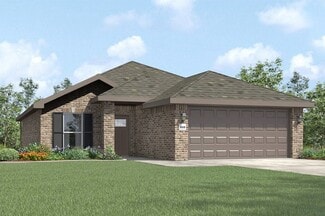
    Plan 2410 at Wynstone, Bixby, OK 74008

    The 2410 series is a 4 bed, 3 bath, 2410 square feet home with a large family, dining, and kitchen area with a bar-style counter ideal for hosting guests. An open design layout creates a welcoming space for family time. The large primary suite offers a spacious walk-in closet, double bathroom vanities, and a separate tub and shower.

    Schuber Mitchell Homes Builder
    2033 E 130 St Unit 37053644, Bixby, OK 74008
  • /4

    $322,948

    New Construction
    • 4 Beds
    • 2 Baths
    • 1,977 Sq Ft

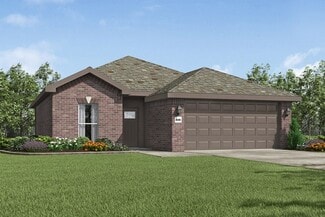
    1950-4 3-Car Plan at Wynstone, Bixby, OK 74008

    This spacious 3–4 bedroom, 2-bathroom home offers 1,950 square feet of smart, stylish living. From the moment you step inside, 10-foot ceilings in the entryway, kitchen, and living room to create a grand, open atmosphere. The primary bathroom includes dual vanities for added comfort, and a flexible fourth bedroom option lets you customize the space to fit your life—perfect for a home office,

    Schuber Mitchell Homes Builder
    2033 E 130 St Unit 37053630, Bixby, OK 74008
  • /47

    $299,563

    New Construction
    • 3 - 4 Beds
    • 2 Baths
    • 1,752 Sq Ft

    1750 3-Car Plan at Wynstone, Bixby, OK 74008

    This floor plan is a 3 bedroom, 2 bathroom 1750 square feet home featuring 10-foot ceilings in the entryway, kitchen, and living area, plus dual vanities in the primary bathroom. The 1750 3-Car Series delivers the luxury of a larger floor plan with an included 3 car garage.

    Schuber Mitchell Homes Builder
    2033 E 130 St Unit 37053611, Bixby, OK 74008
  • /68

    $382,642

    New Construction
    • 4 Beds
    • 3 Baths
    • 2,603 Sq Ft

    Plan 2600 at Whiskey Ridge, Bixby, OK 74008

    The 2600 floorplan is a 4-bedroom, 3-bathroom, 2610-square-foot home that is sure to impress with 10-foot ceilings and a formal dining room filled with natural light. The spacious, open-concept kitchen is complete with a table island, perfect for the family to gather around! This floor plan features a Jack and Jill bathroom and a secluded primary suite with a connecting primary bathroom and large

    Schuber Mitchell Homes Builder
    2033 E 130 St Unit 37050296, Bixby, OK 74008
  • /48

    $415,000

    Open Sun 2PM - 4PM
    • 4 Beds
    • 3.5 Baths
    • 2,573 Sq Ft

    10202 S 226th East Ave, Broken Arrow, OK 74014

    Beautifully maintained by its original owner, this home offers a layout that’s as functional as it is inviting. The open-concept living, dining, and kitchen are highlighted by soaring vaulted ceilings with exposed beams, real hardwood floors, a cozy gas fireplace, and a gas range. The main-floor primary suite features a private en-suite and walk-in closet, while upstairs you’ll find three

    Brianna Ray Copper Creek Real Estate

    10202 S 226th East Ave, Broken Arrow, OK 74014
  • /52

    $383,807

    New Construction
    • 4 Beds
    • 3 Baths
    • 2,410 Sq Ft

    Plan 2410 at Whiskey Ridge, Bixby, OK 74008

    The 2410 series is a 4 bed, 3 bath, 2410 square feet home with a large family, dining, and kitchen area with a bar-style counter ideal for hosting guests. An open design layout creates a welcoming space for family time. The large primary suite offers a spacious walk-in closet, double bathroom vanities, and a separate tub and shower.

    Schuber Mitchell Homes Builder
    2033 E 130 St Unit 37050160, Bixby, OK 74008
  • /27

    $264,807

    New Construction
    • 3 Beds
    • 2 Baths
    • 1,550 Sq Ft

    Plan 1550 at Wynstone, Bixby, OK 74008

    Our 1550 square feet, 3 bedroom, 2 bathroom floor plan series features an open living area with dedicated dining space and a single-level kitchen island. The linen closet, large pantry, and oversized closets ensure that you will have all of the storage space your heart desires. Enjoy a secluded primary bedroom with plenty of space and a large walk-in closet.

    Schuber Mitchell Homes Builder
    2033 E 130 St Unit 37053586, Bixby, OK 74008
  • /46

    $360,210

    • 6 Beds
    • 2 Baths
    • 2,714 Sq Ft

    10302 S 237th East Ave, Broken Arrow, OK 74014

    Looking for a Workshop? Check out this property with a 24'X20' workshop with heat! Spacious 6BD/2BA home on a corner lot with great versatility—two bedrooms currently used as an office and hobby room. Updated kitchen with remodeled cabinetry. Providing abundant living and storage space. Exterior features include a 2-car garage with concrete drive plus a front concrete circle drive, a 48'x12'

    Deborah Brewster C21/First Choice Realty

    10302 S 237th East Ave, Broken Arrow, OK 74014
  • /97

    $443,742

    New Construction
    • 5 Beds
    • 3 Baths
    • 3,093 Sq Ft

    Plan 3000 at Whiskey Ridge, Bixby, OK 74008

    This 3,000 square feet, 5 bedroom, 3 bathroom home is professionally designed with an open living space, the 3000 Series provides the perfect setting for any family. Beautiful inside and out with a formal dining area, over-sized kitchen, second living space, and much more.

    Schuber Mitchell Homes Builder
    2033 E 130 St Unit 37050321, Bixby, OK 74008
  • /31

    $260,381

    New Construction
    • 3 Beds
    • 2 Baths
    • 1,449 Sq Ft

    Plan 1450 at Wynstone, Bixby, OK 74008

    Our 1450 square feet, 3 bedroom, 2 bathroom floor plan features an expansive living room with a dedicated dining space. Homeowners are sure to enjoy the large pantry and single level bar in the kitchen that’s perfect for entertaining or helping kids with homework in the evening. This floor plan has plenty of room in the primary suite and is complemented by a spacious walk-in closet.

    Schuber Mitchell Homes Builder
    2033 E 130 St Unit 37053578, Bixby, OK 74008

Showing Results 121 - 134, Page 4 of 4

How to Buy a Home How to Finance a Home How to Sell a Home