2,027

Homes for Sale near West Elementary School

Section Image Section Image Section Image
  • /27

    $394,990

    New Construction $15K PRICE DROP
    • 4 Beds
    • 3.5 Baths
    • 2,105 Sq Ft

    1416 Elle Ln, Aubrey, TX 76227

    The Rowan is a charming single-story home that blends modern design with functional living spaces. Featuring 3 spacious bedrooms and 2.5 bathrooms, it offers an ideal layout for both relaxation and entertaining. The heart of the home is the expansive kitchen, which opens up to a bright and inviting living area, perfect for family gatherings. A versatile game room provides extra space for fun and

    Builder Photo

    HistoryMaker Homes

    Builder

    1416 Elle Ln, Aubrey, TX 76227
  • /26

    $404,900

    New Construction $15K PRICE DROP
    • 4 Beds
    • 3 Baths
    • 2,186 Sq Ft

    1645 Elle Ln, Aubrey, TX 76227

    The Olive III is well-designed single-story home ideal for modern living. This spacious home includes 4 bedrooms and 3 bathrooms, providing ample space for family and guests. The open-concept living area integrates the kitchen, dining, and living spaces, perfect for entertaining. The primary suite serves as a serene retreat with a luxurious bathroom and a large walk-in closet. A flexible space

    Builder Photo

    HistoryMaker Homes

    Builder

    1645 Elle Ln, Aubrey, TX 76227
  • /32

    $335,000

    $15K PRICE DROP
    • 4 Beds
    • 2 Baths
    • 2,028 Sq Ft

    1001 Pigeon Hawk Dr, Little Elm, TX 75068

    SELLER CONTRIBUTION of $5,000 TOWARDS INTEREST RATE BUY DOWN OR CLOSING COSTS! You’ll fall in love this one story, one owner, home that’s been well cared for with beautiful finish out, elegant hardwood floors, and is situated on a corner lot. The open living, dining, and kitchen areas create the heart of the home with space for entertaining, or quietly relaxing at home. A corner fireplace with

    Agent Photo

    Angela LaBounty

    Compass RE Texas, LLC

    1001 Pigeon Hawk Dr, Little Elm, TX 75068
  • /40

    $339,900

    • 3 Beds
    • 2.5 Baths
    • 2,553 Sq Ft

    2001 Hartwell Ct, Aubrey, TX 76227

    Welcome Home!! This beautifully maintained home in sought-after Providence Village. Hardwood floors, a brand-new roof, quartz countertops in the kitchen and baths, and custom lighting and trim make this home truly move-in ready. Upstairs offers 3 spacious bedrooms PLUS a flexible bonus room ideal for an office, game room, playroom, or media room. With two living areas and two dining areas,

    Agent Photo

    Andrea Pratt

    Keller Williams NO. Collin Cty

    2001 Hartwell Ct, Aubrey, TX 76227
  • /32

    $385,000

    $15K PRICE DROP
    • 4 Beds
    • 2.5 Baths
    • 2,545 Sq Ft

    1509 Cherokee Rose Trail, Savannah, TX 76227

    Step into this warm and inviting 4-bedroom, 2.5-bath home in the heart of the highly sought-after Savannah community, where resort-style amenities and small-town charm come together perfectly. From the moment you arrive, you’re greeted by a spacious covered front porch—a perfect spot to sip your morning coffee, wave to friendly neighbors, or enjoy a quiet evening. Inside, the home offers a

    Agent Photo

    Heather Poehler

    Keller Williams Realty Allen

    1509 Cherokee Rose Trail, Savannah, TX 76227
  • /33

    $435,000

    • 4 Beds
    • 2 Baths
    • 2,043 Sq Ft

    712 Presidio St, Aubrey, TX 76227

    Located in the growing community of Aubrey, this beautiful 4-bedroom, 2,043 square foot home at 712 Presidio St offers the perfect blend of modern style, comfort, and convenience. Situated on a huge corner lot, this property delivers exceptional curb appeal and added outdoor space. Even better — NO PID and NO MUD taxes help keep ownership more affordable while maximizing long-term value. Step

    Agent Photo

    Will Harris

    Local Realty Agency

    712 Presidio St, Aubrey, TX 76227
  • /5

    $279,250

    • 3 Beds
    • 2 Baths
    • 1,507 Sq Ft

    2008 Finch Cove, Aubrey, TX 76227

    Nestled in the Paloma Creek subdivision of Aubrey, this single-story brick residence offers living with a quiet neighborhood setting. Home needs a little love and would be great to put your own touches on the home to call it yours! The home is ideally situated within walking distance to the schools and local amenities, blending convenience with suburban charm. Fireplace for cozy living pace

    Agent Photo

    Kimberly Kelly

    Ready Real Estate LLC

    2008 Finch Cove, Aubrey, TX 76227
  • /40

    $429,000

    Open Sat 2PM - 4PM $21K PRICE DROP
    • 4 Beds
    • 2 Baths
    • 2,042 Sq Ft

    1120 Ponderosa Dr, Aubrey, TX 76227

    Well-maintained home featuring extensive outdoor living and functional interior design. This is a rare opportunity to own a home with two covered outdoor living areas and a breezeway party room connected to the main home, featuring a massive wood-burning fireplace, and creating a versatile space for year-round use. The expansive covered patio provides additional space for outdoor seating,

    Agent Photo

    Lynn Beaurline

    eXp Realty LLC

    1120 Ponderosa Dr, Aubrey, TX 76227
  • /25

    $365,000

    $20K PRICE DROP
    • 4 Beds
    • 2 Baths
    • 2,036 Sq Ft

    2808 Pinecrest Dr, Krugerville, TX 76227

    Beautiful home built in 2024 with 4 bedrooms and 2 bathrooms. The primary bedroom features roomy space with a very large closet. It's a smart home with tankless water heater, alarm system, and carbon monoxide detector. It has 2 community pools and a kid's park. The elementary is just a short walk or drive around the corner.

    Agent Photo

    Jay Scarpinato

    All City Real Estate Ltd. Co

    2808 Pinecrest Dr, Krugerville, TX 76227
  • /40

    $525,000

    • 3 Beds
    • 3 Baths
    • 2,809 Sq Ft

    1112 Cornerstone Dr, Aubrey, TX 76227

    This spacious single-story home in the 55+ community of Del Webb at Union Park offers a flexible open floor plan designed for both comfort and entertaining. Upon entry, a formal dining room sits to the left with convenient access to the huge kitchen, while a private study with French doors is located to the right and overlooks the front lawn—perfect for a quiet home office or library. The

    Agent Photo

    Shelly Seltzer

    Ebby Halliday, REALTORS

    1112 Cornerstone Dr, Aubrey, TX 76227
  • /7

    $309,990

    New Construction
    • 3 Beds
    • 2 Baths
    • 1,427 Sq Ft

    Daisy Plan, Aubrey, TX 76258

    The Daisy is a one-story single-family home that features an open-concept kitchen, dining area, and great room that's perfect for family and friend gatherings. This home includes a mudroom directly off of the garage with additional storage space.

    Builder Photo

    Beazer Homes

    Builder

    8709 Retama St Unit 37072506, Aubrey, TX 76258
  • /33

    $417,000

    $17K PRICE DROP
    • 4 Beds
    • 3 Baths
    • 2,372 Sq Ft

    1132 Friesian Ln, Aubrey, TX 76227

    SELLER INCENTIVE OF $10K WITH AN ACCEPTED OFFER!!! Welcome home to resort-style living in the heart of Sandbrock Ranch! This gorgeous Highland Homes build offers 4 spacious bedrooms, 3 full baths, and 2,372 sq ft of thoughtfully designed living space — perfectly situated in one of Aubrey's most desirable master-planned communities.From the moment you step inside, soaring vaulted ceilings,

    Agent Photo

    Karla Cedillos

    EXP REALTY

    1132 Friesian Ln, Aubrey, TX 76227
  • /25

    $350,000

    $65K PRICE DROP
    • 4 Beds
    • 3 Baths
    • 1,960 Sq Ft

    2176 Barx Dr, Little Elm, TX 75068

    Sellers are willing to offer concession to help buy down the interest rate with the right offer. Beautiful 4-bedroom, 3 bath home in a lake community called Valencia on the Lake near Lake Lewisville. There are 2 bedrooms downstair including the primary bedroom and primary bathroom. The other 2 bedrooms are upstairs. The layout is open concept with a nice big kitchen with beautiful granite

    Agent Photo

    Jay Scarpinato

    All City Real Estate Ltd. Co

    2176 Barx Dr, Little Elm, TX 75068
  • /40

    $430,000

    $55K PRICE DROP
    • 4 Beds
    • 3 Baths
    • 2,494 Sq Ft

    6229 Lassen Ct, Aubrey, TX 76227

    **BEAUTIFUL 2024 HOME IN SUTTON FIELDS** **PROSPER ISD** More remarks to follow...

    Agent Photo

    Brian S. Curry

    RE/MAX DFW Associates

    6229 Lassen Ct, Aubrey, TX 76227
  • /11

    $319,990

    New Construction $35K PRICE DROP
    • 3 Beds
    • 2 Baths
    • 1,683 Sq Ft

    8716 Saratoga St, Pilot Point, TX 76258

    This quick move-in home is already under construction and will be available in April. This west-facing Primrose home features a cozy primary suite as a great place to relax without being too far from the entertainment. You'll enjoy entertaining or catching up with family in the large great room that flows perfectly into the kitchen.

    Builder Photo

    Beazer Homes

    Builder

    8716 Saratoga St, Pilot Point, TX 76258
  • /40

    $649,000

    • 5 Beds
    • 5.5 Baths
    • 3,221 Sq Ft

    1247 Sumner St, Aubrey, TX 76227

    Stunning 3,221 sq ft Highland Home in Aubrey featuring a thoughtfully designed open-concept layout with 5 bedrooms, including 2 bedrooms and a dedicated media room downstairs—ideal for guests or multi-generational living. The chef’s kitchen showcases quartz countertops, a gas cooktop, abundant cabinetry, and seamless flow into the spacious living area with soaring ceilings and natural light.

    Agent Photo

    Natalia Murcia

    Competitive Edge Realty LLC

    1247 Sumner St, Aubrey, TX 76227
  • /22

    $740,000

    $9K PRICE DROP
    • 4 Beds
    • 3 Baths
    • 3,552 Sq Ft

    9100 Copperhead Rd, Little Elm, TX 75068

    Built in 2022, this beautifully maintained home in Little Elm's Prairie Oaks community offers modern construction, low-maintenance living, and a thoughtfully designed layout across 3,552 square feet. Situated on a premium north-facing end lot, the property offers added privacy, extra yard space, and an ideal setting for both everyday living and entertaining. The floor plan features two bedrooms

    Agent Photo

    Zach Bell

    The Agency Frisco

    9100 Copperhead Rd, Little Elm, TX 75068
  • /26

    $319,000

    $26K PRICE DROP
    • 4 Beds
    • 3 Baths
    • 1,763 Sq Ft

    3109 Walker Creek Dr, Little Elm, TX 75068

    Welcome to this beautifully designed single-story home located in the highly desirable Paloma Creek master-planned community. Offering 4 bedrooms, 3 full bathrooms, and approximately 1,753 square feet of thoughtfully designed living space, this home combines comfort, style, and functionality.The open-concept floor plan creates an inviting atmosphere ideal for both everyday living and

    Agent Photo

    Sondra Fisher

    Monument Realty

    3109 Walker Creek Dr, Little Elm, TX 75068
  • /26

    $359,990

    New Construction $30K PRICE DROP
    • 3 Beds
    • 2.5 Baths
    • 2,229 Sq Ft

    1716 Edgeway Dr, Aubrey, TX 76227

    The Holbrook II is a spacious 2-story home that offers a perfect blend of comfort and functionality. With 3-4 bedrooms and 2-3 bathrooms, this thoughtfully designed floorplan provides ample space for growing families. The convenient downstairs primary suite is a offers a substantial walk-in closet. The open kitchen flows seamlessly into the family room, creating an ideal space for entertaining.

    Builder Photo

    HistoryMaker Homes

    Builder

    1716 Edgeway Dr, Aubrey, TX 76227
  • /31

    $339,999

    Open Sat 3PM - 5PM $10K PRICE DROP
    • 3 Beds
    • 2 Baths
    • 1,644 Sq Ft

    1512 Rosson Rd, Little Elm, TX 75068

    Welcome to this beautifully maintained 3-bedroom, 2-bath home featuring a desirable open floorplan and a spacious 2-car garage. The inviting living areas showcase low-maintenance faux wood tile flooring throughout the common spaces, creating both style and durability. Recent upgrades include New Water Heater in April 2026, New Roof November 2024, Exterior of Home Painted in November 2024, and

    Agent Photo

    Jamie Cadiz

    Engel&Volkers Dallas Southlake

    1512 Rosson Rd, Little Elm, TX 75068
  • /38

    $380,000

    • 4 Beds
    • 3 Baths
    • 2,965 Sq Ft

    3717 Tracewood Bend, Krugerville, TX 76227

    Move-In Ready Modern Luxury with appliances included!!! This meticulously maintained, 2 storey home, built in 2024, shows like new and offers space, privacy, and unbeatable value in Aubrey!! Comes with lightly used washer, dryer, refrigerator and dishwasher. At 2,965 sq ft, this 4-bedroom, 3-bath open-concept floor plan features luxury vinyl plank flooring throughout the main level and plush

    Agent Photo

    Priya Paul

    Keller Williams Realty

    3717 Tracewood Bend, Krugerville, TX 76227
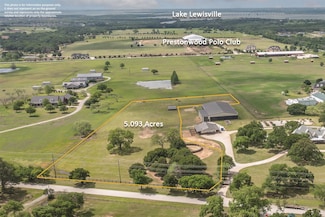
  • /6

    $575,000

    $375K PRICE DROP
    • Land
    • 5.09 Acres
    • $112,900 per Acre

    5.093 AC Mccormick Rd, Oak Point, TX 75068

    This prime 5-acre tract in Oak Point, Texas, bordered on three sides by acreage properties and upscale custom homes, offers a unique opportunity to own land in one of the area’s most sought-after communities. The land features a mixed blend of trees, open space, and desirable sandy loam soil, creating an ideal canvas for a future homesite, small-scale equestrian property, or investment. Deed

    Agent Photo

    Dutch Wiemeyer

    KELLER WILLIAMS REALTY

    5.093 AC Mccormick Rd, Oak Point, TX 75068
  • /37

    $450,000

    • 4 Beds
    • 3 Baths
    • 2,330 Sq Ft

    1925 Pelham Dr, Krugerville, TX 76227

    Experience style, comfort, and functionality in this beautifully designed single-story Highland Home, featuring the sought-after Escalade floor plan with 4 bedrooms, 3 full baths, a dedicated media room, and a private study. Light-colored luxury vinyl plank flooring flows throughout the main living areas, complementing the elegant 5-panel interior doors and refined finishes found throughout the

    Agent Photo

    Sandra Burrus

    Keller Williams Realty Allen

    1925 Pelham Dr, Krugerville, TX 76227
  • /8

    $1,195,000

    • 4 Beds
    • 4.5 Baths
    • 3,891 Sq Ft

    4770 Hidden Oaks Cir, Aubrey, TX 76227

    This custom-designed, well-built home left no stone unturned. It features three spacious bedrooms with private baths, walk-in closets, and abundant built-ins. The master bath has a walk-in shower with double heads, a corner tub, jewelry cabinets, and a spacious closet system with seasonal racks. The Island kitchen boasts granite countertops, double-oven, 42-in cabinets, under-mount lighting, and

    Agent Photo

    Bridgette Levine

    Fathom Realty LLC

    4770 Hidden Oaks Cir, Aubrey, TX 76227
  • /18

    $439,990

    New Construction $10K PRICE DROP
    • 3 Beds
    • 2 Baths
    • 2,110 Sq Ft

    Concord Plan at Chaparral Park - 50', Oak Point, TX

    The Concord floor plan is a thoughtfully designed one-story home featuring 3 spacious bedrooms and 2 bathrooms, perfectly tailored for modern living. The layout ensures seamless functionality, offering an open-concept living area that fosters togetherness and ease of movement. The two-car garage adds practicality, providing ample storage or parking space. This plan combines comfort and

    Coventry Homes Builder
    0 Chaparral Park St Unit 39428568, Oak Point, TX
  • /38

    $544,990

    New Construction
    • 4 Beds
    • 2.5 Baths
    • 3,026 Sq Ft

    Dewberry II Plan at Union Park - Classic 55, Aubrey, TX 76227

    The Classic Series Bayberry II floor plan is a two-story home with four bedrooms and two and a half bathrooms. Features of this plan include a covered porch, formal dining or study, large family room, open kitchen with custom cabinets and island, a primary suite with a walk-in closet and a garden tub, and upstairs game and media rooms. Contact us or visit our model home for more information about

    Bloomfield Homes Builder
    1817 Running Creek Trail Unit 36579624, Aubrey, TX 76227
  • /26

    $530,990

    New Construction
    • 4 Beds
    • 3 Baths
    • 2,490 Sq Ft

    Plan Westbury at Wildridge, Oak Point, TX 75068

    Highland Homes Builder
    9010 Sunset Ln Unit 36557140, Oak Point, TX 75068
  • /68

    $765,990

    New Construction
    • 4 Beds
    • 6 Baths
    • 3,346 Sq Ft

    Plan Verona at Sandbrock Ranch - 70ft. lots, Aubrey, TX 76227

    Discover the perfect blend of luxury and functionality in the stunning Verona floor plan. With 4 generously sized bedrooms, each featuring its own private bath, this residence ensures comfort and privacy for all. The open concept living area, complete with a modern kitchen and vibrant entertaining space, serves as the heart of the home, ideal for hosting family and friends. The secondary bedrooms

    Highland Homes Builder
    1721 Sandbrock Dr Unit 36557206, Aubrey, TX 76227
  • /55

    $575,990

    New Construction
    • 4 Beds
    • 3.5 Baths
    • 2,822 Sq Ft

    Plan Birchwood at Sandbrock Ranch - 60ft. lots, Aubrey, TX 76227

    Welcome to the Birchwood a stunning 2,796 sq. ft. single-story home, designed for comfort and functionality! As you enter, you're greeted by a private study and bedrooms at the front, offering a quiet retreat. Continuing down the entryway, you'll find a spacious entertainment room, perfect for movie nights or gatherings. The heart of the home showcases an open-concept kitchen, dining area, and

    Highland Homes Builder
    1717 Sandbrock Dr Unit 40060796, Aubrey, TX 76227
  • /21

    $497,950

    New Construction
    • 4 Beds
    • 3 Baths
    • 2,122 Sq Ft

    Inwood F Plan at Sutton Fields, Celina, TX 75009

    Explore the Inwood F Floor Plan – New Home Design Available in DFW, TXThe Inwood F offers 4 bedrooms, 3 bathrooms, and 2122 sq. ft. of thoughtfully designed living space that adapts to your needs. From everyday routines to special moments, this layout is built to support how you live — with comfort, functionality, and style in mind. With features like a private study – perfect for working from

    First Texas Homes Builder
    4409 Angevin Ave Unit 36459637, Celina, TX 75009
  • /31

    $544,990

    New Construction
    • 4 Beds
    • 3.5 Baths
    • 2,628 Sq Ft

    Violet III Plan at Union Park - Classic 55, Aubrey, TX 76227

    The Classic Series Violet III floor plan is a two-story home with four bedrooms and three bathrooms. Features of this plan include a formal dining room, covered porch, large family room, study, open kitchen with custom cabinets and island, primary suite with an ensuite bathroom and a walk-in closet, and an upstairs game room. Contact us or visit our model home for more information about building

    Bloomfield Homes Builder
    1817 Running Creek Trail Unit 36579643, Aubrey, TX 76227
  • /2

    $493,990

    New Construction
    • 4 Beds
    • 3 Baths
    • 2,703 Sq Ft

    3608 Barrel Ln, Aubrey, TX 76227

    Stunning McLaren floor plan featuring 4 bedrooms, 3 full baths, a private study, game room, and media room. This highly desirable two-story home is filled with natural light thanks to abundant windows and offers an open, spacious layout ideal for modern living. The expansive kitchen is a true centerpiece, showcasing quartz countertops on the island and hutch, a built-in oven and microwave, and a

    Dina Verteramo HIGHLAND HOMES REALTY

    3608 Barrel Ln, Aubrey, TX 76227
  • /45

    $584,990

    New Construction
    • 4 Beds
    • 3 Baths
    • 3,280 Sq Ft

    Carolina IV Plan at Union Park - Classic 60, Aubrey, TX 76227

    The Classic Series Carolina IV floor plan is a two-story home with 4 bedrooms, a study, and 3 bathrooms. Features of this plan include a rotunda entry, covered porch, formal dining, large family room, open kitchen with custom cabinets and island, a primary suite with a walk-in closet and garden tub, an upstairs game room, media room, and second bedroom suite. Contact us or visit our model home

    Bloomfield Homes Builder
    1817 Running Creek Trail Unit 36879667, Aubrey, TX 76227
  • /51

    $444,990

    New Construction
    • 3 Beds
    • 2.5 Baths
    • 2,381 Sq Ft

    Violet Plan at Woodstone, Providence Village, TX 76227

    The Classic Series Violet floor plan is a two-story home with three bedrooms and two bathrooms. Features of this plan include a formal dining room, covered porch, large family room, study, open kitchen with custom cabinets and island, primary suite with an ensuite bathroom with walk-in closet and garden tub, and an upstairs game room. Contact us or visit our model home for more information about

    Bloomfield Homes Builder
    10032 Blue Forest Ln Unit 36581106, Providence Village, TX 76227
  • /21

    $714,900

    New Construction
    • 3 Beds
    • 3 Baths
    • 3,004 Sq Ft

    Edgewater Lake Forest Plan at Chatham Reserve, Providence Village, TX 76228

    Grand Homes Builder
    10009 Chatham Dr Unit 37563582, Providence Village, TX 76228
  • /9

    $487,990

    New Construction
    • 4 Beds
    • 2 Baths
    • 2,123 Sq Ft

    Echelon Plan at Silverado, Aubrey, TX 76227

    Introducing the H50E Echelon floorplan at Silverado in Aubrey, TX. Inside this 4 bedroom, 2 bathroom home, you’ll find 2,123 square feet of comfortable living. The living area is an open concept, where your kitchen, living, and dining areas blend seamlessly into a space perfect for everyday living and entertaining. The kitchen features an island, stainless steel dishwasher and range, and spacious

    D.R. Horton Builder
    2604 O Connell Cir Unit 39154747, Aubrey, TX 76227
  • /28

    $818,990

    New Construction
    • 4 - 5 Beds
    • 7 - 8 Baths
    • 4,089 Sq Ft

    Plan Siena at Sandbrock Ranch - 70ft. lots, Aubrey, TX 76227

    Welcome to the Siena, a beautifully designed home that blends elegance and functionality. Enter through the swing garage into a grand foyer with an impressive staircase leading to the second floor. The heart of the home features an open family room, dining area, and kitchen, perfect for gatherings. An entertainment room and a study offer additional spaces for work and leisure. The primary suite

    Highland Homes Builder
    1721 Sandbrock Dr Unit 36557211, Aubrey, TX 76227
  • /22

    $799,000

    New Construction $3K PRICE DROP
    • 4 Beds
    • 4.5 Baths
    • 3,175 Sq Ft

    4317 Sandbrock Pkwy, Aubrey, TX 76227

    Introducing the 272 Plan, a modern single-story home featuring 4 bedrooms, 4.5 bathrooms, and a 3 car tandem garage. The centrally located kitchen serves as the focal point, seamlessly connecting the entertainment room, family room, and lifestyle room for effortless gatherings. A dedicated study provides a separate workspace, while the primary suite offers a private retreat at the back of the

    Highland Homes Builder
    4317 Sandbrock Pkwy, Aubrey, TX 76227
  • /27

    $673,900

    New Construction
    • 4 Beds
    • 3 Baths
    • 2,985 Sq Ft

    Grand Silverwood Plan at Chatham Reserve, Providence Village, TX 76228

    Grand Homes Builder
    10009 Chatham Dr Unit 37563603, Providence Village, TX 76228
  • /38

    $899,000

    New Construction $76K PRICE INCREASE
    • 4 Beds
    • 4.5 Baths
    • 3,700 Sq Ft

    4413 Sandbrock Pkwy, Aubrey, TX 76227

    Discover the 274 Plan, a versatile single-story home featuring 4 bedrooms and 4.5 bathrooms. Designed for modern living, it includes an entertainment room, game room, and lifestyle room, offering ample space for leisure and gatherings. The luxurious primary suite has an ensuite bathroom providing ample privacy. A dedicated study provides a quiet workspace, while the expansive outdoor living area

    Dina Verteramo HIGHLAND HOMES REALTY

    4413 Sandbrock Pkwy, Aubrey, TX 76227

Showing Results 81 - 120, Page 3 of 18

How to Buy a Home How to Finance a Home How to Sell a Home