600

Crowley, TX Homes for Sale with Garage

Section Image Section Image Section Image
  • /28

    $299,999

    $15K PRICE DROP
    • 3 Beds
    • 2 Baths
    • 1,826 Sq Ft

    4200 Snowberry Ln, Crowley, TX 76036

    Welcome home to this charming property built in 2020! This delightful residence features 3 bedrooms and 2 bathrooms plus an office, offering comfortable living space. Enjoy the modern feel of vinyl plank flooring throughout. The heart of the home centers around a cozy wood-burning fireplace, perfect for gatherings. Step outside to relax on the covered porch or entertain on the patio. This home

    Agent Photo

    Jeffrey Perkins

    NB Elite Realty

    4200 Snowberry Ln, Crowley, TX 76036
  • /30

    $494,000

    • 4 Beds
    • 3.5 Baths
    • 3,072 Sq Ft

    9724 Mountain Laurel Trail, Crowley, TX 76036

    Possible Lease Purchase!! Welcome to your dream home! Nestled in the highly coveted Chisholm Trail Ranch community, this exceptional 4-bedroom, 3.5-bath residence is a true standout. This property perfectly blends architectural elegance with the comforts of modern living, offering an open and floor plan that feels grand from the moment you step inside. Upon entry, you’ll be greeted by soaring

    Agent Photo

    Jim Raines

    Texas Legacy Realty

    9724 Mountain Laurel Trail, Crowley, TX 76036
  • /26

    $342,500

    $7K PRICE DROP
    • 5 Beds
    • 3 Baths
    • 3,008 Sq Ft

    789 Keel Line Dr, Crowley, TX 76036

    Motivated Seller! Offering 3k concessions for offers brought in June and July. Welcome to this spacious and beautifully designed 5-bedroom, 3-bathroom two-story home located in the desirable Creekside community of Crowley. This home provides plenty of room for both everyday comfort and entertaining. The private primary suite offers a relaxing retreat, while four additional bedrooms provide

    Agent Photo

    Josh Mills

    Relo Radar

    789 Keel Line Dr, Crowley, TX 76036
  • /27

    $239,900

    $5K PRICE DROP
    • 3 Beds
    • 1.5 Baths
    • 1,328 Sq Ft

    829 E Mustang St, Crowley, TX 76036

    Don't miss out on this one! Great location! Nice & cozy remodeled home walking distance to Centennial Park; sits on corner lot, covered front and back porches. This 3 bedroom 2 bath home has a partial garage conversion that is now a cozy den with corner fireplace. Large Shop in back for additional storage (needs work owner will not repair). The home is perfect for a starter home, young family

    Agent Photo

    Paula Alcala

    Ponderosa &Associates,REALTORS

    829 E Mustang St, Crowley, TX 76036
  • /8

    $260,000

    $65K PRICE DROP
    • 3 Beds
    • 2 Baths
    • 2,123 Sq Ft

    10312 Bridgetown Ln, Crowley, TX 76036

    Lightly lived-in 2022 one-story home featuring 3 spacious bedrooms and an open-concept living area ideal for entertaining and everyday living. The kitchen offers stainless steel appliances, granite countertops, and classic shaker-style cabinetry. Energy-efficient features include Low-E windows and a thoughtfully designed layout that helps reduce utility costs. The roof is only a few years old,

    Agent Photo

    Elise Sessions

    Harrison Wade Real Estate

    10312 Bridgetown Ln, Crowley, TX 76036
  • /39

    $289,900

    • 4 Beds
    • 2 Baths
    • 1,864 Sq Ft

    441 Buoy Dr, Crowley, TX 76036

    WOO HOO! Seller is offering $5,000 towards buyers closing costs!! If you've been searching for a 4-bedroom, single-story home in Crowley with an open floor plan, functional layout, and exceptional value, 441 Buoy Drive deserves a spot at the top of your list. The sellers have reduced the price and are ready to make a move, creating an outstanding opportunity for today's buyer. Designed for the

    Agent Photo

    Rachel Robertson

    The Mosaic Agency, LLC

    441 Buoy Dr, Crowley, TX 76036
  • /16

    $298,000

    $27K PRICE DROP
    • 3 Beds
    • 2 Baths
    • 1,776 Sq Ft

    900 Walls Blvd, Crowley, TX 76036

    This beautifully maintained 2-year-old corner lot home offers stylish upgrades throughout, including decorative lighting, paneled accent walls, and fresh interior paint. The desirable 3-bedroom, 2-bath plus study floor plan features an open-concept layout ideal for both everyday living and entertaining.The kitchen is equipped with stainless steel appliances, granite countertops, a center

    Agent Photo

    Bea Flores

    Sovereign Real Estate Group
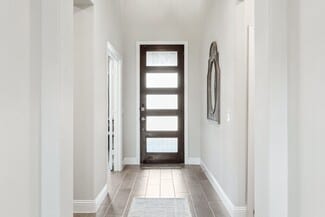
    900 Walls Blvd, Crowley, TX 76036
  • /40

    $395,000

    • 3 Beds
    • 2 Baths
    • 2,221 Sq Ft

    4604 Pentridge Dr, Crowley, TX 76036

    Welcome to this beautifully maintained home in the highly desirable Hulen Trails community! Located in sought-after Crowley ISD, this home offers the perfect blend of comfort, convenience, and modern community living. Residents enjoy access to exceptional HOA amenities including walking trails, green spaces, community pools, parks, playgrounds, and gathering areas designed for an active

    Agent Photo

    Jeffrey Perkins

    NB Elite Realty

    4604 Pentridge Dr, Crowley, TX 76036
  • /36

    $365,000

    $15K PRICE DROP
    • 4 Beds
    • 2.5 Baths
    • 2,612 Sq Ft

    4628 Barberry Tree Cove, Crowley, TX 76036

    Welcome to 4628 Barberry Tree Cove, a spacious 4-bedroom home offering 2,612 square feet of comfortable living space on a large cul-de-sac lot in Crowley. A NEW ROOF installed in July 2026 adds significant value and peace of mind for the next owner!Step inside to an inviting floor plan highlighted by soaring ceilings in the living room, creating an impressive sense of openness and space. The

    Chad Henderson

    Rockin H Realty

    4628 Barberry Tree Cove, Crowley, TX 76036
  • /16

    $337,990

    New Construction $11K PRICE DROP
    • 4 Beds
    • 2 Baths
    • 1,878 Sq Ft

    4336 Brayfield Rd, Crowley, TX 76036

    The Davenport II offers expansive single level living space with so much flexibility. When entering the front of the home you'll have the choice of a living room, study or dining room. The spacious kitchen opens up to the family room with a large kitchen island, perfect to gather round. If you don't need 4 bedrooms, you may choose to build the home with 3 and use the flex area for a hobby space.

    Builder Photo

    Smith Douglas Homes

    Builder

    4336 Brayfield Rd, Crowley, TX 76036
  • /29

    $397,000

    New Construction
    • 4 Beds
    • 2.5 Baths
    • 2,750 Sq Ft

    505 Marcus Ln, Crowley, TX 76036

    The Mirabel by Mattamy Homes is a two story home offering 4 bedrooms, 2.5 bathrooms, and a layout designed for both everyday living and flexibility. The main level features an open Great Room that connects seamlessly to the dining area and kitchen, creating a bright, welcoming space for gathering, sharing meals, and spending time together. A large island and walk in pantry add convenience, while

    Builder Photo

    Mattamy Homes

    Builder

    505 Marcus Ln, Crowley, TX 76036
  • /15

    $361,290

    New Construction
    • 4 Beds
    • 2.5 Baths
    • 2,053 Sq Ft

    4316 Brayfield Rd, Crowley, TX 76036

    The Coleman greets you with a covered front porch entry that opens to a welcoming dining room, or study if you prefer. Expansive sight lines across the back of the home connect the family room, breakfast nook, and kitchen with an optional center island. Upstairs you'll find four bedrooms including an owner's suite with a large walk-in closet, a secondary bathroom with compartmentalized space that

    Builder Photo

    Smith Douglas Homes

    Builder

    4316 Brayfield Rd, Crowley, TX 76036
  • /36

    $394,000

    $5K PRICE DROP
    • 5 Beds
    • 3.5 Baths
    • 3,207 Sq Ft

    4145 Sweet Clover Ln, Crowley, TX 76036

    Spacious, stylish, and thoughtfully designed, this beautiful 5-bedroom home in Rosemary Ridge offers the perfect blend of comfort, functionality, and modern finishes. With a flexible floor plan, generous living spaces, and abundant storage, there's room for everyone to spread out and feel at home.The heart of the home is the expansive open-concept kitchen, breakfast area, and living

    Agent Photo

    Angela Tolliver

    11:11 Brokerage

    4145 Sweet Clover Ln, Crowley, TX 76036
  • /2

    $347,505

    New Construction
    • 3 Beds
    • 2 Baths
    • 1,965 Sq Ft

    513 Marcus Ln, Crowley, TX 76036

    The Elinor II by Mattamy Homes offers 3 bedrooms, 2 bathrooms, and a thoughtfully designed single-story layout that blends modern style with everyday comfort. Perfect for families and those who enjoy entertaining, this home delivers both functionality and flexibility.Step through the welcoming foyer into a spacious open-concept living area, where the Great Room, dining area, and kitchen

    Builder Photo

    Mattamy Homes

    Builder

    513 Marcus Ln, Crowley, TX 76036
  • /24

    $340,000

    $5K PRICE DROP
    • 4 Beds
    • 2 Baths
    • 1,825 Sq Ft

    4404 Corktree Ln, Crowley, TX 76036

    Preferred lender is offering a 2% credit toward closing costs! Why wait on new construction? This move-in-ready Meridian plan backs the community pond with no rear neighbors. Single-story, 4 bedrooms PLUS a study, open-concept layout with wood-look tile, granite chef's kitchen, gas range, walk-in pantry, soft-close cabinets, and an added spice rack. Seller-added designer lighting, modern fans,

    Agent Photo

    Brenton Bridges

    Monument Realty

    4404 Corktree Ln, Crowley, TX 76036
  • /24

    $244,900

    • 3 Beds
    • 2 Baths
    • 1,646 Sq Ft

    316 Heritage Dr, Crowley, TX 76036

    Freshly painted, new carpet and LVP, new range!!! Located in the Centennial Place Subdivision just minutes from Bicentennial Park. Home features an open concept with spacious kitchen, family room and dining area. Utility is off the kitchen. Kitchen has an abundance of cabinets and countertop. Spacious primary bedroom features a walk-in closet, ceiling fan, separate shower, garden tub and dual

    Agent Photo

    JAN AZIZ

    Williams Trew Real Estate

    316 Heritage Dr, Crowley, TX 76036
  • /11

    $330,370

    New Construction
    • 3 Beds
    • 2 Baths
    • 1,501 Sq Ft

    4325 Bower Hill Dr, Crowley, TX 76036

    An outstanding ranch plan, the Piedmont is efficiently packed with all the essential elements demanded by today's lifestyles and several surprising touches. This home greets you with a covered front porch that leads to an open layout with a front flex room and a centrally located island kitchen. The spacious family room has direct access to the rear yard, which is also enjoyed through views from

    Builder Photo

    Smith Douglas Homes

    Builder

    4325 Bower Hill Dr, Crowley, TX 76036
  • /32

    $507,564

    New Construction $16K PRICE DROP
    • 5 Beds
    • 4.5 Baths
    • 3,570 Sq Ft

    508 Marcus Ln, Crowley, TX 76036

    The Mykonos by Mattamy Homes is a spacious two story home offering 5 bedrooms, 4 bathrooms, and a layout designed for both everyday living and entertaining. The open concept Great Room, dining area, and kitchen create a bright, connected space at the heart of the home, ideal for gathering with family and friends. The kitchen features a large island and convenient flow, while the covered patio

    Builder Photo

    Mattamy Homes

    Builder

    508 Marcus Ln, Crowley, TX 76036
  • /23

    $329,900

    • 3 Beds
    • 2 Baths
    • 1,623 Sq Ft

    9912 Mescalbean Blvd, Crowley, TX 76036

    Built in 2022 and meticulously maintained, this 3 bedroom, 2 bath home offers 1,621 square feet of modern comfort in pristine condition. From the moment you arrive, the clean curb appeal and well kept landscaping set the tone for what is inside. Step into a bright and welcoming entry that leads to an open concept living, dining, and kitchen space designed for both everyday living and

    Agent Photo

    Jake White

    League Real Estate

    9912 Mescalbean Blvd, Crowley, TX 76036
  • /37

    $439,990

    New Construction
    • 4 Beds
    • 3 Baths
    • 2,333 Sq Ft

    Dogwood III Plan at Hulen Trails - Classic 60, Crowley, TX 76036

    The Classic Series Dogwood III floor plan is a two-story home with four bedrooms and three bathrooms. Features of this plan include a covered porch, formal dining or study, large family room with vaulted ceilings, open kitchen with custom cabinets and an island, a primary suite with a walk-in closet and garden tub, and an upstairs game room. Contact us or visit our model home for more information

    Bloomfield Homes Builder
    10624 Moss Cove Dr Unit 36849243, Crowley, TX 76036
  • /37

    $604,990

    New Construction
    • 5 Beds
    • 4.5 Baths
    • 4,065 Sq Ft

    Primrose FE VI Plan at Hulen Trails - Classic 60, Crowley, TX 76036

    The Classic Series Primrose FE VI floor plan is a two-story home with five bedrooms and four and a half bathrooms. Features of this plan include a rotunda entry, formal dining, study, large family room, open kitchen with custom cabinets and island, a primary suite with a walk-in closet and garden tub, and an upstairs game room and media room. Contact us or visit our model home for more

    Bloomfield Homes Builder
    10624 Moss Cove Dr Unit 36580234, Crowley, TX 76036
  • /38

    $462,990

    New Construction
    • 4 Beds
    • 2.5 Baths
    • 3,187 Sq Ft

    Magnolia Plan at Hunters Ridge, Crowley, TX 76036

    The Classic Series Magnolia floor plan is a two-story home with five bedrooms and two and a half bathrooms. Features of this plan include a covered porch, formal dining, a large family room, an optional study, an open kitchen with custom cabinets and an island, a primary suite with a walk-in closet and garden tub, and an upstairs game room. Contact us or visit our model home for more information

    Bloomfield Homes Builder
    1005 Norcross Ct Unit 36580309, Crowley, TX 76036
  • /10

    $384,990

    New Construction
    • 4 Beds
    • 2 Baths
    • 2,186 Sq Ft

    Concept 2186 Plan at Hunters Ridge, Crowley, TX 76036

    Explore luxury and practicality in this meticulously designed layout. Inside, you'll find a formal dining room, flex room or private study. The open-concept kitchen, breakfast nook and family room offer relaxation, with an optional fireplace. Outdoor living is enhanced with two covered patio options. The primary suite boasts backyard views and luxury amenities. Additional bedrooms share a full

    Risewell Homes Builder
    1004 Norcross Ct Unit 36487075, Crowley, TX 76036
  • /39

    $507,990

    New Construction
    • 4 Beds
    • 3.5 Baths
    • 3,527 Sq Ft

    Bellflower Plan at Hunters Ridge, Crowley, TX 76036

    The Bellflower is a thoughtfully designed two-story home that combines open-concept living with flexible spaces to fit your lifestyle. With four spacious bedrooms and three and a half bathrooms, this plan offers room to grow and the comfort of intentional design in every detail. At the heart of the home, an open kitchen and family room create a welcoming space for everyday living and effortless

    Bloomfield Homes Builder
    1005 Norcross Ct Unit 36580321, Crowley, TX 76036
  • /29

    $359,990

    New Construction
    • 4 Beds
    • 2 Baths
    • 2,132 Sq Ft

    Redbud Plan at Hulen Trails - Elements, Crowley, TX 76036

    The Elements Series Redbud floor plan is a single-story home with four bedrooms and two bathrooms. Features of this plan include a large family room, open dining and kitchen with custom cabinets and an island, and a primary suite with a walk-in closet. Contact us or visit our model home for more information about building this plan.

    Bloomfield Homes Builder
    10628 Moss Cove Dr Unit 36580209, Crowley, TX 76036
  • /33

    $517,990

    New Construction
    • 3 Beds
    • 3.5 Baths
    • 3,478 Sq Ft

    Seaberry II Plan at Hunters Ridge, Crowley, TX 76036

    The Classic Series Seaberry II floor plan is a two-story home with three bedrooms, three and a half bathrooms, a dining room, media room, and a study. Other various room combinations are available. Contact us or visit our model home for more information about this and other available plans.

    Bloomfield Homes Builder
    1005 Norcross Ct Unit 36580338, Crowley, TX 76036
  • /12

    $313,990

    New Construction
    • 3 - 4 Beds
    • 2 Baths
    • 1,764+ Sq Ft

    Freestone Plan at Tarrytown - Smart Series, Crowley, TX 76036

    Welcome home to the Freestone, a 1-story floorplan that features 1,764 square feet, 3—4 bedrooms, 2 bathrooms, and a 2-car garage.

    M/I Homes Builder
    1048 Tarryhill Dr Unit 36464571, Crowley, TX 76036
  • /9

    $421,990

    New Construction
    • 4 Beds
    • 2.5 Baths
    • 2,844 Sq Ft

    Concept 2844 Plan at Hunters Ridge, Crowley, TX 76036

    This two-story floor plan offers seamless entertaining spaces and private retreats. Step into a vast foyer leading to a formal dining room. The open-concept family room and kitchen feature ample storage, stainless steel appliances and direct access to the optional rear covered patio. Opt for a cozy fireplace in the family room. The primary suite boasts dual vanities, a garden tub, a separate

    Risewell Homes Builder
    1004 Norcross Ct Unit 36481388, Crowley, TX 76036
  • /40

    $505,990

    New Construction
    • 4 Beds
    • 3.5 Baths
    • 3,359 Sq Ft

    Rose Plan at Hulen Trails - Classic 60, Crowley, TX 76036

    The Classic Series Rose floor plan is a two-story home with four bedrooms and three bathrooms. Features of this plan include a covered porch, large family room, study, open kitchen with custom cabinets and island, a primary suite with an ensuite bathroom and a walk-in closet, and an upstairs game room. Contact us or visit our model home for more information about building this plan.

    Bloomfield Homes Builder
    10624 Moss Cove Dr Unit 36849294, Crowley, TX 76036
  • /32

    $453,990

    New Construction
    • 4 Beds
    • 3.5 Baths
    • 2,628 Sq Ft

    Violet III Plan at Hulen Trails - Classic 50, Crowley, TX 76036

    The Classic Series Violet III floor plan is a two-story home with four bedrooms and three bathrooms. Features of this plan include a formal dining room, covered porch, large family room, study, open kitchen with custom cabinets and island, primary suite with an ensuite bathroom and a walk-in closet, and an upstairs game room. Contact us or visit our model home for more information about building

    Bloomfield Homes Builder
    10628 Moss Cove Dr Unit 36580240, Crowley, TX 76036
  • /43

    $484,990

    New Construction
    • 5 Beds
    • 4.5 Baths
    • 3,570 Sq Ft

    Mykonos Plan at Creekside of Crowley, Crowley, TX 76036

    The Mykonos by Mattamy Homes offers a spacious and flexible layout designed for modern living. The wide foyer opens to a first floor that brings together the Great Room, dining area, and a thoughtfully designed kitchen with an island and walk-in pantry. Large windows brighten the living areas, and the nearby covered patio creates an effortless indoor outdoor connection. A flex room at the front

    Mattamy Homes Builder
    568 Marcus Ln Unit 37727024, Crowley, TX 76036
  • /33

    $497,990

    New Construction
    • 4 Beds
    • 3.5 Baths
    • 3,557 Sq Ft

    Rose II Plan at Hunters Ridge, Crowley, TX 76036

    The Classic Series Rose II floor plan is a two-story home with four bedrooms and three bathrooms. Features of this plan include a covered porch, large family room, study, open kitchen with custom cabinets and island, a primary suite with an ensuite bathroom, walk-in closet and garden tub; an upstairs game room, and an upstairs media room. Contact us or visit our model home for more information

    Bloomfield Homes Builder
    1005 Norcross Ct Unit 36580330, Crowley, TX 76036
  • /45

    $482,990

    New Construction
    • 4 Beds
    • 2.5 Baths
    • 3,430 Sq Ft

    Magnolia II Plan at Hulen Trails - Classic 50, Crowley, TX 76036

    The Classic Series Magnolia II floor plan is a two-story home with four bedrooms and two and a half bathrooms. Features of this plan include a covered porch, formal dining, large family room, study, open kitchen with custom cabinets and island, a bedroom suite with a walk-in closet and garden tub, and an upstairs game room and media room. Contact us or visit our model home for more information

    Bloomfield Homes Builder
    10628 Moss Cove Dr Unit 36580232, Crowley, TX 76036
  • /47

    $476,990

    New Construction
    • 4 Beds
    • 3 Baths
    • 3,280 Sq Ft

    Carolina IV Plan at Hulen Trails - Classic 50, Crowley, TX 76036

    The Classic Series Carolina IV floor plan is a two-story home with 4 bedrooms, a study, and 3 bathrooms. Features of this plan include a rotunda entry, covered porch, formal dining, large family room, open kitchen with custom cabinets and island, a primary suite with a walk-in closet and garden tub, an upstairs game room, media room, and second bedroom suite. Contact us or visit our model home

    Bloomfield Homes Builder
    10628 Moss Cove Dr Unit 36580224, Crowley, TX 76036
  • /13

    $327,990

    New Construction
    • 3 - 4 Beds
    • 2 Baths
    • 1,898+ Sq Ft

    Moscoso Plan at Hunters Ridge, Crowley, TX 76036

    Welcome to the Moscoso floorplan, one of our all new Smart Series homes. This is a single story home that features 3 bedrooms, 2 bathrooms, and an efficiently designed 1,898-1,934 square feet of functional living space to meet your family’s needs.

    M/I Homes Builder
    1008 Norcross Ct Unit 36488969, Crowley, TX 76036
  • /28

    $467,990

    New Construction
    • 4 Beds
    • 3 Baths
    • 3,067 Sq Ft

    Carolina III Plan at Hunters Ridge, Crowley, TX 76036

    The Classic Series Carolina III floor plan is a two-story home with 4 bedrooms, a study, and 3 bathrooms. Features of this plan include a rotunda entry, covered porch, formal dining, large family room, open kitchen with custom cabinets and island, a downstairs primary suite with a walk-in closet and garden tub, and an upstairs game room. Contact us or visit our model home for more information

    Bloomfield Homes Builder
    1005 Norcross Ct Unit 36580317, Crowley, TX 76036
  • /36

    $445,990

    New Construction
    • 3 Beds
    • 2.5 Baths
    • 2,519 Sq Ft

    Caraway Plan at Hulen Trails - Classic 60, Crowley, TX 76036

    A one-story home featuring three bedrooms, two and a half baths, and a dining area. Other configurations include a media room, study or additional bedroom options in lieu of the dining room and a study or guest suite option at Bedroom 2.

    Bloomfield Homes Builder
    10624 Moss Cove Dr Unit 36580226, Crowley, TX 76036
  • /26

    $329,990

    New Construction
    • 3 Beds
    • 2 Baths
    • 1,531 Sq Ft

    Laurel Plan at Hulen Trails - Elements, Crowley, TX 76036

    The Elements Series Laurel floor plan is a single-story home with three bedrooms and two bathrooms. Features of this plan include a large family room, open dining and kitchen with custom cabinets and an island, and a primary suite with a walk-in closet. Contact us or visit our model home for more information about building this plan.

    Bloomfield Homes Builder
    10628 Moss Cove Dr Unit 36580208, Crowley, TX 76036
  • /37

    $553,990

    New Construction
    • 5 Beds
    • 4.5 Baths
    • 3,979 Sq Ft

    Bellflower III Plan at Hunters Ridge, Crowley, TX 76036

    The Bellflower III is a spacious two-story home designed for those who want comfort, versatility, and elevated living. With five bedrooms, four and a half bathrooms, a dining room, game room, and dedicated study, this plan offers refined spaces for gathering and privacy alike. Ranging from 3,979 to 3,988 square feet, the Bellflower III provides abundant room to live and grow, with thoughtful

    Bloomfield Homes Builder
    1005 Norcross Ct Unit 36580335, Crowley, TX 76036
  • /9

    $359,990

    New Construction
    • 3 Beds
    • 2 Baths
    • 1,991 Sq Ft

    Concept 1991 Plan at Hunters Ridge, Crowley, TX 76036

    Don't miss your last chance to own this popular open-concept plan, featuring an open-concept design with the family room and primary retreat positioned at the rear. A flex room with french doors off the foyer offers a quiet workspace. The kitchen, with stainless steel appliances and a curved island, flows into the breakfast nook and family room. The primary suite offers privacy with a vaulted

    Risewell Homes Builder
    1004 Norcross Ct Unit 36490321, Crowley, TX 76036

Showing Results 1 - 40, Page 1 of 15

Home Price Trends

Median Sale Price
$344,990
Median Single Family Sale Price
$349,990
Median Townhouse Sale Price
$284,990
Median 2 Bedroom Sale Price
$269,990
Median 1 Bedroom Sale Price
$215,000
Average Price Per Sq Ft
$174
Number of Homes for Sale
492
Last 12 months Home Sales
1,469
Months of Supply
4.00
Median List Price
$359,325
Median Change From 1st List Price
0%
Median Home Sale Price YoY Change
0%
How to Buy a Home How to Finance a Home How to Sell a Home