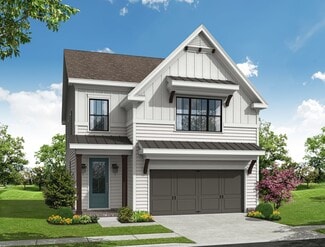
1,281

Cumming, GA Homes for Sale under $700,000

Section Image Section Image
  • /42

    $584,900

    New Construction
    • 3 - 4 Beds
    • 3.5 Baths
    • 2,552 Sq Ft

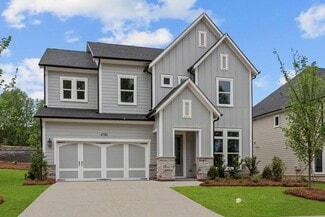
    The Aspen II Plan at Palisades - Single Family, Cumming, GA 30040

    Media Room/Optional Bedroom with Private Access to a Covered Patio with Full Bathroom in the Basement Front Covered Porch Expands the Entire Width of the House on the First Floor - Bringing Ample Natural Light into the Family Room Optional Kitchen Location (Rear or Middle of the first floor) Open Concept - Views from the Kitchen, Dining Room and Family Room Large Covered Deck at the Rear of the

    The Providence Group Builder
    555 Pilgrim Mill Rd Unit 36483992, Cumming, GA 30040
  • /58

    $627,900

    New Construction $31K PRICE DROP
    • 4 - 5 Beds
    • 3 - 4 Baths
    • 2,518+ Sq Ft

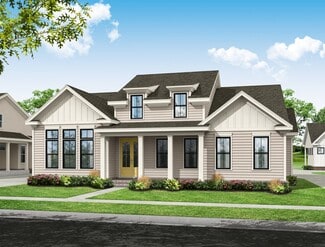
    The Kincaid Plan at Waterhaven - Single Family, Cumming, GA

    Flexible home, designed for modern living Thoughtfully planned living space Open-concept first floor featuring an inviting family room, dining area, and kitchen Well-appointed kitchen with generous counter space and seamless flow for entertaining Main-level guest suite with full bath, ideal for visitors, a private home office, or multi-generational living Welcoming foyer entry and abundant

    The Providence Group Builder
    0 Waterhaven - Single Family St Unit 40215247, Cumming, GA
  • /14

    $630,990

    New Construction
    • 5 Beds
    • 4 Baths
    • 3,016+ Sq Ft

    Waterrock Plan at Settingdown Farms, Cumming, GA 30028

    Energy efficiency, individual privacy and elegant gathering spaces grace The Waterrock floor plan by David Weekley Homes in Settingdown Farms. A tasteful kitchen rests at the heart of this home, balancing style and function while maintaining an open design. Whether you’re creating new memories or merely going about your day-to-day life, the open family and dining spaces will provide a lovely

    David Weekley Homes Builder
    4460 Beechnut Cir Unit 36493900, Cumming, GA 30028
  • /21

    $658,990

    New Construction
    • 5 Beds
    • 4 Baths
    • 3,403 Sq Ft

    Sapling Plan at Echo Grove, Cumming, GA 30041

    Welcome to the Sapling at Echo Grove, a luxurious two-story plan showcasing an abundance of smartly designed living space. As you enter from the charming front porch, you’ll find a long foyer leading to a private study, a wide-open great room with direct access to the patio and a well-appointed kitchen—boasting a generous walk-in pantry, a charming breakfast nook and an adjoining formal dining

    Century Communities Builder
    8510 Little Mill Rd Unit 39688665, Cumming, GA 30041
  • /39

    $579,000

    $20K PRICE DROP
    • 3 Beds
    • 2.5 Baths
    • 2,592 Sq Ft

    7175 Valance Ln, Cumming, GA 30040

    ***PRICE IMPROVEMENT***Welcome to this beautifully renovated, move-in-ready home nestled on a quiet cul-de-sac with a desirable east-facing front in the sought-after Dressage community. Designed for both comfort and entertaining, the open-concept main level features a stunning kitchen with white cabinetry, quartz countertops, stainless steel appliances, a designer tile backsplash, and seamless

    Kamini Sali KMI Realty

    7175 Valance Ln, Cumming, GA 30040
  • /44

    $454,980

    New Construction
    • 3 Beds
    • 3.5 Baths
    • 1,703 Sq Ft

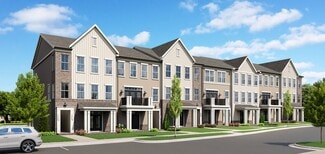
    520 Alice Way Unit D14, Cumming, GA 30040

    Elevate Your Savings at Market Square with Preferred Lender Rate Buy Downs! Discover the Oleander Plan built by The Providence Group. Quick Move In!Welcome to the Oleander Plan, a beautifully designed three-story townhome offering 3 spacious bedrooms, 3.5 bathrooms, and 1,703 square feet of thoughtfully crafted living space.This luxury end unit showcases The Providence Group’s

    Sarah Keel The Providence Group Realty, LLC.

    520 Alice Way Unit D14, Cumming, GA 30040
  • /45

    $508,670

    New Construction
    • 3 Beds
    • 3.5 Baths
    • 2,004 Sq Ft

    646 Skytop Dr Unit 150, Cumming, GA 30040

    Elevate Your Savings at Palisades - Elevated living at Palisades gated community in Downtown Cumming! Discover The Garwood by The Providence Group. Quick Move In!Discover elevated living in this beautifully designed Energy Star Certified townhome, where timeless rustic charm meets refined modern luxury. The sought-after Garwood floor plan welcomes you with a stylish recessed foyer that

    Kobie Robinson The Providence Group Realty, LLC.

    646 Skytop Dr Unit 150, Cumming, GA 30040
  • /46

    $424,900

    New Construction
    • 2 Beds
    • 2.5 Baths
    • 1,373 Sq Ft

    The Magnolia Plan at Market Square at Sawnee Village, Cumming, GA 30040

    Three Story Design with an Open Main Level Layout Shared Covered Entry Way at the Front of the Building; The Oleander is at the Front of the Building while the Magnolia Floor Plan is at the Rear of the Building The Second Floor has a Gourmet Kitchen with an Island overlooking the Dining Room & Family Room A Deck or Covered Patio is Off the Dining Room (Per Plan) Owner's Suite and a Secondary

    The Providence Group Builder
    483 Dahlonega St Unit 36497549, Cumming, GA 30040
  • /36

    $623,400

    New Construction
    • 3 Beds
    • 3 Baths
    • 2,221 Sq Ft

    The Jordan Plan at Promenade at Sawnee Village, Cumming, GA 30040

    Gourmet Kitchen with island Vaulted Ceiling at Family Room Dining Room Bedroom 2 with full Bath on Main Covered Patio

    The Providence Group Builder
    550 Pilgrim Mill Rd Unit 36468888, Cumming, GA 30040
  • /39

    $629,990

    New Construction
    • 3 Beds
    • 2.5 Baths
    • 2,770 Sq Ft

    Rosewood Plan at Echo Grove, Cumming, GA 30041

    Say hello to the Rosewood. This stunning 3-bedroom, 2.5 baths ranch-style home is designed for comfort, while maximizing space. Featuring open concept living and dining room spaces ready for entertainment. Personalize the design of your home with a versatile study or an additional bedroom and bath in the upper level (Bonus room). Your beautifully appointed kitchen will be well organized with an

    Century Communities Builder
    8510 Little Mill Rd Unit 39688668, Cumming, GA 30041
  • /34

    $641,400

    New Construction
    • 4 Beds
    • 3 Baths
    • 2,722 Sq Ft

    The Jayden II Plan at Promenade at Sawnee Village, Cumming, GA 30040

    Massive Gourmet Kitchen with Island overlooking the Dining Room and Family Room Grand 2-Story Foyer Covered Patio off the Dining Room Mud Room Off the Garage with Optional Built-Ins Owner's Retreat Features an Oversized Walk-In Closet, Separate Tub & Shower and Dual Vanity Bedroom 2 & 3 with a Full Shared Bath also on the Main Bedroom 4 with Full Bath and Walk-In Closet are on the Second Floor

    The Providence Group Builder
    550 Pilgrim Mill Rd Unit 36487667, Cumming, GA 30040
  • /15

    $661,990

    New Construction
    • 4 - 5 Beds
    • 2.5 - 4.5 Baths
    • 2,869 Sq Ft

    Continental Plan at Berkeley Mill - Reserve, Cumming, GA 30040

    The Continental, a versatile two-story design well suited for families and entertainers, with a formal dining room and flex space. It features an optional fifth bedroom on the main floor and second-story loft for doing homework, or watching movies. The open gathering room and kitchen are flooded with natural light and the cafe leads to the patio, with an option to add a screened lanai or sunroom.

    Pulte Homes Builder
    1735 Pilgrim Rd Unit 36465420, Cumming, GA 30040
  • /14

    $586,990

    New Construction
    • 4 - 5 Beds
    • 2.5 - 3.5 Baths
    • 2,606 Sq Ft

    Hampton Plan at Berkeley Mill - Summit, Cumming, GA 30040

    The Hampton is flexible to fit your needs. An upstairs loft multitasks as a private getaway or an area for together time. Downstairs, flex space off the foyer suggests a den or dining room, and a tucked-away flex room (with half bath) invites a home office, guest suite, or play area. The open kitchen connects to the cafe area and sunlit gathering room.

    Pulte Homes Builder
    1735 Pilgrim Rd Unit 36495858, Cumming, GA 30040
  • /28

    $613,900

    New Construction
    • 3 Beds
    • 3.5 Baths
    • 2,382 Sq Ft

    The Hampton II Plan at Waterhaven - Single Family, Cumming, GA

    Two-Story Home Design with an open, inviting main-level layout Gourmet Kitchen with Center Island overlooking the dining and family rooms Owner’s Suite on the Main Level with dual vanities and a large walk-in shower Optional Owner’s Bath Enhancements for added comfort and customization Light-Filled Family Room ideal for everyday living and entertaining Side Patio extending the living space

    The Providence Group Builder
    0 Waterhaven - Single Family St Unit 40679620, Cumming, GA
  • /34

    $547,900

    New Construction
    • 3 Beds
    • 2.5 Baths
    • 2,273 Sq Ft

    The Camilla Plan at Palisades - Single Family, Cumming, GA 30040

    Classic 2-Story Single-Family Home Open Concept with a view from the Kitchen to the Dining to the Family Room L-Shaped Kitchen with seating for 3 at the Large Kitchen Island Optional Covered Patio off the Kitchen A Mudroom off the Garage is a perfect place for Keys and Shoes Second Floor Features the Owner's Suite, a Loft and Two Secondary Bedrooms

    The Providence Group Builder
    555 Pilgrim Mill Rd Unit 36490265, Cumming, GA 30040
  • /67

    $539,900

    New Construction $29K PRICE DROP
    • 4 Beds
    • 3.5 Baths
    • 2,400 Sq Ft

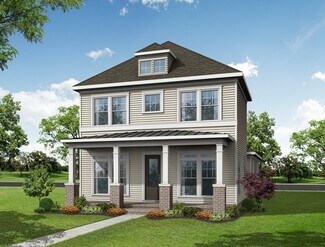
    1508 Westend Way Unit 328, Cumming, GA 30041

    ~~~ WELCOME TO WATERHAVEN by The Providence Group ~~~ This MOVE IN READY thoughtfully designed around the things that matter most to you. Homesite 326 features The Benton III - a 4 bedroom/3.5 bath 3 story townhome. Enter the terrace level into a spacious foyer where you can create a beautiful area to welcome your guests. Double doors open to a full bedroom and bath, perfect for an in-law suite.

    The Providence Group Builder
    1508 Westend Way Unit 328, Cumming, GA 30041
  • /46

    $699,900

    New Construction
    • 3 Beds
    • 2.5 Baths
    • 2,594 Sq Ft

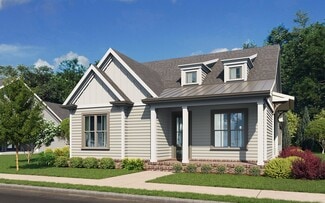
    The Madilyn Plan at Waterhaven - Single Family, Cumming, GA

    Two-Story Home Design with an open, light-filled main level Gourmet Kitchen with Center Island overlooking the dining and family rooms Owner’s Suite on the Main Level featuring dual vanities and an oversized walk-in closet Open Main-Level Living Areas ideal for entertaining and everyday living Upper-Level Secondary Bedrooms providing privacy and separation of space Open Loft Area offering

    The Providence Group Builder
    0 Waterhaven - Single Family St Unit 40679622, Cumming, GA
  • /42

    $674,900

    New Construction
    • 3 Beds
    • 3.5 Baths
    • 2,680+ Sq Ft

    The Trevor Plan at Promenade at Sawnee Village, Cumming, GA 30040

    Spacious Owner's Suite with Huge Walk-In Closet Owner's Bath Features Dual Vanity, Linen Closet and Shower Open Main Level Layout with Gourmet Kitchen overlooking Family Room and Dining Room Ample Windows Allow for Plenty of Natural Light Secondary Bedroom with Walk-In Closet and Private Full Bath Laundry Room and Powder Room off the Mud Room Private Covered Porch Tucked between the Dining Room

    The Providence Group Builder
    550 Pilgrim Mill Rd Unit 36454368, Cumming, GA 30040
  • /42

    $671,900

    New Construction
    • 3 - 4 Beds
    • 2.5 - 3.5 Baths
    • 2,581 Sq Ft

    The Kenton Plan at Promenade at Sawnee Village, Cumming, GA 30040

    Open Main Level - Kitchen Overlooks the Dining Area and Family Room Courtyard/OPT Covered Porch Across from the Kitchen, Sandwiched Between the Family Room and the Owner's Suite. Select the Optional Slider Door to Expand the Feel of the Kitchen Outdoors. Double Door Entry into the Owner's Suite, and Again into the Owner's Bathroom Adds to the Luxury Feel Owner's Bathroom Features Double Vanity,

    The Providence Group Builder
    550 Pilgrim Mill Rd Unit 36494236, Cumming, GA 30040
  • /40

    $409,900

    New Construction
    • 3 Beds
    • 3.5 Baths
    • 1,703 Sq Ft

    528 Alice Way Unit D10, Cumming, GA 30040

    Discover the Oleander Plan built by The Providence Group.Discover the Oleander Plan built by The Providence Group. Quick Move In! Welcome to the Oleander Plan, a beautifully designed three-story townhome offering 3 spacious bedrooms, 3.5 bathrooms, and 1,703 square feet of thoughtfully crafted living space. This luxury homesite showcases The Providence Group’s Award-Winning Design

    Kobie Robinson The Providence Group Realty, LLC.

    528 Alice Way Unit D10, Cumming, GA 30040
  • /40

    $645,900

    New Construction
    • 2 - 4 Beds
    • 2.5 - 3.5 Baths
    • 1,961+ Sq Ft

    The McDaniel Plan at Promenade at Sawnee Village, Cumming, GA 30040

    Ranch Style Home Design Owner's Suite and Private Bath with Dual Vanities, Walk-In Shower and Large Walk-In Closet with Easy Access to Laundry Room Spacious Kitchen with Pantry and Island overlooking the Dining Room and Family Room Patio off the Family Room has a Covered area as well as an Exposed Area Secondary Bedroom, Full Bath and Office or Optional Third Bedroom Optional Second Floor with 2

    The Providence Group Builder
    550 Pilgrim Mill Rd Unit 36482843, Cumming, GA 30040
  • /66

    $689,900

    New Construction $39K PRICE DROP
    • 5 Beds
    • 4 Baths
    • 3,071 Sq Ft

    3390 Hillshire Dr, Cumming, GA 30028

    The Hampton Plan built by Peachtree Residential Properties! NEW PRICE! Welcome to your dream home-a masterful blend of sophistication, functionality, and comfort! Now offered at $689,900 following a $39,100 price reduction. Move In Ready! This expansive residence offers an ideal layout for family living and unforgettable entertaining. Step inside the main level and be greeted by a versatile

    Tamra Wade Re/Max Tru, Inc.

    3390 Hillshire Dr, Cumming, GA 30028
  • /11

    $510,990

    New Construction
    • 4 Beds
    • 2.5 Baths
    • 1,934 Sq Ft

    Lennon Plan at Hemingway - Reserve Series, Cumming, GA 30041

    Kick your feet up after a long day on the back patio. Inside, the kitchen island overlooks the open-concept great room. Upstairs, enjoy spending time in the loft and study nook. The primary suite features a spacious ensuite bath and walk-in closet.

    Meritage Homes Builder
    4750 Marjorie Dr Unit 37076992, Cumming, GA 30041
  • /33

    $589,400

    New Construction
    • 3 - 4 Beds
    • 2 - 3 Baths
    • 1,797 Sq Ft

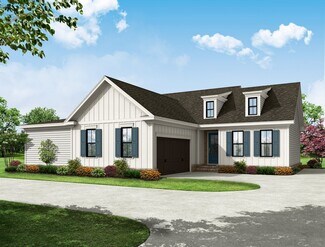
    The Lawrence Plan at Promenade at Sawnee Village, Cumming, GA 30040

    Covered Patio with Private Access from Family Room & Owner’s suite Grand Main Level with Kitchen Overlooking Vaulted Ceiling Dining Room and Family Room 2-Story Dining Room and Family Room Massive Kitchen Island that Accommodates 4 Seats Owner's Retreat Features Double Doors at Bath Entry, Large Walk-In Closet, Separate Tub & Shower, Dual Vanity, and Linen Closet Two Secondary Bedrooms on the

    The Providence Group Builder
    550 Pilgrim Mill Rd Unit 36470358, Cumming, GA 30040
  • /41

    $633,900

    New Construction $47K PRICE DROP
    • 3 - 4 Beds
    • 2 - 3.5 Baths
    • 2,581+ Sq Ft

    The Kenton Plan at Waterhaven - Single Family, Cumming, GA

    Owner’s Suite on the Main Level creating a private, luxury-focused retreat Open Main-Level Layout with the kitchen overlooking the dining area and family room Central Courtyard or Optional Covered Porch located between the family room and owner’s suite Optional Sliding Glass Door to seamlessly extend the kitchen and living space outdoors Double-Door Entry into both the owner’s suite and owner’s

    The Providence Group Builder
    0 Waterhaven - Single Family St Unit 40215253, Cumming, GA
  • /44

    $542,900

    New Construction
    • 3 Beds
    • 2.5 Baths
    • 2,284 Sq Ft

    The Cameron Plan at Palisades - Single Family, Cumming, GA 30040

    Classic 2-Story Single-Family Home Open Concept with a view from the Kitchen to the Dining to the Family Room L-Shaped Kitchen with seating for 3 at the Large Kitchen Island Covered Porch off the Family Room & Dining Room A Mudroom off the Garage is a perfect place for Keys and Shoes Second Floor Features the Owner's Suite with a Massive Walk-In Closet, the Laundry Room and Two Secondary Bedrooms

    The Providence Group Builder
    555 Pilgrim Mill Rd Unit 36474228, Cumming, GA 30040
  • /17

    $678,990

    New Construction
    • 4 - 6 Beds
    • 2.5 - 5.5 Baths
    • 2,960 Sq Ft

    Woodward Plan at Berkeley Mill - Reserve, Cumming, GA 30040

    Woodward was designed with families in mind. The Pulte Planning Center, just off the open kitchen, helps you organize your busy life. The wide foyer impresses guests, and the formal dining area wows as well, with a built-in china cabinet niche. The second floor utilizes space where it matters. The loft encourages family fun, and the Owner’s Suite features his-and-hers walk-in closets.

    Pulte Homes Builder
    1735 Pilgrim Rd Unit 36458365, Cumming, GA 30040
  • /7

    $699,990

    New Construction
    • 5 Beds
    • 5.5 Baths
    • 3,829 Sq Ft

    Hazel Plan at Echo Grove, Cumming, GA 30041

    The stunning two-story Hazel floor plan embodies refined elegance and thoughtful design, offering the perfect blend of functionality and luxury. A welcoming front porch invites you into a grand open-concept main level, where soaring ceilings in the two-story great room create a dramatic focal point filled with natural light. The charming dining room flows seamlessly onto the patio—ideal for

    Century Communities Builder
    8510 Little Mill Rd Unit 39688667, Cumming, GA 30041
  • /17

    $664,990

    New Construction
    • 4 - 6 Beds
    • 2.5 - 4.5 Baths
    • 2,821 Sq Ft

    Wingate Plan at Berkeley Mill - Reserve, Cumming, GA 30040

    Families who love to entertain love the Wingate floor plan. The foyer welcomes guests to the gathering room that flows into the gourmet chef’s kitchen with a center island and the connected cafe or formal dining room. The upstairs loft makes for a great additional entertaining space. The Owner’s Suite offers a private retreat to relax which features a spa bath and his-and-hers walk-in closets.

    Pulte Homes Builder
    1735 Pilgrim Rd Unit 36473941, Cumming, GA 30040
  • /32

    $619,900

    New Construction
    • 3 Beds
    • 2 Baths
    • 1,791 Sq Ft

    The Langston Plan at Promenade at Sawnee Village, Cumming, GA 30040

    1-Level Living Gourmet L-Shaped Kitchen Overlooks the Dining Room and Family Room Dining Room & Family Room Open with 2 Sets of Double Doors to a Covered Patio for Plenty of Natural Light Trey Ceilings in the Owner's Suite Adds a touch of Elegancy; Double Doors Open to the Owner's Bath which Features Dual Vanity, Shower, Soaking Tub, Private Water Closet, and a Linen Closet; Large Walk-In Closet

    The Providence Group Builder
    550 Pilgrim Mill Rd Unit 36472355, Cumming, GA 30040
  • /49

    $681,900

    New Construction $41K PRICE DROP
    • 4 - 5 Beds
    • 2 - 4.5 Baths
    • 2,454+ Sq Ft

    The Wesley Plan at Waterhaven - Single Family, Cumming, GA

    Spacious Two-Story Home Design with an open, inviting main level Gourmet Kitchen with Center Island overlooking the dining and family rooms Upper-Level Owner’s Suite featuring dual vanities and an oversized walk-in closet Upper-Level Secondary Bedrooms offering privacy and separation of space Laundry Located on the Upper Level for everyday convenience Dedicated Home Office on the Main Level ideal

    The Providence Group Builder
    0 Waterhaven - Single Family St Unit 40215256, Cumming, GA
  • /44

    $686,900

    New Construction
    • 3 - 4 Beds
    • 2.5 - 3.5 Baths
    • 2,727+ Sq Ft

    The Hickory Plan at Promenade at Sawnee Village, Cumming, GA 30040

    Spacious Owner's Suite and Bath with Dual Vanities, Walk-In Shower and Large Walk-In Closet on Main Level Easy access to Laundry Room from Owner's Suite Gourmet Kitchen with Island overlooking Dining Area and Family Room Double Door Open Up to a Private Study on Main Level Powder Bath and Large Pantry off the Mud Room Two Secondary Bedrooms with a Jack and Jill Bath, as well as a Loft or Media

    The Providence Group Builder
    550 Pilgrim Mill Rd Unit 36498014, Cumming, GA 30040
  • /21

    $494,990

    New Construction
    • 4 Beds
    • 3.5 Baths
    • 2,247 Sq Ft

    Jordan End Unit Plan at Hemingway - Highland Series, Cumming, GA 30041

    Unwind in the spacious primary suite, complete with ensuite bath and walk-in closet. The second story of this tri-level home features an open-concept living area and balcony. Downstairs, flex space and a full bath afford numerous possibilities.

    Meritage Homes Builder
    4750 Marjorie Dr Unit 37076985, Cumming, GA 30041
  • /29

    $632,400

    New Construction
    • 3 Beds
    • 3 Baths
    • 2,264 Sq Ft

    The McIntosh Plan at Promenade at Sawnee Village, Cumming, GA 30040

    Entertainment Main Level with the L-Shaped Kitchen with 3-Seat Island Overlooking the Dining Area that Opens up to a Covered Patio by a Large Sliding Glass Door The Vaulted Ceiling Family Room is Adjacent to the Dining Room and Covered Patio Owner's Retreat Features a Massive Walk-In Closet, Separate Tub & Shower, and Dual Vanity Laundry Room is Just Outside the Owner's Suite Mud Room with

    The Providence Group Builder
    550 Pilgrim Mill Rd Unit 36465647, Cumming, GA 30040
  • /17

    $638,990

    New Construction
    • 4 - 6 Beds
    • 2.5 - 5.5 Baths
    • 3,135 Sq Ft

    Riverton Plan at Oakwood, Cumming, GA 30028

    Riverton’s floor plan impresses, from the generous entertaining areas to the formal dining room. Just off the open kitchen, the indispensable Pulte Planning Center serves as the nerve center for family life. Flex space off the foyer suggests a den or study, and the garage has a huge extra bay for storage. Upstairs, a tucked-away loft multitasks as a playroom or family retreat.

    Pulte Homes Builder
    5125 Hopewell Rd Unit 36471691, Cumming, GA 30028
  • /33

    $626,900

    New Construction
    • 3 Beds
    • 2 Baths
    • 1,800 Sq Ft

    The Willow Plan at Promenade at Sawnee Village, Cumming, GA 30040

    1-Level Living Open Main Area where the Gourmet L-Shaped Kitchen Overlooks the Dining Room and Family Room Dining Room, Family Room, and Kitchen Open with 2 Sets of Double Doors to a Covered Patio for Plenty of Natural Light Trey Ceilings in the Owner's Suite Adds a touch of Elegancy; Double Doors Open to the Owner's Bath which Features Separate Vanities, Shower, Soaking Tub, and a Private Water

    The Providence Group Builder
    550 Pilgrim Mill Rd Unit 36496361, Cumming, GA 30040
  • /40

    $575,900

    New Construction
    • 4 - 5 Beds
    • 3 - 5 Baths
    • 2,518+ Sq Ft

    The Caplin Plan at Palisades - Single Family, Cumming, GA 30040

    Classic 2-Story Single-Family Home with Optional 3rd Story Open Concept with a view from the Kitchen to the Dining to the Family Room L-Shaped Kitchen with seating for 3 at the Large Kitchen Island Sliding Glass Door Opens to a Patio off the Family Room - Brings the Outdoors In Optional Covered Patio off the Family Room Second Floor Features the Owner's Suite, a Loft and Two Secondary Bedrooms

    The Providence Group Builder
    555 Pilgrim Mill Rd Unit 36488826, Cumming, GA 30040
  • /43

    $693,900

    New Construction
    • 4 Beds
    • 3.5 Baths
    • 2,963+ Sq Ft

    The Amhurst Plan at Promenade at Sawnee Village, Cumming, GA 30040

    Stunning Owner's Suite On the Main Level with Large Walk-In Closet And Sitting Room Plus Easy Access to Laundry Room Owner's Bath features a 2 Sink Vanity, Soaking Tub and Separate Shower Spacious Gourmet Kitchen Overlooking Breakfast Room, Family Room and Outdoor Patio Formal Dining Room and Library on Main Level Upper Level Features Three Additional Bedrooms All with Walk In Closets Upper Level

    The Providence Group Builder
    550 Pilgrim Mill Rd Unit 36491931, Cumming, GA 30040
  • /18

    $599,995

    New Construction $65K PRICE DROP
    • 3 - 4 Beds
    • 2.5 - 3.5 Baths
    • 2,792 Sq Ft

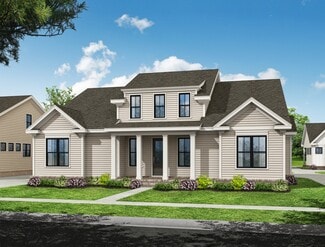
    Tearose Plan at The Crossing at Coal Mountain - Heartland Collection, Cumming, GA 30028

    The Tearose offers a harmonious blend of style and functionality across two well-designed levels. A welcoming foyer leads to the heart of the home an open-concept living area that flows into a spacious great room, casual dining area, and well-appointed kitchen with a center island and walk-in pantry. Just off the kitchen, a patio provides the perfect space for fresh-air living and entertaining.

    Toll Brothers, Inc. Builder
    3505 Settingdown Rd Unit 39626198, Cumming, GA 30028
  • /41

    $529,900

    New Construction
    • 4 Beds
    • 3.5 Baths
    • 2,164 Sq Ft

    The Grayson III - OR Plan at Waterhaven - Townhomes, Cumming, GA

    Terrace-Entry Townhome Design with a welcoming foyer Main-Level Bedroom with Full Bath located on the terrace level - ideal for guests or a private home office Open-Concept Main Living Level designed for everyday living and entertaining Sunroom and Private Covered Deck located off the family room for seamless indoor–outdoor living Gourmet Kitchen featuring a large center island positioned at the

    The Providence Group Builder
    0 Waterhaven - Townhomes St Unit 41581110, Cumming, GA

Showing Results 41 - 80, Page 2 of 17

How to Buy a Home How to Finance a Home How to Sell a Home