1,282

Cumming, GA Homes for Sale under $700,000

Section Image Section Image
  • /14

    $586,990

    New Construction
    • 4 - 5 Beds
    • 2.5 - 3.5 Baths
    • 2,606 Sq Ft

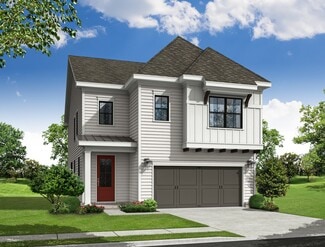
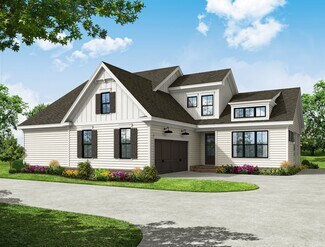
    Hampton Plan at Berkeley Mill - Summit, Cumming, GA 30040

    The Hampton is flexible to fit your needs. An upstairs loft multitasks as a private getaway or an area for together time. Downstairs, flex space off the foyer suggests a den or dining room, and a tucked-away flex room (with half bath) invites a home office, guest suite, or play area. The open kitchen connects to the cafe area and sunlit gathering room.

    Pulte Homes Builder
    1735 Pilgrim Rd Unit 36495858, Cumming, GA 30040
  • /28

    $613,900

    New Construction
    • 3 Beds
    • 3.5 Baths
    • 2,382 Sq Ft

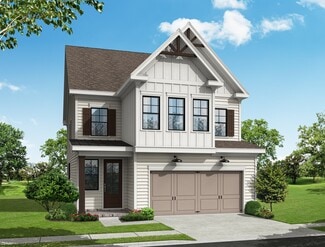
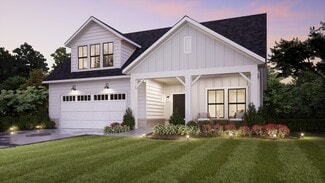
    The Hampton II Plan at Waterhaven - Single Family, Cumming, GA

    Two-Story Home Design with an open, inviting main-level layout Gourmet Kitchen with Center Island overlooking the dining and family rooms Owner’s Suite on the Main Level with dual vanities and a large walk-in shower Optional Owner’s Bath Enhancements for added comfort and customization Light-Filled Family Room ideal for everyday living and entertaining Side Patio extending the living space

    The Providence Group Builder
    0 Waterhaven - Single Family St Unit 40679620, Cumming, GA
  • /34

    $547,900

    New Construction
    • 3 Beds
    • 2.5 Baths
    • 2,273 Sq Ft

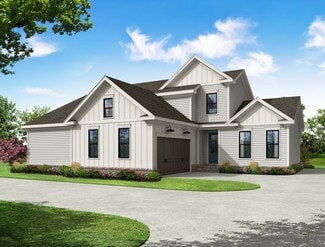
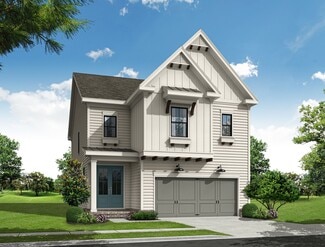
    The Camilla Plan at Palisades - Single Family, Cumming, GA 30040

    Classic 2-Story Single-Family Home Open Concept with a view from the Kitchen to the Dining to the Family Room L-Shaped Kitchen with seating for 3 at the Large Kitchen Island Optional Covered Patio off the Kitchen A Mudroom off the Garage is a perfect place for Keys and Shoes Second Floor Features the Owner's Suite, a Loft and Two Secondary Bedrooms

    The Providence Group Builder
    555 Pilgrim Mill Rd Unit 36490265, Cumming, GA 30040
  • /41

    $539,900

    New Construction $29K PRICE DROP
    • 4 Beds
    • 3.5 Baths
    • 2,400 Sq Ft

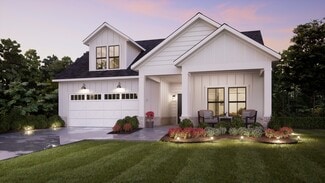
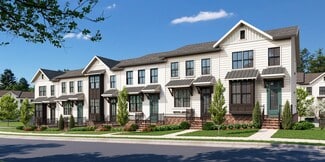
    1508 Westend Way Unit 328, Cumming, GA 30041

    ~~~ WELCOME TO WATERHAVEN by The Providence Group ~~~ This MOVE IN READY thoughtfully designed around the things that matter most to you. Homesite 326 features The Benton III - a 4 bedroom/3.5 bath 3 story townhome. Enter the terrace level into a spacious foyer where you can create a beautiful area to welcome your guests. Double doors open to a full bedroom and bath, perfect for an in-law suite.

    The Providence Group Builder
    1508 Westend Way Unit 328, Cumming, GA 30041
  • /46

    $699,900

    New Construction
    • 3 Beds
    • 2.5 Baths
    • 2,594 Sq Ft

    The Madilyn Plan at Waterhaven - Single Family, Cumming, GA

    Two-Story Home Design with an open, light-filled main level Gourmet Kitchen with Center Island overlooking the dining and family rooms Owner’s Suite on the Main Level featuring dual vanities and an oversized walk-in closet Open Main-Level Living Areas ideal for entertaining and everyday living Upper-Level Secondary Bedrooms providing privacy and separation of space Open Loft Area offering

    The Providence Group Builder
    0 Waterhaven - Single Family St Unit 40679622, Cumming, GA
  • /42

    $674,900

    New Construction
    • 3 Beds
    • 3.5 Baths
    • 2,680+ Sq Ft

    The Trevor Plan at Promenade at Sawnee Village, Cumming, GA 30040

    Spacious Owner's Suite with Huge Walk-In Closet Owner's Bath Features Dual Vanity, Linen Closet and Shower Open Main Level Layout with Gourmet Kitchen overlooking Family Room and Dining Room Ample Windows Allow for Plenty of Natural Light Secondary Bedroom with Walk-In Closet and Private Full Bath Laundry Room and Powder Room off the Mud Room Private Covered Porch Tucked between the Dining Room

    The Providence Group Builder
    550 Pilgrim Mill Rd Unit 36454368, Cumming, GA 30040
  • /42

    $671,900

    New Construction
    • 3 - 4 Beds
    • 2.5 - 3.5 Baths
    • 2,581 Sq Ft

    The Kenton Plan at Promenade at Sawnee Village, Cumming, GA 30040

    Open Main Level - Kitchen Overlooks the Dining Area and Family Room Courtyard/OPT Covered Porch Across from the Kitchen, Sandwiched Between the Family Room and the Owner's Suite. Select the Optional Slider Door to Expand the Feel of the Kitchen Outdoors. Double Door Entry into the Owner's Suite, and Again into the Owner's Bathroom Adds to the Luxury Feel Owner's Bathroom Features Double Vanity,

    The Providence Group Builder
    550 Pilgrim Mill Rd Unit 36494236, Cumming, GA 30040
  • /40

    $645,900

    New Construction
    • 2 - 4 Beds
    • 2.5 - 3.5 Baths
    • 1,961+ Sq Ft

    The McDaniel Plan at Promenade at Sawnee Village, Cumming, GA 30040

    Ranch Style Home Design Owner's Suite and Private Bath with Dual Vanities, Walk-In Shower and Large Walk-In Closet with Easy Access to Laundry Room Spacious Kitchen with Pantry and Island overlooking the Dining Room and Family Room Patio off the Family Room has a Covered area as well as an Exposed Area Secondary Bedroom, Full Bath and Office or Optional Third Bedroom Optional Second Floor with 2

    The Providence Group Builder
    550 Pilgrim Mill Rd Unit 36482843, Cumming, GA 30040
  • /11

    $505,990

    New Construction
    • 4 Beds
    • 2.5 Baths
    • 1,934 Sq Ft

    Lennon Plan at Hemingway - Reserve Series, Cumming, GA 30041

    Kick your feet up after a long day on the back patio. Inside, the kitchen island overlooks the open-concept great room. Upstairs, enjoy spending time in the loft and study nook. The primary suite features a spacious ensuite bath and walk-in closet.

    Meritage Homes Builder
    4750 Marjorie Dr Unit 37076992, Cumming, GA 30041
  • /33

    $589,400

    New Construction
    • 3 - 4 Beds
    • 2 - 3 Baths
    • 1,797 Sq Ft

    The Lawrence Plan at Promenade at Sawnee Village, Cumming, GA 30040

    Covered Patio with Private Access from Family Room & Owner’s suite Grand Main Level with Kitchen Overlooking Vaulted Ceiling Dining Room and Family Room 2-Story Dining Room and Family Room Massive Kitchen Island that Accommodates 4 Seats Owner's Retreat Features Double Doors at Bath Entry, Large Walk-In Closet, Separate Tub & Shower, Dual Vanity, and Linen Closet Two Secondary Bedrooms on the

    The Providence Group Builder
    550 Pilgrim Mill Rd Unit 36470358, Cumming, GA 30040
  • /41

    $633,900

    New Construction $47K PRICE DROP
    • 3 - 4 Beds
    • 2 - 3.5 Baths
    • 2,581+ Sq Ft

    The Kenton Plan at Waterhaven - Single Family, Cumming, GA

    Owner’s Suite on the Main Level creating a private, luxury-focused retreat Open Main-Level Layout with the kitchen overlooking the dining area and family room Central Courtyard or Optional Covered Porch located between the family room and owner’s suite Optional Sliding Glass Door to seamlessly extend the kitchen and living space outdoors Double-Door Entry into both the owner’s suite and owner’s

    The Providence Group Builder
    0 Waterhaven - Single Family St Unit 40215253, Cumming, GA
  • /44

    $542,900

    New Construction
    • 3 Beds
    • 2.5 Baths
    • 2,284 Sq Ft

    The Cameron Plan at Palisades - Single Family, Cumming, GA 30040

    Classic 2-Story Single-Family Home Open Concept with a view from the Kitchen to the Dining to the Family Room L-Shaped Kitchen with seating for 3 at the Large Kitchen Island Covered Porch off the Family Room & Dining Room A Mudroom off the Garage is a perfect place for Keys and Shoes Second Floor Features the Owner's Suite with a Massive Walk-In Closet, the Laundry Room and Two Secondary Bedrooms

    The Providence Group Builder
    555 Pilgrim Mill Rd Unit 36474228, Cumming, GA 30040
  • /17

    $678,990

    New Construction
    • 4 - 6 Beds
    • 2.5 - 5.5 Baths
    • 2,960 Sq Ft

    Woodward Plan at Berkeley Mill - Reserve, Cumming, GA 30040

    Woodward was designed with families in mind. The Pulte Planning Center, just off the open kitchen, helps you organize your busy life. The wide foyer impresses guests, and the formal dining area wows as well, with a built-in china cabinet niche. The second floor utilizes space where it matters. The loft encourages family fun, and the Owner’s Suite features his-and-hers walk-in closets.

    Pulte Homes Builder
    1735 Pilgrim Rd Unit 36458365, Cumming, GA 30040
  • /7

    $699,990

    New Construction
    • 5 Beds
    • 5.5 Baths
    • 3,829 Sq Ft

    Hazel Plan at Echo Grove, Cumming, GA 30041

    The stunning two-story Hazel floor plan embodies refined elegance and thoughtful design, offering the perfect blend of functionality and luxury. A welcoming front porch invites you into a grand open-concept main level, where soaring ceilings in the two-story great room create a dramatic focal point filled with natural light. The charming dining room flows seamlessly onto the patio—ideal for

    Century Communities Builder
    8510 Little Mill Rd Unit 39688667, Cumming, GA 30041
  • /17

    $664,990

    New Construction
    • 4 - 6 Beds
    • 2.5 - 4.5 Baths
    • 2,821 Sq Ft

    Wingate Plan at Berkeley Mill - Reserve, Cumming, GA 30040

    Families who love to entertain love the Wingate floor plan. The foyer welcomes guests to the gathering room that flows into the gourmet chef’s kitchen with a center island and the connected cafe or formal dining room. The upstairs loft makes for a great additional entertaining space. The Owner’s Suite offers a private retreat to relax which features a spa bath and his-and-hers walk-in closets.

    Pulte Homes Builder
    1735 Pilgrim Rd Unit 36473941, Cumming, GA 30040
  • /32

    $619,900

    New Construction
    • 3 Beds
    • 2 Baths
    • 1,791 Sq Ft

    The Langston Plan at Promenade at Sawnee Village, Cumming, GA 30040

    1-Level Living Gourmet L-Shaped Kitchen Overlooks the Dining Room and Family Room Dining Room & Family Room Open with 2 Sets of Double Doors to a Covered Patio for Plenty of Natural Light Trey Ceilings in the Owner's Suite Adds a touch of Elegancy; Double Doors Open to the Owner's Bath which Features Dual Vanity, Shower, Soaking Tub, Private Water Closet, and a Linen Closet; Large Walk-In Closet

    The Providence Group Builder
    550 Pilgrim Mill Rd Unit 36472355, Cumming, GA 30040
  • /49

    $681,900

    New Construction $41K PRICE DROP
    • 4 - 5 Beds
    • 2 - 4.5 Baths
    • 2,454+ Sq Ft

    The Wesley Plan at Waterhaven - Single Family, Cumming, GA

    Spacious Two-Story Home Design with an open, inviting main level Gourmet Kitchen with Center Island overlooking the dining and family rooms Upper-Level Owner’s Suite featuring dual vanities and an oversized walk-in closet Upper-Level Secondary Bedrooms offering privacy and separation of space Laundry Located on the Upper Level for everyday convenience Dedicated Home Office on the Main Level ideal

    The Providence Group Builder
    0 Waterhaven - Single Family St Unit 40215256, Cumming, GA
  • /25

    $499,990

    New Construction
    • 4 Beds
    • 3.5 Baths
    • 2,359 Sq Ft

    Dawson Plan at Alder Creek, Cumming, GA 30040

    The Dawson is a home that brings comfort, flexibility, and thoughtful design together in one beautifully crafted plan. As you enter through the front door, you’re welcomed by a spacious foyer that leads past a versatile flex space—perfect for a home office or guest suite. The open-concept main level features a bright gathering room that flows effortlessly into a chef-inspired kitchen with a large

    Taylor Morrison Builder
    608 Veterans Memorial Blvd Unit 40337473, Cumming, GA 30040
  • /44

    $686,900

    New Construction
    • 3 - 4 Beds
    • 2.5 - 3.5 Baths
    • 2,727+ Sq Ft

    The Hickory Plan at Promenade at Sawnee Village, Cumming, GA 30040

    Spacious Owner's Suite and Bath with Dual Vanities, Walk-In Shower and Large Walk-In Closet on Main Level Easy access to Laundry Room from Owner's Suite Gourmet Kitchen with Island overlooking Dining Area and Family Room Double Door Open Up to a Private Study on Main Level Powder Bath and Large Pantry off the Mud Room Two Secondary Bedrooms with a Jack and Jill Bath, as well as a Loft or Media

    The Providence Group Builder
    550 Pilgrim Mill Rd Unit 36498014, Cumming, GA 30040
  • /29

    $632,400

    New Construction
    • 3 Beds
    • 3 Baths
    • 2,264 Sq Ft

    The McIntosh Plan at Promenade at Sawnee Village, Cumming, GA 30040

    Entertainment Main Level with the L-Shaped Kitchen with 3-Seat Island Overlooking the Dining Area that Opens up to a Covered Patio by a Large Sliding Glass Door The Vaulted Ceiling Family Room is Adjacent to the Dining Room and Covered Patio Owner's Retreat Features a Massive Walk-In Closet, Separate Tub & Shower, and Dual Vanity Laundry Room is Just Outside the Owner's Suite Mud Room with

    The Providence Group Builder
    550 Pilgrim Mill Rd Unit 36465647, Cumming, GA 30040
  • /17

    $638,990

    New Construction
    • 4 - 6 Beds
    • 2.5 - 5.5 Baths
    • 3,135 Sq Ft

    Riverton Plan at Oakwood, Cumming, GA 30028

    Riverton’s floor plan impresses, from the generous entertaining areas to the formal dining room. Just off the open kitchen, the indispensable Pulte Planning Center serves as the nerve center for family life. Flex space off the foyer suggests a den or study, and the garage has a huge extra bay for storage. Upstairs, a tucked-away loft multitasks as a playroom or family retreat.

    Pulte Homes Builder
    5125 Hopewell Rd Unit 36471691, Cumming, GA 30028
  • /33

    $626,900

    New Construction
    • 3 Beds
    • 2 Baths
    • 1,800 Sq Ft

    The Willow Plan at Promenade at Sawnee Village, Cumming, GA 30040

    1-Level Living Open Main Area where the Gourmet L-Shaped Kitchen Overlooks the Dining Room and Family Room Dining Room, Family Room, and Kitchen Open with 2 Sets of Double Doors to a Covered Patio for Plenty of Natural Light Trey Ceilings in the Owner's Suite Adds a touch of Elegancy; Double Doors Open to the Owner's Bath which Features Separate Vanities, Shower, Soaking Tub, and a Private Water

    The Providence Group Builder
    550 Pilgrim Mill Rd Unit 36496361, Cumming, GA 30040
  • /40

    $575,900

    New Construction
    • 4 - 5 Beds
    • 3 - 5 Baths
    • 2,518+ Sq Ft

    The Caplin Plan at Palisades - Single Family, Cumming, GA 30040

    Classic 2-Story Single-Family Home with Optional 3rd Story Open Concept with a view from the Kitchen to the Dining to the Family Room L-Shaped Kitchen with seating for 3 at the Large Kitchen Island Sliding Glass Door Opens to a Patio off the Family Room - Brings the Outdoors In Optional Covered Patio off the Family Room Second Floor Features the Owner's Suite, a Loft and Two Secondary Bedrooms

    The Providence Group Builder
    555 Pilgrim Mill Rd Unit 36488826, Cumming, GA 30040
  • /43

    $693,900

    New Construction
    • 4 Beds
    • 3.5 Baths
    • 2,963+ Sq Ft

    The Amhurst Plan at Promenade at Sawnee Village, Cumming, GA 30040

    Stunning Owner's Suite On the Main Level with Large Walk-In Closet And Sitting Room Plus Easy Access to Laundry Room Owner's Bath features a 2 Sink Vanity, Soaking Tub and Separate Shower Spacious Gourmet Kitchen Overlooking Breakfast Room, Family Room and Outdoor Patio Formal Dining Room and Library on Main Level Upper Level Features Three Additional Bedrooms All with Walk In Closets Upper Level

    The Providence Group Builder
    550 Pilgrim Mill Rd Unit 36491931, Cumming, GA 30040
  • /61

    $674,936

    $75K PRICE DROP
    • 4 Beds
    • 2 Baths
    • 2,292 Sq Ft

    6010 Pilgrim Point Cir, Cumming, GA 30041

    Fresh price reduction on a rare south Lake Lanier opportunity with deep water, a large dock, and an incredibly gentle walk to the shoreline. Set on nearly an acre, this property delivers the kind of lake setting buyers wait for, whether you are looking for a weekend escape, a renovation project, an investment opportunity, or the perfect lot to build a luxury lakefront dream home. The existing

    Joseph Benedetto Keller Williams Realty Community Partners

    6010 Pilgrim Point Cir, Cumming, GA 30041
  • /2

    $689,900

    New Construction
    • 5 Beds
    • 4 Baths
    • 3,303 Sq Ft

    8260 Crooked Creek Dr, Cumming, GA 30028

    BOWEN AND BOWEN HOMEBUILDERS IS PROUD TO ANNOUNCE THE OPENING OF PHASE II OF RIVER MANOR, FORSYTH COUNTY'S SOUGHT AFTER COMMUNITY WITH LARGE WOODED LOTS AND LUXURY SINGLE FAMILY HOMES. THIS HOUSE FEATURES OUR NEWLY UPDATED KINGSBERRY PLAN WITH 5 BEDROOMS AND 4 FULL BATHROOMS. THE GOURMET ISLAND KITCHEN INCLUDES A LUXURY STAINLESS STEEL APPLIANCE PACKAGE, WALK-IN PANTRY AND IS OPEN TO A SPACIOUS

    Kathy Honea Millard Bowen Realty Group

    8260 Crooked Creek Dr, Cumming, GA 30028
  • /48

    $444,000

    $16K PRICE DROP
    • 4 Beds
    • 2.5 Baths
    • 4,236 Sq Ft

    9015 Montclair Hills Dr, Cumming, GA 30028

    Welcome to this spacious two-story home located in the Montclair Swim and Tennis community and served by the highly regarded Forsyth County School District. The main level features hardwood flooring in the foyer, powder room, breakfast area, and kitchen. A formal living room and dining room provide flexible space for entertaining and everyday living. The spacious kitchen offers an island, pantry,

    April Lloyd eXp Realty

    9015 Montclair Hills Dr, Cumming, GA 30028
  • /47

    $534,000

    Open Sun 12PM - 2PM $11K PRICE DROP
    • 3 Beds
    • 2 Baths
    • 1,896 Sq Ft

    3342 Orwell Way Unit 1206, Cumming, GA 30041

    MOVE-IN READY!!! This has a SPECTACULAR 3 BR/ 2 BA FLOORPLAN and is waiting just for YOU!!! Welcome to effortless luxury living in one of the area’s premier 55+ active adult communities, ideally located next to The Collection at Forsyth. Built in 2024, this stunning 3 bedroom, 2 bath condominium offers just under 2,000 square feet of thoughtfully designed living space filled with natural light

    WILLIAM HOBAN Century 21 Connect Realty

    3342 Orwell Way Unit 1206, Cumming, GA 30041
  • /45

    $508,670

    New Construction
    • 3 Beds
    • 3.5 Baths
    • 2,004 Sq Ft

    646 Skytop Dr Unit 150, Cumming, GA 30040

    Elevate Your Savings at Palisades - Elevated living at Palisades gated community in Downtown Cumming! Discover The Garwood by The Providence Group. Quick Move In! Discover elevated living in this beautifully designed Energy Star Certified townhome, where timeless rustic charm meets refined modern luxury. The sought-after Garwood floor plan welcomes you with a stylish recessed foyer that opens

    The Providence Group Builder
    646 Skytop Dr Unit 150, Cumming, GA 30040
  • /2

    $641,000

    New Construction
    • 4 Beds
    • 3.5 Baths
    • 2,627 Sq Ft

    3630 Moonbird Walk, Cumming, GA 30028

    The perfect blend of open living area and quiet corners, the Bagwell with Loft offers ample space for everything that matters. Featuring a spacious great room and casual dining area with desirable patio access, the Bagwell with Loft has a well-appointed kitchen offers a large center island with breakfast bar, plenty of counter and cabinet space, and sizable pantry. The beautiful primary bedroom

    Toll Brothers, Inc. Builder
    3630 Moonbird Walk, Cumming, GA 30028
  • /30

    $609,990

    New Construction
    • 4 Beds
    • 3 Baths
    • 3,073 Sq Ft

    LYNNBROOK Plan at Thalley Creek Estates, Cumming, GA 30040

    The Lynnbrook floorplan is one of our beautiful floorplans offered in our Cumming, GA community of Thalley Creek Estates. A beautifully designed 4-bedroom, 3 bathroom, and 2-car garage home with an open concept layout in 3,073 square feet, the Lynnbrook has everything you need. Walk off of the front porch into the welcoming foyer. A coffered ceiling dining room sits immediately to the left. As

    D.R. Horton Builder
    4960 Thalley Creek Dr Unit 38339162, Cumming, GA 30040
  • /33

    $699,000

    $46K PRICE DROP
    • 4 Beds
    • 3 Baths
    • 3,163 Sq Ft

    5620 Shiloh Woods Dr, Cumming, GA 30040

    This single-family home with 4 bedrooms and 3 bathrooms is in excellent condition and located in the highly sought-after Shiloh Woods community. MOVE-IN ready, it is well-maintained and spacious with kitchen open to family room. The wood trim and finishing touches make this home truly special. With fresh interior paint, granite countertops and ample cabinet space in the kitchen and beautiful

    Kim Sidey Coldwell Banker Realty

    5620 Shiloh Woods Dr, Cumming, GA 30040
  • /49

    $489,400

    New Construction
    • 3 Beds
    • 3.5 Baths
    • 1,720 Sq Ft

    1505 Southbend Cove Unit 437, Cumming, GA 30041

    INTRODUCING a BRAND NEW FLOORPLAN ~ The Tilton ~~ PRE-SALE/TO BE BUILT!! Welcome to THE PROVIDENCE GROUP's newest community here in Cumming where sought out schools and shopping are part of your new lifestyle. Discover The Tilton by The Providence Group. This new townhome plan is sure to encourage you to make space for life. This 3-story home offers a Terrace level bedroom with en-suite bath plus

    The Providence Group Builder
    1505 Southbend Cove Unit 437, Cumming, GA 30041
  • /20

    $525,000

    New Construction
    • 3 Beds
    • 2.5 Baths
    • 1,700 Sq Ft

    1780 Woodland Trail, Cumming, GA 30041

    Stunning 3R/2.5BA new construction home on a full, unfinished basement in Forsyth County located on a private, wooded lot just off Bald Ridge Marina Rd (exit 15, GA 400). The main level features an open-concept layout, ideal for entertaining guests or relaxing with family. The well-appointed kitchen is complete with SS appliances, quartz counter tops, tile backsplash, a large island, a bar area

    Todd Vanderhoff EXP Realty, LLC.

    1780 Woodland Trail, Cumming, GA 30041
  • 3725 Baguette Ct Unit 201, Cumming, GA 30028

    $566,950

    New Construction
    • 3 Beds
    • 3 Baths
    • 2,334 Sq Ft

    3725 Baguette Ct Unit 201, Cumming, GA 30028

    NOW SELLING--ORCHARDS OF COAL MOUNTAIN!! Convenient location in a wonderful 55+ neighborhood for Active adults. Low Maintenance in North CUMMING!! Gorgeous and popular Charleston Duplex plan is a 3 bedroom/ 3 bath home with so many of the lovely features including gracious Southern front porch, hardwood floors on main, home office/den, stainless steel appliances, quartz counters, and a wonderful

    Deborah Reahm Orchards Development, LLC.

    3725 Baguette Ct Unit 201, Cumming, GA 30028
  • /26

    $540,990

    New Construction
    • 4 Beds
    • 3.5 Baths
    • 2,375 Sq Ft

    671 Hickory Grove Ln, Cumming, GA 30040

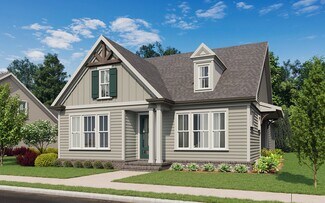
    Welcome to the Reynolds at 671 Hickory Grove Lane in Alder Creek! This inviting end-unit townhome offers a smart, open layout designed for everyday comfort and easy entertaining. The main level features a spacious great room that connects seamlessly to the dining area and kitchen, creating a bright and welcoming flow. Upstairs, the primary suite provides a relaxing retreat, while two secondary

    Taylor Morrison Builder
    671 Hickory Grove Ln, Cumming, GA 30040
  • /37

    $490,000

    • 4 Beds
    • 3.5 Baths
    • 3,088 Sq Ft

    1008 Constitution Way, Cumming, GA 30040

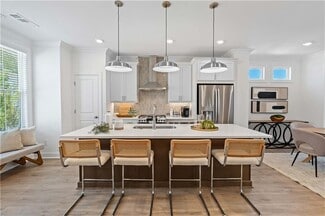
    Welcome to one of the largest floorplans in Liberty, offering three spacious levels, 4 bedrooms, 3.5 bathrooms, a 2-car garage, and the flexibility today's buyers need. The main level features an open-concept layout with a bright kitchen, generous dining area, and comfortable living space designed for entertaining, relaxing, and everyday life. Step outside to the backyard for additional room to

    Joseph Benedetto Keller Williams Community Partners

    1008 Constitution Way, Cumming, GA 30040
  • /48

    $505,000

    $15K PRICE DROP
    • 3 Beds
    • 2 Baths

    1320 Oak Meadows Ln Unit 1802, Cumming, GA 30041

    SELLER OFFERING $5000 TOWARDS BUYER RATE BUY DOWN! Welcome to easy, low-maintenance living in this beautifully designed 3 bedroom, 2 bath condo located in a sought-after active adult community-just minutes from shopping, dining, and everyday conveniences! Step inside to a spacious, open-concept layout featuring a large kitchen with an oversized pantry, perfect for staying organized and

    Amy Krueger Keller Williams Lanier Partners

    1320 Oak Meadows Ln Unit 1802, Cumming, GA 30041
  • /56

    $585,000

    Open Sat 2PM - 5PM
    • 5 Beds
    • 3 Baths
    • 2,845 Sq Ft

    4770 Burningbush Way, Cumming, GA 30040
    NORTH FACING! UNFINISHED BASEMENT! Amazing opportunity to own a newly built home located in highly sought after, swim/tennis Bramblett Grove community! This beautiful 2 story home is not even a two years old! located in a quiet cul-de-sac and features a welcoming front porch. Features 5 bedrms / 3Full baths including Guest bedroom and full bath on the main level! Open floor plan with large chef

    Murali Sunkara Virtual Properties Realty.com

    4770 Burningbush Way, Cumming, GA 30040
  • /31

    $520,000

    • 3 Beds
    • 2.5 Baths
    • 2,521 Sq Ft

    2920 Owlswick Way, Cumming, GA 30040

    Welcome home to this beautifully maintained, NORTH-facing three-bedroom townhome nestled in the highly sought-after Stablegate at Mountain Crest Community in Cumming. Home highlights Finished Bonus room upstairs, Private Fence, Water Softner, and HVAC in basement. Main Level: Rare Master-on-Main with tray ceilings, wide doorways, a walk-in closet, & spacious bath. Open kitchen with white

    Prasad Kandula Sekhars Realty, Inc.

    2920 Owlswick Way, Cumming, GA 30040

Showing Results 81 - 120, Page 3 of 17

How to Buy a Home How to Finance a Home How to Sell a Home