55

Cut And Shoot, TX Homes for Sale with Garage

Section Image Section Image
  • /26

    $219,990

    New Construction $20K PRICE DROP
    • 4 Beds
    • 2 Baths
    • 2,121 Sq Ft

    9461 Beryl Ln, Cut and Shoot, TX 77303

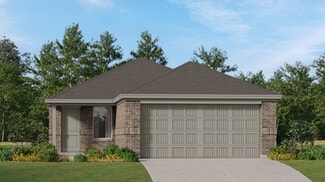
    From the covered porch, you enter into the foyer, where stairs to the second floor are immediately in view. Continuing through, you arrive at the open family room, dining area, and kitchen. A powder bath is conveniently located off the kitchen and family room. Also off the kitchen are a pantry, a coat closet, and access to the two-car garage. Upstairs, a central loft leads to the primary bedroom,

    Starlight Homes Builder
    9461 Beryl Ln, Cut and Shoot, TX 77303
  • /18

    $229,900

    New Construction
    • 3 Beds
    • 2.5 Baths
    • 1,678 Sq Ft

    10738 Red Flagstone Dr, Cut and Shoot, TX 77306

    For a home that’s designed to complement any lifestyle, try the Leyland! The foyer leads back into an inviting layout, showcasing an open kitchen that overlooks a spacious great room and a dining area. With this floor plan, entertaining is just as easy as everyday living! The primary suite is upstairs, boasting a walk-in closet and a private bath with a walk-in shower. Two secondary bedrooms and

    Century Communities Builder
    10738 Red Flagstone Dr, Cut and Shoot, TX 77306
  • /20

    $300,990

    New Construction $1K PRICE INCREASE
    • 5 Beds
    • 3 Baths
    • 2,609 Sq Ft

    Apollo Plan at Avalon Ridge, Cut and Shoot, TX 77303

    Enter through the front porch into a foyer with access to the stairs and a nearby coat closet. The kitchen opens to the dining area and family room, with a fifth bedroom and bath located at the back of the home. The patio is accessible through the main living area, and the two-car garage connects through the kitchen. Upstairs, the primary bedroom sits at the back with the primary bath and walk-in

    Starlight Homes Builder
    15306 Shady Crst Ct Unit 39350205, Cut and Shoot, TX 77303
  • /30

    $259,990

    New Construction $10K PRICE INCREASE
    • 4 Beds
    • 3 Baths
    • 2,258 Sq Ft

    9465 Beryl Ln, Cut and Shoot, TX 77303

    As you enter the home, you're welcomed into the foyer with immediate access to the staircase leading to the second floor. Continuing through the main level, you’ll pass a storage closet, a bedroom with a full bath, and entry to the two-car garage. The home then opens into the family room, dining area, and kitchen—offering a comfortable and connected living space. Upstairs, a spacious loft serves

    Starlight Homes Builder
    9465 Beryl Ln, Cut and Shoot, TX 77303
  • /23

    $199,690

    New Construction $10K PRICE DROP
    • 3 Beds
    • 2 Baths
    • 1,409 Sq Ft

    13522 Bay Springs Dr, Conroe, TX 77303

    This single-level home showcases a spacious open floorplan shared between the kitchen, dining area and family room for easy entertaining during gatherings. An owner’s suite enjoys a private location in a rear corner of the home, complemented by an en-suite bathroom and walk-in closet. There are two secondary bedrooms along the side of the home, which are comfortable spaces for household members

    Lennar Builder
    13522 Bay Springs Dr, Conroe, TX 77303
  • /26

    $221,990

    New Construction
    • 3 Beds
    • 2 Baths
    • 1,409 Sq Ft

    Kitson Plan at Caney Mills, Conroe, TX 77303

    This single-level home showcases a spacious open floorplan shared between the kitchen, dining area and family room for easy entertaining during gatherings. An owner’s suite enjoys a private location in a rear corner of the home, complemented by an en-suite bathroom and walk-in closet. There are two secondary bedrooms along the side of the home, which are comfortable spaces for household members

    Lennar Builder
    13015 Stone Valley Way Unit 36289845, Conroe, TX 77303
  • /17

    $215,990

    New Construction
    • 3 Beds
    • 2 Baths
    • 1,266 Sq Ft

    Oakridge Plan at Avalon Ridge - Cottage Collection, Conroe, TX 77303

    This single-level home showcases a spacious open floorplan shared between the kitchen, dining area and family room for easy entertaining during gatherings. An owner’s suite enjoys a private location in a rear corner of the home, complemented by an en-suite bathroom and walk-in closet. There are two secondary bedrooms along the side of the home, which are ideal for household members and hosting

    Lennar Builder
    15407 Glinton Farm Ln Unit 40491370, Conroe, TX 77303
  • /17

    $229,990

    New Construction $11K PRICE DROP
    • 4 Beds
    • 2.5 Baths
    • 1,979 Sq Ft

    13530 Bay Springs Dr, Conroe, TX 77303

    The first floor of this two-story home shares a spacious open layout between the kitchen, dining room and family room for easy entertaining. Upstairs are three secondary bedrooms, ideal for residents and overnight guests, surrounding a versatile loft that serves as an additional shared living space. An owner's suite sprawls across the rear of the second floor and enjoys an en-suite bathroom and a

    Lennar Builder
    13530 Bay Springs Dr, Conroe, TX 77303
  • /18

    $219,890

    New Construction $11K PRICE DROP
    • 4 Beds
    • 2 Baths
    • 1,607 Sq Ft

    13527 Bay Springs Dr, Conroe, TX 77303

    This single-level home showcases a spacious open floorplan shared between the kitchen, dining area and family room for easy entertaining. An owner’s suite enjoys a private location in a rear corner of the home, complemented by an en-suite bathroom and walk-in closet. There are three secondary bedrooms along the side of the home, which are comfortable spaces for household members and overnight

    Lennar Builder
    13527 Bay Springs Dr, Conroe, TX 77303
  • /26

    $219,990

    New Construction
    • 3 Beds
    • 2 Baths
    • 1,402 Sq Ft

    Kitson Plan at Avalon Ridge - Cottage Collection, Conroe, TX 77303

    This single-level home showcases a spacious open floorplan shared between the kitchen, dining area and family room for easy entertaining during gatherings. An owner’s suite enjoys a private location in a rear corner of the home, complemented by an en-suite bathroom and walk-in closet. There are two secondary bedrooms along the side of the home, which are comfortable spaces for household members

    Lennar Builder
    15407 Glinton Farm Ln Unit 40491342, Conroe, TX 77303
  • /17

    $214,990

    New Construction
    • 3 Beds
    • 2 Baths
    • 1,273 Sq Ft

    Oakridge Plan at Caney Mills, Conroe, TX 77303

    This single-level home showcases a spacious open floorplan shared between the kitchen, dining area and family room for easy entertaining during gatherings. An owner’s suite enjoys a private location in a rear corner of the home, complemented by an en-suite bathroom and walk-in closet. There are two secondary bedrooms along the side of the home, which are ideal for household members and hosting

    Lennar Builder
    13015 Stone Valley Way Unit 36289840, Conroe, TX 77303
  • /24

    $219,990

    New Construction
    • 3 Beds
    • 2 Baths
    • 1,411 Sq Ft

    Idlewood Plan at Avalon Ridge - Cottage Collection, Conroe, TX 77303

    This single-level home showcases a spacious open floorplan shared between the kitchen, dining area and family room for easy entertaining, along with access to an outdoor space. An owner’s suite enjoys a private location in a rear corner of the home, complemented by an en-suite bathroom and walk-in closet. There are two secondary bedrooms at the front of the home, ideal for household members and

    Lennar Builder
    15407 Glinton Farm Ln Unit 40491358, Conroe, TX 77303
  • /23

    $249,990

    New Construction $10K PRICE DROP
    • 4 Beds
    • 2 Baths
    • 2,197 Sq Ft

    13535 Bay Springs Dr, Conroe, TX 77303

    This new two-story home is host to an open-concept floorplan on the first level combining the kitchen, dining area and family room for effortless entertaining and multitasking. A versatile game room is located upstairs near four bedrooms, including the luxe owner’s suite with a spa-inspired bathroom and generous walk-in closet.

    Lennar Builder
    13535 Bay Springs Dr, Conroe, TX 77303
  • /24

    $224,990

    New Construction
    • 3 Beds
    • 2 Baths
    • 1,418 Sq Ft

    Idlewood Plan at Caney Mills, Conroe, TX 77303

    This single-level home showcases a spacious open floorplan shared between the kitchen, dining area and family room for easy entertaining, along with access to an outdoor space. An owner’s suite enjoys a private location in a rear corner of the home, complemented by an en-suite bathroom and walk-in closet. There are two secondary bedrooms at the front of the home, ideal for household members and

    Lennar Builder
    13015 Stone Valley Way Unit 36289846, Conroe, TX 77303
  • /27

    $227,990

    New Construction
    • 4 Beds
    • 2 Baths
    • 1,582 Sq Ft

    Sentosa Plan at Caney Mills, Conroe, TX 77303

    This new home offers simple living with a convenient single-level layout. An open-concept floorplan combines the kitchen, living and dining areas for simple entertaining and multitasking. Three secondary bedrooms are tucked away to the side of the home, and the owner’s suite is nestled into a private rear corner, offering access to a spa-inspired bathroom and walk-in closet.

    Lennar Builder
    13015 Stone Valley Way Unit 36289844, Conroe, TX 77303

Showing Results 41 - 55, Page 2 of 2

How to Buy a Home How to Finance a Home How to Sell a Home