99

Newest Homes for Sale in Cut And Shoot, TX

Section Image Section Image
  • /13

    $516,990

    New Construction
    • 4 Beds
    • 3.5 Baths
    • 2,649 Sq Ft

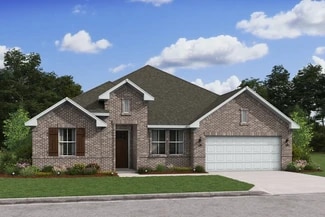
    Lakeway Plan at Steward Estates - The Premier Collection, Conroe, TX 77306

    Discover the Lakeway by Chesmar Homes at Steward Estates in Montgomery, TX, where timeless design and modern living come together beautifully. This thoughtfully crafted floor plan features an open-concept layout that seamlessly connects the chef-inspired kitchen, dining area, and spacious family room, creating the perfect setting for entertaining or enjoying everyday life. Picture preparing meals

    Chesmar Builder
    13337 Tx-105 St Unit 36455731, Conroe, TX 77306
  • /44

    $539,990

    New Construction
    • 4 Beds
    • 3.5 Baths
    • 2,988 Sq Ft

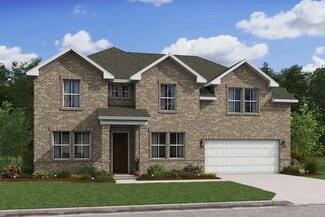
    Sweetwater Plan at Steward Estates - The Premier Collection, Conroe, TX 77306

    Welcome to the Premier Collection! The Sweetwater | 2,988 Sq. Ft. | Plan #9750 | Single-Story | 4 Bedroom | 3.5 Bath | Study | Suite Retreat | 2-Car Attached Garage w/additional storage | Covered Patio The Sweetwater plan is based off the popular Somervell Plan!Experience the Sweetwater by Chesmar Homes at Steward Estates in Montgomery, TX, where sophisticated design and everyday comfort come

    Chesmar Builder
    13337 Tx-105 St Unit 36449770, Conroe, TX 77306
  • /11

    Price To Be Determined

    New Construction
    • 4 Beds
    • 3.5 Baths
    • 2,853 Sq Ft

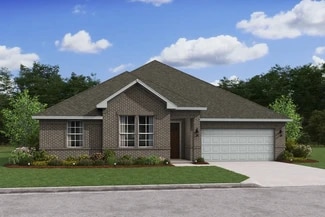
    Glasgow Plan at Steward Estates, Conroe, TX 77306

    Natural light in great room and dining area with access to covered patio.Stunning kitchen with expansive island and spacious pantry.Private home office with barn doors located off extended foyer.Primary suite with primary bath featuring dual vanities and walk-in closet.Wonderful HovHub, ideal for creating a centralized work space.Stuff of Life Room and storage space connected

    K. Hovnanian Homes Builder
    0 Highway 105 St Unit 36459138, Conroe, TX 77306
  • /12

    Price To Be Determined

    New Construction
    • 4 Beds
    • 3.5 Baths
    • 2,861 Sq Ft

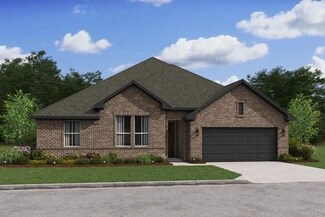
    Geneva Plan at Steward Estates, Conroe, TX 77306

    Beautiful single-story home with space for all.Convenient home office off foyer with double barn doors.Cozy media room with double barn doors for movie nights.Stylish kitchen overlooking spacious great room and dining area.Room for storage or work space in 3-car tandem garage.Designated activity room with option to convert to fifth bedroom.

    K. Hovnanian Homes Builder
    0 Highway 105 St Unit 36469127, Conroe, TX 77306
  • /3

    $509,990

    New Construction
    • 4 Beds
    • 3.5 Baths
    • 2,637 Sq Ft

    Malibu Plan at Steward Estates - The Premier Collection, Conroe, TX 77306

    Welcome to the Premier Collection! The Malibu | 2,637 Sq. Ft. | Plan #9740 | Single-story | 4 Bedrooms | 3.5 Baths | Study | 3-Car Attached Garage | Covered Patio This Plan is based off the popular Montgomery Plan!Discover the Malibu by Chesmar Homes at Steward Estates in Montgomery, TX, a beautifully designed home that blends spacious living with timeless style. This thoughtfully crafted floor

    Chesmar Builder
    13337 Tx-105 St Unit 36465354, Conroe, TX 77306
  • /10

    $519,990

    New Construction
    • 4 Beds
    • 3 Baths
    • 2,718 Sq Ft

    Brentwood Plan at Steward Estates - The Premier Collection, Conroe, TX 77306

    Welcome to the Premier Collection! The Brentwood | 2,707 Sq. Ft. | Plan #9720 | Single-Story | 4 Bedrooms | 3 Baths | Study | Game Room | 2-Car Attached Garage | Covered Patio This plan is a sister plan to the Brockton, our model home. Welcome to the Brentwood by Chesmar at Steward Estates in Montgomery, TX, where thoughtful design, refined finishes, and everyday functionality create a home

    Chesmar Builder
    13337 Tx-105 St Unit 36457236, Conroe, TX 77306
  • /11

    Price To Be Determined

    New Construction
    • 4 Beds
    • 3.5 Baths
    • 3,591 Sq Ft

    Mykonos Plan at Steward Estates, Conroe, TX 77306

    Ideal Extra Suite floorplan for multigenerational living.HovHall with hall bath and laundry room with linen room.Home office off foyer with double barn doors providing privacy.Private primary suite with expansive bath and wall of windows.Primary bath with dual vanities and linen closet.Large second-floor loft providing an additional play area.

    K. Hovnanian Homes Builder
    0 Highway 105 St Unit 36468177, Conroe, TX 77306
  • /11

    Price To Be Determined

    New Construction
    • 4 Beds
    • 3 Baths
    • 2,499 Sq Ft

    Belfast ESP Plan at Steward Estates, Conroe, TX 77306

    Spacious kitchen with oversized island and roomy pantry.Sun-lit great room and dining area leading out to backyard.Luxurious primary suite with private entrance.Versatile HovHub that can be used as a home office.Included Extra Suite Plus with an optional kitchenette.Convenient HovHall for additional home organization.Available covered patio for outdoor entertaining.

    K. Hovnanian Homes Builder
    0 Highway 105 St Unit 36493718, Conroe, TX 77306
  • /12

    Price To Be Determined

    New Construction
    • 4 Beds
    • 2.5 Baths
    • 2,825 Sq Ft

    Frankfurt Plan at Steward Estates, Conroe, TX 77306

    Wonderful single-story home with lovely traditional features.Activity room located near secondary bedrooms, ideal for kids.Spacious great room open to dining area and kitchen.Kitchen with abundant cabinets and spacious island.Shady covered patio, perfect for outdoor fun.Primary suite with spacious primary bath with dual vanities.

    K. Hovnanian Homes Builder
    0 Highway 105 St Unit 36502474, Conroe, TX 77306
  • /17

    $198,990

    New Construction
    • 3 Beds
    • 2 Baths
    • 1,273 Sq Ft

    Oakridge Plan at Caney Mills, Conroe, TX 77303

    This single-level home showcases a spacious open floorplan shared between the kitchen, dining area and family room for easy entertaining during gatherings. An owner’s suite enjoys a private location in a rear corner of the home, complemented by an en-suite bathroom and walk-in closet. There are two secondary bedrooms along the side of the home, which are ideal for household members and hosting

    Lennar Builder
    13015 Stone Valley Way Unit 36289840, Conroe, TX 77303
  • /26

    $214,990

    New Construction
    • 3 Beds
    • 2 Baths
    • 1,409 Sq Ft

    Kitson Plan at Caney Mills, Conroe, TX 77303

    This single-level home showcases a spacious open floorplan shared between the kitchen, dining area and family room for easy entertaining during gatherings. An owner’s suite enjoys a private location in a rear corner of the home, complemented by an en-suite bathroom and walk-in closet. There are two secondary bedrooms along the side of the home, which are comfortable spaces for household members

    Lennar Builder
    13015 Stone Valley Way Unit 36289845, Conroe, TX 77303
  • /26

    $238,990

    New Construction
    • 4 Beds
    • 2.5 Baths
    • 2,197 Sq Ft

    Barlow Plan at Caney Mills, Conroe, TX 77303

    This new two-story home is host to an open-concept floorplan on the first level combining the kitchen, dining area and family room for effortless entertaining and multitasking. A versatile game room is located upstairs near four bedrooms, including the luxe owner’s suite with a spa-inspired bathroom and generous walk-in closet.

    Lennar Builder
    13015 Stone Valley Way Unit 36289837, Conroe, TX 77303
  • /28

    $221,990

    New Construction
    • 4 Beds
    • 2.5 Baths
    • 1,881 Sq Ft

    Morrow Plan at Caney Mills, Conroe, TX 77303

    This new two-story home boasts a spacious and modern design. On the first floor, a flexible open-concept floorplan combines the kitchen, living and dining areas, and the luxurious owner’s suite is tucked into a private rear corner with a spa-inspired bathroom and walk-in closet. On the second floor, three secondary bedrooms surround a versatile loft for convenient shared living.

    Lennar Builder
    13015 Stone Valley Way Unit 36289836, Conroe, TX 77303
  • /20

    $234,990

    New Construction
    • 4 Beds
    • 2.5 Baths
    • 1,979 Sq Ft

    Whitetail Plan at Caney Mills, Conroe, TX 77303

    The first floor of this two-story home shares a spacious open layout between the kitchen, dining room and family room for easy entertaining. Upstairs are three secondary bedrooms, ideal for residents and overnight guests, surrounding a versatile loft that serves as an additional shared living space. An owner's suite sprawls across the rear of the second floor and enjoys an en-suite bathroom and a

    Lennar Builder
    13015 Stone Valley Way Unit 36289843, Conroe, TX 77303
  • /21

    $223,990

    New Construction
    • 4 Beds
    • 2 Baths
    • 1,607 Sq Ft

    Pinehollow Plan at Caney Mills, Conroe, TX 77303

    This single-level home showcases a spacious open floorplan shared between the kitchen, dining area and family room for easy entertaining. An owner’s suite enjoys a private location in a rear corner of the home, complemented by an en-suite bathroom and walk-in closet. There are three secondary bedrooms along the side of the home, which are comfortable spaces for household members and overnight

    Lennar Builder
    13015 Stone Valley Way Unit 36289834, Conroe, TX 77303
  • /27

    $212,990

    New Construction
    • 4 Beds
    • 2 Baths
    • 1,582 Sq Ft

    Sentosa Plan at Caney Mills, Conroe, TX 77303

    This new home offers simple living with a convenient single-level layout. An open-concept floorplan combines the kitchen, living and dining areas for simple entertaining and multitasking. Three secondary bedrooms are tucked away to the side of the home, and the owner’s suite is nestled into a private rear corner, offering access to a spa-inspired bathroom and walk-in closet.

    Lennar Builder
    13015 Stone Valley Way Unit 36289844, Conroe, TX 77303
  • /24

    $214,990

    New Construction
    • 3 Beds
    • 2 Baths
    • 1,418 Sq Ft

    Idlewood Plan at Caney Mills, Conroe, TX 77303

    This single-level home showcases a spacious open floorplan shared between the kitchen, dining area and family room for easy entertaining, along with access to an outdoor space. An owner’s suite enjoys a private location in a rear corner of the home, complemented by an en-suite bathroom and walk-in closet. There are two secondary bedrooms at the front of the home, ideal for household members and

    Lennar Builder
    13015 Stone Valley Way Unit 36289846, Conroe, TX 77303
  • /14

    $1,750,000

    $250K PRICE DROP
    • Land
    • 23.11 Acres
    • $75,715 per Acre

    19399 Highway 105 E, Cleveland, TX 77328


    Prime investment opportunity along the growing Highway 105 corridor in Cleveland, TX. This unimproved tract offers excellent visibility with a traffic count of approximately 12,598 vehicles per day. Surrounded by businesses such as Sunoco, Circle K, Fuel Maxx, and Family Dollar, and located near expanding residential neighborhoods, this property is ideally positioned for retail, service

    Adam Olsen eXp Realty, LLC

    19399 Highway 105 E, Cleveland, TX 77328
  • /34

    $266,353

    New Construction
    • 4 Beds
    • 2 Baths
    • 1,604 Sq Ft

    10656 Altitude Way, Cut and Shoot, TX 77303

    The Comal floor plan is a well-designed, three-bedroom and two-bathroom home that has a ton of character. The exterior of the home is a beautiful brick structure, with the option to swap the brick for stone. Upon entry, you are greeted by the combined flex space and family room. The flex space allows for either a fourth bedroom, a private study, a formal dining area, a quaint game room, or

    CastleRock Communities Builder
    10656 Altitude Way, Cut and Shoot, TX 77303

Showing Results 81 - 99, Page 3 of 3

How to Buy a Home How to Finance a Home How to Sell a Home