92

Cut And Shoot, TX Homes for Sale

Section Image Section Image
  • /32

    $574,925

    New Construction $18K PRICE DROP
    • 5 Beds
    • 4.5 Baths
    • 3,711 Sq Ft

    13724 Pamela Belle Path, New Waverly, TX 77306

    Find your peaceful, wooded retreat in Steward Estates! Experience country living in the two-story Stirling plan on a sprawling 3/4 acre homesite. This design balances elegance and functionality, centered around an island kitchen with white cabinets, floating shelves, and quartz counters. The home welcomes you with a formal dining room and a private home office. Along with the open-concept living

    Teri Walter K. Hovnanian Homes

    13724 Pamela Belle Path, New Waverly, TX 77306
  • /11

    Price To Be Determined

    New Construction
    • 4 Beds
    • 3 Baths
    • 2,499 Sq Ft

    Belfast ESP Plan at Steward Estates, Conroe, TX 77306

    Spacious kitchen with oversized island and roomy pantry.Sun-lit great room and dining area leading out to backyard.Luxurious primary suite with private entrance.Versatile HovHub that can be used as a home office.Included Extra Suite Plus with an optional kitchenette.Convenient HovHall for additional home organization.Available covered patio for outdoor entertaining.

    K. Hovnanian Homes Builder
    0 Highway 105 St Unit 36493718, Conroe, TX 77306
  • /34

    $266,353

    New Construction
    • 4 Beds
    • 2 Baths
    • 1,604 Sq Ft

    10656 Altitude Way, Cut and Shoot, TX 77303

    The Comal floor plan is a well-designed, three-bedroom and two-bathroom home that has a ton of character. The exterior of the home is a beautiful brick structure, with the option to swap the brick for stone. Upon entry, you are greeted by the combined flex space and family room. The flex space allows for either a fourth bedroom, a private study, a formal dining area, a quaint game room, or

    CastleRock Communities Builder
    10656 Altitude Way, Cut and Shoot, TX 77303
  • /33

    $539,990

    New Construction
    • 4 Beds
    • 3.5 Baths
    • 2,988 Sq Ft

    Sweetwater Plan at Steward Estates - The Premier Collection, Conroe, TX 77306
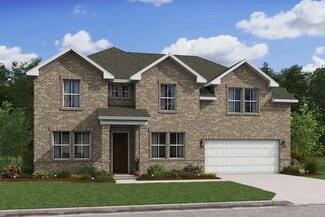
    Welcome to the Premier Collection! The Sweetwater | 2,988 Sq. Ft. | Plan #9750 | Single-Story | 4 Bedroom | 3.5 Bath | Study | Suite Retreat | 2-Car Attached Garage w/additional storage | Covered Patio The Sweetwater plan is based off the popular Somervell Plan!Experience the Sweetwater by Chesmar Homes at Steward Estates in Montgomery, TX, where sophisticated design and everyday comfort come

    Chesmar Homes Builder
    13337 Tx-105 St Unit 36449770, Conroe, TX 77306
  • /11

    Price To Be Determined

    New Construction
    • 4 Beds
    • 3.5 Baths
    • 3,591 Sq Ft

    Mykonos Plan at Steward Estates, Conroe, TX 77306

    Ideal Extra Suite floorplan for multigenerational living.HovHall with hall bath and laundry room with linen room.Home office off foyer with double barn doors providing privacy.Private primary suite with expansive bath and wall of windows.Primary bath with dual vanities and linen closet.Large second-floor loft providing an additional play area.

    K. Hovnanian Homes Builder
    0 Highway 105 St Unit 36468177, Conroe, TX 77306
  • /27

    $189,999

    • 4 Beds
    • 2 Baths
    • 1,872 Sq Ft

    543 Ashlawn Dr, Cut and Shoot, TX 77303

    This 4-bedroom, 2-bathroom home offers 1,872 square feet of space with two spacious Livingroom’s! perfect for entertaining. The bedrooms are all generously sized, providing ample room for relaxation and personalization. Close to shopping, restaurants, and easy access to Hwy 105! Schedule your tour today and envision the possibilities of making this house your new home!

    Adelina Ochoa RA Brokers

    543 Ashlawn Dr, Cut and Shoot, TX 77303
  • /40

    $320,000

    • 4 Beds
    • 3 Baths
    • 2,123 Sq Ft

    2118 Rolling Hills Rd, Conroe, TX 77303

    Welcome to 2118 Rolling Hills Road in Conroe, Texas, located in the desirable Rolling Hills community. This charming single-family home sits on a spacious 0.847-acre lot surrounded by mature trees, offering privacy and a peaceful setting with no HOA. The home features a functional layout with multiple living areas, a spacious kitchen, and a comfortable dining space designed for everyday living.

    Elisa Gonzalez eXp Realty LLC

    2118 Rolling Hills Rd, Conroe, TX 77303
  • /13

    Price To Be Determined

    New Construction
    • 5 Beds
    • 4.5 Baths
    • 3,707 Sq Ft

    Stirling Plan at Steward Estates, Conroe, TX 77306

    Stunning 2-story home with 3-car tandem garage.Convenient home office with double barn doors.Beautiful open layout framed by ample natural light.Kitchen with spacious island and dual pantries.Private primary suite with dual closets and private bath.Spacious second-floor loft near secondary bedrooms.Ideal Extra Suite for multigenerational living.

    K. Hovnanian Homes Builder
    0 Highway 105 St Unit 36458402, Conroe, TX 77306
  • /21

    $224,990

    New Construction
    • 3 Beds
    • 2 Baths
    • 1,499 Sq Ft

    5638 Shelford Birch Dr, Cut and Shoot, TX 77303

    Enter through the front porch into a foyer with two bedrooms and a full bath located near the front of the home. The laundry room and coat closet are also accessible from this hallway. At the center of the home, the kitchen opens to the dining area and great room, creating a spacious main living space. Toward the back, the primary bedroom features a walk-in closet and a primary bath. A patio is

    Starlight Homes Builder
    5638 Shelford Birch Dr, Cut and Shoot, TX 77303
  • /7

    $954,000

    $246K PRICE DROP
    • Land
    • 2.65 Acres
    • $360,000 per Acre

    13020 Texas 105, Conroe, TX 77306

    Commercial property with great potential. Land is cleared, has water from the city. Would make for great commercial development and investment. TX HWY 105 has been widening and there is major growth on investments and developments.

    Isaac Rios Citiwide Alliance Realty

    13020 Texas 105, Conroe, TX 77306
  • /35

    $210,000

    $10K PRICE DROP
    • 4 Beds
    • 2 Baths
    • 1,456 Sq Ft

    242 Brook Park Dr, Cut and Shoot, TX 77303

    Great DW sitting on a spacious lot with lots of potential. Start creating memories with your family in this beautiful property close to major roads. Schedule your showing today.

    Nazareth Carrizales 2M Realty Advisors, LLC

    242 Brook Park Dr, Cut and Shoot, TX 77303
  • /5

    $509,990

    New Construction
    • 4 Beds
    • 3.5 Baths
    • 2,637 Sq Ft

    Malibu Plan at Steward Estates - The Premier Collection, Conroe, TX 77306

    Welcome to the Premier Collection! The Malibu | 2,637 Sq. Ft. | Plan #9740 | Single-story | 4 Bedrooms | 3.5 Baths | Study | 3-Car Attached Garage | Covered Patio This Plan is based off the popular Montgomery Plan!Discover the Malibu by Chesmar Homes at Steward Estates in Montgomery, TX, a beautifully designed home that blends spacious living with timeless style. This thoughtfully crafted floor

    Chesmar Homes Builder
    13337 Tx-105 St Unit 36465354, Conroe, TX 77306
  • /13

    $516,990

    New Construction
    • 4 Beds
    • 3.5 Baths
    • 2,649 Sq Ft

    Lakeway Plan at Steward Estates - The Premier Collection, Conroe, TX 77306

    Discover the Lakeway by Chesmar Homes at Steward Estates in Montgomery, TX, where timeless design and modern living come together beautifully. This thoughtfully crafted floor plan features an open-concept layout that seamlessly connects the chef-inspired kitchen, dining area, and spacious family room, creating the perfect setting for entertaining or enjoying everyday life. Picture preparing meals

    Chesmar Homes Builder
    13337 Tx-105 St Unit 36455731, Conroe, TX 77306
  • /14

    $600,000

    • Land
    • 3 Acres
    • $200,000 per Acre

    17652 Highway 105 E, Conroe, TX 77306

    Welcome to the epitome of UNRESTRICTED Texas living in the heart of Conroe, on Highway 105 PRIMO frontage! This expansive 3-acre parcel offers unparalleled opportunities for development, investment, and can be used for your COMMERCIAL business or residential dreams. Nestled in a prime location, this property boasts unrestricted usage, allowing for a myriad of possibilities limited only by your

    Brandi Jackson Berkshire Hathaway HomeServices Premier Properties

    17652 Highway 105 E, Conroe, TX 77306
  • /27

    $249,990

    New Construction $14K PRICE DROP
    • 3 Beds
    • 2 Baths
    • 1,826 Sq Ft

    9373 Beryl Ln, Cut and Shoot, TX 77303

    Step into your next home through the foyer from the front porch and continue down the hall to the main living space, passing a convenient powder bath along the way. The kitchen, dining area, and family room form an open-concept space, with stairs to the second floor nearby and access to the two-car garage just off the kitchen. Upstairs, a loft connects two additional bedrooms—one with a walk-in

    Starlight Homes Builder
    9373 Beryl Ln, Cut and Shoot, TX 77303
  • /14

    $785,000

    $94K PRICE DROP
    • Land
    • 4.4 Acres
    • $178,584 per Acre

    15635 Highway 105 E, Conroe, TX 77306

    4.3957 +/- Acres with 137ft of frontage on Highway 105 East just before FM 1484. The wideing of Hwy 105 has been completed in this area. There are two structures on this property that could be fixed up and used for residential purposes. Open possibilities on this tract with no restrictions.

    Jimmy Green Green & Associates Real Estate

    15635 Highway 105 E, Conroe, TX 77306
  • /18

    $224,900

    New Construction
    • 3 Beds
    • 2.5 Baths
    • 1,678 Sq Ft

    10738 Red Flagstone Dr, Cut and Shoot, TX 77306

    For a home that’s designed to complement any lifestyle, try the Leyland! The foyer leads back into an inviting layout, showcasing an open kitchen that overlooks a spacious great room and a dining area. With this floor plan, entertaining is just as easy as everyday living! The primary suite is upstairs, boasting a walk-in closet and a private bath with a walk-in shower. Two secondary bedrooms and

    Century Communities Builder
    10738 Red Flagstone Dr, Cut and Shoot, TX 77306
  • /20

    $301,490

    New Construction
    • 5 Beds
    • 3 Baths
    • 2,609 Sq Ft

    Apollo Plan at Avalon Ridge, Cut and Shoot, TX 77303

    Enter through the front porch into a foyer with access to the stairs and a nearby coat closet. The kitchen opens to the dining area and family room, with a fifth bedroom and bath located at the back of the home. The patio is accessible through the main living area, and the two-car garage connects through the kitchen. Upstairs, the primary bedroom sits at the back with the primary bath and walk-in

    Starlight Homes Builder
    15306 Shady Crst Ct Unit 39350205, Cut and Shoot, TX 77303
  • /27

    $234,990

    New Construction
    • 3 Beds
    • 2 Baths
    • 1,826 Sq Ft

    5918 Mercer St, Cut and Shoot, TX 77303

    Step into your next home through the foyer from the front porch and continue down the hall to the main living space, passing a convenient powder bath along the way. The kitchen, dining area, and family room form an open-concept space, with stairs to the second floor nearby and access to the two-car garage just off the kitchen. Upstairs, a loft connects two additional bedrooms—one with a walk-in

    Starlight Homes Builder
    5918 Mercer St, Cut and Shoot, TX 77303
  • /5

    $1,580,000

    • Land
    • 23.96 Acres
    • $65,938 per Acre

    15909 Highway 105 E, Conroe, TX 77306

    Exceptional opportunity to own 23.96 unrestricted acres with prime frontage on Highway 105 E. This beautiful property offers a rare combination of accessibility, privacy, and endless potential. Featuring expansive open spaces and a peaceful country setting, the acreage is ideal for a private estate, ranch, recreational retreat, office/warehouse, investment, or future development. Conveniently

    Charles Lee First Millennium Realty

    15909 Highway 105 E, Conroe, TX 77306
  • /21

    $199,990

    New Construction $10K PRICE DROP
    • 3 Beds
    • 2 Baths
    • 1,499 Sq Ft

    9380 Beryl Ln, Cut and Shoot, TX 77303

    Enter through the front porch into a foyer with two bedrooms and a full bath located near the front of the home. The laundry room and coat closet are also accessible from this hallway. At the center of the home, the kitchen opens to the dining area and great room, creating a spacious main living space. Toward the back, the primary bedroom features a walk-in closet and a primary bath. A patio is

    Starlight Homes Builder
    9380 Beryl Ln, Cut and Shoot, TX 77303
  • /21

    $224,990

    New Construction
    • 3 Beds
    • 2 Baths
    • 1,499 Sq Ft

    5650 Shelford Birch Dr, Cut and Shoot, TX 77303

    Enter through the front porch into a foyer with two bedrooms and a full bath located near the front of the home. The laundry room and coat closet are also accessible from this hallway. At the center of the home, the kitchen opens to the dining area and great room, creating a spacious main living space. Toward the back, the primary bedroom features a walk-in closet and a primary bath. A patio is

    Starlight Homes Builder
    5650 Shelford Birch Dr, Cut and Shoot, TX 77303
  • /41

    $420,000

    $5K PRICE DROP
    • 4 Beds
    • 3 Baths
    • 2,688 Sq Ft

    6310 Fawn Path Dr, Cut and Shoot, TX 77303

    **LOW 1.74% TAX RATE + .32-ACRE LOT!** Better than new, this gently lived-in 2024 First America Home offers 4 bedrooms, 3 full baths, a home office, game room, media room, and 2 bedrooms downstairs. Enjoy an open-concept layout with high ceilings, a large breakfast bar, pendant lighting, upgraded appliances, upgraded backsplash, and granite countertops throughout. The oversized garage, extra-wide

    Anita Salazar RE/MAX Integrity

    6310 Fawn Path Dr, Cut and Shoot, TX 77303
  • /9

    $450,000

    • Land
    • 1.45 Acres
    • $310,988 per Acre

    15203 Bart Lake Rd, Conroe, TX 77303

    This lot is part of a THREE LOT offering, approx. 4.9 ACRES, could be subdivided. See MLS #66475893 (2.0 acres) and #24863079 (1.447 acres)

    Micky Petersen eXp Realty LLC

    15203 Bart Lake Rd, Conroe, TX 77303
  • /10

    $519,990

    New Construction
    • 4 Beds
    • 3 Baths
    • 2,718 Sq Ft

    Brentwood Plan at Steward Estates - The Premier Collection, Conroe, TX 77306

    Welcome to the Premier Collection! The Brentwood | 2,707 Sq. Ft. | Plan #9720 | Single-Story | 4 Bedroom | 3 Bath | Study | Game Room | 2-Car Attached Garage |Covered Patio This Plan is sister Plans to the Brockton - Our Model Home!Welcome to the Brentwood by Chesmar Homes at Steward Estates in Montgomery, TX, where thoughtful design, refined finishes, and everyday functionality create a home

    Chesmar Homes Builder
    13337 Tx-105 St Unit 36457236, Conroe, TX 77306
  • /26

    $200,000

    $15K PRICE DROP
    • 3 Beds
    • 2 Baths
    • 1,455 Sq Ft

    548 Ashlawn Dr, Cut and Shoot, TX 77303

    Fresh to the market, this inviting three bedroom, two bath home sits on over a quarter acre, offering a cozy layout that feels welcoming from the moment you step inside paired with generously sized bedrooms that provide comfortable retreats at the end of the day. The partially fenced yard adds privacy while leaving plenty of room to spread out, entertain, or enjoy quiet outdoor moments. Natural

    Adam Olsen eXp Realty, LLC

    548 Ashlawn Dr, Cut and Shoot, TX 77303
  • /21

    $230,990

    New Construction
    • 4 Beds
    • 2 Baths
    • 1,607 Sq Ft

    Pinehollow Plan at Caney Mills, Conroe, TX 77303

    This single-level home showcases a spacious open floorplan shared between the kitchen, dining area and family room for easy entertaining. An owner’s suite enjoys a private location in a rear corner of the home, complemented by an en-suite bathroom and walk-in closet. There are three secondary bedrooms along the side of the home, which are comfortable spaces for household members and overnight

    Lennar Builder
    13015 Stone Valley Way Unit 36289834, Conroe, TX 77303
  • /20

    $241,990

    New Construction
    • 4 Beds
    • 2.5 Baths
    • 1,979 Sq Ft

    Whitetail Plan at Caney Mills, Conroe, TX 77303

    The first floor of this two-story home shares a spacious open layout between the kitchen, dining room and family room for easy entertaining. Upstairs are three secondary bedrooms, ideal for residents and overnight guests, surrounding a versatile loft that serves as an additional shared living space. An owner's suite sprawls across the rear of the second floor and enjoys an en-suite bathroom and a

    Lennar Builder
    13015 Stone Valley Way Unit 36289843, Conroe, TX 77303
  • /20

    $237,990

    New Construction $12K PRICE DROP
    • 4 Beds
    • 2.5 Baths
    • 1,954 Sq Ft

    Whitetail Plan at Avalon Ridge - Cottage Collection, Conroe, TX 77303

    The first floor of this two-story home shares a spacious open layout between the kitchen, dining room and family room for easy entertaining. Upstairs are three secondary bedrooms, ideal for residents and overnight guests, surrounding a versatile loft that serves as an additional shared living space. An owner's suite sprawls across the rear of the second floor and enjoys an en-suite bathroom and a

    Lennar Builder
    15407 Glinton Farm Ln Unit 40491372, Conroe, TX 77303
  • /26

    $246,990

    New Construction
    • 4 Beds
    • 2.5 Baths
    • 2,197 Sq Ft

    Barlow Plan at Caney Mills, Conroe, TX 77303

    This new two-story home is host to an open-concept floorplan on the first level combining the kitchen, dining area and family room for effortless entertaining and multitasking. A versatile game room is located upstairs near four bedrooms, including the luxe owner’s suite with a spa-inspired bathroom and generous walk-in closet.

    Lennar Builder
    13015 Stone Valley Way Unit 36289837, Conroe, TX 77303
  • /17

    $210,991

    New Construction $42K PRICE DROP
    • 4 Beds
    • 2.5 Baths
    • 1,954 Sq Ft

    5979 Mercer St, Conroe, TX 77303

    The first floor of this two-story home shares a spacious open layout between the kitchen, dining room and family room for easy entertaining. Upstairs are three secondary bedrooms, ideal for residents and overnight guests, surrounding a versatile loft that serves as an additional shared living space. An owner's suite sprawls across the rear of the second floor and enjoys an en-suite bathroom and a

    Lennar Builder
    5979 Mercer St, Conroe, TX 77303
  • /21

    $205,990

    New Construction $6K PRICE DROP
    • 3 Beds
    • 2 Baths
    • 1,418 Sq Ft

    13544 Bay Springs Dr, Conroe, TX 77303

    This single-level home showcases a spacious open floorplan shared between the kitchen, dining area and family room for easy entertaining, along with access to an outdoor space. An owner’s suite enjoys a private location in a rear corner of the home, complemented by an en-suite bathroom and walk-in closet. There are two secondary bedrooms at the front of the home, ideal for household members and

    Lennar Builder
    13544 Bay Springs Dr, Conroe, TX 77303
  • /26

    $222,990

    New Construction
    • 3 Beds
    • 2 Baths
    • 1,409 Sq Ft

    Kitson Plan at Caney Mills, Conroe, TX 77303

    This single-level home showcases a spacious open floorplan shared between the kitchen, dining area and family room for easy entertaining during gatherings. An owner’s suite enjoys a private location in a rear corner of the home, complemented by an en-suite bathroom and walk-in closet. There are two secondary bedrooms along the side of the home, which are comfortable spaces for household members

    Lennar Builder
    13015 Stone Valley Way Unit 36289845, Conroe, TX 77303
  • /17

    $194,990

    New Construction $21K PRICE DROP
    • 3 Beds
    • 2 Baths
    • 1,266 Sq Ft

    Oakridge Plan at Avalon Ridge - Cottage Collection, Conroe, TX 77303

    This single-level home showcases a spacious open floorplan shared between the kitchen, dining area and family room for easy entertaining during gatherings. An owner’s suite enjoys a private location in a rear corner of the home, complemented by an en-suite bathroom and walk-in closet. There are two secondary bedrooms along the side of the home, which are ideal for household members and hosting

    Lennar Builder
    15407 Glinton Farm Ln Unit 40491370, Conroe, TX 77303
  • /23

    $246,990

    New Construction
    • 4 Beds
    • 2.5 Baths
    • 2,168 Sq Ft

    Barlow Plan at Avalon Ridge - Cottage Collection, Conroe, TX 77303

    This new two-story home is host to an open-concept floorplan on the first level combining the kitchen, dining area and family room for effortless entertaining and multitasking. A versatile game room is located upstairs near four bedrooms, including the luxe owner’s suite with a spa-inspired bathroom and generous walk-in closet.

    Lennar Builder
    15407 Glinton Farm Ln Unit 40973453, Conroe, TX 77303
  • /21

    $189,990

    New Construction
    • 3 Beds
    • 2 Baths
    • 1,411 Sq Ft

    5974 Mercer St, Conroe, TX 77303

    This single-level home showcases a spacious open floorplan shared between the kitchen, dining area and family room for easy entertaining, along with access to an outdoor space. An owner’s suite enjoys a private location in a rear corner of the home, complemented by an en-suite bathroom and walk-in closet. There are two secondary bedrooms at the front of the home, ideal for household members and

    Lennar Builder
    5974 Mercer St, Conroe, TX 77303
  • /30

    $295,000

    $5K PRICE DROP
    • 4 Beds
    • 2.5 Baths
    • 1,978 Sq Ft

    14987 N Ascot Bend Cir, Conroe, TX 77306

    Move-in ready and better than new, lightly lived in Lennar home in Meadow Park! Updates include an extended concrete patio with gazebo, exterior lighting, gutters, kitchen cabinets, backsplash, blinds and water softener. Plenty of room to play and plant in this large backyard with no rear neighbor and rainwater collection barrels. This functional floor plan features all bedrooms, utility room and

    Christopher Elmi Nan & Company Properties - Woodlands Office

    14987 N Ascot Bend Cir, Conroe, TX 77306
  • /25

    $226,990

    New Construction
    • 4 Beds
    • 2.5 Baths
    • 1,867 Sq Ft

    Morrow Plan at Avalon Ridge - Cottage Collection, Conroe, TX 77303

    This new two-story home boasts a spacious and modern design. On the first floor, a flexible open-concept floorplan combines the kitchen, living and dining areas, and the luxurious owner’s suite is tucked into a private rear corner with a spa-inspired bathroom and walk-in closet. On the second floor, three secondary bedrooms surround a versatile loft for convenient shared living.

    Lennar Builder
    15407 Glinton Farm Ln Unit 40973456, Conroe, TX 77303
  • /28

    $229,990

    New Construction
    • 4 Beds
    • 2.5 Baths
    • 1,881 Sq Ft

    Morrow Plan at Caney Mills, Conroe, TX 77303

    This new two-story home boasts a spacious and modern design. On the first floor, a flexible open-concept floorplan combines the kitchen, living and dining areas, and the luxurious owner’s suite is tucked into a private rear corner with a spa-inspired bathroom and walk-in closet. On the second floor, three secondary bedrooms surround a versatile loft for convenient shared living.

    Lennar Builder
    13015 Stone Valley Way Unit 36289836, Conroe, TX 77303
  • /6

    $2,400,000

    $300K PRICE DROP
    • Land
    • 30 Acres
    • $80,000 per Acre

    11927 Douget Rd, Conroe, TX 77303

    30 Acre of Land ready for your next project. For Sale, Lease, Ground Lease, Built To Suit. Great location in Conroe. For Multi Family, Town Homes, Storage Facility, Shopping Center and many more development opportunities for this location. Few minutes away east of I45. Next to Highway 105. On Douget Road. A lot of development happening in the area.

    Naseem Ashraf REALM Real Estate Professionals - North Houston

    11927 Douget Rd, Conroe, TX 77303

Showing Results 41 - 80, Page 2 of 3

How to Buy a Home How to Finance a Home How to Sell a Home

