1,552

Homes for Sale in 77433

Section Image Section Image
  • /35

    $429,990

    New Construction
    • 3 - 4 Beds
    • 2.5 - 3.5 Baths
    • 2,262 Sq Ft

    Plan Windermere at Prairieland Village at Bridgeland - 40ft. Lots, Cypress, TX 77433

    The Windermere is a thoughtfully designed 2-story home with 3-bedrooms and 2-baths. The home boasts 2,262 square feet, providing plenty of space for comfortable living. Step inside and be greeted by a beautiful staircase and a beautiful open-concept kitchen, dining, and family room. A large island offers additional seating and windows provide abundant natural light. A secluded study on the first

    Highland Homes Builder
    21203 Flower Nectar Ct Unit 36556625, Cypress, TX 77433
  • /3

    $978,900

    New Construction
    • 5 Beds
    • 4.5 Baths
    • 4,978 Sq Ft

    4978W Plan at Prairieland Village at Bridgeland - 80', Cypress, TX 77433

    Step off the front porch into a grand entryway boasting a 20-foot ceiling and curved staircase. French doors open into the home office. Dining room is adjacent from the office. Past the stairs you enter the open family room with a wall of windows and extended ceilings. The morning area connects the living area and the kitchen. An island with built-in seating, corner walk-in pantry and butler's

    Perry Homes Builder
    10703 Monarch Butterfly Dr Unit 36450901, Cypress, TX 77433
  • /30

    $459,990

    New Construction
    • 4 Beds
    • 2 Baths
    • 2,150 Sq Ft

    Wimberley Plan at Dunham Pointe - 50', Cypress, TX 77433

    The Wimberly is a charming one-story floor plan that features 4 spacious bedrooms, including a master suite with a private bath, and 2 full bathrooms for added convenience. The open-concept living area seamlessly connects the kitchen, dining, and family room, creating a perfect space for entertaining and family gatherings. A two-car garage offers ample storage and parking space. This layout

    Coventry Homes Builder
    20411 Via Casa Laura Dr Unit 36227977, Cypress, TX 77433
  • /39

    $561,990

    New Construction
    • 4 Beds
    • 3.5 Baths
    • 2,952 Sq Ft

    Bordeaux Plan at Avalon at Cypress 50s, Cypress, TX 77433

    A fantastic choice for Houston area home buyers needing additional living space, the Bordeaux house plan includes four bedrooms featuring walk-in closets with the possibility to convert the tandem garage and flex room into bedrooms five and six. Enjoy room to stretch out and a clutter-free lifestyle with plenty of square footage, a spacious covered patio and bonus storage upstairs.

    Taylor Morrison Builder
    21823 Brooking Gorge Lane St Unit 36665473, Cypress, TX 77433
  • /37

    $725,000

    New Construction $26K PRICE DROP
    • 5 Beds
    • 7 Baths
    • 4,105 Sq Ft

    24706 Rosinweed Meadows Ln, Katy, TX 77493

    The welcome double door entry to this home leads you into your dream home. This home has a large open kitchen featuring cabinets with soft close drawers and stainless-steel appliances. The family room has soaring ceilings with lots of natural light. The extended primary suite is the perfect retreat at the end of the day. The entertainment room, which could be used as a media room, is downstairs

    Dina Verteramo Highland Homes Realty

    24706 Rosinweed Meadows Ln, Katy, TX 77493
  • /63

    $757,990

    New Construction
    • 4 Beds
    • 4.5 Baths
    • 2,938 Sq Ft

    Plan 218 at Prairieland Village at Bridgeland - Bridgeland: 65ft. lots, Cypress, TX 77433

    Welcome to the inviting 218 floor plan, designed for modern living and entertaining. This layout features four bedrooms and four bathrooms, providing ample space for family and guests. The open-concept kitchen flows seamlessly into the dining area and spacious family room, which opens to outdoor living, perfect for gatherings and relaxation. The primary suite offers a luxurious retreat with a

    Highland Homes Builder
    21207 Prince of Orange Ln Unit 36556636, Cypress, TX 77433
  • /14

    $503,900

    New Construction
    • 4 Beds
    • 3 Baths
    • 2,357 Sq Ft

    2357W Plan at Bridgeland 50', Cypress, TX 77433

    Extended entry highlights 12-foot coffered ceiling. Home office with French doors set at entry. Dining area flows into open family room with wall of windows and wood mantel fireplace. Open kitchen offers extra counter space, corner walk-in pantry and generous island with built-in seating space. Spacious primary suite. Double doors lead to primary bath with dual vanities, a garden tub, separate

    Perry Homes Builder
    20931 Medina River Dr Unit 36448726, Cypress, TX 77433
  • /2

    $592,900

    New Construction
    • 4 Beds
    • 3 Baths
    • 2,934 Sq Ft

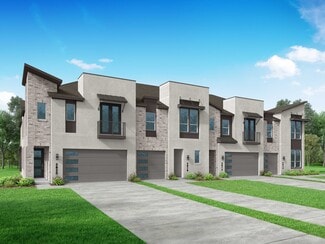
    2934W Plan at Prairieland Village at Bridgeland - 55', Cypress, TX 77433
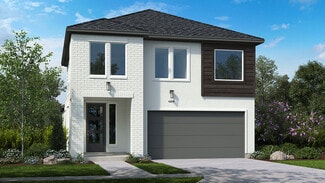
    Home office with French doors frame the two-story entry. Formal dining room. Two-story family room with a wall of windows and 19-foot ceiling. Island kitchen with built-in seating space offers a walk-in pantry and opens to morning area. Primary suite with 11-foot ceiling. Garden tub, separate glass-enclosed shower, dual sinks and two walk-in closets in the primary bath. Additional bedroom on

    Perry Homes Builder
    10702 Monarch Butterfly Dr Unit 36452060, Cypress, TX 77433
  • /24

    $479,990

    New Construction
    • 4 Beds
    • 2 Baths
    • 2,375 Sq Ft

    Morgan Plan at Dunham Pointe - 50', Cypress, TX 77433

    The Morgan floor plan is a well-designed single-story home featuring four bedrooms and two bathrooms. With an open-concept layout, the kitchen flows effortlessly into the living and dining spaces, creating a welcoming atmosphere for gatherings. The primary suite is tucked away for added privacy, while the additional bedrooms provide flexibility for family, guests, or a home office. A spacious

    Coventry Homes Builder
    20411 Via Casa Laura Dr Unit 36227960, Cypress, TX 77433
  • /34

    $375,000

    • 4 Beds
    • 2 Baths
    • 2,412 Sq Ft

    20739 Maple Village Dr, Cypress, TX 77433

    Simply gorgeous curb appeal for this rich red brick home in Fairfield's Garden Grove community! New Roof April 2026 An extra wide lot easily fits a side-entry 3-car garage. The Brimley one story design built by David Weekley features high ceilings, crown moulding, and lots of sunny windows. The large front room offers plenty of space for a gameroom or a work from home area. A wide open family

    Dawn Fore RE/MAX Universal

    20739 Maple Village Dr, Cypress, TX 77433
  • /62

    $448,990

    New Construction
    • 3 - 4 Beds
    • 2.5 - 5 Baths
    • 2,132 Sq Ft

    Plan Lincoln at Prairieland Village at Bridgeland - 40ft. Lots, Cypress, TX 77433

    This thoughtfully designed two-story home with 2,132 sq ft offers a well-balanced layout with both openness and functionality, perfect for everyday living and entertaining. Upon entering the home, a beautiful staircase and soaring ceilings set the tone for the thoughtful design throughout. Just off the foyer, a conveniently located powder bath is perfect for guests. The hallway leads to an

    Highland Homes Builder
    21203 Flower Nectar Ct Unit 36556626, Cypress, TX 77433
  • /13

    $399,000

    New Construction $16K PRICE DROP
    • 3 Beds
    • 2.5 Baths
    • 1,866 Sq Ft

    11226 Peacock Flower St, Cypress, TX 77433

    Welcome to this stunning 1-story home with NO BACK NEIGHBORS! The home's layout includes 3 bedrooms, 2.5 bathrooms, and a study. Large outdoor patio right off the kitchen, perfect for entertaining. Stainless steel appliances, a large island, and tons of storage. This Smart home is ENERGY STAR CERTIFIED and built to last! Don't miss out on the opportunity for a Highland Home!

    Dina Verteramo Highland Homes Realty

    11226 Peacock Flower St, Cypress, TX 77433
  • /27

    $424,990

    New Construction
    • 3 Beds
    • 2.5 Baths
    • 2,177 Sq Ft

    20039 Sunset Serenade Trail, Cypress, TX 77433

    Welcome to The Anders in Emerald Heights at Bridgeland Central! This thoughtfully designed home offers approximately 2,177 sq. ft. with 3 bedrooms, 2.5 baths, a spacious game room, and a private study perfect for working from home. The open-concept layout provides a seamless flow between the kitchen, dining, and family room, ideal for both everyday living and entertaining. The inviting owner’s

    Beverly Bradley Weekley Properties Beverly Bradley

    20039 Sunset Serenade Trail, Cypress, TX 77433
  • /27

    $424,990

    New Construction $2K PRICE DROP
    • 3 Beds
    • 2.5 Baths
    • 2,177 Sq Ft

    20031 Sunset Serenade Trail, Cypress, TX 77433

    Welcome to The Anders in Emerald Heights at Bridgeland Central! This beautifully designed home offers approximately 2,177 sq. ft. with 3 bedrooms, 2.5 baths, a spacious game room, and a dedicated study perfectly positioned for flexibility and natural light. The open-concept layout seamlessly connects the kitchen, dining, and family room, creating an inviting space ideal for entertaining and

    Beverly Bradley Weekley Properties Beverly Bradley

    20031 Sunset Serenade Trail, Cypress, TX 77433
  • /4

    $507,900

    New Construction
    • 4 Beds
    • 2.5 Baths
    • 2,442 Sq Ft

    2442W Plan at Prairieland Village at Bridgeland - 45', Cypress, TX 77433

    Home office with French doors set at two-story entry. Two-story family room opens to kitchen and morning area. Kitchen features large walk-in pantry and generous island with built-in seating space. Family room features wall of windows. First-floor primary suite includes bedroom with wall of windows. Dual sinks, garden tub, separate glass-enclosed shower and large walk-in closet in primary bath.

    Perry Homes Builder
    21206 Flower Nectar Ct Unit 36484088, Cypress, TX 77433
  • /36

    $351,990

    New Construction
    • 3 Beds
    • 2 - 4 Baths
    • 1,664 Sq Ft

    Muenster Plan at Creekland Village at Bridgeland - Bridgeland 40', Cypress, TX 77433

    The Muenster floor plan is a thoughtfully crafted single-story home, perfect for those seeking comfort and practicality. This layout features 3 bedrooms and 2 bathrooms, offering a well-balanced space for both relaxation and daily living. At the heart of the home, the open-concept design connects the kitchen, dining area, and family room, creating an ideal setting for entertaining or spending

    Coventry Homes Builder
    21011 Medina River Dr Unit 36249669, Cypress, TX 77433
  • /39

    $438,990

    New Construction
    • 3 - 4 Beds
    • 2 - 3.5 Baths
    • 2,297 Sq Ft

    Plan Dorset at Bridgeland Central - The Villas, Cypress, TX 77433

    Highland Homes Builder
    19731 Travis County Way Unit 36556649, Cypress, TX 77433
  • /20

    $447,990

    New Construction
    • 3 Beds
    • 2 Baths
    • 2,714 Sq Ft

    Tivoli Plan at Bridgeland Central, Cypress, TX 77433

    Experience easy, modern living in the Tivoli. With approximately 2,714 sq. ft., this two-story home offers 3 to 5 bedrooms, 2.5 to 3.5 baths, and a 2-car garage, blending open spaces with thoughtful comfort.The first floor welcomes you with an airy, open-concept design that connects the family room, dining area, and stylish kitchen—perfect for entertaining or relaxing evenings at home. A

    DRB Homes Builder
    17202 Skylark Frst Dr Unit 38256102, Cypress, TX 77433
  • /21

    $702,990

    New Construction $37K PRICE DROP
    • 4 - 5 Beds
    • 3.5 - 4.5 Baths
    • 3,767+ Sq Ft

    Hibiscus Plan at Dunham Pointe - 65' Homesites, Cypress, TX 77433

    Welcome to your classic and contemporary new construction home in Dunham Pointe, built around The Hibiscus floor plan by David Weekley Homes. Show off your style in the elegant family and dining spaces, offering exquisite views extending from the front door to the picture windows leading to the covered back porch. Prepare, present and enjoy your culinary masterpieces on the kitchen’s center

    David Weekley Homes Builder
    20410 Via Casa Laura Dr Unit 39349234, Cypress, TX 77433
  • /33

    $569,900

    New Construction
    • 4 Beds
    • 3 Baths
    • 2,737 Sq Ft

    2737W Plan at Prairieland Village at Bridgeland - 55', Cypress, TX 77433

    Home office with French doors set at entry with 12-foot ceiling. Game room with French doors off extended entry. Family room with wall of windows opens to kitchen and dining area. Kitchen features walk-in pantry and generous island with built-in seating space. Primary suite includes bedroom with wall of windows. Double doors lead to primary bath with dual vanities, garden tub, separate

    Perry Homes Builder
    10702 Monarch Butterfly Dr Unit 36490949, Cypress, TX 77433
  • /4

    $532,900

    New Construction
    • 4 Beds
    • 3.5 Baths
    • 2,599 Sq Ft

    2599W Plan at Bridgeland 50', Cypress, TX 77433

    Step off the front porch into the two-story entryway. French doors open into the home office at the front of the house. Past the staircase you enter into the open living areas. The kitchen features an island with built-in seating, walk-in corner pantry, and an adjacent dining room with ample natural light. The family room boasts a wall of windows and 19-foot ceiling. The primary bedroom has

    Perry Homes Builder
    20931 Medina River Dr Unit 36474707, Cypress, TX 77433
  • /37

    $544,900

    New Construction $5K PRICE INCREASE
    • 4 Beds
    • 3 Baths
    • 2,513 Sq Ft

    2513W Plan at Bridgeland Central - 50', Cypress, TX 77433

    Extended entryway with 12-foot ceilings. Game room with French doors frame the entry. Spacious family room with a wall of windows. Open kitchen offers an island with built-in seating space and a corner walk-in pantry. Primary suite with a wall of windows. Dual vanities, garden tub, separate glass enclosed shower and two walk-in closets in the primary bath. Guest suite just off the extended entry

    Perry Homes Builder
    21206 Flower Nectar Ct Unit 39888110, Cypress, TX 77433
  • /28

    $481,076

    New Construction $18K PRICE INCREASE
    • 3 Beds
    • 2.5 Baths
    • 2,078 Sq Ft

    16710 Skylark Forest Dr, Cypress, TX 77433

    Zoned to award-winning Cy-Fair ISD schools, Bridgeland Central offers a vibrant, walkable lifestyle in the heart of the community, surrounded by lakes, trails, parks, fitness centers, and everyday conveniences... all just steps from home. Residents enjoy close proximity to H-E-B, dining, and the highly anticipated Toro District, future home of the Houston Texans’ headquarters and entertainment

    Dina Verteramo Highland Homes Realty

    16710 Skylark Forest Dr, Cypress, TX 77433
  • /3

    $512,900

    New Construction
    • 4 Beds
    • 3 Baths
    • 2,476 Sq Ft

    2476W Plan at Bridgeland 50', Cypress, TX 77433

    Extended entry with 13-foot ceiling leads to open kitchen, dining area and family room. Kitchen offers generous counter space, corner walk-in pantry and island with built-in seating space. Dining area flows into family room with wall of windows. Game room with French doors. Primary suite includes double-door entry to primary bath with dual vanities, garden tub, separate glass-enclosed shower and

    Perry Homes Builder
    20931 Medina River Dr Unit 36454683, Cypress, TX 77433
  • /3

    $562,900

    New Construction
    • 4 Beds
    • 3 Baths
    • 2,586 Sq Ft

    2586W Plan at Prairieland Village at Bridgeland - 55', Cypress, TX 77433

    Home office with French doors set at entry with 12-foot ceiling. Open kitchen offers generous counter space, corner walk-in pantry and inviting island with built-in seating space. Dining area flows into open family room with wall of windows. Spacious primary suite. Double doors lead to primary bath with dual vanities, garden tub, separate glass-enclosed shower and two walk-in closets. Guest

    Perry Homes Builder
    10702 Monarch Butterfly Dr Unit 36489216, Cypress, TX 77433
  • /3

    $1,021,900

    New Construction
    • 5 Beds
    • 4.5 Baths
    • 4,967 Sq Ft

    4967S Plan at Prairieland Village at Bridgeland - 80', Cypress, TX 77433

    Two-story rotunda entry with a curved staircase. Home office with French doors and formal dining room frame entry. Two-story family room with a wall of windows and a cast stone fireplace. Kitchen features island with built-in seating space, a walk-in pantry, Butler's pantry and opens to the morning area. Private primary suite with a curved wall of windows. Primary bath includes garden tub,

    Perry Homes Builder
    10703 Monarch Butterfly Dr Unit 36471296, Cypress, TX 77433
  • /50

    $525,000

    $25K PRICE DROP
    • 4 Beds
    • 3.5 Baths
    • 3,656 Sq Ft

    20703 Grayden Dr, Cypress, TX 77433

    Oversized waterfront lot in a gated community! This beautiful home offers an expansive layout with a grand two-story entry, open-concept living, a dedicated home office, formal dining, 4 bedrooms & 3.5 baths. The kitchen boasts rich wood cabinetry, Samsung smart fridge w/touch screen hub, double ovens, a 5-burner gas cooktop & walk-in pantry, & it opens to the family room featuring a stone

    Jimmy Franklin eXp Realty LLC

    20703 Grayden Dr, Cypress, TX 77433
  • /28

    $367,990

    New Construction
    • 4 Beds
    • 2.5 Baths
    • 2,372 Sq Ft

    Dogwood Plan at Marvida - Smart Series, Cypress, TX 77433

    Welcome to the Dogwood, a thoughtfully designed two-story plan from our exclusive Smart Series. This versatile floorplan offers 4 bedrooms, 2 bathrooms, an optional 3-car garage, and between 2,310 to 2,372 square feet of thoughtfully crafted living space.

    M/I Homes Builder
    21114 Bella Coral Dr Unit 36447643, Cypress, TX 77433
  • /18

    $324,990

    New Construction
    • 3 Beds
    • 2.5 Baths
    • 1,906 Sq Ft

    Bagby II Plan at Bridgeland - Urban Villas, Cypress, TX 77433

    This two-story home features an open first floor that highlights a kitchen, a casual dining space and an adjoining family room. Upstairs reveals a game room and two secondary bedrooms that share a full bathroom. The second-floor owner’s suite offers a private bathroom and a walk-in closet.

    Lennar Builder
    21107 Medina River Dr Unit 36039749, Cypress, TX 77433
  • /14

    $699,990

    New Construction
    • 5 Beds
    • 4 - 4.5 Baths
    • 3,799+ Sq Ft

    Meadows Plan at Prairieland Village at Bridgeland - Summit Collection, Cypress, TX 77433

    You’ll be delighted by the sleek design and timeless craftsmanship of The Meadows floor plan by David Weekley Homes. Create picture-perfect rooms for personal productivity and enjoying your time together in the sunlit study and paired upstairs retreats. Growing minds and unique decorative styles will have a superb place to call their own in the beautiful spare bedrooms. A serene bathroom and

    David Weekley Homes Builder
    21202 Prince of Orange Ln Unit 36481147, Cypress, TX 77433
  • /40

    $629,900

    New Construction $63K PRICE DROP
    • 4 Beds
    • 3.5 Baths
    • 2,870 Sq Ft

    10707 Flamingo Feather Ct, Cypress, TX 77433

    This inviting 1-story floor plan features an open-concept layout with a spacious kitchen offering 42" cabinets, built-in stainless steel microwave and oven, and a separate gas cooktop. The large 22'x19' family room showcases 13' ceilings, a 78" corner fireplace, and a full wall of windows that fills the space with natural light. The primary bath includes a corner tub, separate shower, and a large

    Lance Loken Ravenna Homes

    10707 Flamingo Feather Ct, Cypress, TX 77433
  • /23

    $388,990

    New Construction
    • 3 Beds
    • 2 Baths
    • 1,600 Sq Ft

    Plan Corby at Prairieland Village at Bridgeland - 40ft. Lots, Cypress, TX 77433

    Highland Homes Builder
    21203 Flower Nectar Ct Unit 36556621, Cypress, TX 77433
  • /29

    $401,990

    New Construction
    • 4 Beds
    • 2.5 Baths
    • 2,297 Sq Ft

    Riviera Plan at Creekland Village at Bridgeland - Bridgeland 40', Cypress, TX 77433

    The Riviera floor plan offers an inviting two-story design, blending functionality and style. Featuring four spacious bedrooms and two and a half bathrooms, this layout is tailored to accommodate both everyday living and special occasions. The open-concept main floor boasts a well-appointed kitchen, seamlessly connecting to the living and dining areas, ideal for hosting and family gatherings.

    Coventry Homes Builder
    21011 Medina River Dr Unit 36249580, Cypress, TX 77433
  • /59

    $639,900

    New Construction
    • 4 Beds
    • 3 Baths
    • 3,399 Sq Ft

    3399W Plan at Prairieland Village at Bridgeland - 55', Cypress, TX 77433

    Home office with French doors set at two-story entry. Formal dining room opens to curved staircase. Kitchen and morning area open to two-story family room. Kitchen features generous island with built-in seating space. Family room features wall of windows. Primary bedroom features 12-foot ceiling. Primary bath includes dual vanity, garden tub, separate glass-enclosed shower and oversized walk-in

    Perry Homes Builder
    10702 Monarch Butterfly Dr Unit 39875838, Cypress, TX 77433
  • /27

    $451,990

    New Construction
    • 3 Beds
    • 2.5 Baths
    • 2,078 Sq Ft

    Plan Derby at Bridgeland Central - The Cottages, Cypress, TX 77433

    Highland Homes Builder
    16538 Amber Patina Ln Unit 36556653, Cypress, TX 77433
  • /17

    $386,990

    New Construction
    • 4 Beds
    • 3.5 Baths
    • 2,650 Sq Ft

    Wayfinder Plan at Creekland Village at Bridgeland, Cypress, TX 77433

    4 Bedrooms | 3.5 Bathrooms | Approx. 2,650 Sq. Ft. The Wayfinder is a thoughtfully designed two-story home that blends open gathering spaces with private retreats, creating a layout that supports both daily living and entertaining with ease. From the foyer, the first floor opens into a bright dining area and kitchen that flows naturally great room, creating a connected space ideal for hosting or

    DRB Homes Builder
    21003 Medina River Dr Unit 38243363, Cypress, TX 77433
  • /23

    $519,990

    New Construction
    • 5 Beds
    • 4 Baths
    • 2,596 Sq Ft

    Saffron Plan at Avalon at Cypress 50s, Cypress, TX 77433

    Three words come to mind when thinking about the Saffron floor plan: bright, open, and lovely! Begin by heading through the front porch and into the classic foyer. On either side is a flex room, powder room, and storage space, and a 2-car garage, entry, and laundry room on the other. Head into the heart of the home to discover open-concept living at its finest: a great room opens to a gourmet

    Taylor Morrison Builder
    21823 Brooking Gorge Lane St Unit 36665478, Cypress, TX 77433
  • /17

    $917,900

    New Construction
    • 5 Beds
    • 4.5 Baths
    • 4,891 Sq Ft

    4891W Plan at Prairieland Village at Bridgeland - 80', Cypress, TX 77433

    Home office with French doors and dining room frame the two-story entry. Two-story family room with wall of windows opens to kitchen and morning area. Kitchen features island with built-in seating space and Butler's pantry. Upstairs media room, game room, secondary bedrooms with a Hollywood bath. Downstairs guest suite with full bath and walk-in closet. Garden tub, separate shower and two walk-in

    Perry Homes Builder
    10703 Monarch Butterfly Dr Unit 36478983, Cypress, TX 77433
  • /66

    $402,990

    New Construction
    • 3 - 4 Beds
    • 2 - 3.5 Baths
    • 1,866 Sq Ft

    Plan Bristol at Prairieland Village at Bridgeland - 40ft. Lots, Cypress, TX 77433

    This charming 3-bedroom, 2-bathroom home has so much to offer including storage, storage and more storage! Situated in a peaceful neighborhood, the property has everything you need in 1,866 square feet of comfortable living. The family room is centrally located in the home and opens up to a well-designed kitchen and dining room. The primary suite is tucked away at the rear of the home, serving as

    Highland Homes Builder
    21203 Flower Nectar Ct Unit 36556622, Cypress, TX 77433
  • /9

    $627,995

    New Construction
    • 4 - 5 Beds
    • 3.5 - 4.5 Baths
    • 3,485 Sq Ft

    Celeste Plan at Dunham Pointe - Select Collection, Cypress, TX 77433

    With its secluded second-level loft, sizable media room, and open-concept living areas leading to the covered patio, the Celeste is perfectly designed for entertaining. The expansive great room is set alongside the casual dining area and well-designed kitchen with large center island, breakfast bar, ample counter and cabinet space, and roomy walk-in pantry. The graceful primary bedroom suite

    Toll Brothers, Inc. Builder
    20419 Via Casa Laura Dr Unit 36359483, Cypress, TX 77433

Showing Results 241 - 280, Page 7 of 18

How to Buy a Home How to Finance a Home How to Sell a Home