1,834

Homes for Sale near Byrd Elementary School

Section Image Section Image
  • /9

    $359,990

    New Construction
    • 3 Beds
    • 2.5 Baths
    • 2,185+ Sq Ft

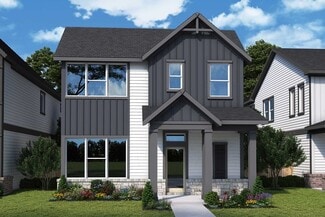
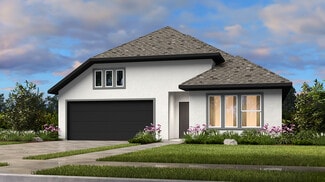
    Hewlett Plan at Elyson - 40', Katy, TX 77493

    Fulfill your lifestyle goals with the innovative and elegant Hewlett floor plan by David Weekley Homes. The open family and dining spaces provide a splendid setting for special celebrations and enjoying your day-to-day life to the fullest. A center island and open sight lines contribute to the culinary layout of the contemporary kitchen. The front study and covered back porch add to this home’s

    David Weekley Homes Builder
    22615 Flintrock Haven Ln Unit 37878117, Katy, TX 77493
  • /18

    $606,900

    New Construction
    • 4 Beds
    • 3 Baths
    • 2,695 Sq Ft

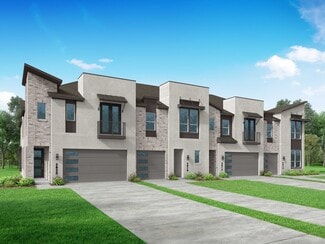
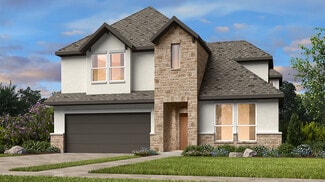
    2695W Plan at Prairieland Village at Bridgeland - 55', Cypress, TX 77433

    Home office with French doors set at entry with 12-foot ceiling. Extended entry highlights coffered ceiling. Open kitchen features generous counter space, corner walk-in pantry and island with built-in seating space. Dining area flows into open family room with wall of windows. Primary suite includes bedroom with wall of windows. Dual vanities, garden tub, separate glass-enclosed shower and two

    Perry Homes Builder
    10702 Monarch Butterfly Dr Unit 36498787, Cypress, TX 77433
  • /29

    $751,990

    New Construction
    • 4 Beds
    • 4.5 Baths
    • 4,035 Sq Ft

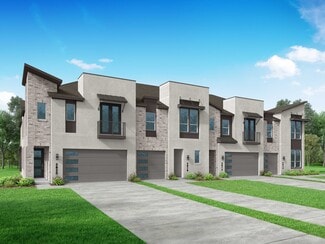
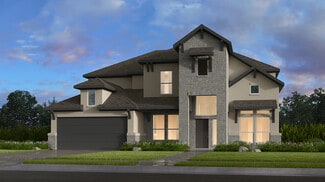
    Concerto Plan at Avalon at Cypress 70s, Cypress, TX 77433

    For the homebuyer who can have everything, but wants even more, the sprawling Concerto floor plan goes above and beyond the ordinary, with expansive rooms, exquisite detailing and good looks throughout. Your opulent owner’s suite stretches along the back corner of the home. The large owner’s suite features a sophisticated optional tray ceiling. The owner’s bath is spacious with both a luxurious

    Taylor Morrison Builder
    21835 Brooking Gorge Ln Unit 36665491, Cypress, TX 77433
  • /47

    $345,000

    • 3 Beds
    • 2.5 Baths
    • 2,562 Sq Ft

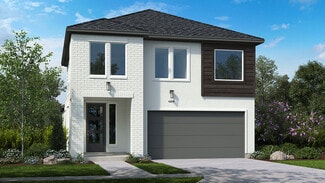
    17511 Tall Maple Ct, Houston, TX 77095

    Experience the serenity of a thoughtfully refreshed home designed for comfort, relaxation, and everyday enjoyment. Fresh interior paint throughout creates a crisp, updated feel, while new white oak engineered wood flooring on the lower level adds timeless style and warmth to the living spaces. The updated kitchen features new tile flooring for a fresh and functional finish, and the main bathroom

    Ebony Onyemu Redfin Corporation

    17511 Tall Maple Ct, Houston, TX 77095
  • /27

    $441,990

    New Construction
    • 3 - 4 Beds
    • 2.5 - 3.5 Baths
    • 2,097 Sq Ft

    Plan Abbey at Bridgeland Central - The Cottages, Cypress, TX 77433

    Highland Homes Builder
    16538 Amber Patina Ln Unit 36556652, Cypress, TX 77433
  • /26

    $239,900

    • 3 Beds
    • 2 Baths
    • 1,501 Sq Ft

    5038 Natchez Ridge Ct, Katy, TX 77449

    Welcome HOME to 5038 Natchez Ridge Court in Katy, Texas. This beautiful 3-bedroom, 2-bathroom home is located in the desirable Ricewood Village community. Inside you'll find an open-concept living and kitchen space with an oversized family room, dining area and home office/study or additional dining area. Plenty of outdoor space for backyard entertaining and family gatherings. Ready for immediate

    Scott Denton Compass RE Texas, LLC - West Houston

    5038 Natchez Ridge Ct, Katy, TX 77449
  • /3

    $603,900

    New Construction
    • 4 Beds
    • 3 Baths
    • 2,669 Sq Ft

    2669W Plan at Prairieland Village at Bridgeland - 55', Cypress, TX 77433

    A welcoming front porch opens into an extended entryway boasting a 12-foot ceiling. French doors open into the private home office which features three large windows. Down the hallway you pass the secondary bedrooms which feature walk-in closets and a shared bathroom. As you step into the dining area you are greeted with ample natural light. The family room boasts a wall of windows and tall

    Perry Homes Builder
    10702 Monarch Butterfly Dr Unit 36469674, Cypress, TX 77433
  • /133

    $539,900

    New Construction
    • 4 Beds
    • 3 Baths
    • 2,504 Sq Ft

    2504W Plan at Bridgeland Central - 50', Cypress, TX 77433

    Home office with French doors set at entry with 12-foot ceiling. Extended entry leads to open kitchen, dining area and family room. Kitchen features corner walk-in pantry, generous counter space and island with built-in seating space. Dining area flows into family room with wall of windows. Primary suite includes double-door entry to primary bath with dual vanities, garden tub, separate

    Perry Homes Builder
    21206 Flower Nectar Ct Unit 39887251, Cypress, TX 77433
  • /16

    $624,990

    New Construction $11K PRICE DROP
    • 5 Beds
    • 4.5 Baths
    • 3,741 Sq Ft

    21138 Bella Coral Dr, Cypress, TX 77433

    UNDER CONSTRUCTION! The Dickinson floorplan by M/I Homes is an elegant and spacious Premier Series floorplan with 5 bedrooms, 4.5 bathrooms, 2 car garage, and 3,741 square feet of living space. Inside, you'll find a den, open-concept dining room, kitchen, breakfast area, and family room. The kitchen has granite countertops, stainless steel appliances, a large island, and cabinets for storage. The

    Heather Chavana M/I Homes

    21138 Bella Coral Dr, Cypress, TX 77433
  • /43

    $329,000

    Open Sun 2:30PM - 4:30PM $5K PRICE DROP
    • 4 Beds
    • 2.5 Baths
    • 2,248 Sq Ft

    8122 Heartbrook Field Ln, Cypress, TX 77433

    Recently updated & move-in ready, cul-de-sac home offers stylish finishes & functional layout. Fresh neutral paint & durable vinyl flooring create bright, modern feel throughout. With recent carpet upstairs. Spacious kitchen features granite counters, white cabinetry, stainless steel appliances, stone backsplash, & plenty of storage & prep space. Stove just installed. Open living area is perfect

    Velvet Harris Better Homes and Gardens Real Estate Gary Greene - Cypress

    8122 Heartbrook Field Ln, Cypress, TX 77433
  • /18

    $437,990

    New Construction
    • 3 Beds
    • 2.5 Baths
    • 2,048 Sq Ft

    Alba Plan at Bridgeland Central, Cypress, TX 77433

    Discover the perfect blend of style, functionality, and space in the Alba — a thoughtfully designed two-story home. Spanning approximately 2,048 sq. ft., this inviting floor plan offers 3 to 4 bedrooms, 2.5 to 3.5 baths, and a 2-car garage, giving you the flexibility to create the home that fits your lifestyle.The first floor welcomes you with an open-concept layout featuring a spacious

    DRB Homes Builder
    17202 Skylark Frst Dr Unit 38251776, Cypress, TX 77433
  • /36

    $658,990

    New Construction
    • 4 Beds
    • 3.5 Baths
    • 3,367 Sq Ft

    Sapphire Plan at Avalon at Cypress 60s, Cypress, TX 77433

    For family time and entertaining friends, nothing beats our Sapphire floor plan. Conversations and people flow effortlessly from the gathering room to the chef-inspired kitchen to the casual dining space. A big walk-in pantry and direct access from the garage is a welcome feature. The Sapphire also includes a study off the foyer entry, a large laundry room, and a three-car tandem garage with an

    Taylor Morrison Builder
    21827 Brooking Gorge Lane St Unit 36665486, Cypress, TX 77433
  • /3

    $498,900

    New Construction
    • 4 Beds
    • 3 Baths
    • 2,049 Sq Ft

    2049W Plan at Prairieland Village at Bridgeland - 45', Cypress, TX 77433

    Extended entry with 12-foot ceiling leads to open kitchen, dining area and family room with 10-foot ceilings throughout. Kitchen features center island and walk-in pantry. Dining area and family room feature walls of windows. Primary suite includes bedroom with 10-foot ceiling and wall of windows. Double doors lead to primary bath with dual vanities, garden tub, separate glass-enclosed shower and

    Perry Homes Builder
    21206 Flower Nectar Ct Unit 36482509, Cypress, TX 77433
  • /42

    $725,000

    $15K PRICE DROP
    • 4 Beds
    • 3.5 Baths
    • 3,463 Sq Ft

    11806 Creekside Shore Cir, Cypress, TX 77433

    Located in the highly sought-after master-planned community of Towne Lake, this impressive two-story home combines elegance and functionality. A dramatic spiral staircase and soaring ceilings create a grand first impression, leading into a bright, open-concept living space perfect for everyday living and entertaining. The gourmet kitchen features GE appliances, an oversized island, and seamless

    Melanie Miller Redfin Corporation

    11806 Creekside Shore Cir, Cypress, TX 77433
  • /30

    $651,990

    New Construction
    • 4 Beds
    • 4 - 8 Baths
    • 3,407 Sq Ft

    Caddo Mills Plan at Prairieland Village at Bridgeland - Bridgeland 55', Cypress, TX 77433

    The Caddo Mills floor plan offers a well-designed two-story home that perfectly balances function and sophistication. With four bedrooms and four bathrooms, this spacious layout provides ample room for both relaxation and entertainment. The open-concept living area seamlessly connects to a thoughtfully designed kitchen, making it ideal for hosting family and friends. The primary suite serves as a

    Coventry Homes Builder
    10706 Monarch Butterfly Dr Unit 36249583, Cypress, TX 77433
  • /11

    $1,003,900

    New Construction
    • 5 Beds
    • 4.5 Baths
    • 4,199 Sq Ft

    4199W Plan at Prairieland Village at Bridgeland - 80', Cypress, TX 77433

    The grand entryway unfolds to reveal a sweeping curved staircase. French doors open into a home office, while across the hall, the formal dining room awaits. Step into the two-story family room, which offers a warming fireplace and a wall of windows. The morning area seamlessly connects the living space to the kitchen, which boasts an island with built-in seating, ample counterspace, a walk-in

    Perry Homes Builder
    10703 Monarch Butterfly Dr Unit 36493145, Cypress, TX 77433
  • /3

    $653,900

    New Construction
    • 4 Beds
    • 3 Baths
    • 3,095 Sq Ft

    3095W Plan at Prairieland Village at Bridgeland - 55', Cypress, TX 77433

    Home office with French doors set at two-story entry. Formal dining room across from staircase. Two-story family room opens to kitchen and morning area. Family room features wall of windows. Kitchen features deep walk-in pantry, butler's pantry and large island with built-in seating space. First-floor primary suite includes bedroom with wall of windows. Double doors lead to primary bath with dual

    Perry Homes Builder
    10702 Monarch Butterfly Dr Unit 36467302, Cypress, TX 77433
  • /2

    $685,900

    New Construction
    • 4 Beds
    • 3.5 Baths
    • 3,573 Sq Ft

    3573W Plan at Prairieland Village at Bridgeland - 55', Cypress, TX 77433

    Welcoming entry with 19-foot ceiling extends past home office with French doors and circular staircase. Game room with French doors. Open family room with 19-foot ceiling and a wall of windows that extend to the dining area. Island kitchen with built-in seating space and a corner walk-in pantry. Secluded primary suite with three large windows. Primary bathroom features a double door entry, dual

    Perry Homes Builder
    10702 Monarch Butterfly Dr Unit 41244075, Cypress, TX 77433
  • /28

    $908,900

    New Construction
    • 4 Beds
    • 4.5 Baths
    • 3,525 Sq Ft

    3525W Plan at Prairieland Village at Bridgeland - 80', Cypress, TX 77433

    Home office with French doors set at entry. Formal dining room and game room with French doors frame extended entry. Family room with wall of windows and cast stone fireplace opens to morning area and kitchen. Kitchen hosts island with built-in seating space. Primary suite includes bedroom with wall of windows. Dual vanities, garden tub, separate glass-enclosed shower and large walk-in closet in

    Perry Homes Builder
    10703 Monarch Butterfly Dr Unit 36472237, Cypress, TX 77433
  • /50

    $2,949,900

    Open Sat 12PM - 4PM
    • 5 Beds
    • 6.5 Baths
    • 8,151 Sq Ft

    19207 Coleto Creek Bend Dr, Cypress, TX 77433

    Experience unparalleled sophistication in this show-stopping 2-story estate in the prestigious Towne Lake community. This 5-bedroom, 6.5-bath residence blends modern architecture with timeless elegance, featuring a grand double-door entrance, soaring ceilings, and open-concept living with floor-to-ceiling windows, dual staircases, and indoor balcony. The designer kitchen is a true centerpiece,

    Karina Loken Keller Williams Platinum

    19207 Coleto Creek Bend Dr, Cypress, TX 77433
  • /2

    $711,990

    New Construction
    • 5 Beds
    • 4 Baths
    • 3,733 Sq Ft

    Plan 5811 at Avalon at Cypress 60s, Cypress, TX 77433

    With its modern exterior and beautifully appointed living spaces, the Darling Modernist Collection 5811 floor plan is a comfortable, refined place to call home. The first floor is the heart of the home, with an open main living area that holds a spacious gathering room with open kitchen and casual dining area. The kitchen features a large island and step-in pantry. Off the dining room is a

    Taylor Morrison Builder
    21827 Brooking Gorge Lane St Unit 36665482, Cypress, TX 77433
  • /28

    $541,990

    New Construction $46K PRICE DROP
    • 3 Beds
    • 2.5 Baths
    • 2,545 Sq Ft

    17011 Cirrus Sky Ln, Cypress, TX 77433

    New construction in Easthaven at Bridgeland Central! The Simmons by David Weekley Homes offers 3 bedrooms, 2.5 baths, a private study ideal for a home office, and a spacious game room. The light-filled, open-concept design connects the kitchen, dining and family room for effortless everyday living and entertaining. The chef-inspired kitchen features custom cabinetry, a large island and luxury GE

    Beverly Bradley Weekley Properties Beverly Bradley

    17011 Cirrus Sky Ln, Cypress, TX 77433
  • /11

    $999,995

    New Construction
    • 5 Beds
    • 4.5 - 5.5 Baths
    • 5,215 Sq Ft

    Ashby Plan at Dunham Pointe - Estate Collection, Cypress, TX 77433

    Delightfully deluxe. The Ashby's welcoming covered entry and two-story foyer flow past the lovely dining room into the two-story great room, and views to the desirable two-story covered porch beyond. The well-designed gourmet kitchen overlooks a bright casual dining area, and is equipped with a large center island with breakfast bar, ample counter and cabinet space, huge walk-in pantry, and

    Toll Brothers, Inc. Builder
    20403 Via Casa Laura Dr Unit 36359488, Cypress, TX 77433
  • /12

    $630,990

    New Construction $33K PRICE DROP
    • 4 Beds
    • 3 - 3.5 Baths
    • 3,056+ Sq Ft

    Augustine Plan at Dunham Pointe - 65' Homesites, Cypress, TX 77433

    The Augustine by David Weekley floor plan blends vibrant lifestyle spaces with top-quality craftsmanship to present a uniquely welcoming new home plan. Escape to the luxury of the Owner’s Retreat, with its deluxe bathroom and remarkable walk-in closet. Each spare bedroom provides sizable closets and a wonderful place for growing minds to flourish. Invent the perfect specialty rooms for your

    David Weekley Homes Builder
    20410 Via Casa Laura Dr Unit 38776839, Cypress, TX 77433
  • /2

    $379,990

    New Construction
    • 3 - 4 Beds
    • 2.5 Baths
    • 2,428+ Sq Ft

    Nicklaus Plan at Elyson - 40', Katy, TX 77493

    You’ll be delighted by the attention to detail and expert design of The Nicklaus floor plan by David Weekley Homes in Elyson. Open-concept family and dining spaces showcase our LifeDesignSM refinements that grant this floor plan exceptional style and livability. Prepare, present and enjoy your culinary masterpieces on the kitchen’s center island overlooking the open gathering spaces. Pamper

    David Weekley Homes Builder
    22615 Flintrock Haven Ln Unit 37878118, Katy, TX 77493
  • /16

    $656,990

    New Construction
    • 4 Beds
    • 3.5 Baths
    • 3,428 Sq Ft

    Lumberton Plan at Prairieland Village at Bridgeland - Bridgeland 55', Cypress, TX 77433

    The Lumberton floor plan is a thoughtfully designed two-story home offering four spacious bedrooms and three and a half bathrooms. Ideal for those who need extra room to spread out, this layout provides a seamless blend of open-concept living and private retreats. The main level is anchored by a generous great room that flows into the dining area and kitchen, creating an inviting space for

    Coventry Homes Builder
    10706 Monarch Butterfly Dr Unit 36249603, Cypress, TX 77433
  • /22

    $481,900

    New Construction
    • 3 Beds
    • 2 Baths
    • 1,950 Sq Ft

    1950W Plan at Prairieland Village at Bridgeland - 45', Cypress, TX 77433

    Entry leads past a home office with French doors to the main living areas. Island kitchen features a corner walk-in pantry. The dining area flows between the kitchen and family room with a wall of windows. Primary bedroom with a wall of windows overlooks the backyard. Double doors lead to the primary bath with dual vanities, a corner garden tub, a separate glass-enclosed shower, and a large

    Perry Homes Builder
    21206 Flower Nectar Ct Unit 36484372, Cypress, TX 77433
  • /3

    $673,900

    New Construction
    • 4 Beds
    • 3.5 Baths
    • 3,445 Sq Ft

    3445W Plan at Prairieland Village at Bridgeland - 55', Cypress, TX 77433

    Home office with French doors frames the 19-foot entry. Generous family room with a grand wall of windows and a 19-foot ceiling flows into the dining area. Island kitchen with built-in seating space features a walk-in pantry. Secluded primary suite features a grand bedroom with a wall of windows. Primary bathroom offers a double door entry, dual vanities, garden tub, separate enclosed shower and

    Perry Homes Builder
    10702 Monarch Butterfly Dr Unit 41244074, Cypress, TX 77433
  • /4

    $437,900

    New Construction
    • 3 Beds
    • 2 Baths
    • 1,737 Sq Ft

    1737W Plan at Bridgeland Central - 40', Cypress, TX 77433

    As you step off the front porch you are greeted by the open family room with a 10-foot ceiling. The dining area connects the living space with the kitchen which boasts an island with built-in seating and a corner walk-in pantry. A wall of windows embraces the covered side-yard patio. The primary bedroom features a wall of windows. The primary bathroom boasts dual vanities, a glass enclosed

    Perry Homes Builder
    21206 Flower Nectar Ct Unit 39888229, Cypress, TX 77433
  • /41

    $872,900

    New Construction
    • 4 Beds
    • 3.5 Baths
    • 3,578 Sq Ft

    3578W Plan at Prairieland Village at Bridgeland - 80', Cypress, TX 77433

    Home office with French doors set at entry. Extended entry leads past formal dining room to open family room with corner fireplace. Open kitchen features center island and walk-in pantry. Guest suite with private bath off morning area. Primary suite includes bedroom with wall of windows. Dual vanities, a garden tub, separate glass-enclosed shower and two walk-in closets in primary bath. High

    Perry Homes Builder
    10703 Monarch Butterfly Dr Unit 36453340, Cypress, TX 77433
  • /34

    $693,990

    New Construction
    • 5 Beds
    • 4 Baths
    • 3,611 Sq Ft

    Plan 5809 at Avalon at Cypress 60s, Cypress, TX 77433

    This two-story floor plan design features a welcoming foyer with soaring ceilings and a study with double doors which is perfect for an office space. The 5809 floor plan opens to a sunny kitchen, dining area and family room. In the kitchen you will find a large island overlooking the gathering room and dining area. Outside is a spacious outdoor covered living area, perfect for entertaining or

    Taylor Morrison Builder
    21827 Brooking Gorge Lane St Unit 36665481, Cypress, TX 77433
  • /21

    $349,990

    New Construction
    • 3 Beds
    • 2.5 Baths
    • 1,947 Sq Ft

    6418 Wildwood Pines Ln, Katy, TX 77449

    6418 Wildwood Pines Lane, Katy, TX 77449: Step inside your brand-new David Weekley Home and discover The Cornerstone, a thoughtfully designed two-story plan that effortlessly blends comfort, functionality, and style. This spacious 3-bedroom, 2.5-bathroom home features an open-concept layout with a built-in mud area, a walk-in pantry, and an extended patio perfect for outdoor entertaining. The

    David Weekley Homes Builder
    6418 Wildwood Pines Ln, Katy, TX 77449
  • /21

    $270,000

    $20K PRICE DROP
    • 3 Beds
    • 2 Baths
    • 1,568 Sq Ft

    5906 Hollyhocks St, Katy, TX 77449

    Welcome home! If you've been looking to get into the highly sought-after Jasmine Heights community, this single-story beauty might just be the one. Inside, you'll find a really thoughtful layout featuring three spacious bedrooms and two full baths, making it super easy to balance everyday relaxing with hosting friends. The natural light gives the whole place a bright, welcoming vibe, and the

    Pedro Iznaga Redfin Corporation

    5906 Hollyhocks St, Katy, TX 77449
  • /31

    $599,900

    New Construction
    • 4 Beds
    • 3 Baths
    • 2,776 Sq Ft

    2776W Plan at Prairieland Village at Bridgeland - 55', Cypress, TX 77433

    Welcoming entry framed by home office with French doors. Generous family room extends to kitchen and dining area. Island kitchen with built-in seating space and corner walk-in pantry. Primary suite offers a large wall of windows. Primary bathroom hosts a double door entry, dual vanities, a garden tub, separate enclosed shower, two walk-in closets and a private entry to the utility room. Guest

    Perry Homes Builder
    10702 Monarch Butterfly Dr Unit 36485625, Cypress, TX 77433
  • /3

    $461,990

    New Construction
    • 4 Beds
    • 3 Baths
    • 2,304 Sq Ft

    Nantucket - formerly 4223 Plan at Avalon at Cypress 40s, Cypress, TX 77433

    Welcome in! The 2-story Nantucket floor plan features 4 bedrooms, 3 bathrooms, a 2-car garage, and 2,304 square feet. A spacious covered porch is ideal for quiet mornings, while the foyer leads to an open-concept haven. A spacious kitchen flows into a casual dining area, great room with high ceilings, and covered patio. Towards the front of the home, a convenient bedroom and bathroom are perfect

    Taylor Morrison Builder
    21819 Brooking Gorge Lane St Unit 36665468, Cypress, TX 77433
  • /12

    $757,787

    New Construction
    • 5 Beds
    • 4 Baths
    • 3,800 Sq Ft

    The Meadows Plan at Dunham Pointe - 65' Homesites, Cypress, TX 77433

    You’ll be delighted by the sleek design and timeless craftsmanship of The Meadows floor plan by David Weekley Homes. Create picture-perfect rooms for personal productivity and enjoying your time together in the sunlit study and paired upstairs retreats. Growing minds and unique decorative styles will have a superb place to call their own in the beautiful spare bedrooms. A serene bathroom and

    David Weekley Homes Builder
    20410 Via Casa Laura Dr Unit 36477350, Cypress, TX 77433
  • /18

    $1,059,528

    New Construction
    • 5 Beds
    • 5.5 Baths
    • 4,243 Sq Ft

    14219 Casa Capistrano, Cypress, TX 77433

    NEWMARK HOMES NEW CONSTRUCTION! The stunning Monterey welcomes you with double front doors, a dramatic curved staircase, and an open-concept design perfect for modern living. The chef-inspired kitchen features stacked cabinetry, stainless steel gas appliances, a pot filler, large island, and picture window overlooking the covered patio and backyard. Entertain with ease in the elegant wine grotto

    Jared Turner Newmark Homes

    14219 Casa Capistrano, Cypress, TX 77433
  • /44

    $396,990

    New Construction
    • 3 Beds
    • 2.5 Baths
    • 2,152 Sq Ft

    Plan Chatham at Bridgeland Central - The Villas, Cypress, TX 77433

    Highland Homes Builder
    19731 Travis County Way Unit 36851850, Cypress, TX 77433
  • /50

    $1,799,999

    Open Sat 11AM - 1PM $300K PRICE DROP
    • 4 Beds
    • 4.5 Baths
    • 4,226 Sq Ft

    10719 Painted Crescent Ct, Cypress, TX 77433

    Extraordinary 1.5 story lakefront home in gated section of Towne Lake, on the water w/ sunset & island views. Expansive sliding glass doors fill the home w/ natural light. Chef's kitchen for everyday living & entertaining, w/ prem. appliances & a dedicated butler's pantry w/ sink & ice maker. The dining room boasts a dramatic barrel-vault ceiling, while the living area features cedar beams &

    Yisel Ockey LPT Realty, LLC

    10719 Painted Crescent Ct, Cypress, TX 77433
  • /15

    $675,990

    New Construction $20K PRICE DROP
    • 5 Beds
    • 4.5 Baths
    • 3,738+ Sq Ft

    Tomball Plan at Prairieland Village at Bridgeland - Summit Collection, Cypress, TX 77433

    Artistry, expertise and dedication are at the heart of every design decision put into crafting The Tomball by David Weekley Homes floor plan in Northwest Houston. The open family and dining spaces provide a splendid setting for special celebrations and enjoying day-to-day life to the fullest. A streamlined kitchen layout creates a tasteful foundation for your unique culinary style. A serene

    David Weekley Homes Builder
    21202 Prince of Orange Ln Unit 39122690, Cypress, TX 77433

Showing Results 201 - 240, Page 6 of 18

How to Buy a Home How to Finance a Home How to Sell a Home