108

Newest Homes for Sale in Dunham Pointe

Section Image Section Image
  • /31

    $813,990

    New Construction
    • 5 Beds
    • 4.5 Baths
    • 3,824 Sq Ft

    Palmhurst Plan at Dunham Pointe - 70', Cypress, TX 77433

    The Palmhurst floor plan is a thoughtfully designed two-story home featuring five bedrooms, four and a half bathrooms, and a three-car garage. This spacious layout offers an open-concept living area, a well-appointed kitchen, and a luxurious primary suite. Upstairs, additional bedrooms and a versatile loft provide ample space for family or guests. With elegant design elements and smart

    Coventry Homes Builder
    20427 Via Casa Laura Dr Unit 38057414, Cypress, TX 77433
  • /32

    $799,990

    New Construction
    • 4 Beds
    • 3.5 Baths
    • 3,624 Sq Ft

    Anahuac Plan at Dunham Pointe - 70', Cypress, TX 77433

    The Anahuac floor plan is a thoughtfully designed two-story home featuring four bedrooms, three and a half bathrooms, and a three-car garage. The open-concept main living area seamlessly connects the kitchen, dining, and family room, creating a perfect space for gatherings. The private primary suite offers a relaxing retreat, while the second floor includes additional bedrooms and a versatile

    Coventry Homes Builder
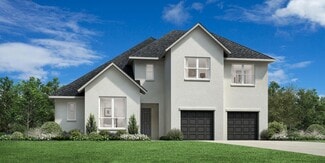
    20427 Via Casa Laura Dr Unit 38057416, Cypress, TX 77433
  • /17

    $882,990

    New Construction
    • 5 Beds
    • 5.5 Baths
    • 4,587 Sq Ft

    Dimmitt Plan at Dunham Pointe - 70', Cypress, TX 77433

    The Dimmit floor plan is an elegant two-story home featuring five bedrooms and five-and-a-half bathrooms, perfectly designed for luxurious living. This layout offers an ideal balance of open-concept and private spaces, catering to both entertainment and relaxation. The main level showcases a spacious family room seamlessly connected to a chef-inspired kitchen and casual dining area, creating a

    Coventry Homes Builder
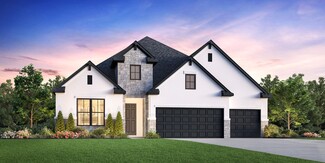
    20427 Via Casa Laura Dr Unit 38057411, Cypress, TX 77433
  • /21

    $843,990

    New Construction
    • 4 Beds
    • 3.5 Baths
    • 4,180 Sq Ft

    Pearland Plan at Dunham Pointe - 70', Cypress, TX 77433

    The Pearland floor plan is a thoughtfully designed two-story home offering four spacious bedrooms and three and a half bathrooms. With a three-car garage and an open-concept layout, this home provides both comfort and functionality. The main level features an inviting living area, a well-appointed kitchen, and a primary suite designed for relaxation. Upstairs, additional bedrooms and a versatile

    Coventry Homes Builder
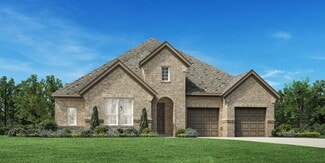
    20427 Via Casa Laura Dr Unit 38057412, Cypress, TX 77433
  • /29

    $836,990

    New Construction
    • 5 Beds
    • 4.5 Baths
    • 4,067 Sq Ft

    Marfa Plan at Dunham Pointe - 70', Cypress, TX 77433

    The Marfa floor plan is a striking two-story home featuring five spacious bedrooms and four and a half bathrooms, thoughtfully designed for both style and functionality. The open-concept main level showcases an inviting living space, a chef-inspired kitchen, and a seamless flow into the dining area—perfect for entertaining. A private owner’s suite offers a peaceful retreat, while the additional

    Coventry Homes Builder
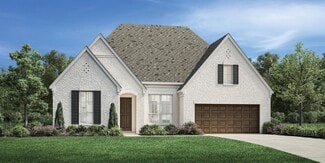
    20427 Via Casa Laura Dr Unit 38057415, Cypress, TX 77433
  • /10

    $929,990

    New Construction
    • 4 Beds
    • 4.5 Baths
    • 4,360 Sq Ft

    Greenwich Plan at Dunham Pointe - 70', Cypress, TX 77433

    4 bedrooms, 4.5 baths 4 Car garage. Our largest one story with all big rooms and high ceilings. Formal living and dining with butler s pantry for easy kitchen access. All bedrooms with private baths. Massive Great room includes family room w/14 ceiling, island kitchen and breakfast room. Master Suite has 12 ceiling, its own retreat area and spa-like bath. Game room and Media room down.

    Newmark Homes Builder
    20423 Via Casa Laura Dr Unit 37215972, Cypress, TX 77433
  • 20403 Via Casa Laura Dr Unit 37023336, Cypress, TX 77433

    $839,995

    New Construction
    • 4 Beds
    • 3.5 Baths
    • 3,623 Sq Ft

    Marcum Plan at Dunham Pointe - Estate Collection, Cypress, TX 77433

    Luxurious lifestyle touches. The Marcum's welcoming covered entry and extended foyer with tray ceiling open onto the expansive great room and casual dining area with cathedral ceilings, and views of the desirable large covered porch beyond. The well-equipped kitchen is enhanced by a cathedral ceiling, large center island with breakfast bar, ample counter and cabinet space, and sizable walk-in

    Toll Brothers, Inc. Builder
    20403 Via Casa Laura Dr Unit 37023336, Cypress, TX 77433
  • 20403 Via Casa Laura Dr Unit 37023333, Cypress, TX 77433

    $1,019,995

    New Construction
    • 5 Beds
    • 4.5 Baths
    • 5,746 Sq Ft

    Veronica Plan at Dunham Pointe - Estate Collection, Cypress, TX 77433

    Experience the epitome of luxury with the Veronica's expansive front porch, leading into the impressive two-story foyer. The elegant formal dining room presents views of the spacious great room and stunning two-story rear covered patio. Central to a bright casual dining area is the expertly designed kitchen offering a spacious central island with breakfast bar, ample counter and cabinet space,

    Toll Brothers, Inc. Builder
    20403 Via Casa Laura Dr Unit 37023333, Cypress, TX 77433
  • 20403 Via Casa Laura Dr Unit 37023332, Cypress, TX 77433

    $1,039,995

    New Construction
    • 5 Beds
    • 7 Baths
    • 5,989 Sq Ft

    Volante Plan at Dunham Pointe - Estate Collection, Cypress, TX 77433

    The Volante is a beautifully designed home that leaves a distinctive impression. The appealing two-story foyer flows past the beautiful formal dining room to the soaring two-story great room and lovely two-story rear covered patio. The kitchen is complemented by a bright casual dining area, and features a large center island with breakfast bar, plenty of counter and cabinet space, an ample

    Toll Brothers, Inc. Builder
    20403 Via Casa Laura Dr Unit 37023332, Cypress, TX 77433
  • /8

    $784,990

    New Construction
    • 4 Beds
    • 3.5 Baths
    • 3,160 Sq Ft

    Tallinn Plan at Dunham Pointe - 70', Cypress, TX 77433

    Newmark Homes Builder
    20423 Via Casa Laura Dr Unit 36471165, Cypress, TX 77433
  • /6

    $859,990

    New Construction
    • 4 Beds
    • 4.5 Baths
    • 3,859 Sq Ft

    Cologne Plan at Dunham Pointe - 70', Cypress, TX 77433

    Both Formals, Voluminous Family Room opened to Island Kitchen and breakfast room. Oversized Main Suite with dual vanities & walk-in closets. 2 bedrooms, 2 baths down. Curved stairs lead up to two roomy bedrooms with baths and ample walk-in closets, big game and media rooms. Spacious front courtyard and back covered patio areas.

    Newmark Homes Builder
    20423 Via Casa Laura Dr Unit 36492915, Cypress, TX 77433
  • /8

    $853,990

    New Construction
    • 5 Beds
    • 4 Baths
    • 4,227 Sq Ft

    San Sebastian Plan at Dunham Pointe - 70', Cypress, TX 77433

    5 bedrooms, 2 bedrooms down, 4 baths, grand foyer with curved staircase opens to formals, 2-story family with expansive windows, gourmet island kitchen, butler s pantry, breakfast, oversized utility room, luxurious main suite and bath. Secondary staircase leads to game room, media room and secondary bedrooms all with walk-in closets. Covered patio, 3 car split garage. Option for 7 bedrooms..

    Newmark Homes Builder
    20423 Via Casa Laura Dr Unit 36467220, Cypress, TX 77433
  • /6

    $805,990

    New Construction
    • 4 Beds
    • 3.5 Baths
    • 3,768 Sq Ft

    Amalfi Plan at Dunham Pointe - 70', Cypress, TX 77433

    4 Bedrooms, 3.5 Baths, 3 car tandem garage. Big formal Living room. Big Formal Dining adjacent to Butler s Pantry. Gigantic Greatroom with 14-foot ceilings includes huge family room open to island kitchen and breakfast rooms. Bedroom 2 is an ensuite. Large Main Suite with Executive bath and spacious walk-in closet with access to laundry room. Game and Media rooms on first floor. Separate Mudroom

    Newmark Homes Builder
    20423 Via Casa Laura Dr Unit 36496002, Cypress, TX 77433
  • /6

    $926,990

    New Construction
    • 4 Beds
    • 4.5 Baths
    • 4,379 Sq Ft

    Versailles Plan at Dunham Pointe - 70', Cypress, TX 77433

    4 bedrooms, 4.5 baths, 3 car tandem garage. Main Bedroom and Guest En-Suite down. Formal Living Room, huge Family room that opens to island kitchen/breakfast area & spacious formal dining room. Large Main Suite with dual vanities & closets. Dual stairs lead up to 2 bedrooms, roomy loft, big game room and media room. Utility and Mudroom.

    Newmark Homes Builder
    20423 Via Casa Laura Dr Unit 36477395, Cypress, TX 77433
  • /8

    $848,990

    New Construction
    • 5 Beds
    • 4.5 Baths
    • 4,144 Sq Ft

    Ravenna Plan at Dunham Pointe - 70', Cypress, TX 77433

    5 bedrooms (2 bedrooms down), 4.5 baths, 3 car garage. Elegant curved stairway off the dramatic two-story foyer. Large formal living and dining rooms flank the entry. Gourmet island kitchen opens to large family room and breakfast area. Oversized game room up. Covered patio.

    Newmark Homes Builder
    20423 Via Casa Laura Dr Unit 36485691, Cypress, TX 77433
  • /9

    $860,990

    New Construction
    • 4 Beds
    • 3.5 Baths
    • 4,547 Sq Ft

    Edinburgh Plan at Dunham Pointe - 70', Cypress, TX 77433

    5 bedrooms, 4.5 bath, 3 car garage. Formal living & dining rooms, large game room, covered patio. 2-story foyer & 2-story living & family room. Formal dining room with direct kitchen access. Spacious island gourmet kitchen opens to breakfast nook and family room. Main suite with lavish main bath, jetted garden tub, separate shower & separate vanities, large walk-in closets.

    Newmark Homes Builder
    20423 Via Casa Laura Dr Unit 36494882, Cypress, TX 77433
  • /12

    $757,787

    New Construction
    • 5 Beds
    • 4 Baths
    • 3,800 Sq Ft

    The Meadows Plan at Dunham Pointe - 65' Homesites, Cypress, TX 77433

    You’ll be delighted by the sleek design and timeless craftsmanship of The Meadows floor plan by David Weekley Homes. Create picture-perfect rooms for personal productivity and enjoying your time together in the sunlit study and paired upstairs retreats. Growing minds and unique decorative styles will have a superb place to call their own in the beautiful spare bedrooms. A serene bathroom and

    David Weekley Homes Builder

    20410 Via Casa Laura Dr Unit 36477350, Cypress, TX 77433
  • /6

    $881,990

    New Construction
    • 5 Beds
    • 4.5 Baths
    • 4,313 Sq Ft

    Castilian Plan at Dunham Pointe - 70', Cypress, TX 77433

    5 bedrooms (2 down) 4.5 baths, 3 car garage. Formal Living and Dining rooms with views of front courtyard. Large Family Room opened to spacious island kitchen and breakfast room. Main Suite with dual walk-in closets and executive bath. 3 Big bedrooms with walk-in closets, loft and game room up

    Newmark Homes Builder

    20423 Via Casa Laura Dr Unit 36503755, Cypress, TX 77433
  • /6

    $889,990

    New Construction
    • 4 Beds
    • 4.5 Baths
    • 4,010 Sq Ft

    Venetian Plan at Dunham Pointe - 70', Cypress, TX 77433

    The spacious and luxurious Venetian floor plan by Newmark Homes features approx. 4,010 sqft, 4 bedrooms, 4.5 baths, and a 3 car garage. Options for the Venetian plan are plenty with options for covered patio, study, caterer's kitchen, kitchen island, covered balcony, and optional 5th bedroom and 5th bath.

    Newmark Homes Builder
    20423 Via Casa Laura Dr Unit 36486263, Cypress, TX 77433
  • /5

    $859,990

    New Construction
    • 4 Beds
    • 4.5 Baths
    • 4,046 Sq Ft

    Monterey Plan at Dunham Pointe - 70', Cypress, TX 77433

    4 bedrooms, 4.5 baths, 3 car attached garage. 2 story foyer with circular staircase. 2 bedrooms, 2 full baths down. Massive great room including huge family room opening into island kitchen/breakfast areas. Both formals. Expansive game room, spacious loft, 2 bedrooms, 2 full baths, and media room up. Oversized Main Suite with executive bath and big walk-in closet.

    Newmark Homes Builder
    20423 Via Casa Laura Dr Unit 36503007, Cypress, TX 77433
  • /9

    $627,995

    New Construction
    • 4 - 5 Beds
    • 3.5 - 4.5 Baths
    • 3,485 Sq Ft

    Celeste Plan at Dunham Pointe - Select Collection, Cypress, TX 77433

    With its secluded second-level loft, sizable media room, and open-concept living areas leading to the covered patio, the Celeste is perfectly designed for entertaining. The expansive great room is set alongside the casual dining area and well-designed kitchen with large center island, breakfast bar, ample counter and cabinet space, and roomy walk-in pantry. The graceful primary bedroom suite

    Toll Brothers, Inc. Builder
    20419 Via Casa Laura Dr Unit 36359483, Cypress, TX 77433
  • /15

    $639,995

    New Construction
    • 4 Beds
    • 3.5 - 4.5 Baths
    • 3,492 Sq Ft

    Hardy Plan at Dunham Pointe - Select Collection, Cypress, TX 77433

    A grand entrance awaits in the Hardy s soaring two-story foyer with grand circular staircase opening up to the expansive great room. Featuring a large center island with breakfast bar, the well-designed kitchen overlooks the bright casual dining area with rear yard access. The primary bedroom suite features an impressive walk-in closet and spa-like primary bath with dual-sink vanity, large luxe

    Toll Brothers, Inc. Builder
    20419 Via Casa Laura Dr Unit 36359485, Cypress, TX 77433
  • /7

    $621,995

    New Construction
    • 4 - 5 Beds
    • 3 - 4 Baths
    • 3,093 Sq Ft

    Belmore Plan at Dunham Pointe - Select Collection, Cypress, TX 77433

    Beautifully styled luxe. The Belmore's inviting covered porch and impressive two-story foyer flow into the spacious great room and casual dining area, with views to the desirable patio beyond. The well-equipped gourmet kitchen is highlighted by a large center island with breakfast bar, plenty of counter and cabinet space, and roomy pantry. The charming primary bedroom suite is complete with an

    Toll Brothers, Inc. Builder
    20419 Via Casa Laura Dr Unit 36359481, Cypress, TX 77433
  • /13

    $584,995

    New Construction
    • 4 Beds
    • 3 Baths
    • 3,068 Sq Ft

    Indio Plan at Dunham Pointe - Select Collection, Cypress, TX 77433

    The Indio s distinctive extended foyer hallway with tray ceilings flows into the expansive great room and views to the desirable covered patio beyond. The beautifully designed kitchen features an oversized center island with breakfast bar, large walk-in pantry, and ample counter and cabinet space. The casual dining area opens to the spacious covered patio and rear yard. A cathedral ceiling and

    Toll Brothers, Inc. Builder
    20419 Via Casa Laura Dr Unit 36359482, Cypress, TX 77433
  • /15

    $611,995

    New Construction
    • 4 Beds
    • 3.5 Baths
    • 3,157 Sq Ft

    Fenton Plan at Dunham Pointe - Select Collection, Cypress, TX 77433

    The kitchen is truly the heart of the Fenton home design. The well-designed kitchen overlooks a sizable casual dining area perfect for entertaining, and features a large center island with breakfast bar, ample counter and cabinet space, and a roomy walk-in pantry. Beyond the kitchen lies the impressive great room with cathedral ceiling and views to the spacious covered patio. Adjacent to the

    Toll Brothers, Inc. Builder
    20419 Via Casa Laura Dr Unit 36359484, Cypress, TX 77433
  • /7

    $678,995

    New Construction
    • 5 - 6 Beds
    • 4.5 - 5.5 Baths
    • 3,534 Sq Ft

    Lansing Plan at Dunham Pointe - Select Collection, Cypress, TX 77433

    The Lansing leaves an impression at every turn, from its expansive two-story foyer with elegant circular staircase to its grand two-story great room with desirable covered patio beyond. A secluded home office and private bedroom suite are set at the front of the home. Beyond the entry the home opens to the great room and well-designed kitchen overlooking a bright casual dining area, and large

    Toll Brothers, Inc. Builder
    20419 Via Casa Laura Dr Unit 36359486, Cypress, TX 77433
  • /11

    $999,995

    New Construction
    • 5 Beds
    • 4.5 - 5.5 Baths
    • 5,215 Sq Ft

    Ashby Plan at Dunham Pointe - Estate Collection, Cypress, TX 77433

    Delightfully deluxe. The Ashby's welcoming covered entry and two-story foyer flow past the lovely dining room into the two-story great room, and views to the desirable two-story covered porch beyond. The well-designed gourmet kitchen overlooks a bright casual dining area, and is equipped with a large center island with breakfast bar, ample counter and cabinet space, huge walk-in pantry, and

    Toll Brothers, Inc. Builder
    20403 Via Casa Laura Dr Unit 36359488, Cypress, TX 77433
  • 20403 Via Casa Laura Dr Unit 36359489, Cypress, TX 77433

    $959,995

    New Construction
    • 5 Beds
    • 4.5 Baths
    • 4,930 Sq Ft

    Giuliano Plan at Dunham Pointe - Estate Collection, Cypress, TX 77433

    The Giuliano exudes elegance with a sweeping two-story foyer that offers alluring views of the lovely dining room, expansive two-story great room, and spacious two-story covered patio. Overlooking an airy casual dining area, the well-crafted kitchen is highlighted by plenty of counter and cabinet space with a sizable walk-in pantry, thoughtful prep area, and central island with accompanying

    Toll Brothers, Inc. Builder
    20403 Via Casa Laura Dr Unit 36359489, Cypress, TX 77433

Showing Results 81 - 108, Page 3 of 3

How to Buy a Home How to Finance a Home How to Sell a Home
