2,067

Cypress, TX Homes for Sale with Pool

Section Image Section Image
  • /46

    $456,990

    New Construction
    • 3 - 5 Beds
    • 2.5 - 4.5 Baths
    • 2,349 Sq Ft

    Plan Easton at Prairieland Village at Bridgeland - 40ft. Lots, Cypress, TX 77433

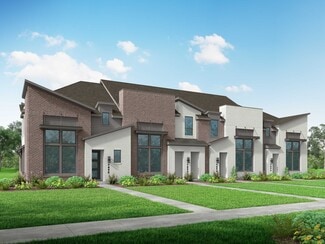
    The Easton is a thoughtfully designed two-story home offering three bedrooms, two-and-a-half bathrooms, and an airy, open layout perfect for modern living. A cozy family room and dining room greet you, opening to a kitchen with a large island and additional seating. Numerous windows flood the space with natural light, and extensive cabinetry provides plenty of storage. Just off the living room, a

    Highland Homes Builder
    21203 Flower Nectar Ct Unit 36556630, Cypress, TX 77433
  • /4

    $611,900

    New Construction
    • 4 Beds
    • 3.5 Baths
    • 3,190 Sq Ft

    3190W Plan at Bridgeland Central - 50', Cypress, TX 77433

    Home office with French doors set at two-story entry. Open formal dining room just off the kitchen area. Two-story family room with 19-foot ceilings and a wall of windows. Kitchen features an island with built-in seating space, a walk-in pantry and opens to the morning area. Private primary suite with a wall of windows. Primary bath includes double doors, garden tub, separate glass-enclosed

    Perry Homes Builder
    21206 Flower Nectar Ct Unit 40527119, Cypress, TX 77433
  • /3

    $585,900

    New Construction
    • 4 Beds
    • 3 Baths
    • 2,519 Sq Ft

    2519W Plan at Prairieland Village at Bridgeland - 55', Cypress, TX 77433

    Entry welcomes with 12-foot ceiling. Game room with French doors and 12-foot ceiling off coffered extended entry. Spacious family room with wall of windows opens to kitchen and dining area. Kitchen features generous island with built-in seating space. Private primary suite includes bedroom with 12-foot ceiling. Dual vanities, garden tub, separate glass-enclosed shower and two large walk-in

    Perry Homes Builder
    10702 Monarch Butterfly Dr Unit 36482519, Cypress, TX 77433
  • /24

    $398,990

    New Construction
    • 3 Beds
    • 2.5 Baths
    • 1,761 Sq Ft

    Plan Ashford at Bridgeland Central - The Villas, Cypress, TX 77433

    Highland Homes Builder
    19731 Travis County Way Unit 36556647, Cypress, TX 77433
  • /32

    $799,990

    New Construction
    • 4 Beds
    • 3.5 Baths
    • 3,624 Sq Ft

    Anahuac Plan at Dunham Pointe - 70', Cypress, TX 77433

    The Anahuac floor plan is a thoughtfully designed two-story home featuring four bedrooms, three and a half bathrooms, and a three-car garage. The open-concept main living area seamlessly connects the kitchen, dining, and family room, creating a perfect space for gatherings. The private primary suite offers a relaxing retreat, while the second floor includes additional bedrooms and a versatile

    Coventry Homes Builder
    20427 Via Casa Laura Dr Unit 38057416, Cypress, TX 77433
  • /15

    $639,995

    New Construction
    • 4 Beds
    • 3.5 - 4.5 Baths
    • 3,492 Sq Ft

    Hardy Plan at Dunham Pointe - Select Collection, Cypress, TX 77433

    A grand entrance awaits in the Hardy s soaring two-story foyer with grand circular staircase opening up to the expansive great room. Featuring a large center island with breakfast bar, the well-designed kitchen overlooks the bright casual dining area with rear yard access. The primary bedroom suite features an impressive walk-in closet and spa-like primary bath with dual-sink vanity, large luxe

    Toll Brothers, Inc. Builder
    20419 Via Casa Laura Dr Unit 36359485, Cypress, TX 77433
  • /44

    $367,500

    • 4 Beds
    • 2.5 Baths
    • 2,502 Sq Ft

    7510 Blue Bonnet Run Ct, Houston, TX 77095

    Immaculately maintained two-story home nestled in the Copperfield Southcreek Village on a quiet cul-de-sac lot. This 4-bedroom, 2.5-bath residence showcases a true backyard oasis featuring a heated saltwater pool, cascading waterfall, and relaxing hot tub. The 1st floor boasts gorgeous flooring throughout and welcomes you with a two-story entry, formal living and dining rooms, and a spacious

    Nicholas Longtin Redfin Corporation

    7510 Blue Bonnet Run Ct, Houston, TX 77095
  • /29

    $605,900

    New Construction
    • 4 Beds
    • 3 Baths
    • 2,935 Sq Ft

    2935W Plan at Prairieland Village at Bridgeland - 55', Cypress, TX 77433

    Home office with French doors set at entry with 12-foot ceiling. Formal dining room and game room with French doors off coffered extended entry. Spacious family room with wall of windows opens to kitchen and morning area. Kitchen hosts generous island with built-in seating space. Primary suite includes bedroom with wall of windows. Dual vanity, garden tub, separate glass-enclosed shower and large

    Perry Homes Builder
    10702 Monarch Butterfly Dr Unit 36501465, Cypress, TX 77433
  • /14

    $543,900

    New Construction
    • 4 Beds
    • 3 Baths
    • 2,357 Sq Ft

    2357W Plan at Bridgeland Central - 50', Cypress, TX 77433

    Entry with 12-foot ceiling leads past a home office with French doors and a guest suite with a private full bath to the main living areas. Dining area flows between the family room with a wall of windows and the kitchen, which offers extra counter space, a corner walk-in pantry, and a generous island with seating space. Off the family room is the primary bedroom, which highlights a wall of

    Perry Homes Builder
    21206 Flower Nectar Ct Unit 39888307, Cypress, TX 77433
  • /37

    $539,900

    New Construction
    • 4 Beds
    • 3 Baths
    • 2,513 Sq Ft

    2513W Plan at Creekland Village at Bridgeland - 50', Cypress, TX 77433

    Extended entryway with 12-foot ceilings. Game room with French doors frame the entry. Spacious family room with a wall of windows. Open kitchen offers an island with built-in seating space and a corner walk-in pantry. Primary suite with a wall of windows. Dual vanities, garden tub, separate glass enclosed shower and two walk-in closets in the primary bath. Guest suite just off the extended entry

    Perry Homes Builder
    20931 Medina River Dr Unit 36459568, Cypress, TX 77433
  • /40

    $776,990

    New Construction
    • 4 - 6 Beds
    • 3.5 - 7 Baths
    • 3,438 Sq Ft

    Plan 227 at Prairieland Village at Bridgeland - Bridgeland: 65ft. lots, Cypress, TX 77433

    Highland Homes Builder
    21207 Prince of Orange Ln Unit 36556641, Cypress, TX 77433
  • /3

    $659,990

    New Construction
    • 4 Beds
    • 3.5 Baths
    • 3,174 Sq Ft

    Bonita Plan at Avalon at Cypress 70s, Cypress, TX 77433

    With a lot of living space, the Bonita floor plan has ample room for four bedrooms and three and a half baths, all conveniently located on one level. At the heart of this home is an open expanse of common living areas, great for family time or for entertaining guests. The open kitchen has a large island with sink and breakfast bar. A pantry and beautiful cabinetry provide plenty of storage space

    Taylor Morrison Builder
    21835 Brooking Gorge Ln Unit 36665489, Cypress, TX 77433
  • /33

    $425,990

    New Construction
    • 3 Beds
    • 2.5 Baths
    • 1,812 Sq Ft

    Plan Bolton at Bridgeland Central - The Villas, Cypress, TX 77433

    Highland Homes Builder
    19731 Travis County Way Unit 36556648, Cypress, TX 77433
  • /23

    $790,990

    New Construction
    • 4 Beds
    • 4 Baths
    • 3,688 Sq Ft

    Tomball Plan at Dunham Pointe - 70', Cypress, TX 77433

    The Tomball floor plan offers an expansive single-story layout designed for both comfort and convenience. With four spacious bedrooms and four full bathrooms, this home is ideal for those who love open-concept living with a touch of privacy. The heart of the home features a well-appointed kitchen that flows into a generous living and dining area, perfect for entertaining or everyday gatherings. A

    Coventry Homes Builder
    20427 Via Casa Laura Dr Unit 38057418, Cypress, TX 77433
  • /36

    $537,900

    New Construction
    • 4 Beds
    • 3 Baths
    • 2,529 Sq Ft

    2529W Plan at Creekland Village at Bridgeland - 50', Cypress, TX 77433

    Home office with French doors set at entry with 12-foot coffered ceiling. Open kitchen features generous counter space, walk-in pantry, and island with built-in seating space. Dining area flows into open family room with wall of windows and a cast stone fireplace. Primary suite includes bedroom with wall of windows. Dual vanities, corner garden tub, separate glass-enclosed shower and two walk-in

    Perry Homes Builder
    20931 Medina River Dr Unit 36483351, Cypress, TX 77433
  • /40

    $667,990

    New Construction $36K PRICE DROP
    • 4 Beds
    • 3.5 Baths
    • 3,294+ Sq Ft

    Leeward Plan at Dunham Pointe - 65' Homesites, Cypress, TX 77433

    Welcome to The Leeward floor plan by David Weekley Homes, offering the space, style, and expert craftsmanship you need to live your best life. Birthday parties, cookouts, and quiet evenings are just a few of the outdoor leisure possibilities supported by the deluxe covered patio. The versatile study and retreat present splendid opportunities to craft your family’s ideal home office, student

    David Weekley Homes Builder
    20410 Via Casa Laura Dr Unit 38776846, Cypress, TX 77433
  • /16

    $356,990

    New Construction
    • 4 Beds
    • 2 - 4 Baths
    • 1,697 Sq Ft

    Groves Plan at Creekland Village at Bridgeland - 40', Cypress, TX 77433

    The Groves floor plan offers the perfect blend of style and functionality in a thoughtfully designed one-story layout. Featuring four bedrooms and two bathrooms, this home provides ample space for families of all sizes. The two-car garage ensures plenty of storage, while the open-concept living area creates a seamless flow between the kitchen, dining, and gathering spaces. The owner’s suite is a

    Coventry Homes Builder
    21011 Medina River Dr Unit 36249623, Cypress, TX 77433
  • /4

    $533,900

    New Construction
    • 4 Beds
    • 3 Baths
    • 2,444 Sq Ft

    2444W Plan at Prairieland Village at Bridgeland - 45', Cypress, TX 77433

    Entry with a 12-foot ceiling leads past a home office with French doors to the main living areas. Island kitchen features a walk-in pantry. The open dining area flows between the kitchen and family room, which features a wall of windows. Off the family room at the rear of the home, the primary bedroom highlights a 10-foot ceiling and a wall of windows offering a backyard view. Double doors lead

    Perry Homes Builder
    21206 Flower Nectar Ct Unit 36450331, Cypress, TX 77433
  • /28

    $599,990

    New Construction
    • 4 Beds
    • 3 - 3.5 Baths
    • 3,051+ Sq Ft

    Augustine Plan at Prairieland Village at Bridgeland - Summit Collection, Cypress, TX 77433

    The Augustine by David Weekley floor plan blends vibrant lifestyle spaces with top-quality craftsmanship to present a uniquely welcoming new home plan. Escape to the luxury of the Owner’s Retreat, with its deluxe bathroom and remarkable walk-in closet. Each spare bedroom provides sizable closets and a wonderful place for growing minds to flourish. Invent the perfect specialty rooms for your

    David Weekley Homes Builder
    21202 Prince of Orange Ln Unit 36477110, Cypress, TX 77433
  • /3

    $641,900

    New Construction
    • 4 Beds
    • 3.5 Baths
    • 3,088 Sq Ft

    3088W Plan at Prairieland Village at Bridgeland - 55', Cypress, TX 77433

    Front porch opens into the entryway. A private guest suite off the main hallway features a full bathroom and walk-in closet. The kitchen hosts an island with built-in seating and corner walk-in pantry. The dining area connects the living spaces. The two-story family room boasts a wall of windows and the entrance to the covered backyard patio. French doors open into the home office off of the

    Perry Homes Builder
    10702 Monarch Butterfly Dr Unit 36494992, Cypress, TX 77433
  • /23

    $684,900

    New Construction
    • 4 Beds
    • 3.5 Baths
    • 3,395 Sq Ft

    3395W Plan at Prairieland Village at Bridgeland - 55', Cypress, TX 77433

    Home office with French doors set at entry with 20-foot ceiling. Formal dining room opens to rotunda with curved staircase. Two-story family room with 18-foot ceiling and wall of windows opens to kitchen and morning area. Kitchen hosts generous island with built-in seating space. Primary suite with a wall of windows. Primary bath includes dual vanity, corner garden tub, separate glass-enclosed

    Perry Homes Builder
    10702 Monarch Butterfly Dr Unit 36460042, Cypress, TX 77433
  • /39

    $746,990

    New Construction
    • 4 - 5 Beds
    • 3 - 6 Baths
    • 3,432 Sq Ft

    Plan 247H at Prairieland Village at Bridgeland - Bridgeland: 65ft. lots, Cypress, TX 77433

    This home is luxurious with a dramatic entry leading to a curved staircase across from centrally located study and dining. The two-story family room with double-stacked windows is open to the kitchen and sunny breakfast area. A guest bedroom is up front and the private master suite with oversized closet is in back. Two large bedrooms and a separate game room are upstairs with an option to add a

    Highland Homes Builder
    21207 Prince of Orange Ln Unit 36556638, Cypress, TX 77433
  • /5

    $764,990

    New Construction
    • 4 Beds
    • 3 Baths
    • 3,297 Sq Ft

    21926 Bay Skipper Dr, Cypress, TX 77433

    21926 Bay Skipper Drive, Cypress, TX 77433: Discover refined living in the Ardell, located in the award-winning Bridgeland community. This elegant two-story home offers 3,297 square feet of thoughtfully designed space, blending sophistication with comfort. A striking painted brick exterior welcomes you into open-concept living with a chef-inspired kitchen, oversized island, and seamless flow into

    David Weekley Homes Builder
    21926 Bay Skipper Dr, Cypress, TX 77433
  • /3

    $540,900

    New Construction
    • 4 Beds
    • 3 Baths
    • 2,474 Sq Ft

    2474W Plan at Creekland Village at Bridgeland - 50', Cypress, TX 77433

    Entry with 13-foot ceilings framed by game room with French doors. Extended entry flows to the kitchen and dining area. Island kitchen with built-in seating space and a corner walk-in pantry. Family room with a wall of windows. Secluded primary suite. Primary bath offers dual vanities, garden tub, separate glass enclosed shower and two walk-in closets. Guest suite with a full bathroom and a

    Perry Homes Builder
    20931 Medina River Dr Unit 36466851, Cypress, TX 77433
  • /14

    $364,990

    New Construction
    • 3 Beds
    • 2 Baths
    • 1,876 Sq Ft

    Brenton Plan at Prairieland Village at Bridgeland - Grove Collection, Cypress, TX 77433

    Brilliant comforts and timeless beauty combine to create the dynamic Brenton floor plan by David Weekley Homes. Pamper yourself and explore your wardrobe potential in the luxurious Owner’s Bath and walk-in closet. Each spare bedroom presents a uniquely appealing place to thrive and personalize. Covered porches are located in the front and back yards, offering plenty of outdoor relaxation

    David Weekley Homes Builder
    21207 Flower Nectar Ct Unit 36499235, Cypress, TX 77433
  • /3

    $668,900

    New Construction
    • 5 Beds
    • 4 Baths
    • 3,397 Sq Ft

    3397W Plan at Prairieland Village at Bridgeland - 55', Cypress, TX 77433

    Home office and media room both with French doors frame the two-story entryway. A private guest suite is off of the main hallway and features a full bathroom. The family room and dining area connect for an open concept living space. The kitchen features an island with built-in seating and a walk-in pantry. The primary bedroom boasts three large windows. The primary bathroom has dual vanities, a

    Perry Homes Builder
    10702 Monarch Butterfly Dr Unit 36478146, Cypress, TX 77433
  • /49

    $771,990

    New Construction
    • 5 Beds
    • 5.5 Baths
    • 4,254 Sq Ft

    Palisade Plan at Avalon at Cypress 70s, Cypress, TX 77433

    The Palisade encompasses an exceptional collection of rooms for an elevated living experience. A large portion of the square footage is devoted to deluxe entertaining spaces including an impressive two-story luxury gathering room, formal dining, outdoor living and spacious 2nd floor game room. Movie lovers have the option to add a dedicated media center for a home theater and home buyers who

    Taylor Morrison Builder
    21835 Brooking Gorge Ln Unit 36665492, Cypress, TX 77433
  • /3

    $485,900

    New Construction
    • 3 Beds
    • 3 Baths
    • 1,910 Sq Ft

    1910W Plan at Prairieland Village at Bridgeland - 45', Cypress, TX 77433

    Entry flows to the kitchen, utility room, dining area and family room. Home office with French door entry. Island kitchen with built-in seating space and a generous walk-in pantry. Open family room with three large windows. Primary suite offers a spacious bedroom, double door entry to primary bathroom, dual vanities, garden tub, separate glass enclosed shower and a large walk-in closet. Guest

    Perry Homes Builder
    21206 Flower Nectar Ct Unit 36496986, Cypress, TX 77433
  • /47

    $469,990

    New Construction
    • 3 - 5 Beds
    • 2.5 - 4.5 Baths
    • 2,594 Sq Ft

    Plan Livingston at Prairieland Village at Bridgeland - 40ft. Lots, Cypress, TX 77433

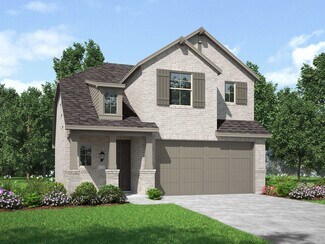
    The Livingston is a beautifully designed two-story home with impressive architectural detail and flexible living spaces throughout. The first floor features a welcoming open layout where the kitchen, dining area, and living room connect with ease, creating a bright central space for entertaining and everyday living. A curved staircase adds a memorable design element, while the private study

    Highland Homes Builder
    21203 Flower Nectar Ct Unit 37318573, Cypress, TX 77433
  • /50

    $606,990

    New Construction $8K PRICE DROP
    • 4 Beds
    • 3.5 Baths
    • 3,011 Sq Ft

    19910 Moonflower Meadow St, Cypress, TX 77433

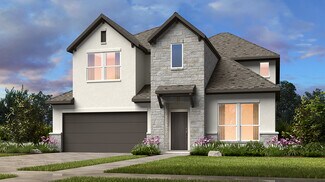
    Move-in ready new construction in Easthaven at Bridgeland Central! The Culver by David Weekley Homes offers 2,990 sq. ft. with 4 bedrooms, 3.5 baths, a private study ideal for a home office, and a spacious upstairs retreat perfect for a game room or media room. The light-filled, open-concept kitchen, dining and family room create an inviting space for everyday living and entertaining. The

    Beverly Bradley Weekley Properties Beverly Bradley

    19910 Moonflower Meadow St, Cypress, TX 77433
  • /13

    $589,900

    New Construction
    • 4 Beds
    • 3 Baths
    • 2,722 Sq Ft

    2722H Plan at Creekland Village at Bridgeland - 50', Cypress, TX 77433

    Home office with French doors set at two-story entry. Open kitchen offers deep walk-in pantry and generous island with built-in seating space. Dining area opens to two-story family room with wall of windows. Primary suite with 10-foot ceiling. Dual vanities, garden tub, separate glass-enclosed shower and large walk-in closet in primary bath. A second bedroom is downstairs. A game room and

    Perry Homes Builder
    20931 Medina River Dr Unit 36478350, Cypress, TX 77433
  • /49

    $475,000

    • 4 Beds
    • 3 Baths
    • 2,780 Sq Ft

    19522 Blushing Meadow Dr, Cypress, TX 77433

    Tesla powered home! SUPER LOW ELECTRIC BILLS W/ SOLAR PANELS, BACKUP BATTERIES. Discover the perfect blend of privacy and natural beauty in this gorgeous 2 story home in Bridgeland's coveted Water Haven community, backing to lush landscaping with no rear neighbors. Tucked in the sweetspot of Lakeland Village by trails, parks and a huge splashpad! Zoned to Pope Elem and CFISD's award winning

    Stacy Walton Blair Realty Group

    19522 Blushing Meadow Dr, Cypress, TX 77433
  • /31

    $278,000

    • 3 Beds
    • 2.5 Baths
    • 2,165 Sq Ft

    6322 Northland Dr, Houston, TX 77084

    Discover this beautifully updated two-story home featuring an attached garage and an extra-wide driveway with plenty of parking. The inviting open-concept design seamlessly connects the formal dining room, spacious kitchen, and comfortable living area, creating an ideal space for entertaining and everyday living. A convenient half bath completes the first floor. Upstairs, you'll find three

    Perla Kenley Redfin Corporation

    6322 Northland Dr, Houston, TX 77084
  • /49

    $284,900

    • 3 Beds
    • 2.5 Baths
    • 2,200 Sq Ft

    18302 Walden Gate Ln, Cypress, TX 77433

    Move-in ready with recent updates! Enjoy built-in surround speakers and six zones of house audio speakers plus security cameras that are included. Freshly painted, with washer, dryer and fridge, plus a brand new stove, all included- no need for any appliances. Spacious backyard with a covered 28'x10' patio, perfect for the weekends BBQs, gatherings, and fun with family or friends. Plus enjoy

    Corina Valenzuela Jane Byrd Properties International LLC

    18302 Walden Gate Ln, Cypress, TX 77433
  • /10

    $469,990

    New Construction $3K PRICE DROP
    • 4 Beds
    • 3 Baths
    • 2,360 Sq Ft

    11215 Peacock Flower St, Cypress, TX 77433

    Welcome to this beautiful open concept home with an expansive upstairs game room and high ceilings throughout. Immediately when you walk in, you're greeted by 2 story ceilings in the family room and tons of natural light. The kitchen provides tons of storage, a 5 pc Built-in Stainless-Steel Appliance package, a large island, and a Peninsula. Dual Vanity, Separate Shower w/5' Drop-in Tub in

    Dina Verteramo Highland Homes Realty

    11215 Peacock Flower St, Cypress, TX 77433
  • /12

    $591,900

    New Construction
    • 4 Beds
    • 3.5 Baths
    • 2,942 Sq Ft

    2942H Plan at Creekland Village at Bridgeland - 50', Cypress, TX 77433

    Home office with French doors set along one side of two-story entry. Kitchen and dining area open to two-story family room. Kitchen features corner walk-in pantry and generous island with built-in seating space. Two-story family room features wall of windows. First-floor primary suite includes bedroom with 10-foot ceiling. Double doors lead to primary bath with dual vanities, garden tub, separate

    Perry Homes Builder
    20931 Medina River Dr Unit 41244080, Cypress, TX 77433
  • /18

    $299,990

    New Construction
    • 3 Beds
    • 2.5 Baths
    • 1,906 Sq Ft

    12506 Alligator Lake Ct, Cypress, TX 77433

    New Construction Lennar Houston Home - The Bagby II Floor Plan - This two-story home features an open first floor that highlights a kitchen, a casual dining space and an adjoining family room. Upstairs reveals a game room and two secondary bedrooms that share a full bathroom. The second-floor owner’s suite offers a private bathroom and a walk-in closet. The completion date, prices and features

    Christopher Marti Keller Williams City View

    12506 Alligator Lake Ct, Cypress, TX 77433
  • /10

    $478,305

    New Construction $26K PRICE DROP
    • 4 Beds
    • 3.5 Baths
    • 2,360 Sq Ft

    11231 Peacock Flower St, Cypress, TX 77433

    AMAZING NEW HIGHLAND HOMES FLOORPLAN. Immediately walk-in and be greeted with high ceilings. and a SPIRAL STAIRCASE! This home features 4 bedrooms, 3.5 bathrooms, an upstairs game room, AND a study! Natural lighting throughout with a spacious covered outdoor patio. Energy Star Certified! Built to Last!!

    Dina Verteramo Highland Homes Realty

    11231 Peacock Flower St, Cypress, TX 77433
  • /39

    $746,990

    New Construction
    • 4 Beds
    • 3 - 3.5 Baths
    • 3,002 Sq Ft

    Plan 215 at Prairieland Village at Bridgeland - Bridgeland: 65ft. lots, Cypress, TX 77433

    Welcome to the dynamic and inviting 215 floor plan, where modern living meets comfort and style! This thoughtfully designed home features four spacious bedrooms and three full bathrooms, perfect for families and guests alike. At the heart of the home, the open-concept kitchen seamlessly connects to the family room and breakfast area, creating a lively hub for daily gatherings. Enjoy delightful

    Highland Homes Builder
    21207 Prince of Orange Ln Unit 36556633, Cypress, TX 77433
  • /18

    $606,900

    New Construction
    • 4 Beds
    • 3 Baths
    • 2,695 Sq Ft

    2695W Plan at Prairieland Village at Bridgeland - 55', Cypress, TX 77433

    Home office with French doors set at entry with 12-foot ceiling. Extended entry highlights coffered ceiling. Open kitchen features generous counter space, corner walk-in pantry and island with built-in seating space. Dining area flows into open family room with wall of windows. Primary suite includes bedroom with wall of windows. Dual vanities, garden tub, separate glass-enclosed shower and two

    Perry Homes Builder
    10702 Monarch Butterfly Dr Unit 36498787, Cypress, TX 77433

Showing Results 281 - 320, Page 8 of 18

How to Buy a Home How to Finance a Home How to Sell a Home