2,129

Cypress, TX Homes for Sale with Pool

Section Image Section Image
  • /39

    $428,990

    New Construction
    • 3 - 4 Beds
    • 2 - 3.5 Baths
    • 2,297 Sq Ft

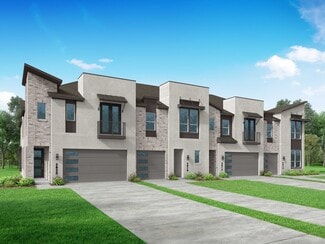
    Plan Dorset at Bridgeland Central - The Villas, Cypress, TX 77433

    Highland Homes Builder
    19731 Travis County Way Unit 36556649, Cypress, TX 77433
  • /26

    $571,990

    New Construction
    • 4 Beds
    • 4 Baths
    • 2,606 Sq Ft

    Anson Plan at Bridgeland - 55', Cypress, TX 77433

    The Anson floor plan is a beautifully designed one-story home that combines spaciousness with modern functionality. Featuring four bedrooms and four bathrooms, this layout is ideal for those who need both comfort and convenience. The open-concept design seamlessly connects the kitchen, dining, and living areas, creating a perfect setting for gatherings. A private owner’s suite offers a serene

    Coventry Homes Builder
    21106 Milkweed Ct Unit 41110554, Cypress, TX 77433
  • /33

    $599,900

    New Construction
    • 4 Beds
    • 3 Baths
    • 2,737 Sq Ft

    2737W Plan at Bridgeland - 55', Cypress, TX 77433

    Home office with French doors set at entry with 12-foot ceiling. Game room with French doors off extended entry. Family room with wall of windows opens to kitchen and dining area. Kitchen features walk-in pantry and generous island with built-in seating space. Primary suite includes bedroom with wall of windows. Double doors lead to primary bath with dual vanities, garden tub, separate

    Perry Homes Builder
    10702 Monarch Butterfly Dr Unit 36490949, Cypress, TX 77433
  • /4

    $567,900

    New Construction
    • 4 Beds
    • 3.5 Baths
    • 2,599 Sq Ft

    2599W Plan at Bridgeland - 50', Cypress, TX 77433

    Step off the front porch into the two-story entryway. French doors open into the home office at the front of the house. Past the staircase you enter into the open living areas. The kitchen features an island with built-in seating, walk-in corner pantry, and an adjacent dining room with ample natural light. The family room boasts a wall of windows and 19-foot ceiling. The primary bedroom has

    Perry Homes Builder
    20931 Medina River Dr Unit 36474707, Cypress, TX 77433
  • /42

    $360,000

    • 4 Beds
    • 2.5 Baths
    • 2,619 Sq Ft

    16926 Scenic Lakes Way, Houston, TX 77095

    Move-in ready in sought-after Copperfield w/ extensive updates, flexible living & standout community amenities! Improvements include Proper Roofing Nano spray & repair w/ 10-year warranty, updated heating & A/C, new carpet in the primary bedroom, fence work, shed/garage updates, security cameras, fresh paint throughout approx. 95% of the home & trimmed landscaping, lawn, gazebo & trees. Inside,

    Wendy Johnson Redfin Corporation

    16926 Scenic Lakes Way, Houston, TX 77095
  • /13

    $529,990

    New Construction
    • 3 Beds
    • 2.5 Baths
    • 2,545 Sq Ft

    17003 Texas Hill Country Rd, Cypress, TX 77433

    The Simmons floor plan in Easthaven at Bridgeland Central offers a refined take on modern livingwith 3 bedrooms, 2.5 baths, a private study, and a spacious game room. At the heart of the home,the open-concept kitchen features GE Monogram appliances, including a 36-inch dual-fuel 6-burnerrange. The family and dining areas are enhanced by a 12-foot sliding glass door that opens to

    Beverly Bradley Weekley Properties Beverly Bradley

    17003 Texas Hill Country Rd, Cypress, TX 77433
  • /37

    $551,900

    New Construction
    • 4 Beds
    • 3 Baths
    • 2,513 Sq Ft

    2513W Plan at Bridgeland Central - 50', Cypress, TX 77433

    A game room with French doors is set at the entry and overlooks the front yard. The extended entry leads past a guest suite with a private bath to the main living areas. The family room features a wall of windows and access to the covered backyard patio. The dining room flows between the family and kitchen with an island with built-in seating space and a corner walk-in pantry. The secluded

    Perry Homes Builder
    21206 Flower Nectar Ct Unit 39888110, Cypress, TX 77433
  • /23

    $459,990

    New Construction $3K PRICE DROP
    • 3 Beds
    • 2.5 Baths
    • 2,078 Sq Ft

    16710 Skylark Forest Dr, Cypress, TX 77433

    Zoned to award-winning Cy-Fair ISD schools, Bridgeland Central offers a vibrant, walkable lifestyle in the heart of the community, surrounded by lakes, trails, parks, fitness centers, and everyday conveniences... all just steps from home. Residents enjoy close proximity to H-E-B, dining, and the highly anticipated Toro District, future home of the Houston Texans’ headquarters and entertainment

    Highland Homes Builder
    16710 Skylark Forest Dr, Cypress, TX 77433
  • /40

    $315,000

    $5K PRICE DROP
    • 3 Beds
    • 2.5 Baths
    • 1,800 Sq Ft

    7907 Starfish Arbor Dr, Cypress, TX 77433

    Welcome home to this bright & inviting two-story featuring open-concept design, soaring ceilings, & an abundance of natural light throughout. Spacious family room flows seamlessly into beautiful kitchen, where you'll find stainless steel appliances, generous counter space, abundant cabinetry, & large tile flooring to tie it together. Large windows create a warm, airy feel in every living space.

    Velvet Harris Better Homes and Gardens Real Estate Gary Greene - Cypress

    7907 Starfish Arbor Dr, Cypress, TX 77433
  • /50

    $965,000

    $70K PRICE DROP
    • 4 Beds
    • 5 Baths
    • 4,531 Sq Ft

    11119 Mayberry Heights Dr, Cypress, TX 77433

    Stunning 2-story home in The Crossing of Towne Lake features 4 bedrooms,3 baths,2-1/2 baths & private office. Thoughtfully designed for both everyday living & entertaining. The open concept kitchen & family room offers seamless flow & abundant natural light with a dining area off the family room. The breakfast nook & family room have beautiful views of the backyard. The backyard retreat is

    Karen Dawson Keller Williams Memorial

    11119 Mayberry Heights Dr, Cypress, TX 77433
  • /3

    $540,900

    New Construction
    • 4 Beds
    • 3 Baths
    • 2,476 Sq Ft

    2476W Plan at Bridgeland - 50', Cypress, TX 77433

    Extended entry with 13-foot ceiling leads to open kitchen, dining area and family room. Kitchen offers generous counter space, corner walk-in pantry and island with built-in seating space. Dining area flows into family room with wall of windows. Game room with French doors. Primary suite includes double-door entry to primary bath with dual vanities, garden tub, separate glass-enclosed shower and

    Perry Homes Builder
    20931 Medina River Dr Unit 36454683, Cypress, TX 77433
  • /22

    $429,990

    New Construction Open Fri 11AM - 4PM
    • 3 Beds
    • 2.5 Baths
    • 1,812 Sq Ft

    19731 Pennybacker Bridge, Cypress, TX 77433

    The Bolton plan offers soaring ceilings, abundant natural light, and a highly functional design with oversized windows and an open volume ceiling. The kitchen opens seamlessly to the family room, creating a bright and welcoming space. The primary suite is located on the first floor and features dual vanities, a large walk-in shower, and a soaking tub. Upstairs includes two secondary bedrooms, a

    Dina Verteramo Highland Homes Realty

    19731 Pennybacker Bridge, Cypress, TX 77433
  • /3

    $593,900

    New Construction
    • 4 Beds
    • 3 Baths
    • 2,586 Sq Ft

    2586W Plan at Bridgeland - 55', Cypress, TX 77433

    Home office with French doors set at entry with 12-foot ceiling. Open kitchen offers generous counter space, corner walk-in pantry and inviting island with built-in seating space. Dining area flows into open family room with wall of windows. Spacious primary suite. Double doors lead to primary bath with dual vanities, garden tub, separate glass-enclosed shower and two walk-in closets. Guest

    Perry Homes Builder
    10702 Monarch Butterfly Dr Unit 36489216, Cypress, TX 77433
  • /3

    $1,061,900

    New Construction
    • 5 Beds
    • 4.5 Baths
    • 4,967 Sq Ft

    4967S Plan at Bridgeland - 80', Cypress, TX 77433

    Two-story rotunda entry with a curved staircase. Home office with French doors and formal dining room frame entry. Two-story family room with a wall of windows and a cast stone fireplace. Kitchen features island with built-in seating space, a walk-in pantry, Butler's pantry and opens to the morning area. Private primary suite with a curved wall of windows. Primary bath includes garden tub,

    Perry Homes Builder
    10703 Monarch Butterfly Dr Unit 36471296, Cypress, TX 77433
  • /48

    $680,000

    • 4 Beds
    • 3.5 Baths
    • 3,287 Sq Ft

    17915 Quiet Loch Ln, Houston, TX 77084

    Stunning and functional home situated on a large lot, offering 4 bedrooms, 3 full bathrooms, 1 half bath, office/media room, and large 2-car attached garage. The open-concept kitchen flows seamlessly into the family and dining areas, anchored by a fireplace in the family room. The kitchen boasts granite countertops, large center island, gas stove, stainless steel appliances, and large walk-in

    Sandra Forbes Multiple Options Properties

    17915 Quiet Loch Ln, Houston, TX 77084
  • /34

    $429,900

    $5K PRICE DROP
    • 5 Beds
    • 2.5 Baths
    • 3,618 Sq Ft

    16210 Peach Bough Ln, Houston, TX 77095

    Beautifully maintained two-story home featuring numerous recent updates and improvements throughout. All downstairs windows feature wood plantation shutters. The home was completely repiped with PEX plumbing within the past three years. Generac-ready with provisions in place for future installation. A new 30-year composition roof was installed in 08/2026, and new siding was installed in 2026. The

    Kerry Ann Carrington Coldwell Banker Realty - Katy

    16210 Peach Bough Ln, Houston, TX 77095
  • /3

    $739,990

    New Construction
    • 4 Beds
    • 3.5 Baths
    • 3,895 Sq Ft

    Calypso Plan at Avalon at Cypress 70s, Cypress, TX 77433

    Elegant yet casual, expansive but comfortable. The Calypso floor plan design presents a beautiful option for those looking for a family home that is as sophisticated as it is practical.A House That Feels Like a HomeMore than a house, Calypso is a welcoming home. With square footage and room designs that create an airy spaciousness, the floor plan holds 4 bedrooms with the option for a

    Taylor Morrison Builder
    21835 Brooking Gorge Ln Unit 36665490, Cypress, TX 77433
  • /18

    $305,990

    New Construction
    • 3 Beds
    • 2.5 Baths
    • 1,906 Sq Ft

    Bagby II Plan at Bridgeland - Urban Villas, Cypress, TX 77433

    This two-story home features an open first floor that highlights a kitchen, a casual dining space and an adjoining family room. Upstairs reveals a game room and two secondary bedrooms that share a full bathroom. The second-floor owner’s suite offers a private bathroom and a walk-in closet.

    Lennar Builder
    21107 Medina River Dr Unit 36039749, Cypress, TX 77433
  • /36

    $539,000

    • 4 Beds
    • 3 Baths
    • 2,673 Sq Ft

    20227 Aspenwilde Dr, Cypress, TX 77433

    Step inside this beautiful, one-story Cypress home and the main living space immediately delivers—high ceilings, a wall of windows and an open flow to the island kitchen make it bright, comfortable and ready for everyday living or entertaining. With 4 spacious bedrooms, 3 full baths, a home office and a 3-car tandem garage, there’s room to spread out. Out back, enjoy the heated pool and spa with

    Nancy Ware Coldwell Banker Realty - Greater Northwest

    20227 Aspenwilde Dr, Cypress, TX 77433
  • /47

    $579,000

    $20K PRICE DROP
    • 4 Beds
    • 4.5 Baths
    • 3,357 Sq Ft

    19339 Oxford Haven Dr, Cypress, TX 77433

    Zoned to Pope Elementary and a 4-minute walk away, with lake access, scenic trails, and a baseball/soccer field steps from your door. This Highland home has soaring ceilings, lots of natural light, and an energy-efficient build. Primary suite downstairs with spa-like bath, jetted tub, and expansive closet. Downstairs flex room with full bath, closet, and window: use it as a guest room, office, or

    Nancy Ware Coldwell Banker Realty - Greater Northwest

    19339 Oxford Haven Dr, Cypress, TX 77433
  • /34

    $400,000

    $35K PRICE DROP
    • 4 Beds
    • 3.5 Baths
    • 2,997 Sq Ft

    12914 Ivyforest Dr, Cypress, TX 77429

    Thoughtfully updated, exceptionally maintained, and rich with character, this Lakewood Forest home offers the best of timeless design and meaningful improvements. A dramatic two-story great room features soaring ceilings, a stunning full-wall brick fireplace, and an open loft filled with natural light. Major updates include a newer roof, energy-efficient windows, an updated sliding glass door,

    Debra Newby Redfin Corporation

    12914 Ivyforest Dr, Cypress, TX 77429
  • /23

    $388,990

    New Construction
    • 3 Beds
    • 2 Baths
    • 1,600 Sq Ft

    Plan Corby at Bridgeland - 40ft. Lots, Cypress, TX 77433

    Highland Homes Builder
    21203 Flower Nectar Ct Unit 36556621, Cypress, TX 77433
  • /12

    $390,990

    New Construction $5K PRICE DROP
    • 3 Beds
    • 2.5 Baths
    • 2,177 Sq Ft

    20034 Twilight Turn Place, Cypress, TX 77433

    Welcome to The Anders in Emerald Height at Bridgeland Central! This thoughtfully designed newconstruction offers approximately 2,177 sq. ft. with 3 bedrooms, 2.5 baths, a private study,spacious game room,.and 2-car garage. The open-concept layout creates a seamless flow between thekitchen, dining, and family room - perfect for everyday living and entertaining. Generous windowsfill

    Beverly Bradley Weekley Properties Beverly Bradley

    20034 Twilight Turn Place, Cypress, TX 77433
  • /29

    $401,990

    New Construction
    • 4 Beds
    • 2.5 Baths
    • 2,297 Sq Ft

    Riviera Plan at Bridgeland - 40', Cypress, TX 77433

    The Riviera floor plan offers an inviting two-story design, blending functionality and style. Featuring four spacious bedrooms and two and a half bathrooms, this layout is tailored to accommodate both everyday living and special occasions. The open-concept main floor boasts a well-appointed kitchen, seamlessly connecting to the living and dining areas, ideal for hosting and family gatherings.

    Coventry Homes Builder
    21011 Medina River Dr Unit 36249580, Cypress, TX 77433
  • /59

    $678,900

    New Construction
    • 4 Beds
    • 3 Baths
    • 3,399 Sq Ft

    3399W Plan at Bridgeland - 55', Cypress, TX 77433

    Home office with French doors set at two-story entry. Formal dining room opens to curved staircase. Kitchen and morning area open to two-story family room. Kitchen features generous island with built-in seating space. Family room features wall of windows. Primary bedroom features 12-foot ceiling. Primary bath includes dual vanity, garden tub, separate glass-enclosed shower and oversized walk-in

    Perry Homes Builder
    10702 Monarch Butterfly Dr Unit 39875838, Cypress, TX 77433
  • /27

    $445,990

    New Construction
    • 3 Beds
    • 2.5 Baths
    • 2,078 Sq Ft

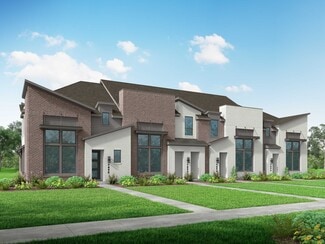
    Plan Derby at Bridgeland Central - The Cottages, Cypress, TX 77433

    Highland Homes Builder
    16538 Amber Patina Ln Unit 36556653, Cypress, TX 77433
  • /17

    $386,990

    New Construction
    • 4 Beds
    • 3.5 Baths
    • 2,650 Sq Ft

    Wayfinder Plan at Bridgeland - Creekland Village at Bridgeland, Cypress, TX 77433

    4 Bedrooms | 3.5 Bathrooms | Approx. 2,650 Sq. Ft. The Wayfinder is a thoughtfully designed two-story home that blends open gathering spaces with private retreats, creating a layout that supports both daily living and entertaining with ease. From the foyer, the first floor opens into a bright dining area and kitchen that flows naturally great room, creating a connected space ideal for hosting or

    DRB Homes Builder
    21003 Medina River Dr Unit 38243363, Cypress, TX 77433
  • /22

    $620,990

    New Construction
    • 4 Beds
    • 4 Baths
    • 3,216 Sq Ft

    Whitney Plan at Bridgeland - 55', Cypress, TX 77433

    The Whitney floor plan is a beautifully designed two-story home that offers four spacious bedrooms and four bathrooms, perfectly blending comfort and functionality. The open-concept main living area provides an inviting space for gathering, while the chef-inspired kitchen features ample counter space and a walk-in pantry. A generous primary suite with a spa-like ensuite bath creates a relaxing

    Coventry Homes Builder
    21106 Milkweed Ct Unit 41110548, Cypress, TX 77433
  • /23

    $526,990

    New Construction
    • 5 Beds
    • 4 Baths
    • 2,596 Sq Ft

    Saffron Plan at Avalon at Cypress 50s, Cypress, TX 77433

    Three words come to mind when thinking about the Saffron floor plan: bright, open, and lovely! Begin by heading through the front porch and into the classic foyer. On either side is a flex room, powder room, and storage space, and a 2-car garage, entry, and laundry room on the other. Head into the heart of the home to discover open-concept living at its finest: a great room opens to a gourmet

    Taylor Morrison Builder
    21823 Brooking Gorge Lane St Unit 36665478, Cypress, TX 77433
  • /24

    $350,000

    • 4 Beds
    • 2.5 Baths
    • 2,197 Sq Ft

    19403 S Cottonwood Green Ln, Cypress, TX 77433

    This 4 bedroom home with 2 1/2 baths and attached 2 car garage sits nestled in the Towne Lake Community. This home with with brick exterior and a great front porch view. the interior features a tile entry way, living room, and an open concept kitchen and dining area. The kitchen features a an island for The primary bedroom is featured on the 1st floor with a double sink with granite counter, a

    Kimberly Weathersby Leak Properties

    19403 S Cottonwood Green Ln, Cypress, TX 77433
  • /46

    $539,999

    • 6 Beds
    • 4 Baths
    • 4,330 Sq Ft

    15322 Palmer Manor Dr, Cypress, TX 77429

    Exquisite 6 bedroom residence located in the desirable Cypress Neighborhood. This home boasts a well-thought-out floorplan perfect for multi-generational living. Two Primary bedrooms downstairs, one ADA accessible and custom closet through-out the home. Upstairs features spacious secondary bedrooms, a game-room, and a dedicated theater room. The kitchen is a chef's delight with stainless steel

    Vachael Starks Walzel Properties - Corporate Office

    15322 Palmer Manor Dr, Cypress, TX 77429
  • /19

    $449,833

    New Construction
    • 4 Beds
    • 3.5 Baths
    • 2,501 Sq Ft

    21218 Nolan Creek View Dr, Cypress, TX 77433

    Beautiful two-story traditional home featuring 4 bedrooms, 3 full baths, and 1 half bath with a desirable open-concept layout and right-swing floor plan. The main level offers a private primary suite, dedicated home office, and a gourmet kitchen with quartz countertops, gas cooktop, breakfast bar, and walk-in pantry. Upstairs, enjoy a spacious gameroom and additional bedrooms. Highlights include

    Beazer Homes Builder
    21218 Nolan Creek View Dr, Cypress, TX 77433
  • /47

    $729,000

    • 6 Beds
    • 5 Baths
    • 3,910 Sq Ft

    10803 Dawn River Ct, Cypress, TX 77433

    A private in-law suite, a 300-acre lake, and room for it all — in one of Towne Lake's most flexible floor plans. Rare NEXT-GEN suite w/ private entrance, kitchen, living area & bedroom — perfect for multigenerational living, guests, or rental income. This 6BR/5BA, 3,910 sqft Towne Lake home offers 3-car garage, primary + guest suite downstairs, media room & gameroom up, and a chef's kitchen with

    Gordana Hamati Corcoran Prestige Realty

    10803 Dawn River Ct, Cypress, TX 77433
  • /34

    $470,000

    $29K PRICE DROP
    • 3 Beds
    • 2 Baths
    • 2,265 Sq Ft

    14451 Cobalt Bend Trail, Cypress, TX 77429

    Stunning full lake views, exceptional upgrades & move-in-ready appeal! This beautiful Perry Homes 3-br, 2-ba residence offers an elegant open layout designed to capture its serene waterfront setting. A standout feature is the NEW fiberglass roof with certificate and transferable 10-year warranty for the next owner—a significant added value and peace of mind! Additional upgrades include a NEW

    Huy Tran 5th Stream Realty

    14451 Cobalt Bend Trail, Cypress, TX 77429
  • /50

    $774,900

    $21K PRICE DROP
    • 4 Beds
    • 3.5 Baths
    • 4,119 Sq Ft

    26315 Wedgewood Park, Cypress, TX 77433

    Freshly painted! Nestled within the prestigious golf club community of Blackhorse Ranch, this exclusive Trendmaker 1 story home, recipient of Trendmaker’s Builder of the Year Award, showcases an exceptional blend of luxury, functionality, and timeless design. This 4 BR, 3.1 Bath home boasting a sprawling floorplan, w/ a versatile game room up, is an entertainers dream designed for both grand

    Stacy Walton Blair Realty Group

    26315 Wedgewood Park, Cypress, TX 77433
  • /29

    $411,990

    New Construction
    • 4 Beds
    • 3 - 6 Baths
    • 2,437 Sq Ft

    Covington Plan at Bridgeland - 40', Cypress, TX 77433

    The Covington floor plan is a thoughtfully designed two-story home with four bedrooms and three bathrooms, offering a seamless blend of comfort and style. The layout maximizes both living and entertaining spaces, with an open-concept kitchen and great room creating the perfect hub for daily gatherings. A private owner’s suite provides a relaxing retreat, while additional bedrooms and a versatile

    Coventry Homes Builder
    21011 Medina River Dr Unit 36249677, Cypress, TX 77433
  • /20

    $588,863

    New Construction
    • 4 Beds
    • 3.5 Baths
    • 3,254 Sq Ft

    8423 Crab Blossom Dr, Cypress, TX 77433

    The Artesia is nothing less than captivating. Boasting a two-car garage, you can decide to make it a 2.5- or 3-car garage, or even a side load! Inside of this two-story home, you are welcomed home with a bright and airy foyer that guides you directly to the study room and the secondary bedroom, complete with a large walk-in closet. Attached to the secondary bedroom is the full secondary bathroom.

    CastleRock Communities Builder
    8423 Crab Blossom Dr, Cypress, TX 77433
  • /24

    $682,990

    New Construction
    • 5 Beds
    • 4 Baths
    • 4,234 Sq Ft

    10514 Aromatic Aster Dr, Cypress, TX 77433

    This new two-story home design combines comfort and elegance. The first floor features a Great Room for get-togethers, a kitchen and a nook for inspired cooks, a formal dining room for memorable meals, a study for at-home work and a covered patio for outdoor living. The owner’s suite and a secondary bedroom are also included. Upstairs are a spacious bonus room and two secondary bedrooms with

    Lennar Builder
    10514 Aromatic Aster Dr, Cypress, TX 77433
  • /45

    $405,000

    • 4 Beds
    • 3 Baths
    • 2,194 Sq Ft

    8843 Flounder Ridge Dr, Cypress, TX 77433

    Nestled in a desirable neighborhood, this charming home offers spacious living areas, modern finishes, and a tranquil backyard perfect for entertaining. The open concept kitchen features stainless steel appliances and granite countertops. Relax in the cozy master suite with a luxurious en-suite bathroom. Enjoy the convenience of nearby parks, shopping, and dining options. With its prime location

    Isabel Lopez Palma Group LLC

    8843 Flounder Ridge Dr, Cypress, TX 77433
  • /5

    $524,900

    New Construction $50K PRICE DROP
    • 4 Beds
    • 3 Baths
    • 2,357 Sq Ft

    12211 Big Pine Creek Dr, Cypress, TX 77433

    Extended entry highlights 12-foot coffered ceiling. Home office with French doors set at entry. Dining area flows into open family room with wall of windows and a cast stone fireplace. Open kitchen offers extra counter space, a 5-burner gas cooktop, a corner walk-in pantry, and a generous island with built-in seating space. Spacious primary suite. Double doors lead to primary bath with dual

    Perry Homes Builder
    12211 Big Pine Creek Dr, Cypress, TX 77433

Showing Results 321 - 360, Page 9 of 18

How to Buy a Home How to Finance a Home How to Sell a Home