1,183

Cypress, TX Homes for Sale under $700,000

Section Image Section Image
  • /3

    $652,900

    New Construction
    • 4 Beds
    • 3.5 Baths
    • 3,299 Sq Ft

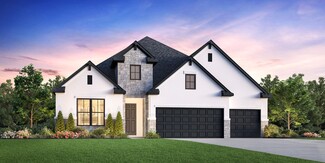
    3299W Plan at Prairieland Village at Bridgeland - 55', Cypress, TX 77433

    Grand two-story entry features circular staircase. Home office with French doors. Two-story family room opens to the island kitchen and morning area. Kitchen offers a large pantry and Butler's pantry. Downstairs primary suite has curved wall of windows. Primary bath with a double vanity, garden tub and separate glass-enclosed shower. Lots of shelf space in the primary closet. Upstairs hosts a

    Perry Homes Builder
    10702 Monarch Butterfly Dr Unit 36447127, Cypress, TX 77433
  • /3

    $552,900

    New Construction
    • 4 Beds
    • 3 Baths
    • 2,663 Sq Ft

    2663W Plan at Creekland Village at Bridgeland - 50', Cypress, TX 77433

    Welcoming porch extends to entry with home office at entry. Open family room with 12-foot ceiling and a large wall of windows. Dining area offers generous natural lighting with wall of windows. Island kitchen with built-in seating space and a corner walk-in pantry. Private primary suite features bedroom, double door entry to primary bathroom, dual vanities, garden tub, separate glass enclosed

    Perry Homes Builder
    20931 Medina River Dr Unit 36451195, Cypress, TX 77433
  • /12

    $601,900

    New Construction
    • 4 Beds
    • 3.5 Baths
    • 2,999 Sq Ft

    2999W Plan at Creekland Village at Bridgeland - 50', Cypress, TX 77433

    Home office with French doors set at two-story entry. Open kitchen hosts inviting island with built-in seating space. Two-story dining area opens to two-story family room with wall of windows. First-floor primary suite with wall of windows. Dual vanities, garden tub, separate glass-enclosed shower and two walk-in closets in primary bath. A guest suite with full bath is downstairs. Secondary

    Perry Homes Builder
    20931 Medina River Dr Unit 41244076, Cypress, TX 77433
  • /84

    $488,900

    New Construction
    • 3 Beds
    • 2 Baths
    • 1,984 Sq Ft

    1984W Plan at Prairieland Village at Bridgeland - 45', Cypress, TX 77433

    Home office with French doors set at entry with 11-foot ceiling. Open kitchen offers center island and corner walk-in pantry. Dining area opens to spacious family room with wall of windows and a wood mantel fireplace. Private primary suite includes bedroom with wall of windows. Dual vanity, corner garden tub, separate glass-enclosed shower and large walk-in closet in primary bath. Abundant closet

    Perry Homes Builder
    21206 Flower Nectar Ct Unit 36470595, Cypress, TX 77433
  • /13

    $532,900

    New Construction
    • 4 Beds
    • 3 Baths
    • 2,619 Sq Ft

    2619W Plan at Creekland Village at Bridgeland - 50', Cypress, TX 77433

    Welcoming front porch opens into an extended entryway adorned with 12-foot ceilings. French doors open into the private home office, located just off the entrance. Down the hallway, you will find the secondary bedrooms, each featuring walk-in closets and a shared full bathroom. Adjacent to the hallway, French doors open into the inviting game room, complete with three large windows. The open

    Perry Homes Builder
    20931 Medina River Dr Unit 36494825, Cypress, TX 77433
  • /25

    $615,990

    New Construction
    • 4 Beds
    • 3 Baths
    • 2,998 Sq Ft

    Jade Plan at Avalon at Cypress 60s, Cypress, TX 77433

    The Jade is a sprawling one-story plan that offers open living spaces and style at every turn. Beyond the foyer you enter a spacious open area with both a formal and casual dining room, as well as a gathering room open to the kitchen that is perfect for a large family or entertaining. The owner's entry is a great place to drop the day’s baggage before entering the heart of the home. Double doors

    Taylor Morrison Builder
    21827 Brooking Gorge Lane St Unit 36665484, Cypress, TX 77433
  • /22

    $554,990

    New Construction
    • 4 Beds
    • 3 - 6 Baths
    • 2,594 Sq Ft

    Justin Plan at Prairieland Village at Bridgeland - Bridgeland 55', Cypress, TX 77433

    The Justin floor plan offers a thoughtfully designed two-story layout that perfectly balances space and functionality. With four bedrooms and three bathrooms, this home provides ample room for families of all sizes. The open-concept main level creates a seamless flow between the kitchen, dining, and living areas, making it an ideal space for entertaining. A private bedroom and full bath on the

    Coventry Homes Builder
    10706 Monarch Butterfly Dr Unit 36249662, Cypress, TX 77433
  • /24

    $484,990

    New Construction
    • 3 Beds
    • 2 Baths
    • 2,578 Sq Ft

    Atascadero Plan at Marvida, Cypress, TX 77433

    This one-story home offers everything you need while keeping your lifestyle low maintenance. Upon entering the home, you are greeted by the private study room. Down the foyer, you will come across the second and third bathroom, with the full secondary bathroom residing in the middle of the two. Both bedrooms have impressive walk-in closets, and a linen closet just outside the door giving you a

    CastleRock Communities Builder
    8502 Trident Point Dr Unit 36476875, Cypress, TX 77433
  • /28

    $699,999

    $30K PRICE DROP
    • 4 Beds
    • 3.5 Baths
    • 4,975 Sq Ft

    8123 Cranbrook Hollow Ln, Houston, TX 77095

    Located in the gated section of Copper Lakes, this exceptional custom home by Partners in Building offers dramatic soaring ceilings and a seamless open-concept floor plan with impressive sense of scale, drawing you effortlessly toward the private backyard retreat. The spacious chef’s kitchen offers abundant prep space, extensive cabinetry, and recently updated appliances designed for modern

    Pedro Iznaga Redfin Corporation

    8123 Cranbrook Hollow Ln, Houston, TX 77095
  • /13

    $584,995

    New Construction
    • 4 Beds
    • 3 Baths
    • 3,068 Sq Ft

    Indio Plan at Dunham Pointe - Select Collection, Cypress, TX 77433

    The Indio s distinctive extended foyer hallway with tray ceilings flows into the expansive great room and views to the desirable covered patio beyond. The beautifully designed kitchen features an oversized center island with breakfast bar, large walk-in pantry, and ample counter and cabinet space. The casual dining area opens to the spacious covered patio and rear yard. A cathedral ceiling and

    Toll Brothers, Inc. Builder
    20419 Via Casa Laura Dr Unit 36359482, Cypress, TX 77433
  • /4

    $435,900

    New Construction
    • 3 Beds
    • 2 Baths
    • 1,745 Sq Ft

    1745W Plan at Bridgeland Central - 40', Cypress, TX 77433

    Step off the front porch into the welcome family room boasting a wall of windows. The dining area features ample natural light and connects the living area to the kitchen. The kitchen features an island with built-in seating and a corner pantry are central to the home. The primary bedroom features a wall of windows. Dual vanities, a large glass enclosed shower, and oversized split walk-in closet

    Perry Homes Builder
    21206 Flower Nectar Ct Unit 39888207, Cypress, TX 77433
  • /13

    $561,900

    New Construction
    • 4 Beds
    • 3 Baths
    • 2,594 Sq Ft

    2594W Plan at Prairieland Village at Bridgeland - 45', Cypress, TX 77433

    Home office with French doors set at two-story entry. Dining area opens to kitchen and adjacent two-story family room. Kitchen features walk-in pantry and generous island with built-in seating space. Family room features wall of windows. First-floor primary suite includes primary bath with dual vanity, garden tub, separate glass-enclosed shower and two walk-in closets. An additional bedroom is

    Perry Homes Builder
    21206 Flower Nectar Ct Unit 36480023, Cypress, TX 77433
  • /15

    $565,990

    New Construction
    • 4 Beds
    • 3 - 6 Baths
    • 2,782 Sq Ft

    Avery Plan at Prairieland Village at Bridgeland - Bridgeland 55', Cypress, TX 77433

    The Avery floor plan offers a stunning single-story layout that balances space, style, and functionality. With four bedrooms and three bathrooms, this home is designed for comfort and convenience. The open floor plan seamlessly connects the main living areas, allowing natural light to flow effortlessly throughout. The kitchen is at the heart of the home, featuring modern finishes, ample counter

    Coventry Homes Builder
    10706 Monarch Butterfly Dr Unit 36249612, Cypress, TX 77433
  • /8

    $482,900

    New Construction
    • 4 Beds
    • 3 Baths
    • 1,942 Sq Ft

    1942W Plan at Prairieland Village at Bridgeland - 45', Cypress, TX 77433

    Entry welcomes you with a 12-foot ceiling. Open kitchen offers a center island and spacious pantry. Dining area flows into open family room with wall of windows. Secluded primary suite includes primary bath with dual vanities, garden tub, separate glass-enclosed shower and a large walk-in closet. Abundant closet space in the secondary bedrooms. Covered backyard patio. Mud room off the two-car

    Perry Homes Builder
    21206 Flower Nectar Ct Unit 36454784, Cypress, TX 77433
  • /3

    $511,900

    New Construction
    • 4 Beds
    • 3 Baths
    • 2,263 Sq Ft

    2263W Plan at Creekland Village at Bridgeland - 50', Cypress, TX 77433

    Welcoming front porch opens to entry framed by a wall of windows. Open family room with a wall of windows. Kitchen features an island with built-in seating space and a corner walk-in pantry. Dining area just off kitchen flows into the family room. Primary suite with three large windows. Primary bath features a French door entry, dual vanities, garden tub, separate glass enclosed shower and two

    Perry Homes Builder
    20931 Medina River Dr Unit 36463005, Cypress, TX 77433
  • /11

    $587,900

    New Construction
    • 4 Beds
    • 3 Baths
    • 2,493 Sq Ft

    2493W Plan at Prairieland Village at Bridgeland - 55', Cypress, TX 77433

    Entry welcomes with 12-foot ceiling. Game room with French doors and 12-foot ceiling off extended entry. Kitchen and dining area open to spacious family room with wall of windows. Kitchen hosts inviting island with built-in seating space. Primary suite includes bedroom with 12-foot ceiling. Double doors lead to primary bath with dual vanities, a garden tub, separate glass-enclosed shower and two

    Perry Homes Builder
    10702 Monarch Butterfly Dr Unit 36475188, Cypress, TX 77433
  • /13

    $553,900

    New Construction
    • 4 Beds
    • 3 Baths
    • 2,619 Sq Ft

    2619W Plan at Bridgeland Central - 50', Cypress, TX 77433

    Welcoming front porch opens into an extended entryway adorned with 12-foot ceilings. French doors open into the private home office, located just off the entrance. Down the hallway, you will find the secondary bedrooms, each featuring walk-in closets and a shared full bathroom. Adjacent to the hallway, French doors open into the inviting game room, complete with three large windows. The open

    Perry Homes Builder
    21206 Flower Nectar Ct Unit 39888350, Cypress, TX 77433
  • /44

    $689,990

    New Construction
    • 4 Beds
    • 4.5 Baths
    • 3,452 Sq Ft

    Topaz Plan at Avalon at Cypress 60s, Cypress, TX 77433

    The Topaz floor plan offers a beautiful entry with a flex space and media room right off the foyer. The kitchen overlooks the large gathering room and casual dining space, which easily connects to the outdoor covered living area. The owner’s suite is an oasis with an expansive walk-in closet. Double doors in the bedroom open to the owner’s bath which includes dual sinks, large shower, garden tub,

    Taylor Morrison Builder
    21827 Brooking Gorge Lane St Unit 36665487, Cypress, TX 77433
  • /24

    $475,000

    • 4 Beds
    • 3 Baths
    • 2,562 Sq Ft

    21867 Fitzroy Manor Ln, Cypress, TX 77433

    Welcome home to 21867 Fitzroy Manor Ln! Located in the well sought after Avalon at Cypress community, zoned to Cypress-Fairbanks ISD, this home has NO BACK NEIGHBORS and great curb appeal with beautiful lush landscaping and a well manicured front lawn. This home sits on a large lot on a quiet cul-de-sac including a double wide driveway with plenty of driveway room to accommodate all of your

    Nicole Freer Corcoran Genesis

    21867 Fitzroy Manor Ln, Cypress, TX 77433
  • /70

    $546,900

    New Construction
    • 4 Beds
    • 3 Baths
    • 2,545 Sq Ft

    2545W Plan at Bridgeland Central - 50', Cypress, TX 77433

    Extended entry with 13-foot ceiling leads to open kitchen, dining area and family room. Kitchen offers generous counter space, corner walk-in pantry and inviting island with built-in seating space. Dining area flows into family room with wall of windows. Game room with French doors just across from kitchen. Primary suite includes double-door entry to primary bath with dual vanities, garden tub,

    Perry Homes Builder
    21206 Flower Nectar Ct Unit 39888198, Cypress, TX 77433
  • /6

    $560,900

    New Construction
    • 4 Beds
    • 3 Baths
    • 2,595 Sq Ft

    2595W Plan at Creekland Village at Bridgeland - 50', Cypress, TX 77433

    Welcoming front porch opens into the two-story entryway featuring French doors leading into the home office. Past the staircase you enter the kitchen which hosts the island with built-in seating and a corner walk-in pantry. The dining area connects the open two-story family room featuring a wall of windows and access to the covered backyard patio. The primary bedroom hosts a wall of windows.

    Perry Homes Builder
    20931 Medina River Dr Unit 36491512, Cypress, TX 77433
  • /7

    $621,995

    New Construction
    • 4 - 5 Beds
    • 3 - 4 Baths
    • 3,093 Sq Ft

    Belmore Plan at Dunham Pointe - Select Collection, Cypress, TX 77433

    Beautifully styled luxe. The Belmore's inviting covered porch and impressive two-story foyer flow into the spacious great room and casual dining area, with views to the desirable patio beyond. The well-equipped gourmet kitchen is highlighted by a large center island with breakfast bar, plenty of counter and cabinet space, and roomy pantry. The charming primary bedroom suite is complete with an

    Toll Brothers, Inc. Builder
    20419 Via Casa Laura Dr Unit 36359481, Cypress, TX 77433
  • /33

    $510,990

    New Construction
    • 5 Beds
    • 3 Baths
    • 2,541 Sq Ft

    Camelia Plan at Avalon at Cypress 50s, Cypress, TX 77433

    The Camelia plan offers a truly unique open concept plan design that is perfect for entertaining on both floors! The kitchen includes an island perfect for quick meals or appetizers and is connected to the casual dining area. The spacious owner's retreat is tucked away at the back of the home for privacy. The Owner's Bath features dual vanity sinks and with an over-sized walk-in closet . A

    Taylor Morrison Builder
    21823 Brooking Gorge Lane St Unit 36665475, Cypress, TX 77433
  • /46

    $456,990

    New Construction
    • 3 - 5 Beds
    • 2.5 - 4.5 Baths
    • 2,349 Sq Ft

    Plan Easton at Prairieland Village at Bridgeland - 40ft. Lots, Cypress, TX 77433

    The Easton is a thoughtfully designed two-story home offering three bedrooms, two-and-a-half bathrooms, and an airy, open layout perfect for modern living. A cozy family room and dining room greet you, opening to a kitchen with a large island and additional seating. Numerous windows flood the space with natural light, and extensive cabinetry provides plenty of storage. Just off the living room, a

    Highland Homes Builder
    21203 Flower Nectar Ct Unit 36556630, Cypress, TX 77433
  • /32

    $499,990

    New Construction
    • 3 Beds
    • 2.5 Baths
    • 2,799 Sq Ft

    Malibu Plan at Marvida, Cypress, TX 77433

    You will be living in tranquility with the outstanding Malibu floor plan. Storage space proves to be no issue with this sprawling three-bedroom, two-and-a-half bathroom home. Upon entering this home, you are met with the long foyer leading directly to your spacious family room with a stylish fireplace that opens up to an integrated kitchen and breakfast area providing optimal convenience for the

    CastleRock Communities Builder
    8502 Trident Point Dr Unit 36471067, Cypress, TX 77433
  • /4

    $611,900

    New Construction
    • 4 Beds
    • 3.5 Baths
    • 3,190 Sq Ft

    3190W Plan at Bridgeland Central - 50', Cypress, TX 77433

    Home office with French doors set at two-story entry. Open formal dining room just off the kitchen area. Two-story family room with 19-foot ceilings and a wall of windows. Kitchen features an island with built-in seating space, a walk-in pantry and opens to the morning area. Private primary suite with a wall of windows. Primary bath includes double doors, garden tub, separate glass-enclosed

    Perry Homes Builder
    21206 Flower Nectar Ct Unit 40527119, Cypress, TX 77433
  • /3

    $575,900

    New Construction
    • 4 Beds
    • 3 Baths
    • 2,519 Sq Ft

    2519W Plan at Prairieland Village at Bridgeland - 55', Cypress, TX 77433

    Entry welcomes with 12-foot ceiling. Game room with French doors and 12-foot ceiling off coffered extended entry. Spacious family room with wall of windows opens to kitchen and dining area. Kitchen features generous island with built-in seating space. Private primary suite includes bedroom with 12-foot ceiling. Dual vanities, garden tub, separate glass-enclosed shower and two large walk-in

    Perry Homes Builder
    10702 Monarch Butterfly Dr Unit 36482519, Cypress, TX 77433
  • /29

    $551,990

    New Construction
    • 4 Beds
    • 3.5 Baths
    • 3,005 Sq Ft

    Fremont Plan at Marvida, Cypress, TX 77433

    Bursting with originality, the Fremont offers an irresistible layout that will satisfy the entire family. Entering this grand home, you are met with the large, secluded study room that you can transform into a guest suite with adjoining bathroom, or opt for an oversized walk-in closet or a covered side patio! The abundance of opportunities is outstanding! Across from your sweeping staircase lies

    CastleRock Communities Builder
    8502 Trident Point Dr Unit 36470237, Cypress, TX 77433
  • /15

    $652,995

    New Construction
    • 4 Beds
    • 3.5 - 4.5 Baths
    • 3,492 Sq Ft

    Hardy Plan at Dunham Pointe - Select Collection, Cypress, TX 77433

    A grand entrance awaits in the Hardy s soaring two-story foyer with grand circular staircase opening up to the expansive great room. Featuring a large center island with breakfast bar, the well-designed kitchen overlooks the bright casual dining area with rear yard access. The primary bedroom suite features an impressive walk-in closet and spa-like primary bath with dual-sink vanity, large luxe

    Toll Brothers, Inc. Builder
    20419 Via Casa Laura Dr Unit 36359485, Cypress, TX 77433
  • /29

    $596,900

    New Construction
    • 4 Beds
    • 3 Baths
    • 2,935 Sq Ft

    2935W Plan at Prairieland Village at Bridgeland - 55', Cypress, TX 77433

    Home office with French doors set at entry with 12-foot ceiling. Formal dining room and game room with French doors off coffered extended entry. Spacious family room with wall of windows opens to kitchen and morning area. Kitchen hosts generous island with built-in seating space. Primary suite includes bedroom with wall of windows. Dual vanity, garden tub, separate glass-enclosed shower and large

    Perry Homes Builder
    10702 Monarch Butterfly Dr Unit 36501465, Cypress, TX 77433
  • /14

    $543,900

    New Construction
    • 4 Beds
    • 3 Baths
    • 2,357 Sq Ft

    2357W Plan at Bridgeland Central - 50', Cypress, TX 77433

    Extended entry highlights 12-foot coffered ceiling. Home office with French doors set at entry. Dining area flows into open family room with wall of windows and wood mantel fireplace. Open kitchen offers extra counter space, corner walk-in pantry and generous island with built-in seating space. Spacious primary suite. Double doors lead to primary bath with dual vanities, a garden tub, separate

    Perry Homes Builder
    21206 Flower Nectar Ct Unit 39888307, Cypress, TX 77433
  • /37

    $531,900

    New Construction
    • 4 Beds
    • 3 Baths
    • 2,513 Sq Ft

    2513W Plan at Creekland Village at Bridgeland - 50', Cypress, TX 77433

    Extended entryway with 12-foot ceilings. Game room with French doors frame the entry. Spacious family room with a wall of windows. Open kitchen offers an island with built-in seating space and a corner walk-in pantry. Primary suite with a wall of windows. Dual vanities, garden tub, separate glass enclosed shower and two walk-in closets in the primary bath. Guest suite just off the extended entry

    Perry Homes Builder
    20931 Medina River Dr Unit 36459568, Cypress, TX 77433
  • /3

    $657,990

    New Construction
    • 4 Beds
    • 3.5 Baths
    • 3,174 Sq Ft

    Bonita Plan at Avalon at Cypress 70s, Cypress, TX 77433

    With a lot of living space, the Bonita floor plan has ample room for four bedrooms and three and a half baths, all conveniently located on one level. At the heart of this home is an open expanse of common living areas, great for family time or for entertaining guests. The open kitchen has a large island with sink and breakfast bar. A pantry and beautiful cabinetry provide plenty of storage space

    Taylor Morrison Builder
    21835 Brooking Gorge Ln Unit 36665489, Cypress, TX 77433
  • /33

    $419,990

    New Construction
    • 3 Beds
    • 2.5 Baths
    • 1,812 Sq Ft

    Plan Bolton at Bridgeland Central - The Villas, Cypress, TX 77433

    Highland Homes Builder
    19731 Travis County Way Unit 36556648, Cypress, TX 77433
  • /36

    $529,900

    New Construction
    • 4 Beds
    • 3 Baths
    • 2,529 Sq Ft

    2529W Plan at Creekland Village at Bridgeland - 50', Cypress, TX 77433

    Home office with French doors set at entry with 12-foot coffered ceiling. Open kitchen features generous counter space, walk-in pantry, and island with built-in seating space. Dining area flows into open family room with wall of windows and a cast stone fireplace. Primary suite includes bedroom with wall of windows. Dual vanities, corner garden tub, separate glass-enclosed shower and two walk-in

    Perry Homes Builder
    20931 Medina River Dr Unit 36483351, Cypress, TX 77433
  • /40

    $667,990

    New Construction $36K PRICE DROP
    • 4 Beds
    • 3.5 Baths
    • 3,294+ Sq Ft

    Leeward Plan at Dunham Pointe - 65' Homesites, Cypress, TX 77433

    Welcome to The Leeward floor plan by David Weekley Homes, offering the space, style, and expert craftsmanship you need to live your best life. Birthday parties, cookouts, and quiet evenings are just a few of the outdoor leisure possibilities supported by the deluxe covered patio. The versatile study and retreat present splendid opportunities to craft your family’s ideal home office, student

    David Weekley Homes Builder
    20410 Via Casa Laura Dr Unit 38776846, Cypress, TX 77433
  • /4

    $533,900

    New Construction
    • 4 Beds
    • 3 Baths
    • 2,444 Sq Ft

    2444W Plan at Prairieland Village at Bridgeland - 45', Cypress, TX 77433

    Welcoming entry framed by home office with French door entry. Island kitchen features a built-in seating space and a large walk-in pantry. Family room with three large windows extends to the dining area. Private primary suite with three large windows. Primary bathroom offers a French door entry, dual vanities, garden tub, separate glass enclosed shower and a large walk-in closet. Secondary

    Perry Homes Builder
    21206 Flower Nectar Ct Unit 36450331, Cypress, TX 77433
  • /28

    $619,990

    New Construction
    • 4 Beds
    • 3 - 3.5 Baths
    • 3,051+ Sq Ft

    Augustine Plan at Prairieland Village at Bridgeland - Summit Collection, Cypress, TX 77433

    The Augustine by David Weekley floor plan blends vibrant lifestyle spaces with top-quality craftsmanship to present a uniquely welcoming new home plan. Escape to the luxury of the Owner’s Retreat, with its deluxe bathroom and remarkable walk-in closet. Each spare bedroom provides sizable closets and a wonderful place for growing minds to flourish. Invent the perfect specialty rooms for your

    David Weekley Homes Builder
    21202 Prince of Orange Ln Unit 36477110, Cypress, TX 77433
  • /3

    $631,900

    New Construction
    • 4 Beds
    • 3.5 Baths
    • 3,088 Sq Ft

    3088W Plan at Prairieland Village at Bridgeland - 55', Cypress, TX 77433

    Front porch opens into the entryway. A private guest suite off the main hallway features a full bathroom and walk-in closet. The kitchen hosts an island with built-in seating and corner walk-in pantry. The dining area connects the living spaces. The two-story family room boasts a wall of windows and the entrance to the covered backyard patio. French doors open into the home office off of the

    Perry Homes Builder
    10702 Monarch Butterfly Dr Unit 36494992, Cypress, TX 77433
  • /23

    $675,900

    New Construction
    • 4 Beds
    • 3.5 Baths
    • 3,395 Sq Ft

    3395W Plan at Prairieland Village at Bridgeland - 55', Cypress, TX 77433

    Home office with French doors set at entry with 20-foot ceiling. Formal dining room opens to rotunda with curved staircase. Two-story family room with 18-foot ceiling and wall of windows opens to kitchen and morning area. Kitchen hosts generous island with built-in seating space. Primary suite with a wall of windows. Primary bath includes dual vanity, corner garden tub, separate glass-enclosed

    Perry Homes Builder
    10702 Monarch Butterfly Dr Unit 36460042, Cypress, TX 77433

Showing Results 161 - 200, Page 5 of 18

How to Buy a Home How to Finance a Home How to Sell a Home