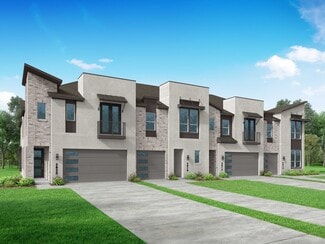
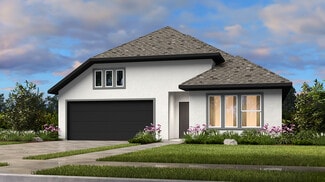
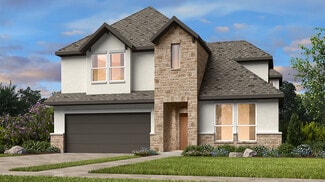
1,183

Cypress, TX Homes for Sale under $700,000

Section Image Section Image
  • /3

    $583,900

    New Construction
    • 4 Beds
    • 3 Baths
    • 2,586 Sq Ft

    2586W Plan at Prairieland Village at Bridgeland - 55', Cypress, TX 77433

    Home office with French doors set at entry with 12-foot ceiling. Open kitchen offers generous counter space, corner walk-in pantry and inviting island with built-in seating space. Dining area flows into open family room with wall of windows. Spacious primary suite. Double doors lead to primary bath with dual vanities, garden tub, separate glass-enclosed shower and two walk-in closets. Guest

    Perry Homes Builder
    10702 Monarch Butterfly Dr Unit 36489216, Cypress, TX 77433
  • /48

    $680,000

    • 4 Beds
    • 3.5 Baths
    • 3,287 Sq Ft

    17915 Quiet Loch Ln, Houston, TX 77084

    Stunning and functional home situated on a large lot, offering 4 bedrooms, 3 full bathrooms, 1 half bath, office/media room, and large 2-car attached garage. The open-concept kitchen flows seamlessly into the family and dining areas, anchored by a fireplace in the family room. The kitchen boasts granite countertops, large center island, gas stove, stainless steel appliances, and large walk-in

    Sandra Forbes Multiple Options Properties

    17915 Quiet Loch Ln, Houston, TX 77084
  • /23

    $579,990

    New Construction $1K PRICE INCREASE
    • 3 Beds
    • 2.5 Baths
    • 2,326 Sq Ft

    12211 Emerald Enclave Dr, Cypress, TX 77433

    Welcome to The Crowson in Emerald Heights at Bridgeland Central, a thoughtfully designed 1-story home offering approximately 2,325 square feet of living space. This home features 3 bedrooms, 2 baths, plus an added powder bath, study & a versatile game room. Soaring 12-foot ceilings in the family, kitchen & dining areas create a bright & open atmosphere. The layout connects the main living spaces,

    Beverly Bradley Weekley Properties Beverly Bradley

    12211 Emerald Enclave Dr, Cypress, TX 77433
  • /14

    $699,990

    New Construction
    • 5 Beds
    • 4 - 4.5 Baths
    • 3,799+ Sq Ft

    Meadows Plan at Prairieland Village at Bridgeland - Summit Collection, Cypress, TX 77433

    You’ll be delighted by the sleek design and timeless craftsmanship of The Meadows floor plan by David Weekley Homes. Create picture-perfect rooms for personal productivity and enjoying your time together in the sunlit study and paired upstairs retreats. Growing minds and unique decorative styles will have a superb place to call their own in the beautiful spare bedrooms. A serene bathroom and

    David Weekley Homes Builder
    21202 Prince of Orange Ln Unit 36481147, Cypress, TX 77433
  • /50

    $599,000

    • 5 Beds
    • 4.5 Baths
    • 3,357 Sq Ft

    19339 Oxford Haven Dr, Cypress, TX 77433

    Sophisticated lakefront living awaits. Lake access, scenic trails, and baseball/soccer field just steps from your door. 5-bedroom, 4.5-bath south-facing Highland home with soaring ceilings features an abundance of natural light and is energy-efficient. Primary suite downstairs features spa-like bath, jetted tub, expansive closet. Second downstairs bedroom, complete with en-suite bath, closet,

    Nancy Ware Coldwell Banker Realty - Greater Northwest

    19339 Oxford Haven Dr, Cypress, TX 77433
  • /29

    $401,990

    New Construction
    • 4 Beds
    • 2.5 Baths
    • 2,297 Sq Ft

    Riviera Plan at Creekland Village at Bridgeland - 40', Cypress, TX 77433

    The Riviera floor plan offers an inviting two-story design, blending functionality and style. Featuring four spacious bedrooms and two and a half bathrooms, this layout is tailored to accommodate both everyday living and special occasions. The open-concept main floor boasts a well-appointed kitchen, seamlessly connecting to the living and dining areas, ideal for hosting and family gatherings.

    Coventry Homes Builder
    21011 Medina River Dr Unit 36249580, Cypress, TX 77433
  • /59

    $669,900

    New Construction
    • 4 Beds
    • 3 Baths
    • 3,399 Sq Ft

    3399W Plan at Prairieland Village at Bridgeland - 55', Cypress, TX 77433

    Home office with French doors set at two-story entry. Formal dining room opens to curved staircase. Kitchen and morning area open to two-story family room. Kitchen features generous island with built-in seating space. Family room features wall of windows. Primary bedroom features 12-foot ceiling. Primary bath includes dual vanity, garden tub, separate glass-enclosed shower and oversized walk-in

    Perry Homes Builder
    10702 Monarch Butterfly Dr Unit 39875838, Cypress, TX 77433
  • /47

    $499,900

    Pre-Foreclosure
    • 5 Beds
    • 3.5 Baths
    • 4,032 Sq Ft

    10822 Elmdale Dr, Houston, TX 77070

    Welcome to this rare Norchester residence, where timeless elegance meets modern luxury. Situated on a corner lot, this stunning brick colonial offers over 4,000 sqft of custom living space. The chef’s kitchen features Olson Barker cabinetry, quartz countertops, marble backsplash, 48” Thermador professional gas range with griddle, pot filler, & Zephyr hood. Enjoy smart home features including a

    Sharon Henry Redfin Corporation

    10822 Elmdale Dr, Houston, TX 77070
  • /27

    $451,990

    New Construction
    • 3 Beds
    • 2.5 Baths
    • 2,078 Sq Ft

    Plan Derby at Bridgeland Central - The Cottages, Cypress, TX 77433

    Highland Homes Builder
    16538 Amber Patina Ln Unit 36556653, Cypress, TX 77433
  • /22

    $620,990

    New Construction
    • 4 Beds
    • 4 Baths
    • 3,216 Sq Ft

    Whitney Plan at Creekland Village at Bridgeland - 55', Cypress, TX 77433

    The Whitney floor plan is a beautifully designed two-story home that offers four spacious bedrooms and four bathrooms, perfectly blending comfort and functionality. The open-concept main living area provides an inviting space for gathering, while the chef-inspired kitchen features ample counter space and a walk-in pantry. A generous primary suite with a spa-like ensuite bath creates a relaxing

    Coventry Homes Builder
    21106 Milkweed Ct Unit 41110548, Cypress, TX 77433
  • /23

    $522,990

    New Construction
    • 5 Beds
    • 4 Baths
    • 2,596 Sq Ft

    Saffron Plan at Avalon at Cypress 50s, Cypress, TX 77433

    Three words come to mind when thinking about the Saffron floor plan: bright, open, and lovely! Begin by heading through the front porch and into the classic foyer. On either side is a flex room, powder room, and storage space, and a 2-car garage, entry, and laundry room on the other. Head into the heart of the home to discover open-concept living at its finest: a great room opens to a gourmet

    Taylor Morrison Builder
    21823 Brooking Gorge Lane St Unit 36665478, Cypress, TX 77433
  • /66

    $402,990

    New Construction
    • 3 - 4 Beds
    • 2 - 3.5 Baths
    • 1,866 Sq Ft

    Plan Bristol at Prairieland Village at Bridgeland - 40ft. Lots, Cypress, TX 77433

    This charming 3-bedroom, 2-bathroom home has so much to offer including storage, storage and more storage! Situated in a peaceful neighborhood, the property has everything you need in 1,866 square feet of comfortable living. The family room is centrally located in the home and opens up to a well-designed kitchen and dining room. The primary suite is tucked away at the rear of the home, serving as

    Highland Homes Builder
    21203 Flower Nectar Ct Unit 36556622, Cypress, TX 77433
  • /9

    $627,995

    New Construction
    • 4 - 5 Beds
    • 3.5 - 4.5 Baths
    • 3,485 Sq Ft

    Celeste Plan at Dunham Pointe - Select Collection, Cypress, TX 77433

    With its secluded second-level loft, sizable media room, and open-concept living areas leading to the covered patio, the Celeste is perfectly designed for entertaining. The expansive great room is set alongside the casual dining area and well-designed kitchen with large center island, breakfast bar, ample counter and cabinet space, and roomy walk-in pantry. The graceful primary bedroom suite

    Toll Brothers, Inc. Builder
    20419 Via Casa Laura Dr Unit 36359483, Cypress, TX 77433
  • /2

    $632,990

    New Construction $37K PRICE DROP
    • 4 Beds
    • 3.5 Baths
    • 2,983+ Sq Ft

    Ivy Plan at Dunham Pointe - 65' Homesites, Cypress, TX 77433

    The Ivy floor plan by David Weekley Homes in the West Houston area presents lifestyle refinements for special occasions and everyday comfort. Sunshine from big, energy-efficient windows highlights the open-concept family and dining spaces. A large pantry, center island and open sight lines contribute to the culinary layout of the contemporary kitchen. The open study and covered porch present

    David Weekley Homes Builder
    20410 Via Casa Laura Dr Unit 39349220, Cypress, TX 77433
  • /3

    $509,900

    New Construction
    • 4 Beds
    • 3 Baths
    • 2,188 Sq Ft

    2188W Plan at Prairieland Village at Bridgeland - 45', Cypress, TX 77433

    Extended entry with 12-foot ceiling leads to open kitchen, dining area and family room with 10-foot ceilings throughout. Kitchen features corner walk-in pantry and generous island with built-in seating space. Family room features wall of windows. Primary suite with 10-foot ceiling and wall of windows. Dual vanities, garden tub, separate glass-enclosed shower and large walk-in closet in primary

    Perry Homes Builder
    21206 Flower Nectar Ct Unit 36463579, Cypress, TX 77433
  • /64

    $682,990

    New Construction
    • 4 Beds
    • 3.5 Baths
    • 3,439 Sq Ft

    Plan 5803 at Avalon at Cypress 60s, Cypress, TX 77433

    The 5803 Modern plan is a contemporary home with lots of windows feels bright and open! Entertain in the family room, breakfast nook and kitchen showing off food prep island. Enjoy the outdoors under your spacious covered patio. For elegant occasions, set up the formal dining room. The secluded owner's suite is generously sized with walk-in closet, owner's bath with dual vanities. Upstairs the

    Taylor Morrison Builder
    21827 Brooking Gorge Lane St Unit 36665480, Cypress, TX 77433
  • /3

    $503,900

    New Construction
    • 4 Beds
    • 3 Baths
    • 2,180 Sq Ft

    2180W Plan at Prairieland Village at Bridgeland - 45', Cypress, TX 77433

    Extended entry with 12-foot ceiling leads to open kitchen, dining area and family room with 10-foot ceilings throughout. Kitchen features walk-in pantry, generous counter space and inviting island with built-in seating space. Dining area features wall of windows. Family room features wall of windows. Primary suite with 10-foot ceiling and wall of windows. Double doors lead to primary bath with

    Perry Homes Builder
    21206 Flower Nectar Ct Unit 36447227, Cypress, TX 77433
  • /26

    $538,990

    New Construction
    • 4 Beds
    • 3 - 6 Baths
    • 2,493 Sq Ft

    Kempner Plan at Prairieland Village at Bridgeland - Bridgeland 55', Cypress, TX 77433

    The Kempner floor plan is a beautifully designed one-story home that features four bedrooms and three bathrooms, offering a layout that balances functionality with modern elegance. The spacious, open-concept design seamlessly connects the kitchen, dining, and living areas, making it ideal for both everyday living and entertaining. A private owner’s suite provides a tranquil retreat, while the

    Coventry Homes Builder
    10706 Monarch Butterfly Dr Unit 36249582, Cypress, TX 77433
  • /5

    $683,900

    New Construction
    • 4 Beds
    • 3.5 Baths
    • 3,396 Sq Ft

    3396W Plan at Prairieland Village at Bridgeland - 55', Cypress, TX 77433

    This spacious design features a two-story rotunda entry. Home office with French doors across from curved staircase. Open kitchen offers corner walk-in pantry, generous counter space and inviting island with built-in seating space. Two-story dining area opens to two-story family room with wall of windows. First-floor primary suite includes bedroom with 13-foot ceiling and wall of windows. Primary

    Perry Homes Builder
    10702 Monarch Butterfly Dr Unit 36461624, Cypress, TX 77433
  • /3

    $515,900

    New Construction
    • 3 Beds
    • 2 Baths
    • 2,251 Sq Ft

    2251W Plan at Creekland Village at Bridgeland - 50', Cypress, TX 77433

    Entry welcomes with 12-foot ceiling. Home office with French doors off extended entry. Open kitchen offers corner walk-in pantry and inviting island with built-in seating space. Dining area flows into open family room with wall of windows. Secluded primary suite includes primary bath with dual vanities, garden tub, separate glass-enclosed shower and two large walk-in closets. Abundant closet

    Perry Homes Builder
    20931 Medina River Dr Unit 36452144, Cypress, TX 77433
  • /26

    $423,990

    New Construction
    • 3 Beds
    • 2.5 Baths
    • 2,060 Sq Ft

    Plan Chester at Bridgeland Central - The Cottages, Cypress, TX 77433

    Highland Homes Builder
    16538 Amber Patina Ln Unit 36556651, Cypress, TX 77433
  • /32

    $664,900

    • 4 Beds
    • 3 Baths
    • 3,972 Sq Ft

    12619 Spellbrook Point Ln, Tomball, TX 77377

    This beautiful David Weekly home offers stunning lake views from a covered backyard patio. With a 3 car garage, high ceilings, and natural light throughout, this open concept layout features granite counters, iron railings, and upgraded engineered hardwood floors. The kitchen boasts stainless steel appliances and plenty of cabinet and counter space. Primary bedroom is located on the First floor

    Cathleen Nguyen Ginsel Group Realty, LLC

    12619 Spellbrook Point Ln, Tomball, TX 77377
  • /28

    $430,990

    New Construction
    • 4 Beds
    • 3 Baths
    • 2,224 Sq Ft

    Portsmouth - formerly 4209 Plan at Avalon at Cypress 40s, Cypress, TX 77433

    Modern and open-concept! The 2-story Portsmouth floor plan features 4 bedrooms, 3 bathrooms, a 2-car garage, and 2,224 square feet. Just through the covered porch and foyer is beautiful open-concept living: a kitchen flows into a casual dining area, great room, and covered patio. Towards the front of the home, a convenient guest suite is perfect for friends or family, while the primary suite is

    Taylor Morrison Builder
    21819 Brooking Gorge Lane St Unit 36665469, Cypress, TX 77433
  • /25

    $534,990

    New Construction $45K PRICE DROP
    • 3 Beds
    • 2.5 Baths
    • 2,545 Sq Ft

    19903 Moonflower Meadow St, Cypress, TX 77433

    CFISD! The Simmons floor plan in Easthaven at Bridgeland Central offers a refined take on modern living with 3 bedrooms, 2.5 baths, a private study, and a spacious game room. At the heart of the home, the open-concept kitchen features GE Monogram appliances, including a 36-inch dual-fuel 6-burner range. The family and dining areas are enhanced by a 12-foot sliding glass door that opens to an

    Beverly Bradley Weekley Properties Beverly Bradley

    19903 Moonflower Meadow St, Cypress, TX 77433
  • /22

    $524,345

    New Construction Open Sat 2PM - 5PM $28K PRICE DROP
    • 4 Beds
    • 3 Baths
    • 2,285 Sq Ft

    11415 Rocky Desert Hills Ln, Cypress, TX 77433

    HUGE LOT! The award-winning Montague floor plan by Newmark Homes lures you in with its sleek contemporary exterior. 2 bedrooms down, 2 up, 3 full bathrooms, a formal dining room, spacious upstairs gameroom, 2 car garage, and soaring high vaulted ceilings in the family with double doors that lead onto a relaxing covered patio. Full gutters, sprinkler system, spray foam insulation, and tankless

    Jimmy Franklin Newmark Homes

    11415 Rocky Desert Hills Ln, Cypress, TX 77433
  • /6

    $641,990

    New Construction
    • 4 Beds
    • 3.5 Baths
    • 3,428 Sq Ft

    Lumberton Plan at Creekland Village at Bridgeland - 55', Cypress, TX 77433

    The Lumberton floor plan is a thoughtfully designed two-story home offering four spacious bedrooms and three and a half bathrooms. Ideal for those who need extra room to spread out, this layout provides a seamless blend of open-concept living and private retreats. The main level is anchored by a generous great room that flows into the dining area and kitchen, creating an inviting space for

    Coventry Homes Builder
    21106 Milkweed Ct Unit 41110553, Cypress, TX 77433
  • /3

    $476,990

    New Construction
    • 4 Beds
    • 3 Baths
    • 2,203 Sq Ft

    Chambray Plan at Avalon at Cypress 50s, Cypress, TX 77433

    Make entertaining friends a weekly custom in your new home. The Chambray plan features an expansive open-concept gourmet kitchen and great room combination, providing plenty of extra space to offer guests a friendly invite for dinner. Take the party to your dedicated formal dining room for a fancy meal or head onto the patio for al fresco dining on your spacious covered outdoor living space.

    Taylor Morrison Builder
    21823 Brooking Gorge Lane St Unit 36665476, Cypress, TX 77433
  • /3

    $585,900

    New Construction
    • 4 Beds
    • 3 Baths
    • 2,726 Sq Ft

    2726W Plan at Prairieland Village at Bridgeland - 55', Cypress, TX 77433

    Entry welcomes with 12-foot ceiling. Game room off extended entry with 13-foot coffered ceiling. Spacious family room with wall of windows opens to kitchen and dining area. Kitchen offers corner walk-in pantry and inviting island with built-in seating space. Primary suite includes bedroom with wall of windows. Double doors lead to primary bath with dual vanities, garden tub, separate

    Perry Homes Builder
    10702 Monarch Butterfly Dr Unit 36487465, Cypress, TX 77433
  • /26

    $510,900

    New Construction
    • 4 Beds
    • 3 Baths
    • 2,169 Sq Ft

    2169W Plan at Prairieland Village at Bridgeland - 45', Cypress, TX 77433

    Extended entry with 12-foot ceiling leads to open kitchen, dining area and family room with 10-foot ceilings throughout. Kitchen features center island with built-in seating. Family room features wall of windows. Primary suite with 10-foot ceiling and wall of windows. Dual vanities, garden tub, separate glass-enclosed shower and large walk-in closet in primary bath. A guest suite with private

    Perry Homes Builder
    21206 Flower Nectar Ct Unit 36490242, Cypress, TX 77433
  • /52

    $694,925

    New Construction $91K PRICE DROP
    • 4 Beds
    • 3.5 Baths
    • 3,106 Sq Ft

    20507 Via Mimosa Dr, Cypress, TX 77433

    20507 Via Mimosa Drive, Cypress, TX 77433: Inviting one story home in the gated section of Dunham Pointe offers a comfortable and open layout designed for easy living. This home features four bedrooms, three and a half baths and a media room that creates a cozy space for relaxing and entertaining. The kitchen serves as the heart of the home with a large island, abundant cabinetry and a walk in

    David Weekley Homes Builder
    20507 Via Mimosa Dr, Cypress, TX 77433
  • /42

    $490,000

    Open Sat 1PM - 3PM
    • 4 Beds
    • 3.5 Baths
    • 3,210 Sq Ft

    17306 Eagle Ledge Dr, Tomball, TX 77377

    Beautifully updated home in the desirable Village Creek community! Two story entry opens to the elegant formal dining room & the private home office that is enclosed by French doors. The impressive family room boasts soaring ceilings, abundant natural light, a gas fireplace, and upgraded vinyl plank flooring that extends through the common areas & primary suite. The kitchen features upgraded

    Jimmy Franklin eXp Realty LLC

    17306 Eagle Ledge Dr, Tomball, TX 77377
  • /22

    $470,990

    New Construction $11K PRICE INCREASE
    • 3 Beds
    • 2 Baths
    • 1,752 Sq Ft

    12134 Osprey Outlook Dr, Cypress, TX 77433

    Create the lifestyle of your dreams with the bold, effortless luxury of this new construction home in Bridgeland Central Emerald Heights. Begin and end each day in the spacious Owner's Retreat that features a pamper-ready bathroom and huge walk in closet. Your open floor plan provides a beautiful expanse for you to fill with decorative flair and lifelong memories. The epicurean kitchen supports

    Beverly Bradley Weekley Properties Beverly Bradley

    12134 Osprey Outlook Dr, Cypress, TX 77433
  • /25

    $429,990

    New Construction
    • 3 Beds
    • 2.5 Baths
    • 1,812 Sq Ft

    19731 Pennybacker Bridge, Cypress, TX 77433

    The Bolton plan offers soaring ceilings, abundant natural light, and a highly functional design with oversized windows and an open volume ceiling. The kitchen opens seamlessly to the family room, creating a bright and welcoming space. The primary suite is located on the first floor and features dual vanities, a large walk-in shower, and a soaking tub. Upstairs includes two secondary bedrooms, a

    Highland Homes Builder
    19731 Pennybacker Bridge, Cypress, TX 77433
  • /3

    $564,900

    New Construction
    • 4 Beds
    • 3 Baths
    • 2,754 Sq Ft

    2754H Plan at Prairieland Village at Bridgeland - 45', Cypress, TX 77433

    Two-story entry framed by home office with French doors. Two-story family room with 19-foot ceiling flows into the kitchen and dining area. Island kitchen with built-in seating space and corner walk-in pantry. Secluded primary suite features a grand wall of windows. Primary bath offers a French door entry, dual vanities, garden tub, separate glass enclosed shower and two walk-in closets.

    Perry Homes Builder
    21206 Flower Nectar Ct Unit 41244073, Cypress, TX 77433
  • /5

    $424,900

    New Construction
    • 3 Beds
    • 2 Baths
    • 1,561 Sq Ft

    1561W Plan at Bridgeland Central - 40', Cypress, TX 77433

    Side entry flows in the open family room, kitchen and dining area. Island kitchen with built-in seating space and a corner walk-in pantry. Primary suite with a wall of windows. Primary bath has a French door entry with dual vanities, a large glass enclosed shower and a spacious walk-in closet. Secondary bedrooms with walk-in closets, a linen closet and utility room complete this cozy design.

    Perry Homes Builder
    21206 Flower Nectar Ct Unit 39888242, Cypress, TX 77433
  • /22

    $555,990

    New Construction
    • 4 Beds
    • 3 Baths
    • 2,594 Sq Ft

    Justin Plan at Creekland Village at Bridgeland - 55', Cypress, TX 77433

    The Justin floor plan offers a thoughtfully designed two-story layout that perfectly balances space and functionality. With four bedrooms and three bathrooms, this home provides ample room for families of all sizes. The open-concept main level creates a seamless flow between the kitchen, dining, and living areas, making it an ideal space for entertaining. A private bedroom and full bath on the

    Coventry Homes Builder
    21106 Milkweed Ct Unit 41110559, Cypress, TX 77433
  • /58

    $573,990

    New Construction
    • 4 Beds
    • 3.5 Baths
    • 3,150 Sq Ft

    Cabernet Plan at Avalon at Cypress 50s, Cypress, TX 77433

    The Cabernet is the perfect home for family time or entertaining! Gathering room, kitchen, dining and an open courtyard are seamlessly put together for easy movement. The owner's suite is tucked away at the back of the home for privacy. Owner's bath features large walk in shower, dual sinks, private commode and large walk in shower. A bedroom and a private bath is located at the front of the

    Taylor Morrison Builder
    21823 Brooking Gorge Lane St Unit 36665474, Cypress, TX 77433
  • /26

    $479,990

    New Construction
    • 3 Beds
    • 2.5 Baths
    • 2,060 Sq Ft

    16534 Amber Patina Ln, Cypress, TX 77433

    Welcome to the stunning Chester Model Home at 16534 Amber Patina Lane, where luxury design and effortless living come together. This beautifully appointed 3 bedroom, 2.5 bath home showcases exceptional designer finished throughout, offering a move-in-ready opportunity with all the details already perfected! Discover an open-concept layout filled with natural light, stylish upgrades, and

    Highland Homes Builder
    16534 Amber Patina Ln, Cypress, TX 77433
  • /133

    $520,900

    New Construction
    • 4 Beds
    • 3 Baths
    • 2,504 Sq Ft

    2504W Plan at Creekland Village at Bridgeland - 50', Cypress, TX 77433

    Home office with French doors set at entry with 12-foot ceiling. Extended entry leads to open kitchen, dining area and family room. Kitchen features corner walk-in pantry, generous counter space and island with built-in seating space. Dining area flows into family room with wall of windows. Primary suite includes double-door entry to primary bath with dual vanities, garden tub, separate

    Perry Homes Builder
    20931 Medina River Dr Unit 36474149, Cypress, TX 77433
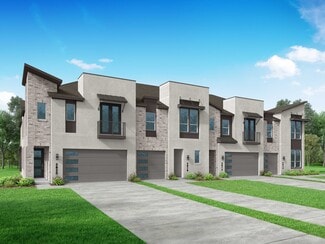
  • /10

    $472,465

    New Construction $11K PRICE INCREASE
    • 4 Beds
    • 3 Baths
    • 2,262 Sq Ft

    22403 Red Flower Dr, Cypress, TX 77433

    This beautiful Highland Home features 4 bedrooms, 3 full bathrooms, and a 2-car garage. NO BACK NEIGHBORS! Kitchen has a large island and high-end stainless-steel appliances. Roaring ceilings, an expansive outdoor patio, and an upstairs game room. Perfect for entertaining guests or enjoying a relaxing night-in. Energy Star Certified and built to last! Don't miss out on the opportunity to call

    Dina Verteramo Highland Homes Realty

    22403 Red Flower Dr, Cypress, TX 77433
Showing Results 121 - 160, Page 4 of 18

How to Buy a Home How to Finance a Home How to Sell a Home