1,979

Dallas County IA Homes for Sale

Section Image Section Image
  • /2

    $115,000

    • Land
    • 9,147 Sq Ft
    • $547,619 per Acre

    955 Harrington Way, Waukee, IA 50263

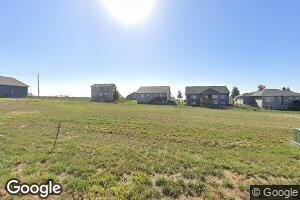
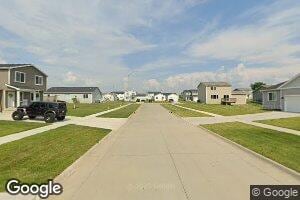
    Discover the perfect place to build your new home in Hamilton Ridge, one of Waukee’s most exciting and sought-after new communities. Here, exceptional craftsmanship and high-end finishes come together to create homes that feel both timeless and truly livable—an ideal setting for your next chapter. Living in Hamilton Ridge means having convenience and lifestyle right at your doorstep. Sugar Creek

    Robert Myers CDM Real Estate Services

    955 Harrington Way, Waukee, IA 50263
  • /2

    $67,500

    • Land
    • 9,147 Sq Ft
    • $321,429 per Acre

    5430 Josie Dr, van Meter, IA 50261

    Lot available for spec home by Benchmark Builders or Progressive Builders. Don't miss your opportunity to live in the new Grand Ridge Estates development located in Van Meter. You'll be just steps away from the new 10 acre park, walking distance to the new daycare, and part of the nationally recognized Blue Ribbon Van Meter school district! Contact listing agent for more information.

    Lindsy Baker RE/MAX Concepts

    5430 Josie Dr, van Meter, IA 50261
  • /20

    $399,990

    • 4 Beds
    • 2.5 Baths
    • 2,053 Sq Ft

    4731 173rd St, Urbandale, IA 50323

    Welcome to the Bellhaven in Mallard Prairie - a two-story home with 4 bedrooms, 2.5 baths, and 2,053 sq. ft of living space for everyday living and entertaining. Step inside to find a versatile front flex room—ideal for a home office, playroom, or formal dining. A hallway leads to a guest half bath and an open-concept living space filled with natural light, highlighted by an electric fireplace

    Kathryn Greer DRH Realty of Iowa, LLC

    4731 173rd St, Urbandale, IA 50323
  • /23

    $398,900

    • 3 Beds
    • 2.5 Baths
    • 1,872 Sq Ft

    2303 Chan Dr, Adel, IA 50003

    Destiny Homes presents their Sahara floor plan. This two story plan features 3 bedrooms, 2.5 baths, and over 1800 square feet of gorgeous living space. The main level features the great room with an electric fireplace, drop zone and half bath. The kitchen features quartz countertops, center island, and walk-in pantry. Walk up the staircase to the second level into a spacious loft area. The

    Missy Pattee RE/MAX Precision

    2303 Chan Dr, Adel, IA 50003
  • /33

    $378,500

    $21K PRICE DROP
    • 3 Beds
    • 2 Baths
    • 1,630 Sq Ft

    9065 Bishop Dr Unit 314, West Des Moines, IA 50266

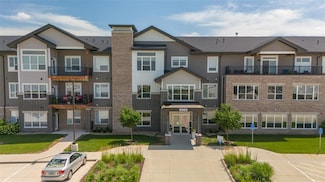
    Welcome to easy living at Aventura, a vibrant 55+ community in the heart of West Des Moines! This stunning 3rd-floor condo features 3 bedrooms, 2 baths, and is filled with natural light from oversized windows and 9’ ceilings. The open-concept layout includes a spacious kitchen with quartz countertops, center island, tile backsplash, and dovetail soft-close cabinetry—perfect for entertaining. The

    Jessica Kamerman Keller Williams Realty GDM

    9065 Bishop Dr Unit 314, West Des Moines, IA 50266
  • /35

    $689,900

    • 6 Beds
    • 4.5 Baths
    • 2,885 Sq Ft

    3943 NW 181st St, Clive, IA 50325

    This two-story residence boasts 6 bedrooms and 5 bathrooms total, providing ample room for family and guests. The gourmet kitchen features a stunning waterfall island, a professional Frigidaire refrigerator, and a convenient wall oven/microwave combo. Enjoy the open feel created by 10ft ceilings on entire main level and 9ft ceilings on the second floor and basement, complemented by oversized

    Aldana Selimovic Platinum Realty LLC

    3943 NW 181st St, Clive, IA 50325
  • /23

    $197,500

    • 3 Beds
    • 2 Baths
    • 1,367 Sq Ft

    8350 Ep True Pkwy Unit 2205, West Des Moines, IA 50266

    Welcome home to this spacious and beautifully maintained 3-bedroom, 2-bath condo offering comfort, convenience, and modern living all in one. Step inside to an open-concept layout with soaring 10-foot ceilings, abundant natural light, and a cozy fireplace that creates the perfect space for relaxing or entertaining. The large kitchen and living areas flow seamlessly to an east-facing covered

    Karla Alaniz Keller Williams Realty GDM

    8350 Ep True Pkwy Unit 2205, West Des Moines, IA 50266
  • /21

    $384,990

    $30K PRICE DROP
    • 4 Beds
    • 2.5 Baths
    • 2,053 Sq Ft

    3525 Paradise Ln, Waukee, IA 50263

    Welcome to the Bellhaven in Painted Woods West - a two-story home with 4 bedrooms, 2.5 baths, and 2,053 sq. ft of living space for everyday living and entertaining. Step inside to find a versatile front flex room—ideal for a home office, playroom, or formal dining. A hallway leads to a guest half bath and an open-concept living space filled with natural light, highlighted by an electric fireplace

    Kathryn Greer DRH Realty of Iowa, LLC

    3525 Paradise Ln, Waukee, IA 50263
  • /27

    $499,000

    $39K PRICE INCREASE
    • 3 Beds
    • 2 Baths
    • 1,546 Sq Ft

    1570 NW Parkside Ln, Waukee, IA 50263

    From the moment you step inside, you'll appreciate the thoughtful layout, vaulted ceilings, upscale finishes, and warm character that set this Elevate Homes build apart. Arched openings, a rich walnut tray ceiling, and a stunning stone fireplace create an inviting living space filled with natural light. The designer kitchen is a showpiece, featuring a quartz backsplash, custom hood, under-cabinet

    Amanda Jackson RE/MAX Concepts

    1570 NW Parkside Ln, Waukee, IA 50263
  • /35

    $405,000

    $5K PRICE DROP
    • 4 Beds
    • 3 Baths
    • 1,508 Sq Ft

    9774 Cedarwood Dr, West Des Moines, IA 50266

    NEW PRICE ($5K REDUCTION), NEW CARPET AND PAINT, AND INCLUDED HSA 7-STAR HOME WARRANTY! This property offers THE MOST TOTAL FINISHED SQUARE FOOTAGE in the western suburbs in this price range! You can have instant equity, the ability to personalize, and total peace of mind. With modern updates, incredible space, and an unbeatable location-this West Des Moines ranch with a 3 car garage checks every

    Bridget Bennett Keller Williams Ankeny Metro

    9774 Cedarwood Dr, West Des Moines, IA 50266
  • /34

    $829,000

    • 5 Beds
    • 3 Baths
    • 1,920 Sq Ft

    34510 Irving Ct, Earlham, IA 50072

    Escape to privacy and scenic views with this 5-bed, 3-bath 1.5-story home on just over 15 acres in Earlham. 1,842 sqft above grade plus a finished walkout lower level and a 3 season deck. The walkout opens to a tranquil artesian spring fed pond view and timberland beyond, creating the perfect country setting. Inside features two wood-burning stoves for added warmth and charm. Three bedrooms are

    Sarah Lehman Realty ONE Group Impact

    34510 Irving Ct, Earlham, IA 50072
  • /25

    $364,990

    New Construction
    • 4 Beds
    • 2 Baths
    • 1,606 Sq Ft

    Roland Plan at Painted Woods West, Waukee, IA 50263

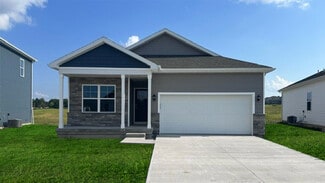
    Your new home awaits in the Painted Woods West community in Waukee, IA. The Roland floor plan is a ranch-style home featuring 4 bedrooms, 2 bathrooms, and 1,606 sq. ft. of comfortable living space. As you enter through the front door, you are greeted by two secondary bedrooms with spacious closets and a shared guest bathroom. Continuing through the foyer, you’ll find the garage entrance, stairway

    D.R. Horton Builder
    3650 Azalea Dr Unit 36202261, Waukee, IA 50263
  • /23

    $436,700

    • 4 Beds
    • 2.5 Baths
    • 1,745 Sq Ft

    1482 S 91st St, West Des Moines, IA 50266

    Destiny Homes presents the new Eastham IV plan located in Banks Landing, West Des Moines. Banks Landing is conveniently located near MidAmerican RecPlex, I35, Jordan Creek Mall and located in the Waukee School District. The Eastham IV features 4 bedrooms, 2.5 baths and 1745 sq ft. The Eastham IV has everything you need, including ample entertaining space within the open concept living, bumped out

    Joe Paletta RE/MAX Precision

    1482 S 91st St, West Des Moines, IA 50266
  • /2

    $484,900

    New Construction
    • 4 Beds
    • 3 Baths
    • 1,410 Sq Ft

    415 NW Ryder Dr, Waukee, IA 50263

    Combining comfort, convenience, and lasting quality, this home offers the value you need. Welcome to the Lincolnshire 2 plan by KRM, perfectly situated in the sought-after Indi Run neighborhood. This beautifully crafted home blends thoughtful design & behind-the-walls quality you can feel confident in. Featuring 1410sqft on the main level with 2 bedrooms & 2 bathrooms. Inside, vaulted ceilings in

    Amanda Mickelsen Keller Williams Realty GDM

    415 NW Ryder Dr, Waukee, IA 50263
  • /81

    $1,100,000

    • 5 Beds
    • 4 Baths
    • 4,019 Sq Ft

    33943 Mill Creek Dr, Adel, IA 50003

    Some homes are built; this one was composed. Twenty-eight years of intention by its original owners, alongside celebrated Des Moines builder Donnie Acheson. Set on 1.94 wooded acres in Adel's coveted Mill Creek, this custom craftsman estate feels worlds away yet sits 15-20 minutes from West Des Moines. Cedar shake siding and Pella windows give timeless, Hamptons-style presence; inside,

    Elli Jennings Re/Max Real Estate Center

    33943 Mill Creek Dr, Adel, IA 50003
  • /2

    $107,000

    $3K PRICE DROP
    • Land

    46 Waukee Crossing Plat 3 St, Waukee, IA 50263

    BRING YOUR OWN BUILDER! Located just south of the new Northwest High School. A variety of walkout, daylight and flat lots will be available.. The neighborhood will feature recreational trail connections and easy access to Hickman Road.

    April Breig New Home Site Realty

    46 Waukee Crossing Plat 3 St, Waukee, IA 50263
  • /4

    $78,000

    • Land
    • 11,857 Sq Ft
    • $286,555 per Acre

    321 Van Buren Dr, van Meter, IA 50261

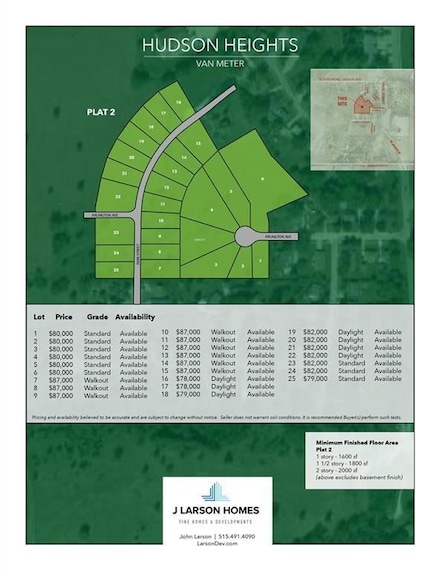
    Hudson Heights, Plat 2 features an exemplary place to enjoy the beautiful landscape and views Van Meter has to offer. Located just South of I-80, you'll have easy Interstate access to Des Moines. City Amenities: Water, sewer and natural gas. Bring your own builder. HOA $120/year for retention pond maintenance. Van Meter School district with amazing views of Dallas County.

    Julie Larson LPT Realty, LLC

    321 Van Buren Dr, van Meter, IA 50261
  • /2

    $65,000

    • Land
    • 7,405 Sq Ft
    • $382,353 per Acre

    1025 Linden St, de Soto, IA 50069

    Build your home on this awesome daylight lot backing to trees & a corn field with Keystone Equity Group. Keystone Estates neighborhood is located just down the road from the ADM Middle School. With easy access to the interstate you can be in Waukee in just 10 minutes. We have multiple ranch and 2-story floor plans to choose from. Quality new construction homes starting in the $280,000s. Keystone

    Timothy Lucken Real Broker, LLC

    1025 Linden St, de Soto, IA 50069
  • /2

    $450,000

    • Land
    • 1.01 Acres
    • $445,545 per Acre

    10832 Silver St, West Des Moines, IA 50266

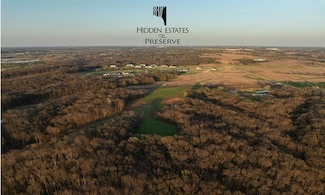
    Build your dream home nestled between natural prairie and preserved woodlands. The Preserve offers a mix of topography, including rolling hills, flat prairie, multiple ponds, and several lots that back to conservation land. Enjoy the peaceful serenity of a rural homestead within 5 minutes of countless West Des Moines amenities.

    Angela Tessau Knapp Properties, Inc.

    10832 Silver St, West Des Moines, IA 50266
  • /35

    $639,900

    $15K PRICE DROP
    • 5 Beds
    • 3 Baths
    • 1,891 Sq Ft

    5021 148th Cir, Urbandale, IA 50323

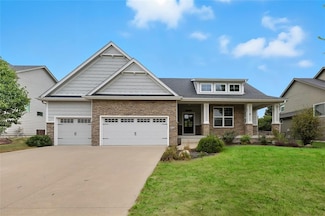
    The difference is in the details, and this beautifully maintained ranch home built in 2021 delivers the space, quality, and functionality that make everyday living feel effortless. Thoughtfully designed, meticulously maintained, and move-in ready, this home offers an elevated yet comfortable feel in a desirable Urbandale neighborhood within the Waukee School district. Inside, hardwood floors,

    Chrissi Ripperger RE/MAX Concepts

    5021 148th Cir, Urbandale, IA 50323
  • /24

    $185,000

    $4K PRICE DROP
    • 2 Beds
    • 1.5 Baths
    • 1,176 Sq Ft

    1035 68th St Unit 7, West Des Moines, IA 50266

    Welcome Home! Enjoy townhouse living at your best! Easy access to Jordan Creek Town Center, I-80 and restaurants. Open floor plan with breakfast bar, dining area and large living area with fireplace. All appliances included. Second floor has 2 bedrooms and a bath. Furnace - 2022 newer water heater - 2020.Pets you may have 1 dog and 1 cat weight limit 25lbs.

    Julie Downing Spire Real Estate

    1035 68th St Unit 7, West Des Moines, IA 50266
  • /2

    $475,000

    • Land
    • 1.75 Acres
    • $271,429 per Acre

    2 SW Wild Bergamot Dr, West Des Moines, IA 50261

    Build your dream home nestled between natural prairie and preserved woodlands. The Preserve offers a mix of topography, including rolling hills, flat prairie, multiple ponds, and several lots that back to conservation land. Enjoy the peaceful serenity of a rural homestead within 5 minutes of countless West Des Moines amenities.

    Angela Tessau Knapp Properties, Inc.

    2 SW Wild Bergamot Dr, West Des Moines, IA 50261
  • /35

    $379,900

    $20K PRICE DROP
    • 5 Beds
    • 4 Baths
    • 2,330 Sq Ft

    7955 Wistful Vista Dr Unit 12, West Des Moines, IA 50266

    Blending the best of ranch-style convenience with 2-story living, this stunning 1.5-story villa offers over 3,300 sqft. of beautifully finished space, featuring 4–5 bedrooms & 4 bathrooms. Ideally located in a highly desirable community, this home includes lawn care & snow removal for truly low-maintenance living. Step inside to discover upgraded flooring throughout the main level & a stylish

    Curtis Marouelli Iowa Realty Mills Crossing

    7955 Wistful Vista Dr Unit 12, West Des Moines, IA 50266
  • /35

    $506,900

    New Construction
    • 4 Beds
    • 3 Baths
    • 1,940 Sq Ft

    895 11th St, Waukee, IA 50263

    Welcome to the Brookfield Loft by Signature Homes, a brand new 1.5 story plan offering flexible living space and a thoughtfully designed layout in Prairie Village. The main floor features both a primary suite with tile shower and an additional bedroom or office, ideal for guests or work from home needs. The kitchen includes stained soft close cabinetry, a center island, and a warm, functional

    Tricia Evans RE/MAX Concepts

    895 11th St, Waukee, IA 50263
  • /17

    $349,990

    New Construction
    • 3 Beds
    • 2 Baths
    • 1,498 Sq Ft

    5524 143rd St, Urbandale, IA 50111

    Welcome to 5524 143rd st in Urbandale, IA. This ranch-style home offers 3 bedrooms, 2 bathrooms, and 1,498 sq. ft. of open-concept living that blends comfort, style, and functionality. Step inside to a bright foyer leading past two spacious bedrooms and a full bath—perfect for guests, family, or a home office. The kitchen features white cabinetry, stainless steel appliances, and a large island

    D.R. Horton Builder
    5524 143rd St, Urbandale, IA 50111
  • /18

    $169,500

    $706K PRICE DROP
    • Studio
    • 3 Baths

    212 N Main St, Woodward, IA 50276

    210,212,214 N Main Street. 3 remodeled cottages accross from the bike trail, 1-2 bedroom, 2-1 bedrooms, tenants pay utilities, Agent Has interest

    Randy Rudolf Progressive Real Estate RN,LLC

    212 N Main St, Woodward, IA 50276
  • /35

    $545,000

    $25K PRICE DROP
    • 4 Beds
    • 3 Baths
    • 1,991 Sq Ft

    575 Whistling Ct, Waukee, IA 50263

    This stunning 4-bedroom, 3-bath home is filled with character and thoughtful details throughout. From the moment you step inside, the open and inviting floor plan sets the tone for comfortable living and effortless entertaining. The main floor features a spacious primary suite with a luxurious ensuite bath complete with a tile shower, soaking tub, and an oversized walk-in closet. A second bedroom

    Kathy Swanson RE/MAX Concepts

    575 Whistling Ct, Waukee, IA 50263
  • /24

    $455,000

    • 3 Beds
    • 2.5 Baths
    • 1,797 Sq Ft

    3615 152nd St, Urbandale, IA 50323

    Beautiful 3-bedroom, 2.5-bath ranch townhome in the desirable Hallbrook community of Urbandale. Designed for comfortable main-level living, this home features a spacious primary suite on the main floor, convenient main-level laundry and an open layout that makes everyday living and entertaining effortless. The kitchen opens to the main living area, creating an inviting flow and easy access to the

    Stephanie Pearl RE/MAX Concepts

    3615 152nd St, Urbandale, IA 50323
  • /34

    $429,900

    $10K PRICE DROP
    • 4 Beds
    • 2.5 Baths
    • 2,060 Sq Ft

    901 S 93rd St, West Des Moines, IA 50266

    Welcome to this 4-bedroom, 2.5-bath home filled with character, space, and endless potential! This beautifully maintained property blends timeless charm with modern comfort, featuring arched doorways, custom built-ins, and a bright, open floor plan perfect for both everyday living and entertaining.The spacious kitchen serves as the heart of the home with a large center island, corner pantry, and

    Chinh Nguyen RE/MAX Concepts

    901 S 93rd St, West Des Moines, IA 50266
  • /3

    $42,500

    • Land
    • 5,227 Sq Ft
    • $354,167 per Acre

    5050 Ella Ivy Ct, van Meter, IA 50261

    Lot available for custom build home by Kimberley or spec home by Benchmark Builders or Progressive Builders. Don't miss your opportunity to live in the new Grand Ridge Estates development located in Van Meter. You'll be within walking distance to the new daycare, and part of the nationally recognized Blue Ribbon Van Meter school district! Contact listing agent for more information.

    Lindsy Baker RE/MAX Concepts

    5050 Ella Ivy Ct, van Meter, IA 50261
  • /27

    $2,050,000

    $450K PRICE DROP
    • Land
    • 34.96 Acres
    • $58,638 per Acre

    3512 Richland Rd, van Meter, IA 50261

    Experience the perfect blend of natural beauty and development potential with this nearly 35-acre parcel of private land. Surrounded by mature, picturesque trees and featuring a serene 1/2 acre pond, this property offers a stunning landscape ideal for a private estate or residential development. Secluded yet accessible, the land presents a rare opportunity to build within a tranquil, wooded

    Stephanie Wright RE/MAX Precision

    3512 Richland Rd, van Meter, IA 50261
  • /28

    $314,900

    $10K PRICE DROP
    • 3 Beds
    • 3 Baths
    • 1,261 Sq Ft

    2202 Barry Dr, Adel, IA 50003

    This thoughtfully designed ranch home offers 3 bedrooms and 2 bathrooms with an inviting open-concept layout. The spacious great room features a cozy fireplace and flows seamlessly into the dining area and kitchen, creating an ideal space for both everyday living and entertaining. The kitchen includes a large center island and walk-in pantry for added storage and functionality. The primary suite

    Julianna Cullen RE/MAX Precision

    2202 Barry Dr, Adel, IA 50003

Showing Results 361 - 400, Page 10 of 18

How to Buy a Home How to Finance a Home How to Sell a Home