1,979

Dallas County IA Homes for Sale

Section Image Section Image
  • /25

    $314,990

    New Construction
    • 3 Beds
    • 3 Baths
    • 1,410 Sq Ft

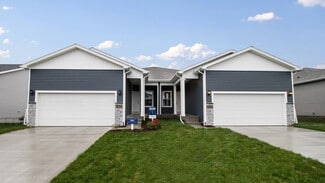
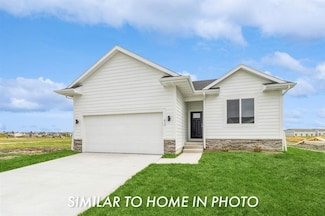
    Olsen Plan at Mallard Prairie - Twinhomes, Urbandale, IA 50323

    Your new home awaits in the Mallard Prairie Twinhomes community in Urbandale, IA. The Olsen floor plan is a ranch-style home featuring 3 bedrooms, 3 bathrooms, and 1,410 sq. ft. of living space with a finished basement. As you enter from the front door, the foyer opens to a spacious entryway overlooking the stairs to the lower level. Across from the stairs, you’ll find the laundry room, guest

    D.R. Horton Builder
    4735 172nd St Unit 36202254, Urbandale, IA 50323
  • /32

    $299,900

    • 3 Beds
    • 2.5 Baths
    • 1,743 Sq Ft

    9669 Crestview Dr, West Des Moines, IA 50266

    Welcome to your dream townhome! This exceptional 3-bedroom, 2.5-bathroom residence offers spacious living areas and a thoughtful design that ensures comfort and quality in every corner. The unfinished lower level is already stubbed for a future bathroom, providing you with the option to expand and customize the space to fit your needs. Attention to detail is evident throughout this home, from the

    Katie Fliehler RE/MAX Precision

    9669 Crestview Dr, West Des Moines, IA 50266
  • /15

    $354,900

    $5K PRICE DROP
    • 3 Beds
    • 3 Baths
    • 1,173 Sq Ft

    2235 Chan Dr, Adel, IA 50003

    Destiny Homes proudly presents the Fremont II, a WALKOUT RANCH, located in Adel's Southbridge development. This home offers 3 bedrooms, 3 bathrooms, and nearly 1900 square feet of beautiful finished space. The open-concept layout is perfect for modern living, featuring large picture windows that fill the space with natural light including a modern electric fireplace. The kitchen boasts a center

    Missy Pattee RE/MAX Precision

    2235 Chan Dr, Adel, IA 50003
  • /62

    $695,000

    New Construction
    • 3 Beds
    • 3.5 Baths
    • 3,370 Sq Ft

    Palasade Plan at Castle Ranch, Waukee, IA 50263

    The Palasade is a refined ranch-style home crafted for balanced living, merging open gathering spaces, private sanctuaries, and subtle elegance.With approximately 3,370 finished square feet, this plan features 3 bedrooms, 3 full bathrooms, and a 3-car garage. Destination Homes IowaStep inside to an inviting layout anchored by a light-filled great room with a fireplace, framed by expansive windows

    Destination Homes Builder
    50 NW Wilder Ct Unit 36749424, Waukee, IA 50263
  • /35

    $385,000

    • 4 Beds
    • 3.5 Baths
    • 1,788 Sq Ft

    9665 Red Sunset Ct, West Des Moines, IA 50266

    Turn-key two-story home situated in a highly desirable, quiet cul-de-sac. This lovingly cared-for property is completely move-in ready and features numerous recent updates throughout, including major appliances. Enjoy the incredible convenience of being within walking distance to Maple Grove Elementary. The spacious, fully fenced-in yard offers privacy and plenty of room to relax or entertain.

    Jordon Vivanh RE/MAX Concepts

    9665 Red Sunset Ct, West Des Moines, IA 50266
  • /2

    $400,000

    • Land
    • 38,332 Sq Ft
    • $454,545 per Acre

    21 SW Wild Bergamot Dr, West Des Moines, IA 50261

    Build your dream home nestled between natural prairie and preserved woodlands. The Preserve offers a mix of topography, including rolling hills, flat prairie, multiple ponds, and several lots that back to conservation land. Enjoy the peaceful serenity of a rural homestead within 5 minutes of countless West Des Moines amenities.

    Angela Tessau Knapp Properties, Inc.

    21 SW Wild Bergamot Dr, West Des Moines, IA 50261
  • /33

    $850,000

    • 5 Beds
    • 3 Baths
    • 2,005 Sq Ft

    2630 Crescent Ridge Dr, Waukee, IA 50263

    This custom-built daylight ranch, crafted by the builder for their own residence, boasts 3475 finished SF. A spacious open-concept great room welcomes you, flowing into the kitchen & dining area, natural light through large windows. Kitchen is a chef's dream w/ custom cabinetry, quartz countertops, large island, double ovens, & gas stove, complemented by hard surface floors. A Trex covered back

    Ingrid Williams RE/MAX Concepts

    2630 Crescent Ridge Dr, Waukee, IA 50263
  • /13

    $125,000

    $10K PRICE DROP
    • Land
    • 25,264 Sq Ft
    • $215,517 per Acre

    207 Hudson Ave, van Meter, IA 50261

    Hudson Heights features an executive development by John Larson Development Co. located South of I-80 with easy access to the Des Moines metro and attractive views . Plat 1 consists of 24 daylight and walkout lots. Multiple wooded lots available. City amenities: Water, Sewer and Natural Gas. HOA $120/year for retention pond maintenance. Large executive lots in the Van Meter School District with

    Julie Larson LPT Realty, LLC

    207 Hudson Ave, van Meter, IA 50261
  • /15

    $458,400

    New Construction
    • 3 Beds
    • 2 Baths
    • 1,697 Sq Ft

    Fairfield 2 Plan at Fox Valley, Clive, IA 50325

    The Fairfield 2Welcome to The Fairfield 2, a refined single-family home designed for modern comfort and easy living. Every detail of this energy-efficient home reflects thoughtful planning, from its open layout to its flexible spaces that adapt to your lifestyle.Key Features Inviting Entry: Make a statement with an impressive 8′ Craftsman front door that opens to bright, open living

    View Homes Builder
    1585 Parkside Ln Unit 40143335, Clive, IA 50325
  • /2

    $101,000

    • Land

    38 Alder Point 1 Dr, Waukee, IA 50263

    BRING YOUR OWN BUILDER! Welcome to Alder Point in Waukee, a highly coveted neighborhood across from Triumph Park and Northwest High School. This brand-new community provides easy trail accessibility for walking and biking right outside your front door. Close to the YMCA, theaters, groceries and shopping!

    April Breig New Home Site Realty

    38 Alder Point 1 Dr, Waukee, IA 50263
  • /8

    $58,500

    • Land

    5030 Synergy St, van Meter, IA 50261

    Here's your opportunity to own an affordable lot in Van Meter! Walkout lots backing to greenspace and park land. Bring your own builder. Small town living in the area's most sought after Van Meter school system.

    Michelle Kline RE/MAX Concepts

    5030 Synergy St, van Meter, IA 50261
  • /24

    $419,900

    • 3 Beds
    • 3 Baths
    • 1,290 Sq Ft

    9135 Jamison Dr, West Des Moines, IA 50266

    Pristine stand-alone ranch villa featuring an open-concept floor plan designed for comfortable living & effortless entertaining. The beautifully white kitchen showcases quartz countertops, a tile backsplash, under-cabinet lighting, a gas range, and a spacious pantry. The adjoining dining area offers sliding glass doors that open to a private patio, creating the perfect setting for outdoor

    Tiffini DeHaan RE/MAX Precision

    9135 Jamison Dr, West Des Moines, IA 50266
  • /26

    $478,500

    $1K PRICE DROP
    • 4 Beds
    • 2.5 Baths
    • 1,888 Sq Ft

    434 Venice Ave, West Des Moines, IA 50266

    Welcome to the Brayton 4 by Trust Builders, a popular two-story plan designed for comfort, style, and convenience in Pavilion Park, West Des Moines. This 4-bed, 3-bath walk-out home features a spacious main level with a large walk-in pantry, private powder room and a covered back deck perfect for outdoor living and entertainment. The owner's suite showcases a beautifully tiled shower with

    Krista Daggett RE/MAX Precision

    434 Venice Ave, West Des Moines, IA 50266
  • /2

    $101,000

    $3K PRICE DROP
    • Land

    51 Waukee Crossing Plat 3 St, Waukee, IA 50263

    BRING YOUR OWN BUILDER! Located just south of the new Northwest High School. A variety of walkout, daylight and flat lots will be available.. The neighborhood will feature recreational trail connections and easy access to Hickman Road.

    April Breig New Home Site Realty

    51 Waukee Crossing Plat 3 St, Waukee, IA 50263
  • /34

    $444,990

    $5K PRICE DROP
    • 5 Beds
    • 2.5 Baths
    • 2,136 Sq Ft

    5005 147th St, Urbandale, IA 50323

    Jerry's Home "New Clark Plan is a hit!" This 5-bedroom home is under $450K and is located in Jordan Lea neighborhood within the Waukee NW boundaries. It's also just minutes from the new proposed DMC and surrounded by Urbandale's Walnut Creek trail system and two nearby City Parks. The exterior LP Siding gives this home a charming lake home feel. The front porch welcomes you into a bright and open

    Erin Herron Realty ONE Group Impact

    5005 147th St, Urbandale, IA 50323
  • /24

    $367,000

    New Construction $12K PRICE INCREASE
    • 3 Beds
    • 2 Baths
    • 1,500 Sq Ft

    Cedar Plan at Remington Pointe, Waukee, IA 50263

    The ranch-style Cedar plan features three bedrooms, two baths, and a two-car garage. On the main level, youll find three large bedrooms, two baths, and a spacious kitchen with an island. The great room features a beautiful fireplace and a large deck leading to your yard. A laundry-mudroom space finishes out the main floor. The optional lower level features an additional family room, bedroom,

    Hubbell Homes Builder
    2602 300th St Unit 40679638, Waukee, IA 50263
  • /30

    $330,000

    $5K PRICE DROP
    • 4 Beds
    • 2.5 Baths
    • 1,642 Sq Ft

    725 SE Ashton Ct, Waukee, IA 50263

    Welcome to this spacious Waukee two-story home! This 4-bedroom, 2.5-bathroom home sits on nearly a third-acre corner lot and includes a new roof in 2022 and new water heater in 2025, offering space, comfort, and convenience. The main level features wood flooring throughout, a spacious living room with fireplace, and access to the deck overlooking the large yard. The huge kitchen offers stainless

    Ingrid Williams RE/MAX Concepts

    725 SE Ashton Ct, Waukee, IA 50263
  • /35

    $477,900

    New Construction
    • 4 - 5 Beds
    • 2.5 - 3.5 Baths
    • 2,214 Sq Ft

    Carson Plan at Fox Valley, Clive, IA 50325

    The CarsonDiscover The Carson, a spacious two-story home designed for flexibility, comfort, and modern family living. With thoughtful details and energy-efficient construction, this home delivers both function and style in every space.Key Features Inviting Main Floor: Features a relax room and a convenient pocket office for working or studying from home.Pet-Friendly Option: Includes

    View Homes Builder
    1585 Parkside Ln Unit 36502617, Clive, IA 50325
  • /33

    $649,000

    $40K PRICE DROP
    • 5 Beds
    • 4 Baths
    • 2,154 Sq Ft

    16915 Winston Cir, Clive, IA 50325

    At 16915 Winston Circle, luxury meets peace of mind in a home where the heavy lifting has already been done. Now offered at $649,000, this home gives buyers instant equity in a market where comparable properties simply don't come at this price point. Tucked into a cul de sac, this property offers the space, presence, and curb appeal buyers expect, plus the confidence of knowing it has been

    Rameal Cooper EXP Realty, LLC

    16915 Winston Cir, Clive, IA 50325
  • /30

    $267,500

    $8K PRICE DROP
    • 2 Beds
    • 2.5 Baths
    • 1,762 Sq Ft

    170 80th St Unit 103, West Des Moines, IA 50266

    This 2-bedroom, 2.5 bathroom home is a welcoming, move-in ready end-unit townhome in a prime West Des Moines location near Jordan Creek Town Center! Unit #103 provides low-maintenance living with the added privacy, tons of space, and the natural light of an end unit. The inviting open-concept layout connects the living room to the dining space and kitchen with a large island—perfect for everyday

    Bridget Bennett Keller Williams Ankeny Metro

    170 80th St Unit 103, West Des Moines, IA 50266
  • /14

    $257,990

    New Construction
    • 3 Beds
    • 2.5 Baths
    • 1,511 Sq Ft

    4746 170th Place, Urbandale, IA 50263

    Discover 4746 170th Pl in Urbandale, IA. This thoughtfully designed two-story townhome offers 3 bedrooms, 2.5 bathrooms, and 1,511 sq. ft. of comfortable living space. Step inside to a long foyer that leads you to the heart of the home—a bright, open-concept main floor seamlessly connecting the kitchen, dining, and great room, complete with a cozy electric fireplace. The kitchen shines with sleek

    D.R. Horton Builder
    4746 170th Place, Urbandale, IA 50263
  • /35

    $699,990

    • 6 Beds
    • 3 Baths
    • 1,984 Sq Ft

    16210 Walnut Meadows Ct, Urbandale, IA 50323

    Stunning contemporary 6BR walk-out ranch nestled on a 1.07-acre cul-de-sac, backing to serene natural prairie. Offering nearly 3,700+ sq. ft. of finished living space, this home boasts a bright, open layout with vaulted ceilings and expansive windows, flooding the space with natural light. A striking floor-to-ceiling tiled fireplace anchors the living room. The gourmet kitchen features stainless

    Ps Reddy Pothireddy RE/MAX Precision

    16210 Walnut Meadows Ct, Urbandale, IA 50323
  • /35

    $2,500,000

    • 5 Beds
    • 7 Baths
    • 6,369 Sq Ft

    31600 Silverado Ln, Waukee, IA 50263

    Napa Valley–inspired contemporary walk-out ranch offering 11,364 sq ft of luxury living on 5.4 acres with panoramic views. This one-of-a-kind home features 5 bedrooms with private en suites and 7 total bathrooms. The main level showcases a stunning great room with floor-to-ceiling windows, a fireplace, projector, and drop-down screen, creating the perfect space for entertaining. The chef’s

    Matthew Fischer Keller Williams Realty GDM

    31600 Silverado Ln, Waukee, IA 50263
  • /2

    $105,000

    • Land
    • 10,890 Sq Ft
    • $420,000 per Acre

    975 Harrington Way, Waukee, IA 50263

    Discover the perfect place to build your new home in Hamilton Ridge, one of Waukee’s most exciting and sought-after new communities. Here, exceptional craftsmanship and high-end finishes come together to create homes that feel both timeless and truly livable—an ideal setting for your next chapter. Living in Hamilton Ridge means having convenience and lifestyle right at your doorstep. Sugar Creek

    Robert Myers CDM Real Estate Services

    975 Harrington Way, Waukee, IA 50263
  • /2

    $69,900

    • Land
    • 13,068 Sq Ft
    • $233,000 per Acre

    607 Ironwood Ave, Woodward, IA 50276

    Build your future on this spacious .30-acre homesite! With plenty of room for outdoor living and design flexibility, this lot offers endless possibilities. Nestled in a convenient location just steps from the school and golf course, it’s the perfect blend of community and lifestyle. Choose your own builder or work with ours to bring your vision to life.

    Timothy Lucken Real Broker, LLC

    607 Ironwood Ave, Woodward, IA 50276
  • /6

    $145,900

    • Land
    • 15,681 Sq Ft
    • $405,278 per Acre

    17421 Oakwood Dr, Urbandale, IA 50323

    BRING YOUR OWN BUILDER! To Biltmore Proper! This gorgeous executive development has a rolling terrain, trees and a 5 plus acre pond. It offers a variety of standard, daylight and walkout lots. Lot prices start at $129,000. Lot sizes start at 0/26 - 1.29 acres. Come out and see the water views! Located minutes away from Waukee schools, Waukee Northwest High School, Hy-Vee, Kettlestone, Vibrant

    Michelle Kline RE/MAX Concepts

    17421 Oakwood Dr, Urbandale, IA 50323
  • /32

    $280,000

    • 2 Beds
    • 2.5 Baths
    • 1,217 Sq Ft

    1467 SE Superior Ln, Waukee, IA 50263

    Welcome to Kettlestone Central Townhomes, Caliber Company’s newest community in the heart of Waukee. Situated within a 164-acre mixed-use development, residents enjoy convenient access to dining, shopping, and entertainment. This home features 2 bedrooms and 2.5 bathrooms, along with luxury vinyl plank flooring, Carrera Trinita quartz countertops, a white subway tile backsplash, Peerless plumbing

    Hannah Reysack Caliber Realty

    1467 SE Superior Ln, Waukee, IA 50263
  • /25

    $416,990

    $2K PRICE INCREASE
    • 5 Beds
    • 2.5 Baths
    • 2,045 Sq Ft

    14522 Northpark Dr, Grimes, IA 50111

    Beautifully maintained and thoughtfully designed, this two-story home in a desirable Urbandale location offers the perfect blend of comfort, space, and modern style. Featuring approximately 2,045 square feet of finished living space, this inviting property includes 5 bedrooms and 2.5 bathrooms with a functional, open-concept layout. The main level showcases soaring 9-foot ceilings with tray

    Ps Reddy Pothireddy RE/MAX Precision

    14522 Northpark Dr, Grimes, IA 50111

Showing Results 601 - 640, Page 16 of 18

How to Buy a Home How to Finance a Home How to Sell a Home