3,506

Dallas County TX 2-Story Homes for Sale

Section Image Section Image
  • /31

    $550,999

    New Construction
    • 4 Beds
    • 3.5 Baths
    • 2,968 Sq Ft

    1604 Marburg St, Dallas, TX 75215

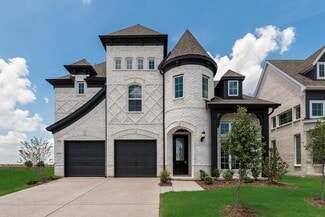
    Welcome to 1604 Marburg Street—where contemporary design meets everyday functionality in the heart of Dallas. This thoughtfully designed New Construction home offers clean lines, open-concept living, and modern finishes that create a seamless blend of comfort and style. Step inside to find a light-filled interior with expansive windows, high ceilings, and a layout ideal for both entertaining and

    Alisa Tillman Adeo Homes Realty

    1604 Marburg St, Dallas, TX 75215
  • /34

    $529,900

    $10K PRICE DROP
    • 5 Beds
    • 3 Baths
    • 3,332 Sq Ft

    1010 Fairhaven Dr, Garland, TX 75040

    Welcome to this stunning, meticulously renovated brick home — a seamless blend of custom design and comfortable living. This 5-bedroom, 3-bath residence impresses at every turn, with all major systems replaced in 2025. The showpiece living room features elegant floor-to-ceiling wainscoting on all four walls, a coffered ceiling, recessed lighting, and a striking marble-surround fireplace. The

    Aaron Jistel ListingSpark

    1010 Fairhaven Dr, Garland, TX 75040
  • /20

    $621,950

    New Construction
    • 5 Beds
    • 3.5 Baths
    • 4,302 Sq Ft

    Brentwood 3FS (w/Media) Plan at Hidden Lakes Estates, Desoto, TX 75115

    Explore the Brentwood 3FS (w/Media) Floor Plan – New Home Design Available in DFW, TXThe Brentwood 3FS (w/Media) offers 5 bedrooms, 3.5 bathrooms, and 4302 sq. ft. of thoughtfully designed living space that adapts to your needs. From everyday routines to special moments, this layout is built to support how you live — with comfort, functionality, and style in mind. With features like a spacious

    First Texas Homes Builder
    812 S Hidden Lake Dr Unit 36495591, Desoto, TX 75115
  • /40

    $436,840

    New Construction
    • 4 Beds
    • 3.5 Baths
    • 2,975 Sq Ft

    1338 Canterbury Trail, Desoto, TX 75115

    Welcome to D.R. Horton’s fabulous new community of Parkerville Meadows, located in DeSoto and DeSoto ISD! The stunning two-story Redrock Elevation L, with an estimated Summer completion, offers 4 bedrooms, 3.5 bathrooms, a private study, game room, and a 2-car garage, thoughtfully designed for comfortable living and entertaining. This open-concept layout features a spacious family room flowing

    Steve Kahn Century 21 Mike Bowman, Inc.

    1338 Canterbury Trail, Desoto, TX 75115
  • /32

    $480,000

    $10K PRICE DROP
    • 4 Beds
    • 3 Baths
    • 2,066 Sq Ft

    1505 Jennifer St, Richardson, TX 75082

    Recently remodeled and move-in ready, 1505 Jennifer Street offers a thoughtfully updated 2,066 sq ft layout designed for comfort, functionality, and modern living. This 4-bedroom, 3-bath residence has been extensively improved with major system upgrades and stylish interior finishes that elevate both everyday living and long-term value. Inside, the home showcases all-new flooring, updated

    Frank Ward Redfin Corporation

    1505 Jennifer St, Richardson, TX 75082
  • /44

    $544,990

    New Construction
    • 4 Beds
    • 2.5 Baths
    • 3,430 Sq Ft

    Magnolia II Plan at Addison Hills - Classic 80s, Glenn Heights, TX 75154

    The Classic Series Magnolia II floor plan is a two-story home with four bedrooms and two and a half bathrooms. Features of this plan include a covered porch, formal dining, large family room, study, open kitchen with custom cabinets and island, a bedroom suite with a walk-in closet and garden tub, and an upstairs game room and media room. Contact us or visit our model home for more information

    Bloomfield Homes Builder
    1940 Silverleaf Dr Unit 36581341, Glenn Heights, TX 75154
  • /35

    $533,990

    New Construction
    • 4 - 6 Beds
    • 3.5 - 5.5 Baths
    • 3,695 Sq Ft

    Spring Cress II Plan at Ridge Ranch - Classic 80, Mesquite, TX 75151

    The Classic Series Spring Cress floor plan is a two story home with four bedrooms, three and a half bathrooms, dining room, study, and two media rooms. Lots of flexibility with this floor plan that gives you the option for bedroom 5 with full bath at dining room and an optional bedroom 6 with full bath at the downstairs media room. There is also an optional mini garage in lieu of the dining room.

    Bloomfield Homes Builder
    3101 Coral Ridge Ct Unit 36579536, Mesquite, TX 75151
  • /16

    $379,092

    New Construction
    • 5 Beds
    • 3 Baths
    • 3,050 Sq Ft

    The Kessler Plan at Stonehaven, Seagoville, TX 75159

    Skip the theater and enjoy movie night at home from the comfort of the Kessler's second-story game room. Downstairs, the primary suite boasts dual sinks and a large walk-in closet. A useful kitchen island overlooks the open family and dining rooms.

    Meritage Homes Builder
    2132 Lone Star Ln Unit 37075235, Seagoville, TX 75159
  • /28

    $340,000

    $57K PRICE DROP
    • 4 Beds
    • 2.5 Baths
    • 2,765 Sq Ft

    4505 Woodbluff Dr, Mesquite, TX 75150

    This expansive two story home with over 2700 square feet will provide comfort for larger families. The versatile floor plan accommodates all your needs, featuring a spacious formal dining area and main living spaces perfect for hosting large gatherings. The office offers flexibility as a main level media room, gym, or 5th bedroom if desired. The first-floor primary bedroom is tucked away at the

    Richy Miller Redfin Corporation

    4505 Woodbluff Dr, Mesquite, TX 75150
  • /47

    $492,990

    New Construction
    • 4 Beds
    • 3 Baths
    • 3,280 Sq Ft

    Carolina IV Plan at Maplewood, Glenn Heights, TX 75154

    The Classic Series Carolina IV floor plan is a two-story home with 4 bedrooms, a study, and 3 bathrooms. Features of this plan include a rotunda entry, covered porch, formal dining, large family room, open kitchen with custom cabinets and island, a primary suite with a walk-in closet and garden tub, an upstairs game room, media room, and second bedroom suite. Contact us or visit our model home

    Bloomfield Homes Builder
    1940 Silverleaf Dr Unit 36579425, Glenn Heights, TX 75154
  • /29

    $601,990

    New Construction
    • 4 Beds
    • 3.5 Baths
    • 3,733 Sq Ft

    Primrose FE V Plan at Homestead at Daniel Farms - Phase 2, Desoto, TX 75115

    The Classic Series Primrose V floor plan is a two-story home with four bedrooms and three and a half bathrooms. Features of this plan include a rotunda entry, formal dining, a large family room, an open kitchen with custom cabinets and an island, a primary suite with a walk-in closet and garden tub, and an upstairs game room and bath. Primrose V adds a media room upstairs along with the

    Bloomfield Homes Builder
    941 Palmer Ln Unit 36579728, Desoto, TX 75115
  • /41

    $495,990

    New Construction
    • 4 - 6 Beds
    • 3.5 - 5.5 Baths
    • 3,518 Sq Ft

    Spring Cress Plan at Ridge Ranch - Classic 60, Mesquite, TX 75151

    The Classic Series Spring Cress floor plan is a two-story home with four bedrooms, three and a half bathrooms, a dining room, a media room, and a study. Lots of flexibility with this floor plan that gives you the option for bedroom 5 with a full bath at the dining room and an optional bedroom 6 with a full bath at the media room. More options include an option media room on the second floor and

    Bloomfield Homes Builder
    3101 Coral Ridge Ct Unit 36862011, Mesquite, TX 75151
  • /27

    $915,900

    New Construction
    • 5 Beds
    • 4 Baths
    • 3,438+ Sq Ft

    Grand Martinique Plan at Grand Braniff Park, Irving, TX 75062

    Grand Homes Builder
    1906 Skip Ave Unit 36479276, Irving, TX 75062
  • /37

    $530,990

    New Construction
    • 5 Beds
    • 4.5 Baths
    • 3,979 Sq Ft

    Bellflower III Plan at Ridge Ranch - Classic 60, Mesquite, TX 75151

    The Bellflower III is a spacious two-story home designed for those who want comfort, versatility, and elevated living. With five bedrooms, four and a half bathrooms, a dining room, game room, and dedicated study, this plan offers refined spaces for gathering and privacy alike. Ranging from 3,979 to 3,988 square feet, the Bellflower III provides abundant room to live and grow, with thoughtful

    Bloomfield Homes Builder
    3101 Coral Ridge Ct Unit 36861736, Mesquite, TX 75151
  • /32

    $474,990

    New Construction
    • 4 Beds
    • 3.5 Baths
    • 2,628 Sq Ft

    Violet III Plan at Maplewood, Glenn Heights, TX 75154

    The Classic Series Violet III floor plan is a two-story home with four bedrooms and three bathrooms. Features of this plan include a formal dining room, covered porch, large family room, study, open kitchen with custom cabinets and island, primary suite with an ensuite bathroom and a walk-in closet, and an upstairs game room. Contact us or visit our model home for more information about building

    Bloomfield Homes Builder
    1940 Silverleaf Dr Unit 36579448, Glenn Heights, TX 75154
  • /32

    $406,990

    New Construction
    • 4 Beds
    • 3.5 Baths
    • 2,628 Sq Ft

    Violet III Plan at Arcadia Trails - Classic 50, Balch Springs, TX 75180

    The Classic Series Violet III floor plan is a two-story home with four bedrooms and three bathrooms. Features of this plan include a formal dining room, covered porch, large family room, study, open kitchen with custom cabinets and island, primary suite with an ensuite bathroom and a walk-in closet, and an upstairs game room. Contact us or visit our model home for more information about building

    Bloomfield Homes Builder
    124 Whistling Duck Dr Unit 36580384, Balch Springs, TX 75180
  • /35

    $589,990

    New Construction
    • 3 Beds
    • 3.5 Baths
    • 3,516 Sq Ft

    Primrose IV Plan at Homestead at Daniel Farms - Phase 2, Desoto, TX 75115

    The Primrose IV floor plan is a two-story home with four bedrooms and three and a half bathrooms. Features of this plan include a rotunda entry, formal dining, a large family room, an open kitchen with custom cabinets and an island, a primary suite with a walk-in closet and garden tub, an upstairs game room, and a second bedroom suite with a bath. Contact us or visit our model home for more

    Bloomfield Homes Builder
    941 Palmer Ln Unit 36579707, Desoto, TX 75115
  • /4

    $569,950

    New Construction
    • 5 Beds
    • 4 Baths
    • 3,470 Sq Ft

    Overton R (w/Media) Plan at Trails at Cottonwood Creek, Rowlett, TX 75089

    This 5 bedroom 4 bathroom home is designed with a front porch, covered patio, as well as a media and game room upstairs, great for families and entertaining. Additional features include extensive trim work, custom architectural detail throughout, tile floors in all wet areas, security system and so much more! Don’t forget, with every First Texas, Gallery Custom or Harwood Home you will have the

    First Texas Homes Builder
    12813 Cedar Ridge Trail Unit 36467424, Rowlett, TX 75089
  • /37

    $558,640

    New Construction Open Wed 10AM - 5PM $45K PRICE DROP
    • 4 Beds
    • 3.5 Baths
    • 3,142 Sq Ft

    1909 Fall Creek Cove, Mesquite, TX 75181

    MLS# 20371871 - Built by First Texas Homes - Ready Now! ~ Incredible 2 story floorplan with stunning foyer and picturesque high ceilings through to the rear of the home. This home boasts a study off the front door and flex room that is a perfect size to seat the family for dinner. The gourmet kitchen includes quartz countertops, double ovens and a built-in cooktop designed for the chef in

    Ben Caballero HomesUSA.com

    1909 Fall Creek Cove, Mesquite, TX 75181
  • /23

    $617,950

    New Construction
    • 5 Beds
    • 3.5 Baths
    • 3,992 Sq Ft

    Maverick 2FS (w/Media) Plan at Hidden Lakes Estates, Desoto, TX 75115

    Explore the Maverick 2FS (w/Media) Floor Plan – New Home Design Available in DFW, TXThe Maverick 2FS (w/Media) offers 5 bedrooms, 3.5 bathrooms, and 3992 sq. ft. of thoughtfully designed living space that adapts to your needs. From everyday routines to special moments, this layout is built to support how you live — with comfort, functionality, and style in mind. With features like a dedicated

    First Texas Homes Builder
    812 S Hidden Lake Dr Unit 36503386, Desoto, TX 75115
  • /38

    $485,990

    New Construction
    • 3 Beds
    • 3 Baths
    • 2,771 Sq Ft

    Carolina II Plan at Ridge Ranch - Classic 50, Mesquite, TX 75151

    The Classic Series Carolina II floor plan is a two-story home with 4 bedrooms (or 3 bedrooms with study) and 3 bathrooms. Features of this plan include a rotunda entry, covered porch, formal dining, large family room, study, open kitchen with custom cabinets and island, a primary suite with a walk-in closet and an ensuite bath, and an upstairs game room. Contact us or visit our model home for

    Bloomfield Homes Builder
    3101 Coral Ridge Ct Unit 37068799, Mesquite, TX 75151
  • /38

    $426,990

    New Construction
    • 4 Beds
    • 2.5 Baths
    • 3,026 Sq Ft

    Dewberry II Plan at Arcadia Trails - Classic 60, Balch Springs, TX 75180

    The Classic Series Bayberry II floor plan is a two-story home with four bedrooms and two and a half bathrooms. Features of this plan include a covered porch, formal dining or study, large family room, open kitchen with custom cabinets and island, a primary suite with a walk-in closet and a garden tub, and upstairs game and media rooms. Contact us or visit our model home for more information about

    Bloomfield Homes Builder
    124 Whistling Duck Dr Unit 36903157, Balch Springs, TX 75180
  • /38

    $530,990

    New Construction
    • 5 Beds
    • 4.5 Baths
    • 4,226 Sq Ft

    Bellflower IV Plan at Arcadia Trails - Classic 60, Balch Springs, TX 75180

    The Bellflower IV is an impressive two-story home that offers exceptional space, comfort, and flexibility for modern living. With five bedrooms, four and a half bathrooms, a dining room, study, upstairs game room, and media room, this plan is designed to accommodate every stage of life with ease and style. Ranging from 4,226 to 4,237 square feet, the Bellflower IV provides expansive living areas

    Bloomfield Homes Builder
    124 Whistling Duck Dr Unit 36903137, Balch Springs, TX 75180
  • /25

    $341,990

    New Construction
    • 3 Beds
    • 2 Baths
    • 2,049 Sq Ft

    Maple Plan at ValleyBrooke, Mesquite, TX 75181

    The Maple is a great two-story plan with a covered front porch and two-story entryway. The California kitchen is open to the large family room and dining nook and has a nice walk-in pantry. The private owner’s suite has dual vanity sinks, walk-in closet, linen closet, and a large walk-in shower. All secondary bedrooms are upstairs with a bathroom and spacious game room. This home also offers

    Impression Homes Builder
    1704 Osage Trail Unit 36468976, Mesquite, TX 75181
  • /38

    $463,990

    New Construction
    • 3 Beds
    • 2.5 Baths
    • 2,591 Sq Ft

    Violet II Plan at Maplewood, Glenn Heights, TX 75154

    The Classic Series Violet II floor plan is a two-story home with three bedrooms and two bathrooms. Features of this plan include a formal dining room, covered porch, large family room, study, open kitchen with custom cabinets and an island, primary suite with an ensuite bathroom and a walk-in closet, an upstairs game room, and media rooms. Contact us or visit our model home for more information

    Bloomfield Homes Builder
    1940 Silverleaf Dr Unit 36579447, Glenn Heights, TX 75154
  • /24

    $764,900

    New Construction
    • 3 - 4 Beds
    • 2.5 - 3.5 Baths
    • 3,541+ Sq Ft

    Grand Monterra II Plan at Dominion of Pleasant Valley, Wylie, TX 75098

    Grand Homes Builder
    127 Lantana Ln Unit 36499723, Wylie, TX 75098
  • /6

    $449,950

    New Construction
    • 4 Beds
    • 3.5 Baths
    • 2,527 Sq Ft

    Waterford EW 3FSW (w/Game) Plan at Bear Creek, Cedar Hill, TX 75104

    Explore the Waterford 3FSW-EW (w/Game) Floor Plan – New Home Design Available in DFW, TXThe Waterford EW 3FSW (w/Game) offers 4 bedrooms, 3.5 bathrooms, and 2527 sq. ft. of thoughtfully designed living space that adapts to your needs. From everyday routines to special moments, this layout is built to support how you live — with comfort, functionality, and style in mind. Features like a private

    First Texas Homes Builder
    1506 Spring Hill Drive St Unit 36585634, Cedar Hill, TX 75104
  • /5

    $180,000

    $39K PRICE DROP
    • 4 Beds
    • 2 Baths
    • 1,682 Sq Ft

    2610 Santiago Cir, Grand Prairie, TX 75052

    Welcome to 2610 Santiago Circle, a well-located 4-bedroom, 2-bath townhome in the heart of Grand Prairie. This property is positioned as a prime investment opportunity. The inviting home offers a functional layout designed for everyday living, relaxing, and hosting guests. The interior features comfortable living and dining spaces with natural light throughout. The kitchen provides ample

    Heath Hartman Redfin Corporation

    2610 Santiago Cir, Grand Prairie, TX 75052
  • /31

    $554,990

    New Construction
    • 3 Beds
    • 3.5 Baths
    • 3,478 Sq Ft

    Seaberry II Plan at Addison Hills - Classic 80s, Glenn Heights, TX 75154

    The Classic Series Seaberry II floor plan is a two-story home with three bedrooms, three and a half bathrooms, a dining room, media room, and a study. Other various room combinations are available. Contact us or visit our model home for more information about this and other available plans.

    Bloomfield Homes Builder
    1940 Silverleaf Dr Unit 36581348, Glenn Heights, TX 75154
  • /34

    $459,990

    New Construction
    • 4 Beds
    • 3 Baths
    • 2,752 Sq Ft

    Hawthorne II Plan at Ridge Ranch - Classic 60, Mesquite, TX 75151

    The Classic Series Hawthorne II floor plan is a two-story home with four bedrooms and three bathrooms. Features of this plan include a covered porch, formal dining, large family room, study, open kitchen with custom cabinets and island, a bedroom suite with a walk-in closet and garden tub, and an upstairs game room. Contact us or visit our model home for more information about building this plan.

    Bloomfield Homes Builder
    3101 Coral Ridge Ct Unit 36861830, Mesquite, TX 75151
  • /35

    $525,990

    New Construction
    • 4 - 6 Beds
    • 3.5 - 4.5 Baths
    • 3,478 Sq Ft

    Seaberry Plan at Ridge Ranch - Classic 80, Mesquite, TX 75151

    The Classic Series Seaberry floor plan is a two-story home with various room combinations. The floor plan includes four bedrooms, three and a half bathrooms, a dining room, media room, and a study. This floor plan allows you to have the option for a fifth bedroom with two of the following: dining room, media room, or study. You also have the option for a 6th bedroom with one of the following:

    Bloomfield Homes Builder
    3101 Coral Ridge Ct Unit 36579571, Mesquite, TX 75151
  • /34

    $495,990

    New Construction
    • 4 Beds
    • 3 Baths
    • 2,752 Sq Ft

    Hawthorne II Plan at Homestead at Daniel Farms - Phase 2, Desoto, TX 75115

    The Classic Series Hawthorne II floor plan is a two-story home with four bedrooms and three bathrooms. Features of this plan include a covered porch, formal dining, large family room, study, open kitchen with custom cabinets and island, a bedroom suite with a walk-in closet and garden tub, and an upstairs game room. Contact us or visit our model home for more information about building this plan.

    Bloomfield Homes Builder
    941 Palmer Ln Unit 36579718, Desoto, TX 75115
  • /51

    $432,990

    New Construction
    • 3 - 4 Beds
    • 2.5 - 3.5 Baths
    • 2,381 Sq Ft

    Violet Plan at Ridge Ranch - Classic 60, Mesquite, TX 75151

    The Classic Series Violet floor plan is a two-story home with three bedrooms and two bathrooms. Features of this plan include a formal dining room, covered porch, large family room, study, open kitchen with custom cabinets and island, primary suite with an ensuite bathroom with walk-in closet and garden tub, and an upstairs game room. Contact us or visit our model home for more information about

    Bloomfield Homes Builder
    3101 Coral Ridge Ct Unit 36862032, Mesquite, TX 75151
  • /13

    $381,990

    New Construction
    • 3 - 6 Beds
    • 2.5 - 4.5 Baths
    • 2,680+ Sq Ft

    Livingston Plan at ValleyBrooke - 40' Smart Series, Mesquite, TX 75181

    Picture yourself in this charming Livingston floorplan. Bring your new home dreams to life inside of this spacious two-story home design, part of our popular Smart Series line up. Featuring 3—6 bedrooms, 2.5—4.5 bathrooms, and 2,680-3,023 square feet, from the functional flex rooms, to the upstairs game room, everyone will have a space to call his or her own in this beautiful layout.

    M/I Homes Builder
    1708 Osage Trail Unit 36480383, Mesquite, TX 75181
  • /39

    $649,999

    $9K PRICE DROP
    • 3 Beds
    • 3.5 Baths
    • 2,576 Sq Ft

    6761 Verandah Way, Irving, TX 75039

    Immaculate, like-new Darling Home construction in the highly sought-after Las Colinas area of Irving. Low maintenance 3-bedroom, 3.5-bath zero-lot-line home offers 2,576 square feet of thoughtfully designed living space with high-end upgrades throughout.Open-concept floor plan features a gourmet kitchen with quartz countertops, farmhouse sink, double ovens, premium cabinetry, tile and

    Kelly Boulton Better Homes & Gardens, Winans

    6761 Verandah Way, Irving, TX 75039
  • /15

    $439,900

    New Construction
    • 3 Beds
    • 2.5 Baths
    • 2,130+ Sq Ft

    Royal Evelyn Plan at Trails at Cottonwood Creek, Rowlett, TX 75089

    Grand Homes Builder
    8214 Cottonwood Creek Trail Unit 36484513, Rowlett, TX 75089
  • /38

    $622,990

    New Construction
    • 5 Beds
    • 4.5 Baths
    • 4,226 Sq Ft

    Bellflower IV Plan at Homestead at Daniel Farms - Phase 2, Desoto, TX 75115

    The Bellflower IV is an impressive two-story home that offers exceptional space, comfort, and flexibility for modern living. With five bedrooms, four and a half bathrooms, a dining room, study, upstairs game room, and media room, this plan is designed to accommodate every stage of life with ease and style. Ranging from 4,226 to 4,237 square feet, the Bellflower IV provides expansive living areas

    Bloomfield Homes Builder
    941 Palmer Ln Unit 36579697, Desoto, TX 75115
  • /40

    $484,990

    New Construction
    • 4 Beds
    • 3.5 Baths
    • 2,838 Sq Ft

    Violet IV Plan at Maplewood, Glenn Heights, TX 75154

    The Classic Series Violet IV floor plan is a two-story home with four bedrooms and three and a half bathrooms. Features of this plan include a formal dining room, covered porch, large family room, study, open kitchen with custom cabinets and island, primary suite with an ensuite bathroom and a walk-in closet, an upstairs game room, and media room. Contact us or visit our model home for more

    Bloomfield Homes Builder
    1940 Silverleaf Dr Unit 36579452, Glenn Heights, TX 75154
  • /38

    $490,990

    New Construction
    • 4 Beds
    • 2.5 Baths
    • 3,187 Sq Ft

    Magnolia Plan at Ridge Ranch - Classic 50, Mesquite, TX 75151

    The Classic Series Magnolia floor plan is a two-story home with five bedrooms and two and a half bathrooms. Features of this plan include a covered porch, formal dining, a large family room, an optional study, an open kitchen with custom cabinets and an island, a primary suite with a walk-in closet and garden tub, and an upstairs game room. Contact us or visit our model home for more information

    Bloomfield Homes Builder
    3101 Coral Ridge Ct Unit 37068798, Mesquite, TX 75151
  • /20

    $554,990

    New Construction
    • 4 Beds
    • 3.5 Baths
    • 2,765 Sq Ft

    Farnsworth Plan at Dominion of Pleasant Valley - 50' Homesites, Wylie, TX 75098

    The Farnsworth floor plan is a stunning two-story design that perfectly balances functionality and style. With four spacious bedrooms and three and a half bathrooms, this layout caters to both privacy and shared living. The first floor offers an inviting open concept with a grand kitchen, dining area, and family room, creating the ideal space for gatherings and everyday moments. A luxurious

    Coventry Homes Builder
    200 Dominion Dr Unit 36502411, Wylie, TX 75098

Showing Results 561 - 600, Page 15 of 18

How to Buy a Home How to Finance a Home How to Sell a Home