3,512

Dallas County TX 2-Story Homes for Sale

Section Image Section Image
  • /33

    $439,499

    New Construction $5K PRICE DROP
    • 5 Beds
    • 3 Baths
    • 3,223 Sq Ft

    14800 Broadview Dr, Balch Springs, TX 75180

    Why settle for the limitations of a generic, one-size-fits-all production home when you can own a residence designed for true distinction? This property is the total opposite of a cookie-cutter house. Every square inch of this 3,223-square-foot brick home has been meticulously engineered & intentionally crafted to offer an upscale, bespoke living experience that stands in a league of its own.

    Aaron Jistel ListingSpark

    14800 Broadview Dr, Balch Springs, TX 75180
  • /37

    $538,990

    New Construction
    • 5 Beds
    • 3.5 Baths
    • 3,754 Sq Ft

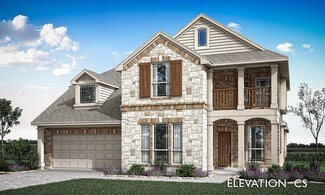
    Magnolia III Plan at Addison Hills - Classic 60s, Glenn Heights, TX 75154

    The Classic Series Magnolia III floor plan is a two-story home with five bedrooms and three and a half bathrooms. Features of this plan include a covered porch, formal dining, large family room, optional study, open kitchen with custom cabinets and an island, a bedroom suite with a walk-in closet and garden tub, and an upstairs game room. Contact us or visit our model home for more information

    Bloomfield Homes Builder
    1940 Silverleaf Dr Unit 36581314, Glenn Heights, TX 75154
  • /37

    $570,990

    New Construction
    • 5 Beds
    • 4.5 Baths
    • 3,979 Sq Ft

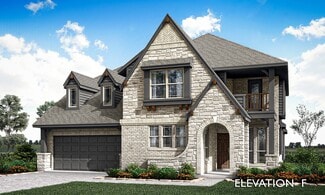
    Bellflower III Plan at Ridge Ranch - Classic 50, Mesquite, TX 75151

    The Bellflower III is a spacious two-story home designed for those who want comfort, versatility, and elevated living. With five bedrooms, four and a half bathrooms, a dining room, game room, and dedicated study, this plan offers refined spaces for gathering and privacy alike. Ranging from 3,979 to 3,988 square feet, the Bellflower III provides abundant room to live and grow, with thoughtful

    Bloomfield Homes Builder
    3101 Coral Ridge Ct Unit 37068801, Mesquite, TX 75151
  • /38

    $540,990

    New Construction
    • 5 - 6 Beds
    • 4.5 - 5.5 Baths
    • 4,226 Sq Ft

    Bellflower IV Plan at Ridge Ranch - Classic 60, Mesquite, TX 75151

    The Bellflower IV is an impressive two-story home that offers exceptional space, comfort, and flexibility for modern living. With five bedrooms, four and a half bathrooms, a dining room, study, upstairs game room, and media room, this plan is designed to accommodate every stage of life with ease and style. Ranging from 4,226 to 4,237 square feet, the Bellflower IV provides expansive living areas

    Bloomfield Homes Builder
    3101 Coral Ridge Ct Unit 36861738, Mesquite, TX 75151
  • /37

    $396,990

    New Construction
    • 4 Beds
    • 3 Baths
    • 2,333 Sq Ft

    Dogwood III Plan at Arcadia Trails - Classic 60, Balch Springs, TX 75180

    The Classic Series Dogwood III floor plan is a two-story home with four bedrooms and three bathrooms. Features of this plan include a covered porch, formal dining or study, large family room with vaulted ceilings, open kitchen with custom cabinets and an island, a primary suite with a walk-in closet and garden tub, and an upstairs game room. Contact us or visit our model home for more information

    Bloomfield Homes Builder
    124 Whistling Duck Dr Unit 36903162, Balch Springs, TX 75180
  • /20

    $564,950

    New Construction
    • 5 Beds
    • 3.5 Baths
    • 4,302 Sq Ft

    Brentwood 3F (w/Media) Plan at Bear Creek, Cedar Hill, TX 75104

    Explore the Brentwood 3F (w/Media) Floor Plan – New Home Design Available in DFW, TXThe Brentwood 3F (w/Media) offers 5 bedrooms, 3.5 bathrooms, and 4302 sq. ft. of thoughtfully designed living space that adapts to your needs. From everyday routines to special moments, this layout is built to support how you live — with comfort, functionality, and style in mind. With features like a spacious

    First Texas Homes Builder
    1506 Spring Hill Drive St Unit 36459921, Cedar Hill, TX 75104
  • /37

    $438,990

    New Construction
    • 4 Beds
    • 3 Baths
    • 2,333 Sq Ft

    Dogwood III Plan at Maplewood, Glenn Heights, TX 75154

    The Classic Series Dogwood III floor plan is a two-story home with four bedrooms and three bathrooms. Features of this plan include a covered porch, formal dining or study, large family room with vaulted ceilings, open kitchen with custom cabinets and an island, a primary suite with a walk-in closet and garden tub, and an upstairs game room. Contact us or visit our model home for more information

    Bloomfield Homes Builder
    1940 Silverleaf Dr Unit 36579427, Glenn Heights, TX 75154
  • /42

    $629,990

    New Construction
    • 5 Beds
    • 4.5 Baths
    • 4,299 Sq Ft

    Laguna III Plan at Solterra, Mesquite, TX 75181

    This sprawling Laguna III floor plan will sweep you off your feet. Space is no issue in this five-bedroom, four-and-a-half bathroom home. The grand foyer boasts a beautiful spiral staircase, a convenient downstairs powder bathroom, a guest bedroom that you can transform into a secluded study room, the entry to your walk-in utility room and your two-car garage. You can even opt to include an extra

    CastleRock Communities Builder
    1608 Casting Ridge Unit 37150491, Mesquite, TX 75181
  • /21

    $527,990

    New Construction
    • 4 Beds
    • 3 Baths
    • 2,740 Sq Ft

    Quincy Plan at The Preserve at Forum, Grand Prairie, TX 75052

    Discover the Quincy floor plan, a stunning two-story home in The Preserves at the Forum in Grand Prairie, TX. Designed for modern living, this 4-bedroom, 3-bathroom home offers the perfect blend of style, space, and functionality. Step inside to find an open-concept layout, featuring a gourmet kitchen with a large island, walk-in pantry, and stainless steel appliances—perfect for entertaining.

    D.R. Horton Builder
    2409 Starlight St Unit 36210796, Grand Prairie, TX 75052
  • /39

    $545,990

    New Construction
    • 4 Beds
    • 3.5 Baths
    • 3,518 Sq Ft

    Spring Cress Plan at Addison Hills - Classic 80s, Glenn Heights, TX 75154

    The Classic Series Spring Cress floor plan is a two-story home with four bedrooms, three and a half bathrooms, a dining room, a media room, and a study. Lots of flexibility with this floor plan that gives you the option for bedroom 5 with a full bath at the dining room and an optional bedroom 6 with a full bath at the media room. More options include an option media room on the second floor and

    Bloomfield Homes Builder
    1940 Silverleaf Dr Unit 36581349, Glenn Heights, TX 75154
  • 3703 Pierce Ln Unit 36462737, Grand Prairie, TX 75054

    $415,990

    New Construction
    • 4 Beds
    • 3.5 Baths
    • 2,066 Sq Ft

    Sweetwater Plan at Midtown GP, Grand Prairie, TX 75054

    Welcome to Sweetwater, where luxury meets comfort in this stunning property. This spacious home boasts an owner's suite upstairs, complete with a spa-like ensuite featuring a dual vanity, walk-in shower, and a massive walk-in closet for ample storage. A loft provides additional versatile space, while two secondary bedrooms with walk-in closets offer plenty of room for everyone upstairs. Needing

    CB Jeni Lifestyle Homes Builder
    3703 Pierce Ln Unit 36462737, Grand Prairie, TX 75054
  • /29

    $783,900

    New Construction
    • 4 Beds
    • 3 Baths
    • 3,916+ Sq Ft

    Downton Abbey Plan at Dominion of Pleasant Valley, Wylie, TX 75098

    Grand Homes Builder
    127 Lantana Ln Unit 36447174, Wylie, TX 75098
  • /32

    $549,950

    New Construction
    • 5 Beds
    • 4 Baths
    • 3,881 Sq Ft

    Remington 2F (w/Media) Plan at Bear Creek, Cedar Hill, TX 75104

    Explore the Remington 2F (w/Media) Floor Plan – New Home Design Available in DFW, TXThe Remington 2F (w/Media) offers 5 bedrooms, 4 bathrooms, and 3881 sq. ft. of thoughtfully designed living space that adapts to your needs. From everyday routines to special moments, this layout is built to support how you live — with comfort, functionality, and style in mind. Features like a dedicated study and

    First Texas Homes Builder
    1506 Spring Hill Drive St Unit 36585755, Cedar Hill, TX 75104
  • /38

    $465,990

    New Construction
    • 3 Beds
    • 2.5 Baths
    • 2,591 Sq Ft

    Violet II Plan at Homestead at Daniel Farms - Creeks of Homestead, Desoto, TX 75115

    The Classic Series Violet II floor plan is a two-story home with three bedrooms and two bathrooms. Features of this plan include a formal dining room, covered porch, large family room, study, open kitchen with custom cabinets and an island, primary suite with an ensuite bathroom and a walk-in closet, an upstairs game room, and media rooms. Contact us or visit our model home for more information

    Bloomfield Homes Builder
    941 Palmer Ln Unit 36871180, Desoto, TX 75115
  • /24

    $514,900

    New Construction
    • 4 - 5 Beds
    • 3 - 4 Baths
    • 2,644+ Sq Ft

    Royal Summit Plan at Trails at Cottonwood Creek, Rowlett, TX 75089

    Grand Homes Builder
    8214 Cottonwood Creek Trail Unit 36452709, Rowlett, TX 75089
  • /9

    $564,950

    New Construction
    • 3 Beds
    • 2.5 Baths
    • 2,133 Sq Ft

    Cherry R Plan at Mercer Crossing - The Abbey at Mercer Crossing, Farmers Branch, TX 75234

    Explore the Cherry R Floor Plan – New Home Design Available in Farmers Branch, TXThe Cherry R offers 3 bedrooms, 2.5 bathrooms, and 2133 sq. ft. of thoughtfully designed living space that adapts to your needs. From everyday routines to special moments, this layout is built to support how you live — with comfort, functionality, and style in mind. With features like a chic powder room for added

    First Texas Homes Builder
    12509 Royal Oaks Ln Unit 36479574, Farmers Branch, TX 75234
  • /40

    $739,000

    $11K PRICE DROP
    • 5 Beds
    • 4.5 Baths
    • 4,614 Sq Ft

    1513 Canyon Oaks Dr, Irving, TX 75061

    Amazing completely custom build in Irving’s historic hospital district. Two enormous primary suites on first level. Separate large jetted tubs and super spacious walk in showers. Both with HUGE walk in closets, separate vanities, and seating areas. Two living and dining areas. An incredible kitchen with a 6 top gas burner, built in fridge, and TONS of counter top and storage space. Another

    David Parks Briggs Freeman Sotheby's Int'l

    1513 Canyon Oaks Dr, Irving, TX 75061
  • /6

    Price To Be Determined

    New Construction
    • 4 Beds
    • 3.5 Baths
    • 2,651 Sq Ft

    Georgetown R Plan at Summit Parks, Desoto, TX 75115

    The Georgetown – A Grand Design with a Smart FootprintIntroducing the Georgetown, a thoughtfully designed two-story home that proves you don’t have to sacrifice space or style for a narrower lot. With 4 bedrooms, 3.5 bathrooms, and 2,651 square feet of well-appointed living space, this plan combines smart functionality with timeless elegance.From the moment you step inside, you’re greeted with

    First Texas Homes Builder
    505 Castle St Unit 38103744, Desoto, TX 75115
  • /46

    $572,990

    New Construction
    • 4 Beds
    • 3.5 Baths
    • 3,774 Sq Ft

    Bellflower II Plan at Homestead at Daniel Farms - Phase 2, Desoto, TX 75115

    The Bellflower II is a thoughtfully designed two-story home that balances open-concept living with flexible spaces to fit your lifestyle. With four spacious bedrooms, three and a half bathrooms, a dining room, game room, media room, and a dedicated study, this plan offers room to grow and the freedom to personalize each space. Ranging from 3,774 to 3,785 square feet, the Bellflower II delivers

    Bloomfield Homes Builder
    941 Palmer Ln Unit 36579695, Desoto, TX 75115
  • /43

    $548,990

    New Construction
    • 5 Beds
    • 3.5 Baths
    • 3,557 Sq Ft

    Rose III Plan at Homestead at Daniel Farms - Phase 2, Desoto, TX 75115

    The Classic Series Rose III floor plan is a two-story home with five bedrooms and three bathrooms. Features of this plan include a covered porch, large family room, study, open kitchen with custom cabinets and island, primary suite with an ensuite bathroom and a walk-in closet, and an upstairs game room. Contact us or visit our model home for more information about building this plan.

    Bloomfield Homes Builder
    941 Palmer Ln Unit 36579723, Desoto, TX 75115
  • /32

    $799,000

    • 5 Beds
    • 3.5 Baths
    • 3,074 Sq Ft

    701 Nottingham Dr, Coppell, TX 75019

    Welcome to this exceptional 5-bedroom, 3.5-bath home in the heart of Lakes of Coppell, where thoughtful updates, functional living spaces, and a private backyard retreat come together seamlessly. From the moment you arrive, the home’s inviting layout and extensive improvements make a lasting impression. Designed for both everyday living and entertaining, the updated kitchen features quartzite

    Collin Delhom Standard Real Estate

    701 Nottingham Dr, Coppell, TX 75019
  • /33

    $513,990

    New Construction
    • 4 Beds
    • 3 Baths
    • 2,752 Sq Ft

    Hawthorne II Plan at Addison Hills - Classic 80s, Glenn Heights, TX 75154

    The Classic Series Hawthorne II floor plan is a two-story home with four bedrooms and three bathrooms. Features of this plan include a covered porch, formal dining, large family room, study, open kitchen with custom cabinets and island, a bedroom suite with a walk-in closet and garden tub, and an upstairs game room. Contact us or visit our model home for more information about building this plan.

    Bloomfield Homes Builder
    1940 Silverleaf Dr Unit 36581338, Glenn Heights, TX 75154
  • /6

    $514,990

    New Construction
    • 4 Beds
    • 2.5 - 3.5 Baths
    • 3,430 Sq Ft

    Magnolia II Plan at Ridge Ranch - Classic 80, Mesquite, TX 75151

    The Classic Series Magnolia II floor plan is a two-story home with four bedrooms and two and a half bathrooms. Features of this plan include a covered porch, formal dining, large family room, study, open kitchen with custom cabinets and island, a bedroom suite with a walk-in closet and garden tub, and an upstairs game room and media room. Contact us or visit our model home for more information

    Bloomfield Homes Builder
    3101 Coral Ridge Ct Unit 36579540, Mesquite, TX 75151
  • /34

    $525,000

    $25K PRICE DROP
    • 4 Beds
    • 3.5 Baths
    • 2,341 Sq Ft

    2533 Westbank Trail, Garland, TX 75042

    Rare and beautiful 4-bedroom home in the quiet, established Riverset community, offering charm, thoughtful updates, and true move-in readiness. A quaint front porch welcomes you in and adds to the home’s inviting curb appeal. Inside, the open-concept floorplan is filled with natural light and designed for both comfortable everyday living and effortless entertaining. Hardwood flooring throughout

    Jack DuVall Redfin Corporation

    2533 Westbank Trail, Garland, TX 75042
  • /41

    $540,990

    New Construction
    • 4 Beds
    • 3.5 Baths
    • 3,518 Sq Ft

    Spring Cress Plan at Homestead at Daniel Farms - Phase 2, Desoto, TX 75115

    The Classic Series Spring Cress floor plan is a two-story home with four bedrooms, three and a half bathrooms, a dining room, a media room, and a study. Lots of flexibility with this floor plan that gives you the option for bedroom 5 with a full bath at the dining room and an optional bedroom 6 with a full bath at the media room. More options include an option media room on the second floor and

    Bloomfield Homes Builder
    941 Palmer Ln Unit 36579716, Desoto, TX 75115
  • /25

    $629,000

    $20K PRICE DROP
    • 2 Beds
    • 2.5 Baths
    • 1,810 Sq Ft

    4007 Bowser Ave Unit D, Dallas, TX 75219

    Street-facing, traditional two-story townhome in the heart of walkable North Oak Lawn. This home features beautiful hardwood floors, custom built-ins throughout, and stainless steel appliances. The open-concept downstairs is ideal for entertaining, with a spacious living room anchored by a gas fireplace and stunning mantle. Upstairs, you’ll find two generously sized bedrooms, each with an ensuite

    Shelby Liske Worth Clark Realty

    4007 Bowser Ave Unit D, Dallas, TX 75219
  • /32

    $529,000

    $20K PRICE DROP
    • 3 Beds
    • 2.5 Baths
    • 2,150 Sq Ft

    519 Mount Auburn Ave, Dallas, TX 75223

    Modern, elegant & energy efficient with foam insulation etc. Open floor plan, SS appliances, waterfall quartz countertops & high end finishes thru-out. Great natural light with perfect sight lines to private back yard. Great location in transitional neighborhood serviced by award winning Woodrow Wilson High school & close to Downtown Dallas, White Rock Lake, Samuel Grand Aquatic Center, Tenison

    Nathan Oddo Bian Realty

    519 Mount Auburn Ave, Dallas, TX 75223
  • /26

    $250,000

    $10K PRICE DROP
    • 3 Beds
    • 2 Baths
    • 1,377 Sq Ft

    333 Melrose Dr Unit 22C, Richardson, TX 75080

    Welcome to this well-maintained condo offering comfort, convenience, and effortless living. Features an open-concept layout on the first floor with bright natural light, a well-appointed kitchen with ample cabinet and counter space, and a generous living and dining area perfect for relaxing or entertaining. The first-floor primary suite includes an en-suite bath and plentiful closet space, while

    Jason Saucedo Dave Perry Miller Real Estate

    333 Melrose Dr Unit 22C, Richardson, TX 75080
  • /40

    $599,500

    $11K PRICE DROP
    • 4 Beds
    • 3.5 Baths
    • 2,500 Sq Ft

    3634 Darien St, Dallas, TX 75212

    5,000 IN SELLER CONCESSIONS OFFERED!! Heart of West Dallas! Stunning newly constructed modern two-story residence offering refined design and upscale finishes just minutes from Downtown Dallas. This 4-bedroom, 3.5-bath home features a sleek stucco exterior and a thoughtfully designed open-concept layout, with a chef-inspired kitchen serving as the architectural centerpiece and flowing seamlessly

    Diego Zuniga The Agency Frisco

    3634 Darien St, Dallas, TX 75212
  • /30

    $585,000

    New Construction $20K PRICE DROP
    • 3 Beds
    • 2.5 Baths
    • 1,756 Sq Ft

    1362 E Crosby Rd, Carrollton, TX 75006

    InTown Homes Builder
    1362 E Crosby Rd, Carrollton, TX 75006
  • /25

    $575,000

    • 3 Beds
    • 2.5 Baths
    • 2,020 Sq Ft

    732 W 7th St, Dallas, TX 75208

    Walk to to Bishop Arts from this move-in ready single-family attached home, combining clean modern design with upscale finishes and abundant natural light. Premium hardwood floors, quartz countertops, designer lighting, and custom details create a warm and sophisticated feel. The open-concept gourmet kitchen is built for both entertaining and everyday living, featuring a premium gas range,

    Selden Tual Compass RE Texas, LLC.

    732 W 7th St, Dallas, TX 75208
  • /38

    $514,900

    $35K PRICE DROP
    • 4 Beds
    • 3.5 Baths
    • 2,890 Sq Ft

    531 W Laureland Rd, Dallas, TX 75232

    Modern design and affordable living greets you from Dallas, TX. Offering 2,862 square feet, 4 bedrooms, and 3.5 bathrooms, this home is ideal for both daily living and entertaining. The living area makes a striking first impression with dramatic 18-foot ceilings and a show-stopping floor-to-ceiling black marble fireplace. The open-concept design flows effortlessly throughout the home, allowing

    Adil Ali Compass RE Texas, LLC.

    531 W Laureland Rd, Dallas, TX 75232
  • /38

    $615,000

    $20K PRICE DROP
    • 3 Beds
    • 4 Baths
    • 3,057 Sq Ft

    2841 Edinburgh Dr, Carrollton, TX 75006

    Discover the charm and convenience of this beautifully maintained home nestled in a prime Carrollton location. This spacious residence offers 3 bedrooms and 4 baths, providing ample space and comfort. Step inside to find a modern and updated living space that blends style and functionality. The expansive living room is bathed in natural light, highlighting freshly painted walls and dark hardwood

    Kristin Palacios Coldwell Banker Apex, REALTORS

    2841 Edinburgh Dr, Carrollton, TX 75006
  • /38

    $389,900

    • 3 Beds
    • 2.5 Baths
    • 2,192 Sq Ft

    2954 Woodcroft Cir, Carrollton, TX 75006

    Beautifully updated townhome in Carrollton's Country Place, the 'Oasis in the City'. Lock and leave made easy! Stunning renovation has maple cabinets in the kitchen, living room and bathrooms. Double pane windows. Soaring ceilings bring in great natural light. SO MUCH STORAGE in this home. Bonus: Enjoy Kaboom Town fireworks from your air conditioned living room! Upstairs HVAC was replaced in

    Karen Lanman United Real Estate

    2954 Woodcroft Cir, Carrollton, TX 75006
  • /17

    $289,000

    $11K PRICE DROP
    • 2 Beds
    • 1 Bath
    • 926 Sq Ft

    4118 Bowser Ave Unit C, Dallas, TX 75219

    Situated in a secure, gated enclave, this property offers a rare blend of privacy and walkability in one of Dallas’ most desirable locations. A private front courtyard welcomes you with a tranquil fountain and mature magnolia trees, creating a peaceful, garden-like setting before you even step inside. The front gate is secured with coded access, adding both convenience and peace of mind. Inside,

    Lorraina Moore Monument Realty

    4118 Bowser Ave Unit C, Dallas, TX 75219
  • /26

    $342,500

    $5K PRICE DROP
    • 3 Beds
    • 2.5 Baths
    • 1,780 Sq Ft

    2007 Clubview Dr, Carrollton, TX 75006

    Turnkey and ready for immediate move-in! Nestled in the heart of Carrollton, this stunning two-story townhome is a true gem! Featuring a LARGE downstairs primary suite, this 3-bedroom, 2 and a half bathroom home offers the perfect blend of style, comfort, and functionality. Charming wooden accents, elegant arches, and soaring ceilings in the living room create a warm and inviting atmosphere. The

    Maggie Hooper Keller Williams Realty Allen

    2007 Clubview Dr, Carrollton, TX 75006
  • /25

    $574,950

    New Construction $20K PRICE DROP
    • 5 Beds
    • 3.5 Baths
    • 3,279 Sq Ft

    1743 Newport Ln, Cedar Hill, TX 75104

    Discover the Regency 2F (w/Game) in Bear Creek, a move-in ready First Texas Homes residence in Cedar Hill, TX, designed for the way you live today. This 2-story, 5 bedroom, 3.5 bathroom home offers 3,279 square feet of thoughtfully planned space, plus a 3-car garage for added convenience and storage. The open layout creates an easy flow for daily living and entertaining, while the covered patio

    First Texas Homes Builder
    1743 Newport Ln, Cedar Hill, TX 75104
  • /40

    $564,900

    $15K PRICE DROP
    • 3 Beds
    • 2.5 Baths
    • 2,000 Sq Ft

    14625 Windsor Ct, Addison, TX 75001

    Prime location! Cul-de-sac lot! Beautiful 2 story located in the heart of Addison. Easy access to 635, Dallas North Tollway, Galleria shopping, Close to Addison Circle, Trail, restaurants, parks, volleyball courts, Addison Athletic Club (Indoor and outdoor pools, saunas, gym, etc) and so much more!. this home features new LVP Wood like flooring, new stainless steel appliances and built ins, new

    Paul Gititu Serene Heights LLC.

    14625 Windsor Ct, Addison, TX 75001
  • /38

    $555,000

    • 3 Beds
    • 2.5 Baths
    • 2,252 Sq Ft

    8644 Forest Glen Dr, Irving, TX 75063

    This lovey, two story home has three bedrooms, two and a half baths, two car garage and a media room. The first floor boasts a vaulted ceiling entrance, a formal dining room, from the formal living room, with see-thru fireplace, one can see the family room, an island kitchen, breakfast area, half bath and main bedroom. The island kitchen has granite countertops, SS appliances, new dishwasher and

    Lenn Kaptain Lenn Kaptain Realty

    8644 Forest Glen Dr, Irving, TX 75063
  • 3703 Pierce Ln Unit 36500515, Grand Prairie, TX 75054

    $382,990

    New Construction
    • 3 Beds
    • 2.5 Baths
    • 1,819 Sq Ft

    Channing Plan at Midtown GP, Grand Prairie, TX 75054

    Welcome to the Channing, where modern luxury meets everyday convenience. The open‐concept main living area creates an inviting setting for both relaxation and entertaining. Upstairs, the owner’s suite offers a spa‐like bath and a generous walk‐in closet. A versatile loft adds flexibility, while two secondary bedrooms with walk‐in closets and an upstairs laundry enhance daily ease. A well‐placed

    CB Jeni Lifestyle Homes Builder
    3703 Pierce Ln Unit 36500515, Grand Prairie, TX 75054

Showing Results 641 - 680, Page 17 of 18

How to Buy a Home How to Finance a Home How to Sell a Home