3,503

Dallas County TX 2-Story Homes for Sale

Section Image Section Image
  • /36

    $534,990

    New Construction
    • 5 Beds
    • 3 Baths
    • 2,775 Sq Ft

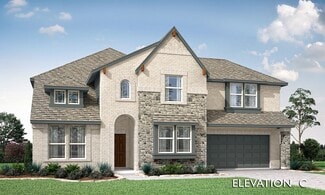
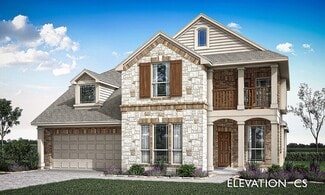
    HOLLY Plan at The Preserve at Forum, Grand Prairie, TX 75052

    Discover the luxury and functionality of the Holly floor plan, a spacious 2,782 sq. ft., 5-bedroom, 3-bathroom, 2-story home in the sought-after Preserve at the Forum community in Grand Prairie, TX. With its timeless brick and rock exterior, professional landscaping, full irrigation system, and charming front yard tree. The chef’s kitchen is the heart of the home, featuring painted cabinets,

    D.R. Horton Builder
    2409 Starlight St Unit 36210789, Grand Prairie, TX 75052
  • /38

    $450,990

    New Construction
    • 4 Beds
    • 2.5 Baths
    • 3,187 Sq Ft

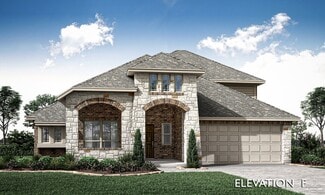
    Magnolia Plan at Arcadia Trails - Classic 60, Balch Springs, TX 75180

    The Classic Series Magnolia floor plan is a two-story home with five bedrooms and two and a half bathrooms. Features of this plan include a covered porch, formal dining, a large family room, an optional study, an open kitchen with custom cabinets and an island, a primary suite with a walk-in closet and garden tub, and an upstairs game room. Contact us or visit our model home for more information

    Bloomfield Homes Builder
    124 Whistling Duck Dr Unit 36903173, Balch Springs, TX 75180
  • /37

    $554,990

    New Construction
    • 5 Beds
    • 4.5 Baths
    • 4,226 Sq Ft

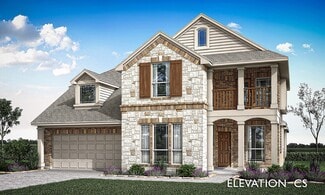
    Bellflower IV Plan at Addison Hills - Classic 60s, Glenn Heights, TX 75154

    The Bellflower IV is an impressive two-story home that offers exceptional space, comfort, and flexibility for modern living. With five bedrooms, four and a half bathrooms, a dining room, study, upstairs game room, and media room, this plan is designed to accommodate every stage of life with ease and style. Ranging from 4,226 to 4,237 square feet, the Bellflower IV provides expansive living areas

    Bloomfield Homes Builder
    1940 Silverleaf Dr Unit 36581303, Glenn Heights, TX 75154
  • /26

    $504,990

    New Construction
    • 4 Beds
    • 3 Baths
    • 2,218 Sq Ft

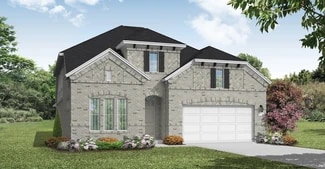
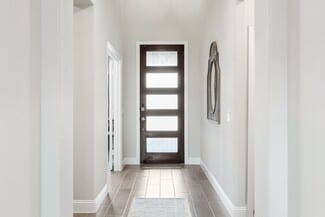
    COPAIBA Plan at The Preserve at Forum, Grand Prairie, TX 75052

    Find yourself at home in the Copaiba in our new community Preserve at Forum, located in Grand Prairie, Texas. When you step inside the Copaiba you're greeted by an open and inviting foyer, where natural light streams through the windows, setting a welcoming tone. To the left, a cozy secondary bedroom sits tucked away—perfect for guests or a quiet home office. Nearby, a full bathroom offers both

    D.R. Horton Builder
    2409 Starlight St Unit 36210791, Grand Prairie, TX 75052
  • /32

    $430,990

    New Construction
    • 4 - 5 Beds
    • 3.5 - 4.5 Baths
    • 2,628 Sq Ft

    Violet III Plan at Ridge Ranch - Classic 50, Mesquite, TX 75151

    The Classic Series Violet III floor plan is a two-story home with four bedrooms and three bathrooms. Features of this plan include a formal dining room, covered porch, large family room, study, open kitchen with custom cabinets and island, primary suite with an ensuite bathroom and a walk-in closet, and an upstairs game room. Contact us or visit our model home for more information about building

    Bloomfield Homes Builder
    3101 Coral Ridge Ct Unit 36579555, Mesquite, TX 75151
  • /35

    $505,990

    New Construction
    • 4 - 6 Beds
    • 3.5 - 4.5 Baths
    • 3,478 Sq Ft

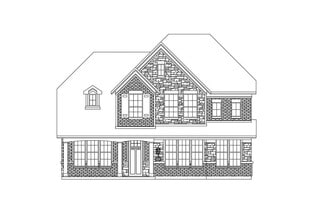
    Seaberry Plan at Ridge Ranch - Classic 60, Mesquite, TX 75151

    The Classic Series Seaberry floor plan is a two-story home with various room combinations. The floor plan includes four bedrooms, three and a half bathrooms, a dining room, media room, and a study. This floor plan allows you to have the option for a fifth bedroom with two of the following: dining room, media room, or study. You also have the option for a 6th bedroom with one of the following:

    Bloomfield Homes Builder
    3101 Coral Ridge Ct Unit 36861998, Mesquite, TX 75151
  • /44

    $446,990

    New Construction
    • 5 Beds
    • 3.5 - 4.5 Baths
    • 3,261 Sq Ft

    Dewberry III Plan at Ridge Ranch - Classic 50, Mesquite, TX 75151

    The Classic Series Bayberry III floor plan is a two-story home with five bedrooms and three and a half bathrooms. Features of this plan include a covered porch, formal dining or study, large family room, open kitchen with custom cabinets and island, a primary suite with a walk-in closet and ensuite bath, an upstairs game room, and a second private bedroom suite that has the option to change to a

    Bloomfield Homes Builder
    3101 Coral Ridge Ct Unit 36579546, Mesquite, TX 75151
  • /20

    $674,950

    New Construction
    • 5 Beds
    • 3.5 Baths
    • 3,910 Sq Ft

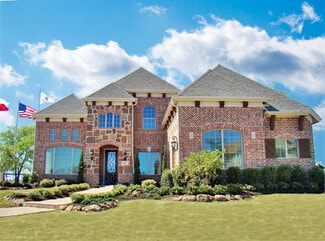
    Hillcrest 2R (w/Media) Plan at Summit Parks, Desoto, TX 75115

    Explore the Hillcrest 2R (w/Media) Floor Plan – New Home Design Available in DFW, TXThe Hillcrest 2R (w/Media) offers 5 bedrooms, 3.5 bathrooms, and 3896 sq. ft. of thoughtfully designed living space that adapts to your needs. From everyday routines to special moments, this layout is built to support how you live — with comfort, functionality, and style in mind. Features like a dedicated study

    First Texas Homes Builder
    505 Castle St Unit 36487905, Desoto, TX 75115
  • /36

    $427,000

    • 2 Beds
    • 2.5 Baths
    • 1,459 Sq Ft

    4511 Gilbert Ave Unit 103, Dallas, TX 75219

    Rare opportunity to own this elegant 2-bedroom, 2-bath condo in the heart of Dallas—ready for you to make your own! The inviting living room sits at the center of the home, showcasing a stately fireplace, beautiful woodwork, a convenient wet bar, and French doors that open to a private outdoor space. The kitchen features built-in stainless steel appliances, ample cabinetry, and generous

    Karen Nesbit Redfin Corporation

    4511 Gilbert Ave Unit 103, Dallas, TX 75219
  • /39

    $532,990

    New Construction
    • 4 Beds
    • 3.5 Baths
    • 3,527 Sq Ft

    Bellflower Plan at Ridge Ranch - Classic 80, Mesquite, TX 75151

    The Bellflower is a thoughtfully designed two-story home that combines open-concept living with flexible spaces to fit your lifestyle. With four spacious bedrooms and three and a half bathrooms, this plan offers room to grow and the comfort of intentional design in every detail. At the heart of the home, an open kitchen and family room create a welcoming space for everyday living and effortless

    Bloomfield Homes Builder
    3101 Coral Ridge Ct Unit 36579557, Mesquite, TX 75151
  • /37

    $536,990

    New Construction
    • 5 Beds
    • 4.5 Baths
    • 3,979 Sq Ft

    Bellflower III Plan at Maplewood, Glenn Heights, TX 75154

    The Bellflower III is a spacious two-story home designed for those who want comfort, versatility, and elevated living. With five bedrooms, four and a half bathrooms, a dining room, game room, and dedicated study, this plan offers refined spaces for gathering and privacy alike. Ranging from 3,979 to 3,988 square feet, the Bellflower III provides abundant room to live and grow, with thoughtful

    Bloomfield Homes Builder
    1940 Silverleaf Dr Unit 36579450, Glenn Heights, TX 75154
  • /38

    $462,990

    New Construction
    • 3 Beds
    • 3 Baths
    • 2,771 Sq Ft

    Carolina II Plan at Maplewood, Glenn Heights, TX 75154

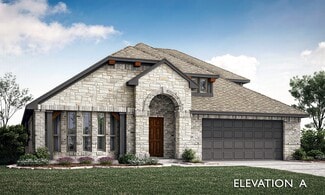
    The Classic Series Carolina II floor plan is a two-story home with 4 bedrooms (or 3 bedrooms with study) and 3 bathrooms. Features of this plan include a rotunda entry, covered porch, formal dining, large family room, study, open kitchen with custom cabinets and island, a primary suite with a walk-in closet and an ensuite bath, and an upstairs game room. Contact us or visit our model home for

    Bloomfield Homes Builder
    1940 Silverleaf Dr Unit 36579423, Glenn Heights, TX 75154
  • /33

    $505,990

    New Construction
    • 3 - 5 Beds
    • 3.5 - 4.5 Baths
    • 3,478 Sq Ft

    Seaberry II Plan at Ridge Ranch - Classic 60, Mesquite, TX 75151

    The Classic Series Seaberry II floor plan is a two-story home with three bedrooms, three and a half bathrooms, a dining room, media room, and a study. Other various room combinations are available. Contact us or visit our model home for more information about this and other available plans.

    Bloomfield Homes Builder
    3101 Coral Ridge Ct Unit 36862002, Mesquite, TX 75151
  • /32

    $426,990

    New Construction
    • 4 Beds
    • 3.5 Baths
    • 2,628 Sq Ft

    Violet III Plan at Arcadia Trails - Classic 60, Balch Springs, TX 75180

    The Classic Series Violet III floor plan is a two-story home with four bedrooms and three bathrooms. Features of this plan include a formal dining room, covered porch, large family room, study, open kitchen with custom cabinets and island, primary suite with an ensuite bathroom and a walk-in closet, and an upstairs game room. Contact us or visit our model home for more information about building

    Bloomfield Homes Builder
    124 Whistling Duck Dr Unit 36903212, Balch Springs, TX 75180
  • /39

    $774,000

    • 4 Beds
    • 4.5 Baths
    • 4,047 Sq Ft

    217 Longwood Dr, Sunnyvale, TX 75182

    Sunnyvale, where small-town charm is a lifestyle. Just 15 miles from Downtown Dallas, this exclusive enclave offers a rare upscale retreat with sprawling estates & immediate access to Lake Ray Hubbard for weekend recreation. Sunnyvale is North Texas’s premier destination for those who want expansive space without sacrificing city convenience. Have kids? Welcome to the prestigious Sunnyvale ISD.

    Ara Minassian Star Realty

    217 Longwood Dr, Sunnyvale, TX 75182
  • /37

    $552,990

    New Construction
    • 4 Beds
    • 3.5 Baths
    • 3,695 Sq Ft

    Spring Cress II Plan at Addison Hills - Classic 80s, Glenn Heights, TX 75154

    The Classic Series Spring Cress II floor plan is a two-story home with four bedrooms, three and a half bathrooms, dining room, study, and two media rooms. Lots of flexibility with this floor plan that gives you the option for bedroom 5 with a full bath at the dining room and an optional bedroom 6 with a full bath at the downstairs media room. There is also an optional mini garage in lieu of the

    Bloomfield Homes Builder
    1940 Silverleaf Dr Unit 36581350, Glenn Heights, TX 75154
  • /33

    $569,990

    New Construction
    • 3 - 4 Beds
    • 3.5 - 4.5 Baths
    • 3,528 Sq Ft

    Primrose FE III Plan at Ridge Ranch - Classic 80, Mesquite, TX 75151

    The Classic Series Primrose III floor plan is a two-story home with three bedrooms and three and a half bathrooms. Primrose III adds a media room to the plan. Features of this plan include a rotunda entry, formal dining, a large family room, an open kitchen with custom cabinets and an island, a primary suite with a walk-in closet and garden tub, and an upstairs game room and bath. Contact us or

    Bloomfield Homes Builder
    3101 Coral Ridge Ct Unit 36579575, Mesquite, TX 75151
  • /22

    $472,990

    New Construction
    • 3 Beds
    • 3 Baths
    • 2,771 Sq Ft

    Carolina II Plan at Ridge Ranch - Classic 80, Mesquite, TX 75151

    The Classic Series Carolina II floor plan is a two-story home with 4 bedrooms (or 3 bedrooms with study) and 3 bathrooms. Features of this plan include a rotunda entry, covered porch, formal dining, large family room, study, open kitchen with custom cabinets and island, a primary suite with a walk-in closet and an ensuite bath, and an upstairs game room. Contact us or visit our model home for

    Bloomfield Homes Builder
    3101 Coral Ridge Ct Unit 36579563, Mesquite, TX 75151
  • /16

    $519,950

    New Construction
    • 5 Beds
    • 3 Baths
    • 2,683 Sq Ft

    Caroline 2F Plan at Hidden Lakes Estates, Desoto, TX 75115

    Explore the Caroline 2F Floor Plan – New Home Design Available in DFW, TXThe Caroline 2F offers 5 bedrooms, 3 bathrooms, and 2683 sq. ft. of thoughtfully designed living space that adapts to your needs. From everyday routines to special moments, this layout is built to support how you live — with comfort, functionality, and style in mind. Features like a flexible layout with dedicated flex and

    First Texas Homes Builder
    812 S Hidden Lake Dr Unit 36500711, Desoto, TX 75115
  • /38

    $485,990

    New Construction
    • 5 Beds
    • 3.5 Baths
    • 3,754 Sq Ft

    Magnolia III Plan at Arcadia Trails - Classic 60, Balch Springs, TX 75180

    The Classic Series Magnolia III floor plan is a two-story home with five bedrooms and three and a half bathrooms. Features of this plan include a covered porch, formal dining, large family room, optional study, open kitchen with custom cabinets and an island, a bedroom suite with a walk-in closet and garden tub, and an upstairs game room. Contact us or visit our model home for more information

    Bloomfield Homes Builder
    124 Whistling Duck Dr Unit 36903185, Balch Springs, TX 75180
  • /45

    $524,990

    New Construction
    • 4 Beds
    • 3.5 Baths
    • 3,774 Sq Ft

    Bellflower II Plan at Addison Hills - Classic 60s, Glenn Heights, TX 75154

    The Bellflower II is a thoughtfully designed two-story home that balances open-concept living with flexible spaces to fit your lifestyle. With four spacious bedrooms, three and a half bathrooms, a dining room, game room, media room, and a dedicated study, this plan offers room to grow and the freedom to personalize each space. Ranging from 3,774 to 3,785 square feet, the Bellflower II delivers

    Bloomfield Homes Builder
    1940 Silverleaf Dr Unit 36581301, Glenn Heights, TX 75154
  • /34

    $575,990

    New Construction
    • 3 Beds
    • 3.5 - 4.5 Baths
    • 3,546 Sq Ft

    Primrose FE IV Plan at Ridge Ranch - Classic 80, Mesquite, TX 75151

    The Classic Series Primrose IV floor plan is a two-story home with four bedrooms and three and a half bathrooms. The Primrose IV adds an additional bedroom upstairs in lieu of the media room. Features of this plan include a rotunda entry, formal dining, a large family room, an open kitchen with custom cabinets and an island, a primary suite with a walk-in closet and garden tub, and an upstairs

    Bloomfield Homes Builder
    3101 Coral Ridge Ct Unit 36579576, Mesquite, TX 75151
  • /22

    $566,990

    New Construction
    • 4 Beds
    • 3 Baths
    • 3,039 Sq Ft

    Easton Plan at Dominion of Pleasant Valley - 50' Homesites, Wylie, TX 75098

    The Easton floor plan stands out with its thoughtfully designed layout, offering a blend of functionality and comfort. This two-story home features four bedrooms and three bathrooms, accommodating both relaxation and entertainment needs. The spacious three-car garage provides ample room for vehicles and storage, catering to diverse lifestyle requirements. With its innovative design, the Easton is

    Coventry Homes Builder
    200 Dominion Dr Unit 36496475, Wylie, TX 75098
  • /36

    $589,990

    New Construction
    • 5 Beds
    • 4.5 Baths
    • 4,249 Sq Ft

    Truman Plan at Solterra, Mesquite, TX 75181

    The Beautiful Truman floor plan is boasting with space! Upon entering the home, you are greeted by the foyer, with French doors leading to the secluded study room. Across the study is the secondary bedroom and connected full bathroom which you have the choice of upgrading the tub for a super shower! Past the powder room and stairwell is the substantially-sized family room with a fireplace which

    CastleRock Communities Builder
    1608 Casting Ridge Unit 36447246, Mesquite, TX 75181
  • /38

    $532,990

    New Construction
    • 5 Beds
    • 3.5 Baths
    • 3,754 Sq Ft

    Magnolia III Plan at Maplewood, Glenn Heights, TX 75154

    The Classic Series Magnolia III floor plan is a two-story home with five bedrooms and three and a half bathrooms. Features of this plan include a covered porch, formal dining, large family room, optional study, open kitchen with custom cabinets and an island, a bedroom suite with a walk-in closet and garden tub, and an upstairs game room. Contact us or visit our model home for more information

    Bloomfield Homes Builder
    1940 Silverleaf Dr Unit 36579433, Glenn Heights, TX 75154
  • /25

    $470,000

    $25K PRICE DROP
    • 3 Beds
    • 2.5 Baths
    • 1,887 Sq Ft

    828 Rohan Dr, Richardson, TX 75081

    Immaculate 3 bedroom 2.1 bath home located in a gated community nestled in Richardson, TX! Conveniently near schools and shopping! This home is newly painted in addition to new flooring. It nears the DART line and is minutes to LBJ and Central Expressway. This home features an open floor plan with beautiful hardwood floors throughout. High ceilings, spacious kitchen with granite countertops and

    Michelle Brown Michelle Brown

    828 Rohan Dr, Richardson, TX 75081
  • /13

    $371,990

    New Construction
    • 3 - 6 Beds
    • 2.5 - 4.5 Baths
    • 2,411+ Sq Ft

    Barbosa Plan at ValleyBrooke - 40' Smart Series, Mesquite, TX 75181

    Welcome to the Barbosa floorplan. Boasting 2,411-2,696 square feet of pure bliss, this home features 3—6 bedrooms, 2.5—4.5 bathrooms, and a free-flowing layout. In this spacious 2-story home, everyone will have a space to call his or her own. The memories are just waiting to be made!

    M/I Homes Builder
    1708 Osage Trail Unit 36449976, Mesquite, TX 75181
  • /47

    $498,990

    New Construction
    • 4 Beds
    • 3 Baths
    • 3,280 Sq Ft

    Carolina IV Plan at Homestead at Daniel Farms - Creeks of Homestead, Desoto, TX 75115

    The Classic Series Carolina IV floor plan is a two-story home with 4 bedrooms, a study, and 3 bathrooms. Features of this plan include a rotunda entry, covered porch, formal dining, large family room, open kitchen with custom cabinets and island, a primary suite with a walk-in closet and garden tub, an upstairs game room, media room, and second bedroom suite. Contact us or visit our model home

    Bloomfield Homes Builder
    941 Palmer Ln Unit 36871093, Desoto, TX 75115
  • /36

    $566,990

    New Construction
    • 5 Beds
    • 4.5 Baths
    • 3,979 Sq Ft

    Bellflower III Plan at Addison Hills - Classic 80s, Glenn Heights, TX 75154

    The Bellflower III is a spacious two-story home designed for those who want comfort, versatility, and elevated living. With five bedrooms, four and a half bathrooms, a dining room, game room, and dedicated study, this plan offers refined spaces for gathering and privacy alike. Ranging from 3,979 to 3,988 square feet, the Bellflower III provides abundant room to live and grow, with thoughtful

    Bloomfield Homes Builder
    1940 Silverleaf Dr Unit 36581330, Glenn Heights, TX 75154
  • /3

    $595,990

    New Construction
    • 4 Beds
    • 3.5 Baths
    • 3,736 Sq Ft

    Primrose FE V Plan at Ridge Ranch - Classic 50, Mesquite, TX 75151

    The Classic Series Primrose V floor plan is a two-story home with four bedrooms and three and a half bathrooms. Features of this plan include a rotunda entry, formal dining, a large family room, an open kitchen with custom cabinets and an island, a primary suite with a walk-in closet and garden tub, and an upstairs game room and bath. Primrose V adds a media room upstairs along with the

    Bloomfield Homes Builder
    3101 Coral Ridge Ct Unit 37068794, Mesquite, TX 75151
  • /44

    $449,990

    New Construction
    • 5 Beds
    • 3.5 Baths
    • 3,261 Sq Ft

    Dewberry III Plan at Arcadia Trails - Classic 60, Balch Springs, TX 75180

    The Classic Series Bayberry III floor plan is a two-story home with five bedrooms and three and a half bathrooms. Features of this plan include a covered porch, formal dining or study, large family room, open kitchen with custom cabinets and island, a primary suite with a walk-in closet and ensuite bath, an upstairs game room, and a second private bedroom suite that has the option to change to a

    Bloomfield Homes Builder
    124 Whistling Duck Dr Unit 36903159, Balch Springs, TX 75180
  • /22

    $625,000

    $25K PRICE DROP
    • 3 Beds
    • 2.5 Baths
    • 2,055 Sq Ft

    6546 E Lovers Ln, Dallas, TX 75214

    Roof replaced May 2026! Move-in ready and beautifully presented, this modern East Dallas home in The Grove at Lovers Lane was repainted top to bottom and professionally staged in January 2026, offering buyers a fresh, polished look and an easy way to envision themselves at home. Featuring 3 bedrooms, 2.5 baths, a loft-office, and a two-car garage, this residence is located in a highly desirable,

    Brandon Fleeman Ebby Halliday, REALTORS

    6546 E Lovers Ln, Dallas, TX 75214
  • /35

    $631,990

    New Construction
    • 5 Beds
    • 4.5 Baths
    • 4,035 Sq Ft

    Primrose VI Plan at Homestead at Daniel Farms - Phase 2, Desoto, TX 75115

    The Classic Series Primrose VI floor plan is a two-story home with five bedrooms and four and a half bathrooms. Features of this plan include a rotunda entry, formal dining, study, large family room, open kitchen with custom cabinets and island, a bedroom suite with walk-in closet and garden tub, an upstairs game room, media room and 2 bedrooms upstairs. Contact us or visit our model home for

    Bloomfield Homes Builder
    941 Palmer Ln Unit 36579709, Desoto, TX 75115
  • /20

    $484,900

    New Construction
    • 3 Beds
    • 2.5 Baths
    • 2,579+ Sq Ft

    Royal Palm Plan at Trails at Cottonwood Creek, Rowlett, TX 75089

    Grand Homes Builder
    8214 Cottonwood Creek Trail Unit 36492257, Rowlett, TX 75089
  • /30

    $556,990

    New Construction
    • 4 Beds
    • 3.5 Baths
    • 3,557 Sq Ft

    Rose II Plan at Addison Hills - Classic 80s, Glenn Heights, TX 75154

    The Classic Series Rose II floor plan is a two-story home with four bedrooms and three bathrooms. Features of this plan include a covered porch, large family room, study, open kitchen with custom cabinets and island, a primary suite with an ensuite bathroom, walk-in closet and garden tub; an upstairs game room, and an upstairs media room. Contact us or visit our model home for more information

    Bloomfield Homes Builder
    1940 Silverleaf Dr Unit 36581345, Glenn Heights, TX 75154
  • /30

    $733,900

    New Construction
    • 4 Beds
    • 3.5 Baths
    • 3,287+ Sq Ft

    Grand Lantana Plan at Dominion of Pleasant Valley, Wylie, TX 75098

    Grand Homes Builder
    127 Lantana Ln Unit 36487515, Wylie, TX 75098
  • /37

    $644,900

    New Construction
    • 4 Beds
    • 3 Baths
    • 2,865+ Sq Ft

    Grand Alexandria Plan at Dominion of Pleasant Valley, Wylie, TX 75098

    Grand Homes Builder
    127 Lantana Ln Unit 36462232, Wylie, TX 75098
  • /34

    $444,499

    New Construction $10K PRICE DROP
    • 5 Beds
    • 3 Baths
    • 3,327 Sq Ft

    14804 Broadview Dr, Balch Springs, TX 75180

    Say No to the limitations of generic, high-volume production housing. This residence is not the typical builder’s grade cookie-cutter home—a masterfully engineered property designed for those who demand distinction. Spanning 3,327 square feet of meticulously crafted space, every detail of this brick home has been intentionally curated to deliver a bespoke, upscale living experience that truly

    Aaron Jistel ListingSpark

    14804 Broadview Dr, Balch Springs, TX 75180
  • /34

    $473,990

    New Construction
    • 4 Beds
    • 3 Baths
    • 2,752 Sq Ft

    Hawthorne II Plan at Maplewood, Glenn Heights, TX 75154

    The Classic Series Hawthorne II floor plan is a two-story home with four bedrooms and three bathrooms. Features of this plan include a covered porch, formal dining, large family room, study, open kitchen with custom cabinets and island, a bedroom suite with a walk-in closet and garden tub, and an upstairs game room. Contact us or visit our model home for more information about building this plan.

    Bloomfield Homes Builder
    1940 Silverleaf Dr Unit 36579430, Glenn Heights, TX 75154
  • /40

    $509,990

    New Construction
    • 4 Beds
    • 3 Baths
    • 2,752 Sq Ft

    Hawthorne II Plan at Ridge Ranch - Classic 50, Mesquite, TX 75151

    The Classic Series Hawthorne II floor plan is a two-story home with four bedrooms and three bathrooms. Features of this plan include a covered porch, formal dining, large family room, study, open kitchen with custom cabinets and island, a bedroom suite with a walk-in closet and garden tub, and an upstairs game room. Contact us or visit our model home for more information about building this plan.

    Bloomfield Homes Builder
    3101 Coral Ridge Ct Unit 37052666, Mesquite, TX 75151

Showing Results 521 - 560, Page 14 of 18

How to Buy a Home How to Finance a Home How to Sell a Home