3,503

Dallas County TX 2-Story Homes for Sale

Section Image Section Image
  • /5

    $434,950

    New Construction
    • 4 Beds
    • 3 Baths
    • 2,534 Sq Ft

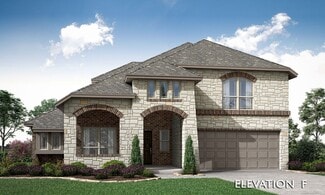
    Hubbard 40 R Plan at Trails at Cottonwood Creek, Rowlett, TX 75089

    This spacious 4-bedroom, 3-bathroom floor plan offers the perfect blend of comfort, functionality, and modern design—ideal for families looking to spread out and settle in.Enjoy a welcoming dining and family area that provides the perfect space for both everyday living and entertaining, plus a stunning gourmet kitchen outfitted with today’s most desired features and finishes.The private owner’s

    First Texas Homes Builder
    12813 Cedar Ridge Trail Unit 36471055, Rowlett, TX 75089
  • /39

    $524,990

    New Construction
    • 4 Beds
    • 3.5 Baths
    • 2,838 Sq Ft

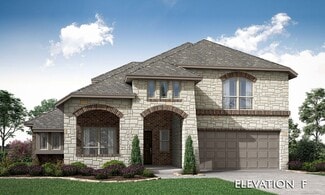
    Violet IV Plan at Addison Hills - Classic 80s, Glenn Heights, TX 75154

    The Classic Series Violet IV floor plan is a two-story home with four bedrooms and three and a half bathrooms. Features of this plan include a formal dining room, covered porch, large family room, study, open kitchen with custom cabinets and island, primary suite with an ensuite bathroom and a walk-in closet, an upstairs game room, and media room. Contact us or visit our model home for more

    Bloomfield Homes Builder
    1940 Silverleaf Dr Unit 36581354, Glenn Heights, TX 75154
  • /38

    $405,990

    New Construction
    • 4 Beds
    • 3 Baths
    • 2,454 Sq Ft

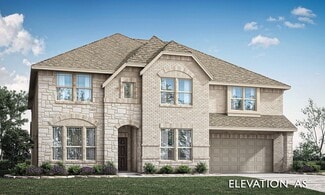
    Cypress II Plan at Ridge Ranch - Classic 50, Mesquite, TX 75151

    The Classic Series Cypress II floor plan is a two-story home with 4 bedrooms and 3 bathrooms. Features of this plan include a covered porch, formal dining or study, a large family room, an open kitchen with custom cabinets and island, a primary suite with walk-in closet and garden tub, and an upstairs game room. Contact us or visit our model home for more information about building this plan.

    Bloomfield Homes Builder
    3101 Coral Ridge Ct Unit 36579543, Mesquite, TX 75151
  • /21

    $709,900

    New Construction
    • 4 Beds
    • 3 Baths
    • 3,125+ Sq Ft

    Hartford Plan at Dominion of Pleasant Valley, Wylie, TX 75098

    Grand Homes Builder
    127 Lantana Ln Unit 37116487, Wylie, TX 75098
  • /29

    $330,000

    • 3 Beds
    • 2.5 Baths
    • 1,737 Sq Ft

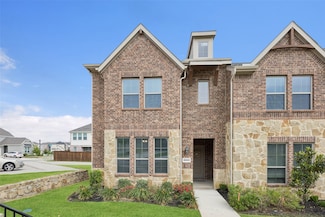
    2028 Saddle Way, Mesquite, TX 75149

    Welcome to this beautifully maintained 3 bedroom, 2.5 bath corner townhouse in the heart of Mesquite, TX! Prominently positioned on a desirable corner lot, this move-in ready home offers the perfect blend of modern design, thoughtful upgrades, and everyday functionality. Enter to discover spacious living areas filled with natural light and an inviting open layout that’s perfect for entertaining.

    Tanya Warner Redfin Corporation

    2028 Saddle Way, Mesquite, TX 75149
  • /14

    $509,950

    New Construction
    • 5 Beds
    • 3.5 Baths
    • 3,224 Sq Ft

    Coventry 2F Plan at Bear Creek, Cedar Hill, TX 75104

    Explore the Coventry 2F Floor Plan – New Home Design Available in DFW, TXThe Coventry 2F offers 5 bedrooms, 3.5 bathrooms, and 3224 sq. ft. of thoughtfully designed living space that adapts to your needs. From everyday routines to special moments, this layout is built to support how you live — with comfort, functionality, and style in mind. Features like a private study and powder room—ideal for

    First Texas Homes Builder
    1506 Spring Hill Drive St Unit 36451504, Cedar Hill, TX 75104
  • /50

    $464,990

    New Construction
    • 3 Beds
    • 2.5 Baths
    • 2,381 Sq Ft

    Violet Plan at Addison Hills - Classic 60s, Glenn Heights, TX 75154

    The Classic Series Violet floor plan is a two-story home with three bedrooms and two bathrooms. Features of this plan include a formal dining room, covered porch, large family room, study, open kitchen with custom cabinets and island, primary suite with an ensuite bathroom with walk-in closet and garden tub, and an upstairs game room. Contact us or visit our model home for more information about

    Bloomfield Homes Builder
    1940 Silverleaf Dr Unit 36581323, Glenn Heights, TX 75154
  • /39

    $528,990

    New Construction
    • 4 Beds
    • 3.5 Baths
    • 3,695 Sq Ft

    Spring Cress II Plan at Homestead at Daniel Farms - Creeks of Homestead, Desoto, TX 75115

    The Classic Series Spring Cress II floor plan is a two-story home with four bedrooms, three and a half bathrooms, dining room, study, and two media rooms. Lots of flexibility with this floor plan that gives you the option for bedroom 5 with a full bath at the dining room and an optional bedroom 6 with a full bath at the downstairs media room. There is also an optional mini garage in lieu of the

    Bloomfield Homes Builder
    941 Palmer Ln Unit 36871171, Desoto, TX 75115
  • /47

    $461,990

    New Construction
    • 4 Beds
    • 3 Baths
    • 3,280 Sq Ft

    Carolina IV Plan at Arcadia Trails - Classic 60, Balch Springs, TX 75180

    The Classic Series Carolina IV floor plan is a two-story home with 4 bedrooms, a study, and 3 bathrooms. Features of this plan include a rotunda entry, covered porch, formal dining, large family room, open kitchen with custom cabinets and island, a primary suite with a walk-in closet and garden tub, an upstairs game room, media room, and second bedroom suite. Contact us or visit our model home

    Bloomfield Homes Builder
    124 Whistling Duck Dr Unit 36903148, Balch Springs, TX 75180
  • /25

    $329,900

    Open Sat 12PM - 2PM $15K PRICE DROP
    • 4 Beds
    • 2.5 Baths
    • 1,768 Sq Ft

    4545 Cherbourg St, Dallas, TX 75216

    Built in 2023, this beautifully designed two-story home offers modern style, a functional layout, and an unbeatable location just minutes from downtown Dallas. With 4 bedrooms, 2.5 baths, and approximately 1,748 square feet, the home provides a bright, open-concept living space ideal for both everyday living and entertaining. The spacious living area is anchored by a striking stone fireplace,

    Tanya Warner Redfin Corporation

    4545 Cherbourg St, Dallas, TX 75216
  • /34

    $475,990

    New Construction
    • 4 Beds
    • 3 Baths
    • 2,752 Sq Ft

    Hawthorne II Plan at Homestead at Daniel Farms - Creeks of Homestead, Desoto, TX 75115

    The Classic Series Hawthorne II floor plan is a two-story home with four bedrooms and three bathrooms. Features of this plan include a covered porch, formal dining, large family room, study, open kitchen with custom cabinets and island, a bedroom suite with a walk-in closet and garden tub, and an upstairs game room. Contact us or visit our model home for more information about building this plan.

    Bloomfield Homes Builder
    941 Palmer Ln Unit 36871115, Desoto, TX 75115
  • /33

    $475,990

    New Construction
    • 4 - 5 Beds
    • 3.5 - 4.5 Baths
    • 3,557 Sq Ft

    Rose II Plan at Ridge Ranch - Classic 50, Mesquite, TX 75151

    The Classic Series Rose II floor plan is a two-story home with four bedrooms and three bathrooms. Features of this plan include a covered porch, large family room, study, open kitchen with custom cabinets and island, a primary suite with an ensuite bathroom, walk-in closet and garden tub; an upstairs game room, and an upstairs media room. Contact us or visit our model home for more information

    Bloomfield Homes Builder
    3101 Coral Ridge Ct Unit 36579551, Mesquite, TX 75151
  • /47

    $523,990

    New Construction
    • 4 Beds
    • 3 Baths
    • 3,280 Sq Ft

    Carolina IV Plan at Ridge Ranch - Classic 50, Mesquite, TX 75151

    The Classic Series Carolina IV floor plan is a two-story home with 4 bedrooms, a study, and 3 bathrooms. Features of this plan include a rotunda entry, covered porch, formal dining, large family room, open kitchen with custom cabinets and island, a primary suite with a walk-in closet and garden tub, an upstairs game room, media room, and second bedroom suite. Contact us or visit our model home

    Bloomfield Homes Builder
    3101 Coral Ridge Ct Unit 37052498, Mesquite, TX 75151
  • /40

    $515,990

    New Construction
    • 4 Beds
    • 3.5 Baths
    • 3,359 Sq Ft

    Rose Plan at Homestead at Daniel Farms - Creeks of Homestead, Desoto, TX 75115

    The Classic Series Rose floor plan is a two-story home with four bedrooms and three bathrooms. Features of this plan include a covered porch, large family room, study, open kitchen with custom cabinets and island, a primary suite with an ensuite bathroom and a walk-in closet, and an upstairs game room. Contact us or visit our model home for more information about building this plan.

    Bloomfield Homes Builder
    941 Palmer Ln Unit 36871163, Desoto, TX 75115
  • /33

    $524,990

    New Construction
    • 4 Beds
    • 3.5 Baths
    • 3,478 Sq Ft

    Seaberry Plan at Addison Hills - Classic 60s, Glenn Heights, TX 75154

    The Classic Series Seaberry floor plan is a two-story home with various room combinations. The floor plan includes four bedrooms, three and a half bathrooms, a dining room, media room, and a study. This floor plan allows you to have the option for a fifth bedroom with two of the following: dining room, media room, or study. You also have the option for a 6th bedroom with one of the following:

    Bloomfield Homes Builder
    1940 Silverleaf Dr Unit 36581319, Glenn Heights, TX 75154
  • /38

    $463,990

    New Construction
    • 4 Beds
    • 2.5 Baths
    • 2,820 Sq Ft

    Dewberry Plan at Maplewood, Glenn Heights, TX 75154

    The Classic Series Bayberry floor plan is a two-story home with four bedrooms and two and a half bathrooms. Features of this plan include a covered porch, formal dining or study, large family room, open kitchen with custom cabinets and island, a primary suite with a walk-in closet and garden tub, and an upstairs game room. Contact us or visit our model home for more information about building

    Bloomfield Homes Builder
    1940 Silverleaf Dr Unit 36579420, Glenn Heights, TX 75154
  • /37

    $875,900

    New Construction
    • 4 Beds
    • 3 Baths
    • 2,865+ Sq Ft

    Grand Alexandria Plan at Grand Braniff Park, Irving, TX 75062

    Grand Homes Builder
    1906 Skip Ave Unit 36449998, Irving, TX 75062
  • /28

    $589,990

    New Construction
    • 4 Beds
    • 3.5 Baths
    • 3,200 Sq Ft

    1841 Jasmine June, Mesquite, TX 75181

    Open floorplan with incredible family gathering spaces. The gourmet kitchen includes built in stainless appliances, oversized California Island and generous modern cabinetry and lighting with a built-in look around the refrigerator. It boasts a large utility room with built-in cabinetry and enough space for a second fridge or freezer. This home features upgraded hardwood floors throughout the

    First Texas Homes Builder
    1841 Jasmine June, Mesquite, TX 75181
  • /33

    $545,990

    New Construction
    • 4 Beds
    • 3.5 Baths
    • 3,557 Sq Ft

    Rose II Plan at Homestead at Daniel Farms - Phase 2, Desoto, TX 75115

    The Classic Series Rose II floor plan is a two-story home with four bedrooms and three bathrooms. Features of this plan include a covered porch, large family room, study, open kitchen with custom cabinets and island, a primary suite with an ensuite bathroom, walk-in closet and garden tub; an upstairs game room, and an upstairs media room. Contact us or visit our model home for more information

    Bloomfield Homes Builder
    941 Palmer Ln Unit 36579712, Desoto, TX 75115
  • /38

    $2,495,000

    New Construction $100K PRICE INCREASE
    • 6 Beds
    • 9 Baths
    • 6,278 Sq Ft

    9434 Biscayne Blvd, Dallas, TX 75218

    Set back 35ft this striking home offers exceptional drive-up appeal.Sophisticated blend of textures-rough stone, warm cedar and crisp white stucco-create a beautifully balanced exterior, while an oversized glass front door sets the tone for what lies inside. Every detail of this showplace has been thoughtfully selected, from the striking one-of-a-kind chandeliers to the designer tiles, there is a

    Harriet Holiday JPAR Dallas

    9434 Biscayne Blvd, Dallas, TX 75218
  • /31

    $457,000

    • 3 Beds
    • 2.5 Baths
    • 1,649 Sq Ft

    9404 Penny Ln, Irving, TX 75063

    Welcome to 9404 Penny Ln, a beautifully updated two-story residence in the highly sought-after Valley Ranch area, offering 3 bedrooms, 2.5 bathrooms, and approximately 1,649 square feet of thoughtfully designed living space. Built in 1987, this home blends timeless charm with modern upgrades, creating an ideal balance of comfort, efficiency, and style. The open-concept floor plan is enhanced by

    Valerie Perez Redfin Corporation

    9404 Penny Ln, Irving, TX 75063
  • /37

    $503,990

    New Construction
    • 3 Beds
    • 2.5 Baths
    • 2,591 Sq Ft

    Violet II Plan at Addison Hills - Classic 80s, Glenn Heights, TX 75154

    The Classic Series Violet II floor plan is a two-story home with three bedrooms and two bathrooms. Features of this plan include a formal dining room, covered porch, large family room, study, open kitchen with custom cabinets and an island, primary suite with an ensuite bathroom and a walk-in closet, an upstairs game room, and media rooms. Contact us or visit our model home for more information

    Bloomfield Homes Builder
    1940 Silverleaf Dr Unit 36581352, Glenn Heights, TX 75154
  • /26

    $598,928

    New Construction
    • 4 Beds
    • 3.5 Baths
    • 2,775 Sq Ft

    417 Newpark Blvd, Desoto, TX 75115

    Discover this stunning two-story home in the desirable Summit Parks community of DeSoto. Offering 2,775 sq ft, this residence features 4 spacious bedrooms, 3.5 bathrooms, and a 3-car garage. Enjoy the open-concept family room seamlessly connected to a modern kitchen, perfect for entertaining. Relax on the large covered patio or unwind in the upstairs game room. The elegant curved staircase adds a

    First Texas Homes Builder
    417 Newpark Blvd, Desoto, TX 75115
  • /40

    $899,900

    • 4 Beds
    • 3.5 Baths
    • 3,803 Sq Ft

    503 N Peak St, Dallas, TX 75246

    A modern and spacious standout in East Dallas, this newly built single-family home delivers rare value in one of the city’s fastest-moving neighborhoods near the historic Munger District. Designed for everyday living and effortless entertaining, the light-filled layout features white oak hardwoods throughout, a sleek gas fireplace, full stainless appliance package and crisp white quartz surfaces

    Kevin Curran Redfin Corporation

    503 N Peak St, Dallas, TX 75246
  • /40

    $420,000

    $30K PRICE DROP
    • 3 Beds
    • 2.5 Baths
    • 2,138 Sq Ft

    2212 Paige Ct, Carrollton, TX 75006

    UNMATCHED VALUE with one of the best price-per-square-foot opportunities on the market. New roof installed March 2026 plus fully paid-off energy-saving solar panels with a $30,000 value – helping reduce utility costs from day one. Refrigerator, washer and dryer are included, making this move-in-ready home an easy choice for buyers seeking convenience, value, and low-maintenance living. This

    Thomas McCrory Ebby Halliday Realtors

    2212 Paige Ct, Carrollton, TX 75006
  • /38

    $1,899,000

    New Construction $26K PRICE DROP
    • 6 Beds
    • 6 Baths
    • 5,033 Sq Ft

    3667 Ingleside Dr, Dallas, TX 75229

    Experience unparalleled luxury in this 5,033 sq. ft. contemporary estate built by HB Projects, meticulously crafted with 2x6 framing and fully encapsulated foam insulation for ultimate efficiency. The grand 20.5-ft entry sets a dramatic tone, leading into an expansive family room anchored by a sleek gas fireplace and 5-inch Grade A solid white oak floors. The chef’s sanctuary features 3cm premium

    Armine Adikyan Skyline Realty

    3667 Ingleside Dr, Dallas, TX 75229
  • /38

    $531,990

    New Construction
    • 5 Beds
    • 3.5 Baths
    • 3,754 Sq Ft

    Magnolia III Plan at Homestead at Daniel Farms - Creeks of Homestead, Desoto, TX 75115

    The Classic Series Magnolia III floor plan is a two-story home with five bedrooms and three and a half bathrooms. Features of this plan include a covered porch, formal dining, large family room, optional study, open kitchen with custom cabinets and an island, a bedroom suite with a walk-in closet and garden tub, and an upstairs game room. Contact us or visit our model home for more information

    Bloomfield Homes Builder
    941 Palmer Ln Unit 36871143, Desoto, TX 75115
  • /43

    $465,990

    New Construction
    • 5 Beds
    • 3.5 Baths
    • 3,557 Sq Ft

    Rose III Plan at Arcadia Trails - Classic 50, Balch Springs, TX 75180

    The Classic Series Rose III floor plan is a two-story home with five bedrooms and three bathrooms. Features of this plan include a covered porch, large family room, study, open kitchen with custom cabinets and island, primary suite with an ensuite bathroom and a walk-in closet, and an upstairs game room. Contact us or visit our model home for more information about building this plan.

    Bloomfield Homes Builder
    124 Whistling Duck Dr Unit 36580381, Balch Springs, TX 75180
  • /38

    $416,990

    New Construction
    • 3 Beds
    • 2.5 Baths
    • 2,591 Sq Ft

    Violet II Plan at Arcadia Trails - Classic 60, Balch Springs, TX 75180

    The Classic Series Violet II floor plan is a two-story home with three bedrooms and two bathrooms. Features of this plan include a formal dining room, covered porch, large family room, study, open kitchen with custom cabinets and an island, primary suite with an ensuite bathroom and a walk-in closet, an upstairs game room, and media rooms. Contact us or visit our model home for more information

    Bloomfield Homes Builder
    124 Whistling Duck Dr Unit 36903211, Balch Springs, TX 75180
  • /27

    $472,990

    New Construction
    • 4 Beds
    • 2.5 Baths
    • 2,809 Sq Ft

    Hayden Plan at Solterra, Mesquite, TX 75181

    The exciting, two-story Hayden home offers plenty of flex space with bright and airy rooms. Upon entering this home, you are greeted with the stairway to your second floor, as well as your convenient downstairs powder bathroom and entry to your private study room. You can opt to turn the study room into a bedroom if you need extra space for guests. Traveling down the foyer, you will be captivated

    CastleRock Communities Builder
    1608 Casting Ridge Unit 38396629, Mesquite, TX 75181
  • /34

    $543,990

    New Construction
    • 3 Beds
    • 3.5 - 4.5 Baths
    • 3,546 Sq Ft

    Primrose FE IV Plan at Ridge Ranch - Classic 60, Mesquite, TX 75151

    The Classic Series Primrose IV floor plan is a two-story home with four bedrooms and three and a half bathrooms. The Primrose IV adds an additional bedroom upstairs in lieu of the media room. Features of this plan include a rotunda entry, formal dining, a large family room, an open kitchen with custom cabinets and an island, a primary suite with a walk-in closet and garden tub, and an upstairs

    Bloomfield Homes Builder
    3101 Coral Ridge Ct Unit 36861889, Mesquite, TX 75151
  • /16

    $514,950

    New Construction
    • 5 Beds
    • 3.5 Baths
    • 3,200 Sq Ft

    Cooper F Plan at Solterra, Mesquite, TX 75181

    Explore the Cooper F Floor Plan – New Home Design Available in DFWThe Cooper F offers 5 bedrooms, 3 bathrooms, and 3200 sq. ft. of thoughtfully designed living space that adapts to your needs. From everyday routines to memorable moments, this layout is built to support how you live — with comfort, functionality, and style in mind. Features like a private study and convenient powder room, covered

    First Texas Homes Builder
    1612 Casting Ridge Unit 36892526, Mesquite, TX 75181
  • /38

    $580,990

    New Construction
    • 5 - 6 Beds
    • 4.5 - 5.5 Baths
    • 4,226 Sq Ft

    Bellflower IV Plan at Ridge Ranch - Classic 80, Mesquite, TX 75151

    A two-story home with five bedrooms, four and a half bathrooms, dining room, study, upstairs game room, and media room, plus an In-Law suite with a full ensuite bathroom, walk-in shower, separate tub, dual sinks, and two walk-in closets. Additional configurations include an upstairs bedroom with or without a full bathroom in lieu of an upstairs media room or a first-floor media room in lieu of

    Bloomfield Homes Builder
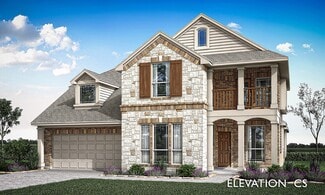
    3101 Coral Ridge Ct Unit 36579560, Mesquite, TX 75151
  • /22

    $418,990

    New Construction
    • 4 Beds
    • 2.5 Baths
    • 2,574 Sq Ft

    Jameson Plan at Solterra, Mesquite, TX 75181

    No matter what lifestyle you embrace, the Jameson plan has something for everyone. Outside of the Jameson home, you are met with a huge front porch allowing for gorgeous curb appeal. When you enter this two-story home, you are greeted with a specially-sized family room with your secluded study lying just across the way. Leading down the foyer is your massive, open-concept kitchen with a combined

    CastleRock Communities Builder
    1608 Casting Ridge Unit 36501488, Mesquite, TX 75181
  • /13

    $341,990

    New Construction
    • 3 - 5 Beds
    • 2 - 2.5 Baths
    • 2,395+ Sq Ft

    Gardenia Plan at ValleyBrooke - 30' Smart Series, Mesquite, TX 75181

    Allow your new home dreams to come to life inside this new, 2-story Gardenia floorplan. This layout delivers an open-concept heart of the home, 3–5 bedrooms, 2–2.5 bathrooms, well over 2,395 square feet, and dozens of options to personalize your space.

    M/I Homes Builder
    1708 Osage Trail Unit 36459832, Mesquite, TX 75181
  • /18

    $885,900

    New Construction
    • 4 Beds
    • 4 Baths
    • 3,089+ Sq Ft

    Rivercrest Plan at Grand Braniff Park, Irving, TX 75062

    Grand Homes Builder
    1906 Skip Ave Unit 36482875, Irving, TX 75062
  • /32

    $450,990

    New Construction
    • 4 - 5 Beds
    • 3.5 - 4.5 Baths
    • 2,628 Sq Ft

    Violet III Plan at Ridge Ranch - Classic 60, Mesquite, TX 75151

    The Classic Series Violet III floor plan is a two-story home with four bedrooms and three bathrooms. Features of this plan include a formal dining room, covered porch, large family room, study, open kitchen with custom cabinets and island, primary suite with an ensuite bathroom and a walk-in closet, and an upstairs game room. Contact us or visit our model home for more information about building

    Bloomfield Homes Builder
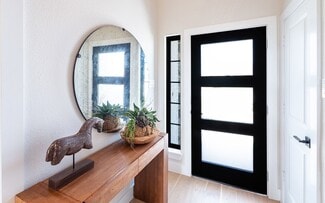
    3101 Coral Ridge Ct Unit 36862038, Mesquite, TX 75151
  • /38

    $479,990

    New Construction
    • 4 Beds
    • 2.5 Baths
    • 3,026 Sq Ft

    Dewberry II Plan at Homestead at Daniel Farms - Creeks of Homestead, Desoto, TX 75115

    The Classic Series Bayberry II floor plan is a two-story home with four bedrooms and two and a half bathrooms. Features of this plan include a covered porch, formal dining or study, large family room, open kitchen with custom cabinets and island, a primary suite with a walk-in closet and a garden tub, and upstairs game and media rooms. Contact us or visit our model home for more information about

    Bloomfield Homes Builder
    941 Palmer Ln Unit 36871103, Desoto, TX 75115
  • /30

    $595,990

    New Construction Open Thu 10AM - 6PM $43K PRICE DROP
    • 4 Beds
    • 3.5 Baths
    • 3,200 Sq Ft

    2004 Harmony Pine Way, Mesquite, TX 75181

    MLS# 20692541 - Built by First Texas Homes - Ready Now! ~ Lush greenbelt homesite paired with an elegant elevation! Spacious open floorplan designed for memorable family gatherings. The gourmet kitchen showcases built-in stainless steel appliances, an expansive California Island, and abundant contemporary cabinetry and lighting. A substantial utility room with built-in storage adds convenience.

    Ben Caballero HomesUSA.com

    2004 Harmony Pine Way, Mesquite, TX 75181
  • /40

    $440,990

    New Construction
    • 4 - 5 Beds
    • 3.5 - 4.5 Baths
    • 2,838 Sq Ft

    Violet IV Plan at Ridge Ranch - Classic 50, Mesquite, TX 75151

    The Classic Series Violet IV floor plan is a two-story home with four bedrooms and three and a half bathrooms. Features of this plan include a formal dining room, covered porch, large family room, study, open kitchen with custom cabinets and island, primary suite with an ensuite bathroom and a walk-in closet, an upstairs game room, and media room. Contact us or visit our model home for more

    Bloomfield Homes Builder
    3101 Coral Ridge Ct Unit 36579556, Mesquite, TX 75151

Showing Results 281 - 320, Page 8 of 18

How to Buy a Home How to Finance a Home How to Sell a Home