3,514

Dallas County TX 2-Story Homes for Sale

Section Image Section Image
  • /50

    $494,990

    New Construction
    • 3 Beds
    • 2.5 Baths
    • 2,381 Sq Ft

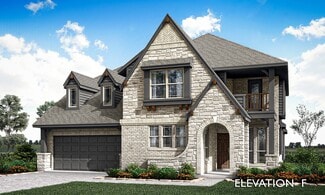
    Violet Plan at Addison Hills - Classic 80s, Glenn Heights, TX 75154

    The Classic Series Violet floor plan is a two-story home with three bedrooms and two bathrooms. Features of this plan include a formal dining room, covered porch, large family room, study, open kitchen with custom cabinets and island, primary suite with an ensuite bathroom with walk-in closet and garden tub, and an upstairs game room. Contact us or visit our model home for more information about

    Bloomfield Homes Builder
    1940 Silverleaf Dr Unit 36581351, Glenn Heights, TX 75154
  • /23

    $444,950

    New Construction
    • 5 Beds
    • 3 Baths
    • 2,545 Sq Ft

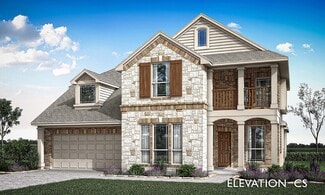
    Reagan Select F Plan at Solterra, Mesquite, TX 75181

    Explore the Reagan F Floor Plan – New Home Design Available in DFW, TXThe Reagan F offers 5 bedrooms, 3 bathrooms, and 2545 sq ft of thoughtfully designed living space that adapts to your needs. From everyday routines to special moments, this layout is built to support how you live — with comfort, functionality, and style in mind. Features like Spacious Gameroom, Covered Patio, and Main-Level

    First Texas Homes Builder
    1612 Casting Ridge Unit 38103752, Mesquite, TX 75181
  • /45

    $489,990

    New Construction
    • 4 Beds
    • 2.5 - 3.5 Baths
    • 3,430 Sq Ft

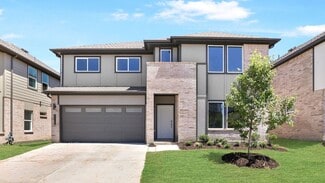
    Magnolia II Plan at Ridge Ranch - Classic 60, Mesquite, TX 75151

    The Classic Series Magnolia II floor plan is a two-story home with four bedrooms and two and a half bathrooms. Features of this plan include a covered porch, formal dining, large family room, study, open kitchen with custom cabinets and island, a bedroom suite with a walk-in closet and garden tub, and an upstairs game room and media room. Contact us or visit our model home for more information

    Bloomfield Homes Builder
    3101 Coral Ridge Ct Unit 36861850, Mesquite, TX 75151
  • /38

    $551,990

    New Construction
    • 5 Beds
    • 3.5 Baths
    • 3,754 Sq Ft

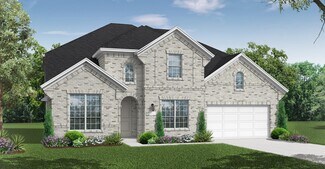
    Magnolia III Plan at Homestead at Daniel Farms - Phase 2, Desoto, TX 75115

    The Classic Series Magnolia III floor plan is a two-story home with five bedrooms and three and a half bathrooms. Features of this plan include a covered porch, formal dining, large family room, optional study, open kitchen with custom cabinets and an island, a bedroom suite with a walk-in closet and garden tub, and an upstairs game room. Contact us or visit our model home for more information

    Bloomfield Homes Builder
    941 Palmer Ln Unit 36579692, Desoto, TX 75115
  • /40

    $599,900

    $25K PRICE DROP
    • 5 Beds
    • 3 Baths
    • 3,466 Sq Ft

    9702 October Glory Ln, Rowlett, TX 75089

    WOW! Welcome to Waterview's gated golf course community. This gorgeous and updated 5 bedroom gem in Rowlett is turnkey ready for your picky buyers! Not only the spacious and sprawling primary suite, but each bedroom has its own walk in closet. The chefs kitchen boasts a walk in pantry, double ovens, and a Bosch dishwasher. Lovely new hardwood floors flow through this open and practical floor

    David Parks Briggs Freeman Sotheby's Int'l

    9702 October Glory Ln, Rowlett, TX 75089
  • /35

    $485,990

    New Construction
    • 4 Beds
    • 3.5 Baths
    • 3,695 Sq Ft

    Spring Cress II Plan at Arcadia Trails - Classic 60, Balch Springs, TX 75180

    The Classic Series Spring Cress floor plan is a two story home with four bedrooms, three and a half bathrooms, dining room, study, and two media rooms. Lots of flexibility with this floor plan that gives you the option for bedroom 5 with full bath at dining room and an optional bedroom 6 with full bath at the downstairs media room. There is also an optional mini garage in lieu of the dining room.

    Bloomfield Homes Builder
    124 Whistling Duck Dr Unit 36903208, Balch Springs, TX 75180
  • /38

    $385,990

    New Construction
    • 4 Beds
    • 3 Baths
    • 2,454 Sq Ft

    Cypress II Plan at Arcadia Trails - Classic 50, Balch Springs, TX 75180

    The Classic Series Cypress II floor plan is a two-story home with 4 bedrooms and 3 bathrooms. Features of this plan include a covered porch, formal dining or study, a large family room, an open kitchen with custom cabinets and island, a primary suite with walk-in closet and garden tub, and an upstairs game room. Contact us or visit our model home for more information about building this plan.

    Bloomfield Homes Builder
    124 Whistling Duck Dr Unit 36580371, Balch Springs, TX 75180
  • /11

    $589,950

    New Construction
    • 3 Beds
    • 2.5 Baths
    • 2,250 Sq Ft

    Dogwood R Plan at Mercer Crossing - The Abbey at Mercer Crossing, Farmers Branch, TX 75234

    Explore the Dogwood R Floor Plan – New Home Design Available in Farmers Branch, TXThe Dogwood R offers 3 bedrooms, 2.5 bathrooms, and 2250 sq. ft. of thoughtfully designed living space that adapts to your needs. From everyday routines to special moments, this layout is built to support how you live — with comfort, functionality, and style in mind. With features like a a cozy loft perfect for work

    First Texas Homes Builder
    12509 Royal Oaks Ln Unit 36451081, Farmers Branch, TX 75234
  • /38

    $1,685,000

    Open Sun 2PM - 4PM
    • 4 Beds
    • 3.5 Baths
    • 4,003 Sq Ft

    7106 La Vista Dr, Dallas, TX 75214

    You don't want to miss viewing this remarkable home set on a stunning corner lot in one of Lakewood’s most sought after pockets, this exceptional home blends modern luxury with thoughtful design in a premier location zoned to Lakewood Elementary. Just down the street from Lakewood Country Club, Dallas Arboretum, YMCA, Lindsley Park and the Santa Fe Trail, it offers the very best of Lakewood

    Jennifer Robertson Better Homes & Gardens, Winans

    7106 La Vista Dr, Dallas, TX 75214
  • /25

    $464,990

    New Construction
    • 4 Beds
    • 2.5 - 3.5 Baths
    • 2,697 Sq Ft

    San Marcos Plan at Solterra, Mesquite, TX 75181

    A contemporary design with traditional elements, the San Marcos plan offers a unique layout that suits most any lifestyle. As soon as you enter this elegant home, you are met with the convenient downstairs powder room, a walk-in utility room, and a beneficial computer niche that connects to your spacious kitchen. You are also met with your two-car garage that you can transform into a three-car

    CastleRock Communities Builder
    1608 Casting Ridge Unit 38396630, Mesquite, TX 75181
  • /31

    $528,990

    New Construction
    • 4 Beds
    • 3.5 Baths
    • 2,719 Sq Ft

    Perry Plan at The Preserve at Forum, Grand Prairie, TX 75052

    Welcome to the Perry floor plan, located in The Preserves at The Forum community in Grand Prairie! This two-story house includes four bedrooms, two-and-a-half bathrooms, a private study, an upstairs game room, and a two-car garage. This house spans 2,561 square feet and will be a lovely abode for you and your family! As you enter the home, you will notice the beautiful study by the front of the

    D.R. Horton Builder
    2409 Starlight St Unit 36210795, Grand Prairie, TX 75052
  • /28

    $685,990

    New Construction
    • 5 Beds
    • 4 Baths
    • 3,780 Sq Ft

    Humble Plan at Dominion of Pleasant Valley - 70' Homesites, Wylie, TX 75098

    The Humble floor plan offers an impressive two-story layout designed to accommodate growing families or those who love hosting guests. With five spacious bedrooms and four bathrooms, this home ensures comfort and privacy for everyone. The three-car garage provides ample parking and storage space, catering to practical needs with style. The Humble floor plan balances shared and private living

    Coventry Homes Builder
    200 Dominion Dr Unit 38506693, Wylie, TX 75098
  • /38

    $441,990

    New Construction
    • 4 Beds
    • 2.5 - 3.5 Baths
    • 2,820 Sq Ft

    Dewberry Plan at Ridge Ranch - Classic 60, Mesquite, TX 75151

    The Classic Series Bayberry floor plan is a two-story home with four bedrooms and two and a half bathrooms. Features of this plan include a covered porch, formal dining or study, large family room, open kitchen with custom cabinets and island, a primary suite with a walk-in closet and garden tub, and an upstairs game room. Contact us or visit our model home for more information about building

    Bloomfield Homes Builder
    3101 Coral Ridge Ct Unit 36861784, Mesquite, TX 75151
  • /31

    $484,990

    New Construction
    • 4 Beds
    • 3.5 Baths
    • 2,628 Sq Ft

    Violet III Plan at Addison Hills - Classic 60s, Glenn Heights, TX 75154

    The Classic Series Violet III floor plan is a two-story home with four bedrooms and three bathrooms. Features of this plan include a formal dining room, covered porch, large family room, study, open kitchen with custom cabinets and island, primary suite with an ensuite bathroom and a walk-in closet, and an upstairs game room. Contact us or visit our model home for more information about building

    Bloomfield Homes Builder
    1940 Silverleaf Dr Unit 36581325, Glenn Heights, TX 75154
  • /28

    $488,990

    New Construction
    • 4 Beds
    • 3 Baths
    • 3,067 Sq Ft

    Carolina III Plan at Homestead at Daniel Farms - Creeks of Homestead, Desoto, TX 75115

    The Classic Series Carolina III floor plan is a two-story home with 4 bedrooms, a study, and 3 bathrooms. Features of this plan include a rotunda entry, covered porch, formal dining, large family room, open kitchen with custom cabinets and island, a downstairs primary suite with a walk-in closet and garden tub, and an upstairs game room. Contact us or visit our model home for more information

    Bloomfield Homes Builder
    941 Palmer Ln Unit 36871090, Desoto, TX 75115
  • /40

    $505,000

    New Construction
    • 5 Beds
    • 4 Baths
    • 2,849 Sq Ft

    1630 Carlisle Dr, Cedar Hill, TX 75116

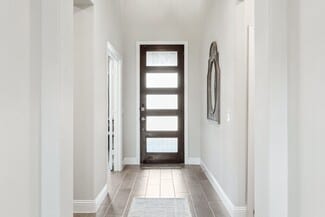
    The Violet IV delivers space, flexibility, and thoughtful design across two levels, offering 5 bedrooms and 4 full baths. With a 2.5-car garage and brick and stone facade, this home has serious presence from the curb. Step through the 8’ front door into a wide foyer and you’ll find upgraded laminate wood flooring flowing throughout the common spaces. A private bedroom and full bath are tucked

    Bloomfield Homes Builder
    1630 Carlisle Dr, Cedar Hill, TX 75116
  • /33

    $516,990

    New Construction
    • 4 Beds
    • 3.5 Baths
    • 3,557 Sq Ft

    Rose II Plan at Maplewood, Glenn Heights, TX 75154

    The Classic Series Rose II floor plan is a two-story home with four bedrooms and three bathrooms. Features of this plan include a covered porch, large family room, study, open kitchen with custom cabinets and island, a primary suite with an ensuite bathroom, walk-in closet and garden tub; an upstairs game room, and an upstairs media room. Contact us or visit our model home for more information

    Bloomfield Homes Builder
    1940 Silverleaf Dr Unit 36579445, Glenn Heights, TX 75154
  • /14

    $388,990

    New Construction
    • 3 Beds
    • 2.5 Baths
    • 2,294 Sq Ft

    Trinity Plan at Bayside, Rowlett, TX 75088

    The Trinity by Mattamy Homes combines open-concept living with flexible spaces that fit your lifestyle. The kitchen, dining, and Great Room flow together seamlessly, creating a central hub for connection and easy entertaining. Just off the foyer, a front-facing flex room is perfect for a home office or guest space, while the upstairs loft adds even more room to unwind. Architects Choice Options

    Mattamy Homes Builder
    2121 Santa Monica Dr Unit 36603074, Rowlett, TX 75088
  • /24

    $519,990

    New Construction
    • 4 Beds
    • 3 Baths
    • 3,067 Sq Ft

    Carolina III Plan at Addison Hills - Classic 80s, Glenn Heights, TX 75154

    The Classic Series Carolina III floor plan is a two-story home with 4 bedrooms, a study, and 3 bathrooms. Features of this plan include a rotunda entry, covered porch, formal dining, large family room, open kitchen with custom cabinets and island, a downstairs primary suite with a walk-in closet and garden tub, and an upstairs game room. Contact us or visit our model home for more information

    Bloomfield Homes Builder
    1940 Silverleaf Dr Unit 36581335, Glenn Heights, TX 75154
  • /44

    $499,990

    New Construction
    • 5 Beds
    • 3.5 Baths
    • 3,261 Sq Ft

    Dewberry III Plan at Homestead at Daniel Farms - Creeks of Homestead, Desoto, TX 75115

    The Classic Series Bayberry III floor plan is a two-story home with five bedrooms and three and a half bathrooms. Features of this plan include a covered porch, formal dining or study, large family room, open kitchen with custom cabinets and island, a primary suite with a walk-in closet and ensuite bath, an upstairs game room, and a second private bedroom suite that has the option to change to a

    Bloomfield Homes Builder
    941 Palmer Ln Unit 36871104, Desoto, TX 75115
  • /37

    $618,990

    New Construction
    • 5 - 6 Beds
    • 4.5 - 5.5 Baths
    • 4,065 Sq Ft

    Primrose FE VI Plan at Ridge Ranch - Classic 80, Mesquite, TX 75151

    The Classic Series Primrose FE VI floor plan is a two-story home with five bedrooms and four and a half bathrooms. Features of this plan include a rotunda entry, formal dining, study, large family room, open kitchen with custom cabinets and island, a primary suite with a walk-in closet and garden tub, and an upstairs game room and media room. Contact us or visit our model home for more

    Bloomfield Homes Builder
    3101 Coral Ridge Ct Unit 36579539, Mesquite, TX 75151
  • /13

    $398,000

    New Construction
    • 4 Beds
    • 2.5 Baths
    • 3,072 Sq Ft

    The Haskell Plan at Stonehaven, Seagoville, TX 75159

    The charming Haskell features a welcoming study at the entrance with a parallel flex space perfect for an office or creative space. Downstairs, enjoy the open living room looking out to your covered patio. Upstairs, a large game and media room await.

    Meritage Homes Builder
    2132 Lone Star Ln Unit 37075234, Seagoville, TX 75159
  • /35

    $548,990

    New Construction
    • 4 Beds
    • 3.5 Baths
    • 3,695 Sq Ft

    Spring Cress II Plan at Homestead at Daniel Farms - Phase 2, Desoto, TX 75115

    The Classic Series Spring Cress floor plan is a two story home with four bedrooms, three and a half bathrooms, dining room, study, and two media rooms. Lots of flexibility with this floor plan that gives you the option for bedroom 5 with full bath at dining room and an optional bedroom 6 with full bath at the downstairs media room. There is also an optional mini garage in lieu of the dining room.

    Bloomfield Homes Builder
    941 Palmer Ln Unit 36579717, Desoto, TX 75115
  • /36

    $536,990

    New Construction
    • 5 Beds
    • 4.5 Baths
    • 3,979 Sq Ft

    Bellflower III Plan at Addison Hills - Classic 60s, Glenn Heights, TX 75154

    The Bellflower III is a spacious two-story home designed for those who want comfort, versatility, and elevated living. With five bedrooms, four and a half bathrooms, a dining room, game room, and dedicated study, this plan offers refined spaces for gathering and privacy alike. Ranging from 3,979 to 3,988 square feet, the Bellflower III provides abundant room to live and grow, with thoughtful

    Bloomfield Homes Builder
    1940 Silverleaf Dr Unit 36581302, Glenn Heights, TX 75154
  • /38

    $428,990

    New Construction
    • 4 Beds
    • 2.5 - 3.5 Baths
    • 3,026 Sq Ft

    Dewberry II Plan at Ridge Ranch - Classic 50, Mesquite, TX 75151

    The Classic Series Bayberry II floor plan is a two-story home with four bedrooms and two and a half bathrooms. Features of this plan include a covered porch, formal dining or study, large family room, open kitchen with custom cabinets and island, a primary suite with a walk-in closet and a garden tub, and upstairs game and media rooms. Contact us or visit our model home for more information about

    Bloomfield Homes Builder
    3101 Coral Ridge Ct Unit 36579545, Mesquite, TX 75151
  • /32

    $406,100

    New Construction Open Wed 12PM - 6PM
    • 3 Beds
    • 2.5 Baths
    • 1,975 Sq Ft

    6927 Mission Tejas Dr, Dallas, TX 75228

    MLS# 21247358 - Built by Ashton Woods Homes - May 2026 completion! ~ Welcome to this elegant, brand-new two-story home located just six miles from the heart of downtown Dallas. With over 1,950 square feet of thoughtfully designed living space. Featuring 3 spacious bedrooms and 2.5 well-appointed bathrooms, this home is designed with the Noir Collection, showcasing high contrasts and gold

    Ben Caballero HomesUSA.com

    6927 Mission Tejas Dr, Dallas, TX 75228
  • /38

    $395,990

    New Construction
    • 4 Beds
    • 2.5 Baths
    • 2,820 Sq Ft

    Dewberry Plan at Arcadia Trails - Classic 50, Balch Springs, TX 75180

    The Classic Series Bayberry floor plan is a two-story home with four bedrooms and two and a half bathrooms. Features of this plan include a covered porch, formal dining or study, large family room, open kitchen with custom cabinets and island, a primary suite with a walk-in closet and garden tub, and an upstairs game room. Contact us or visit our model home for more information about building

    Bloomfield Homes Builder
    124 Whistling Duck Dr Unit 36580372, Balch Springs, TX 75180
  • /31

    $583,990

    New Construction
    • 3 Beds
    • 3.5 Baths
    • 3,483 Sq Ft

    Primrose III Plan at Homestead at Daniel Farms - Phase 2, Desoto, TX 75115

    The Classic Series Primrose III floor plan is a two-story home with four bedrooms and three and a half bathrooms. This plan adds a media room upstairs. Features of this plan include a rotunda entry, formal dining, a large family room, an open kitchen with custom cabinets and an island, a primary suite with a walk-in closet and garden tub, and an upstairs game room. Contact us or visit our model

    Bloomfield Homes Builder
    941 Palmer Ln Unit 36579706, Desoto, TX 75115
  • /23

    $406,990

    New Construction
    • 3 Beds
    • 2.5 Baths
    • 2,058 Sq Ft

    Sierra Plan at Sereno Oaks at Buckner Terrace, Dallas, TX 75228

    Discover the elegance and sophistication of this charming Sierra home plan, offering a harmonious blend of spaciousness and intimacy. Boasting just over 2,058 square feet of thoughtfully crafted living space featuring three bedrooms and two and a half bathrooms, this two-story sanctuary beckons you to relax and unwind in its well-appointed living areas. With a dining area that sets the stage for

    Ashton Woods Builder
    6929 Mustang Isle Dr Unit 36475580, Dallas, TX 75228
  • /39

    $494,990

    New Construction
    • 4 Beds
    • 3.5 Baths
    • 2,838 Sq Ft

    Violet IV Plan at Addison Hills - Classic 60s, Glenn Heights, TX 75154

    The Classic Series Violet IV floor plan is a two-story home with four bedrooms and three and a half bathrooms. Features of this plan include a formal dining room, covered porch, large family room, study, open kitchen with custom cabinets and island, primary suite with an ensuite bathroom and a walk-in closet, an upstairs game room, and media room. Contact us or visit our model home for more

    Bloomfield Homes Builder
    1940 Silverleaf Dr Unit 36581326, Glenn Heights, TX 75154
  • /37

    $510,990

    New Construction
    • 5 Beds
    • 4.5 Baths
    • 3,979 Sq Ft

    Bellflower III Plan at Arcadia Trails - Classic 60, Balch Springs, TX 75180

    The Bellflower III is a spacious two-story home designed for those who want comfort, versatility, and elevated living. With five bedrooms, four and a half bathrooms, a dining room, game room, and dedicated study, this plan offers refined spaces for gathering and privacy alike. Ranging from 3,979 to 3,988 square feet, the Bellflower III provides abundant room to live and grow, with thoughtful

    Bloomfield Homes Builder
    124 Whistling Duck Dr Unit 36903136, Balch Springs, TX 75180
  • /22

    $895,900

    New Construction
    • 4 Beds
    • 4 Baths
    • 3,152+ Sq Ft

    Grand Tour Plan at Grand Braniff Park, Irving, TX 75062

    Grand Homes Builder
    1906 Skip Ave Unit 36451253, Irving, TX 75062
  • /34

    $624,990

    New Construction
    • 5 Beds
    • 4 Baths
    • 3,688 Sq Ft

    Frisco Plan at Solterra, Mesquite, TX 75181

    The elegant Frisco floor plan offers something for the whole family to enjoy. This five-bedroom, four-bathroom home is more than enough room for the whole family. Entering the grand foyer, you are led to the guest bedroom complete with a walk-in closet, with the full secondary bathroom residing just across the hall. On the opposite end is your sweeping staircase and a secluded study room. Take

    CastleRock Communities Builder
    1608 Casting Ridge Unit 37150486, Mesquite, TX 75181
  • /27

    $275,000

    $25K PRICE DROP
    • 2 Beds
    • 2 Baths
    • 1,472 Sq Ft

    111 N Merrill Ave, Duncanville, TX 75116

    City living at its finest or an incredible investment opportunity! This versatile property offers the option to purchase the entire building or an individual unit to fit your needs! This particular unit is vacant and move-in ready, while the second unit is currently leased to a great tenant through August 2026, providing immediate rental income potential. Thoughtfully designed with a modern

    Cory Bertrand Keller Williams NO. Collin Cty

    111 N Merrill Ave, Duncanville, TX 75116
  • /38

    $468,990

    New Construction
    • 4 Beds
    • 2.5 - 3.5 Baths
    • 3,187 Sq Ft

    Magnolia Plan at Ridge Ranch - Classic 60, Mesquite, TX 75151

    The Classic Series Magnolia floor plan is a two-story home with five bedrooms and two and a half bathrooms. Features of this plan include a covered porch, formal dining, a large family room, an optional study, an open kitchen with custom cabinets and an island, a primary suite with a walk-in closet and garden tub, and an upstairs game room. Contact us or visit our model home for more information

    Bloomfield Homes Builder
    3101 Coral Ridge Ct Unit 36861845, Mesquite, TX 75151
  • /17

    $640,950

    New Construction
    • 5 Beds
    • 3.5 Baths
    • 4,305 Sq Ft

    Brentwood 3FSW (w/Media) Plan at Hidden Lakes Estates, Desoto, TX 75115

    Explore the Brentwood 3FSW (w/Media) Floor Plan – New Home Design Available in DFW, TXThe Brentwood 3FSW (w/Media) offers 5 bedrooms, 3.5 bathrooms, and 4305 sq. ft. of thoughtfully designed living space that adapts to your needs. From everyday routines to special moments, this layout is built to support how you live — with comfort, functionality, and style in mind. With features like a spacious

    First Texas Homes Builder
    812 S Hidden Lake Dr Unit 36448314, Desoto, TX 75115
  • /37

    $599,990

    New Construction
    • 5 Beds
    • 4.5 Baths
    • 3,979 Sq Ft

    Bellflower III Plan at Homestead at Daniel Farms - Phase 2, Desoto, TX 75115

    The Bellflower III is a spacious two-story home designed for those who want comfort, versatility, and elevated living. With five bedrooms, four and a half bathrooms, a dining room, game room, and dedicated study, this plan offers refined spaces for gathering and privacy alike. Ranging from 3,979 to 3,988 square feet, the Bellflower III provides abundant room to live and grow, with thoughtful

    Bloomfield Homes Builder
    941 Palmer Ln Unit 36579696, Desoto, TX 75115
  • /38

    $488,990

    New Construction
    • 4 Beds
    • 2.5 Baths
    • 3,187 Sq Ft

    Magnolia Plan at Homestead at Daniel Farms - Creeks of Homestead, Desoto, TX 75115

    The Classic Series Magnolia floor plan is a two-story home with five bedrooms and two and a half bathrooms. Features of this plan include a covered porch, formal dining, a large family room, an optional study, an open kitchen with custom cabinets and an island, a primary suite with a walk-in closet and garden tub, and an upstairs game room. Contact us or visit our model home for more information

    Bloomfield Homes Builder
    941 Palmer Ln Unit 36871119, Desoto, TX 75115
  • /15

    $109,000

    $10K PRICE DROP
    • 2 Beds
    • 2 Baths
    • 970 Sq Ft

    3121 Park Ln Unit 1129, Dallas, TX 75220

    Invest or live in style in this 2 bedroom 2 bathroom condo in the perfect location just off Webb Chappel and Walnut Hill. This 2 story home has a small fenced in patio area, community pool, recently installed granite countertops, luxury vinyl flooring, fresh paint, and Nest thermostat. Beautiful kitchen backsplash and newly installed garbage disposal, Samsung refrigerator, Frigidaire dishwasher,

    Jonathan Purgason Skyline Realty

    3121 Park Ln Unit 1129, Dallas, TX 75220
  • /38

    $425,990

    New Construction
    • 4 Beds
    • 3 Baths
    • 2,454 Sq Ft

    Cypress II Plan at Ridge Ranch - Classic 60, Mesquite, TX 75151

    The Classic Series Cypress II floor plan is a two-story home with 4 bedrooms and 3 bathrooms. Features of this plan include a covered porch, formal dining or study, a large family room, an open kitchen with custom cabinets and island, a primary suite with walk-in closet and garden tub, and an upstairs game room. Contact us or visit our model home for more information about building this plan.

    Bloomfield Homes Builder
    3101 Coral Ridge Ct Unit 36861780, Mesquite, TX 75151

Showing Results 361 - 400, Page 10 of 18

How to Buy a Home How to Finance a Home How to Sell a Home