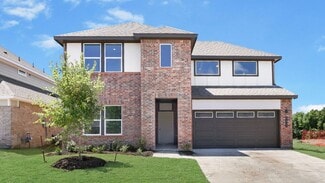
3,499

Dallas County TX 2-Story Homes for Sale

Section Image Section Image
  • /28

    $494,990

    New Construction
    • 4 Beds
    • 3 Baths
    • 3,067 Sq Ft

    Carolina III Plan at Ridge Ranch - Classic 50, Mesquite, TX 75151

    The Classic Series Carolina III floor plan is a two-story home with 4 bedrooms, a study, and 3 bathrooms. Features of this plan include a rotunda entry, covered porch, formal dining, large family room, open kitchen with custom cabinets and island, a downstairs primary suite with a walk-in closet and garden tub, and an upstairs game room. Contact us or visit our model home for more information

    Bloomfield Homes Builder
    3101 Coral Ridge Ct Unit 37068793, Mesquite, TX 75151
  • /8

    $514,950

    New Construction
    • 5 Beds
    • 3.5 Baths
    • 3,200 Sq Ft

    Princeton 2F (w/Game) Plan at Solterra, Mesquite, TX 75181

    Explore the Princeton 2F (w/Game) Floor Plan – New Home Design Available in DFWThe Princeton 2F (w/Game) offers 5 bedrooms, 3.5 bathrooms, and 3505 sq. ft. of thoughtfully designed living space that adapts to your needs. From everyday routines to memorable moments, this layout is built to support how you live — with comfort, functionality, and style in mind. Features like an open family and

    First Texas Homes Builder
    1612 Casting Ridge Unit 36892518, Mesquite, TX 75181
  • /22

    $529,950

    New Construction
    • 4 Beds
    • 3.5 Baths
    • 3,325 Sq Ft

    Birchwood 2FSW (w/Media) Plan at Bear Creek, Cedar Hill, TX 75104

    Explore the Birchwood 2FSW Floor Plan – New Home Design Available in DFW, TXThe Birchwood 2FSW offers 4 bedrooms, 3.5 bathrooms, and 3325 sq. ft. of thoughtfully designed living space that adapts to your needs. From everyday routines to special moments, this layout is built to support how you live — with comfort, functionality, and style in mind. Features like a spacious utility room, media room,

    First Texas Homes Builder
    1506 Spring Hill Drive St Unit 36486848, Cedar Hill, TX 75104
  • /28

    $517,990

    New Construction
    • 4 Beds
    • 3 Baths
    • 2,538 Sq Ft

    OZARK Plan at The Preserve at Forum, Grand Prairie, TX 75052

    The Ozark is a beautiful two-story home featured at our Preserve at The Forum community in Grand Prairie, TX The home offers 2,536 square feet of living space, 4 bedrooms, a gameroom, and 3 bathrooms. There are 2 exterior elevations to choose from.As you enter the home and continue down the foyer, towards the center of the home, you'll find yourself in the open-concept kitchen and dining area

    D.R. Horton Builder
    2409 Starlight St Unit 36210794, Grand Prairie, TX 75052
  • /43

    $532,990

    New Construction
    • 4 Beds
    • 3 Baths
    • 3,280 Sq Ft

    Carolina IV Plan at Addison Hills - Classic 80s, Glenn Heights, TX 75154

    The Classic Series Carolina IV floor plan is a two-story home with 4 bedrooms, a study, and 3 bathrooms. Features of this plan include a rotunda entry, covered porch, formal dining, large family room, open kitchen with custom cabinets and island, a primary suite with a walk-in closet and garden tub, an upstairs game room, media room, and second bedroom suite. Contact us or visit our model home

    Bloomfield Homes Builder
    1940 Silverleaf Dr Unit 36581336, Glenn Heights, TX 75154
  • /35

    $554,990

    New Construction
    • 4 Beds
    • 3.5 Baths
    • 3,478 Sq Ft

    Seaberry Plan at Homestead at Daniel Farms - Phase 2, Desoto, TX 75115

    The Classic Series Seaberry floor plan is a two-story home with various room combinations. The floor plan includes four bedrooms, three and a half bathrooms, a dining room, media room, and a study. This floor plan allows you to have the option for a fifth bedroom with two of the following: dining room, media room, or study. You also have the option for a 6th bedroom with one of the following:

    Bloomfield Homes Builder
    941 Palmer Ln Unit 36579714, Desoto, TX 75115
  • /39

    $480,990

    New Construction
    • 4 Beds
    • 3.5 Baths
    • 3,527 Sq Ft

    Bellflower Plan at Arcadia Trails - Classic 60, Balch Springs, TX 75180

    The Bellflower is a thoughtfully designed two-story home that combines open-concept living with flexible spaces to fit your lifestyle. With four spacious bedrooms and three and a half bathrooms, this plan offers room to grow and the comfort of intentional design in every detail. At the heart of the home, an open kitchen and family room create a welcoming space for everyday living and effortless

    Bloomfield Homes Builder
    124 Whistling Duck Dr Unit 36903130, Balch Springs, TX 75180
  • /41

    $520,990

    New Construction
    • 4 Beds
    • 3.5 Baths
    • 3,518 Sq Ft

    Spring Cress Plan at Homestead at Daniel Farms - Creeks of Homestead, Desoto, TX 75115

    The Classic Series Spring Cress floor plan is a two-story home with four bedrooms, three and a half bathrooms, a dining room, a media room, and a study. Lots of flexibility with this floor plan that gives you the option for bedroom 5 with a full bath at the dining room and an optional bedroom 6 with a full bath at the media room. More options include an option media room on the second floor and

    Bloomfield Homes Builder
    941 Palmer Ln Unit 36871169, Desoto, TX 75115
  • /37

    $442,990

    New Construction
    • 4 Beds
    • 3 Baths
    • 2,333 Sq Ft

    Dogwood III Plan at Homestead at Daniel Farms - Creeks of Homestead, Desoto, TX 75115

    The Classic Series Dogwood III floor plan is a two-story home with four bedrooms and three bathrooms. Features of this plan include a covered porch, formal dining or study, large family room with vaulted ceilings, open kitchen with custom cabinets and an island, a primary suite with a walk-in closet and garden tub, and an upstairs game room. Contact us or visit our model home for more information

    Bloomfield Homes Builder
    941 Palmer Ln Unit 36871110, Desoto, TX 75115
  • /51

    $390,990

    New Construction
    • 3 Beds
    • 2.5 Baths
    • 2,381 Sq Ft

    Violet Plan at Arcadia Trails - Classic 50, Balch Springs, TX 75180

    The Classic Series Violet floor plan is a two-story home with three bedrooms and two bathrooms. Features of this plan include a formal dining room, covered porch, large family room, study, open kitchen with custom cabinets and island, primary suite with an ensuite bathroom with walk-in closet and garden tub, and an upstairs game room. Contact us or visit our model home for more information about

    Bloomfield Homes Builder
    124 Whistling Duck Dr Unit 36580382, Balch Springs, TX 75180
  • /35

    $503,990

    New Construction
    • 4 - 6 Beds
    • 3.5 - 5.5 Baths
    • 3,695 Sq Ft

    Spring Cress II Plan at Ridge Ranch - Classic 60, Mesquite, TX 75151

    The Classic Series Spring Cress floor plan is a two story home with four bedrooms, three and a half bathrooms, dining room, study, and two media rooms. Lots of flexibility with this floor plan that gives you the option for bedroom 5 with full bath at dining room and an optional bedroom 6 with full bath at the downstairs media room. There is also an optional mini garage in lieu of the dining room.

    Bloomfield Homes Builder
    3101 Coral Ridge Ct Unit 36862018, Mesquite, TX 75151
  • /40

    $2,700,000

    • 4 Beds
    • 6 Baths
    • 6,059 Sq Ft

    45 Kennington Ct, Dallas, TX 75248

    Tucked inside the prestigious guarded gates of Glen Abbey, this extraordinary East-facing estate is a rare blend of timeless sophistication, privacy, and resort-style living. Situated on an expansive .378-acre homesite, this home offers 4 spacious bedrooms, 4 full baths, and 2 half baths with a thoughtfully designed floor plan ideal for both elegant entertaining and everyday comfort. Originally

    Mark Bradford Allie Beth Allman & Assoc.

    45 Kennington Ct, Dallas, TX 75248
  • /37

    $522,990

    New Construction
    • 4 Beds
    • 3.5 Baths
    • 3,695 Sq Ft

    Spring Cress II Plan at Addison Hills - Classic 60s, Glenn Heights, TX 75154

    The Classic Series Spring Cress II floor plan is a two-story home with four bedrooms, three and a half bathrooms, dining room, study, and two media rooms. Lots of flexibility with this floor plan that gives you the option for bedroom 5 with a full bath at the dining room and an optional bedroom 6 with a full bath at the downstairs media room. There is also an optional mini garage in lieu of the

    Bloomfield Homes Builder
    1940 Silverleaf Dr Unit 36581322, Glenn Heights, TX 75154
  • /33

    $569,990

    New Construction
    • 3 Beds
    • 3.5 Baths
    • 3,528 Sq Ft

    Primrose FE III Plan at Ridge Ranch - Classic 50, Mesquite, TX 75151

    The Classic Series Primrose III floor plan is a two-story home with three bedrooms and three and a half bathrooms. Primrose III adds a media room to the plan. Features of this plan include a rotunda entry, formal dining, a large family room, an open kitchen with custom cabinets and an island, a primary suite with a walk-in closet and garden tub, and an upstairs game room and bath. Contact us or

    Bloomfield Homes Builder
    3101 Coral Ridge Ct Unit 37068803, Mesquite, TX 75151
  • /40

    $465,990

    New Construction
    • 4 - 5 Beds
    • 3.5 - 4.5 Baths
    • 3,359 Sq Ft

    Rose Plan at Ridge Ranch - Classic 50, Mesquite, TX 75151

    The Classic Series Rose floor plan is a two-story home with four bedrooms and three bathrooms. Features of this plan include a covered porch, large family room, study, open kitchen with custom cabinets and island, a primary suite with an ensuite bathroom and a walk-in closet, and an upstairs game room. Contact us or visit our model home for more information about building this plan.

    Bloomfield Homes Builder
    3101 Coral Ridge Ct Unit 36579550, Mesquite, TX 75151
  • /20

    $444,900

    New Construction
    • 3 Beds
    • 2.5 Baths
    • 2,205+ Sq Ft

    Royal Catherine IV Plan at Trails at Cottonwood Creek, Rowlett, TX 75089

    Grand Homes Builder
    8214 Cottonwood Creek Trail Unit 36460297, Rowlett, TX 75089
  • /38

    $478,990

    New Construction
    • 4 Beds
    • 2.5 Baths
    • 3,026 Sq Ft

    Dewberry II Plan at Maplewood, Glenn Heights, TX 75154

    The Classic Series Bayberry II floor plan is a two-story home with four bedrooms and two and a half bathrooms. Features of this plan include a covered porch, formal dining or study, large family room, open kitchen with custom cabinets and island, a primary suite with a walk-in closet and a garden tub, and upstairs game and media rooms. Contact us or visit our model home for more information about

    Bloomfield Homes Builder
    1940 Silverleaf Dr Unit 36579422, Glenn Heights, TX 75154
  • /33

    $525,990

    New Construction
    • 4 Beds
    • 3.5 Baths
    • 3,557 Sq Ft

    Rose II Plan at Homestead at Daniel Farms - Creeks of Homestead, Desoto, TX 75115

    The Classic Series Rose II floor plan is a two-story home with four bedrooms and three bathrooms. Features of this plan include a covered porch, large family room, study, open kitchen with custom cabinets and island, a primary suite with an ensuite bathroom, walk-in closet and garden tub; an upstairs game room, and an upstairs media room. Contact us or visit our model home for more information

    Bloomfield Homes Builder
    941 Palmer Ln Unit 36871164, Desoto, TX 75115
  • /33

    $485,990

    New Construction
    • 3 Beds
    • 3.5 Baths
    • 3,478 Sq Ft

    Seaberry II Plan at Arcadia Trails - Classic 60, Balch Springs, TX 75180

    The Classic Series Seaberry II floor plan is a two-story home with three bedrooms, three and a half bathrooms, a dining room, media room, and a study. Other various room combinations are available. Contact us or visit our model home for more information about this and other available plans.

    Bloomfield Homes Builder
    124 Whistling Duck Dr Unit 36903204, Balch Springs, TX 75180
  • /37

    $421,990

    New Construction
    • 4 Beds
    • 3 Baths
    • 2,333 Sq Ft

    Dogwood III Plan at Ridge Ranch - Classic 60, Mesquite, TX 75151

    The Classic Series Dogwood III floor plan is a two-story home with four bedrooms and three bathrooms. Features of this plan include a covered porch, formal dining or study, large family room with vaulted ceilings, open kitchen with custom cabinets and an island, a primary suite with a walk-in closet and garden tub, and an upstairs game room. Contact us or visit our model home for more information

    Bloomfield Homes Builder
    3101 Coral Ridge Ct Unit 36861810, Mesquite, TX 75151
  • /22

    $534,900

    New Construction
    • 4 - 5 Beds
    • 3 - 4 Baths
    • 2,990+ Sq Ft

    Royal Martinique Plan at Trails at Cottonwood Creek, Rowlett, TX 75089

    Grand Homes Builder
    8214 Cottonwood Creek Trail Unit 36487099, Rowlett, TX 75089
  • /40

    $559,990

    New Construction
    • 5 Beds
    • 3.5 Baths
    • 3,557 Sq Ft

    Rose III Plan at Addison Hills - Classic 80s, Glenn Heights, TX 75154

    The Classic Series Rose III floor plan is a two-story home with five bedrooms and three bathrooms. Features of this plan include a covered porch, large family room, study, open kitchen with custom cabinets and island, primary suite with an ensuite bathroom and a walk-in closet, and an upstairs game room. Contact us or visit our model home for more information about building this plan.

    Bloomfield Homes Builder
    1940 Silverleaf Dr Unit 36581346, Glenn Heights, TX 75154
  • /14

    $89,000

    $10K PRICE DROP
    • 2 Beds
    • 1.5 Baths
    • 1,100 Sq Ft

    2219 Aspen Dr, Dallas, TX 75227

    See 3D Virtual Tour! This is a bright and open 2-story townhome with a wonderful brick fireplace for entertaining, spacious bedrooms, and lots of closet space. Both bedrooms are upstairs along with washer and dryer connections. Small fenced backyard as well. If the buyer is using financing, please ensure the lender is OK with the complex being all tenant-occupied. Sold AS-IS.

    William Butler Butler Property Company

    2219 Aspen Dr, Dallas, TX 75227
  • /29

    $587,990

    New Construction
    • 4 - 5 Beds
    • 3.5 - 4.5 Baths
    • 3,736 Sq Ft

    Primrose FE V Plan at Ridge Ranch - Classic 80, Mesquite, TX 75151

    The Classic Series Primrose V floor plan is a two-story home with four bedrooms and three and a half bathrooms. Features of this plan include a rotunda entry, formal dining, a large family room, an open kitchen with custom cabinets and an island, a primary suite with a walk-in closet and garden tub, and an upstairs game room and bath. Primrose V adds a media room upstairs along with the

    Bloomfield Homes Builder
    3101 Coral Ridge Ct Unit 36579538, Mesquite, TX 75151
  • /26

    $425,000

    Open Sat 2PM - 4PM
    • 3 Beds
    • 2.5 Baths
    • 1,930 Sq Ft

    2212 Meadowstone Dr, Carrollton, TX 75006

    Beautiful move-in ready home in the highly desirable and established Mallard Cove neighborhood offering an unbeatable location close to everything North Dallas has to offer! Ideally situated near schools, shopping, restaurants, entertainment, and major highways with convenient access to President George Bush Turnpike for an easy commute. Step inside to soaring ceilings, abundant natural light,

    Jared Moss Redfin Corporation

    2212 Meadowstone Dr, Carrollton, TX 75006
  • /39

    $544,950

    New Construction
    • 5 Beds
    • 3.5 Baths
    • 3,896 Sq Ft

    Hillcrest 2F (w/Media) Plan at Bear Creek, Cedar Hill, TX 75104

    Explore the Hillcrest 2F (w/Media) Floor Plan – New Home Design Available in DFW, TXThe Hillcrest 2F (w/Media) offers 5 bedrooms, 3.5 bathrooms, and 3896 sq. ft. of thoughtfully designed living space that adapts to your needs. From everyday routines to special moments, this layout is built to support how you live — with comfort, functionality, and style in mind. Features like a dedicated study

    First Texas Homes Builder
    1506 Spring Hill Drive St Unit 36496423, Cedar Hill, TX 75104
  • /22

    $759,900

    New Construction
    • 4 Beds
    • 4 Baths
    • 3,320+ Sq Ft

    Grand Signature Plan at Dominion of Pleasant Valley, Wylie, TX 75098

    Grand Homes Builder
    127 Lantana Ln Unit 36454726, Wylie, TX 75098
  • /27

    $609,950

    New Construction
    • 4 Beds
    • 4.5 Baths
    • 3,730 Sq Ft

    12707 Meadow Glen Trail, Rowlett, TX 75098

    Stunning executive home on a corner lot with charming front porch. Inside, a sprawling floor plan includes separate multigenerational suite with a kitchenette, living room, bedroom, full bath, and walk-in closet—perfect for guests or extended family. The chef's kitchen is designed for entertaining, featuring an oversized island, stainless steel appliances, designer backsplash, custom wood hood,

    First Texas Homes Builder
    12707 Meadow Glen Trail, Rowlett, TX 75098
  • /45

    $504,990

    New Construction
    • 4 Beds
    • 2.5 Baths
    • 3,430 Sq Ft

    Magnolia II Plan at Homestead at Daniel Farms - Creeks of Homestead, Desoto, TX 75115

    The Classic Series Magnolia II floor plan is a two-story home with four bedrooms and two and a half bathrooms. Features of this plan include a covered porch, formal dining, large family room, study, open kitchen with custom cabinets and island, a bedroom suite with a walk-in closet and garden tub, and an upstairs game room and media room. Contact us or visit our model home for more information

    Bloomfield Homes Builder
    941 Palmer Ln Unit 36871123, Desoto, TX 75115
  • /33

    $480,990

    New Construction
    • 4 Beds
    • 3.5 Baths
    • 3,557 Sq Ft

    Rose II Plan at Arcadia Trails - Classic 60, Balch Springs, TX 75180

    The Classic Series Rose II floor plan is a two-story home with four bedrooms and three bathrooms. Features of this plan include a covered porch, large family room, study, open kitchen with custom cabinets and island, a primary suite with an ensuite bathroom, walk-in closet and garden tub; an upstairs game room, and an upstairs media room. Contact us or visit our model home for more information

    Bloomfield Homes Builder
    124 Whistling Duck Dr Unit 36903196, Balch Springs, TX 75180
  • /44

    $519,990

    New Construction
    • 5 Beds
    • 3.5 Baths
    • 3,261 Sq Ft

    Dewberry III Plan at Homestead at Daniel Farms - Phase 2, Desoto, TX 75115

    The Classic Series Bayberry III floor plan is a two-story home with five bedrooms and three and a half bathrooms. Features of this plan include a covered porch, formal dining or study, large family room, open kitchen with custom cabinets and island, a primary suite with a walk-in closet and ensuite bath, an upstairs game room, and a second private bedroom suite that has the option to change to a

    Bloomfield Homes Builder
    941 Palmer Ln Unit 36579713, Desoto, TX 75115
  • /38

    $239,000

    $11K PRICE DROP
    • 2 Beds
    • 2 Baths
    • 1,377 Sq Ft

    4241 Madera Rd Unit 4, Irving, TX 75038

    NEWLY UPGRADED! Freshly painted with an upgraded electrical panel and new water heater. Well maintained and located in a gated, quiet neighborhood in the heart of Las Colinas, this 2-story corner condo offers comfort, privacy, and convenience. The first floor features a bedroom suite with a private attached bath, an oversized living room that flows into the dining area and kitchen, and wood

    Mayarina Mittal Lion Drive Realty

    4241 Madera Rd Unit 4, Irving, TX 75038
  • /44

    $479,990

    New Construction
    • 5 Beds
    • 3.5 - 4.5 Baths
    • 3,261 Sq Ft

    Dewberry III Plan at Ridge Ranch - Classic 60, Mesquite, TX 75151

    The Classic Series Bayberry III floor plan is a two-story home with five bedrooms and three and a half bathrooms. Features of this plan include a covered porch, formal dining or study, large family room, open kitchen with custom cabinets and island, a primary suite with a walk-in closet and ensuite bath, an upstairs game room, and a second private bedroom suite that has the option to change to a

    Bloomfield Homes Builder
    3101 Coral Ridge Ct Unit 36861797, Mesquite, TX 75151
  • /27

    $729,900

    New Construction
    • 4 Beds
    • 3.5 Baths
    • 2,985 Sq Ft

    Grand Silverwood Plan at Dominion of Pleasant Valley, Wylie, TX 75098

    Grand Homes Builder
    127 Lantana Ln Unit 36477579, Wylie, TX 75098
  • /38

    $437,990

    New Construction
    • 3 Beds
    • 3 Baths
    • 2,771 Sq Ft

    Carolina II Plan at Arcadia Trails - Classic 60, Balch Springs, TX 75180

    The Classic Series Carolina II floor plan is a two-story home with 4 bedrooms (or 3 bedrooms with study) and 3 bathrooms. Features of this plan include a rotunda entry, covered porch, formal dining, large family room, study, open kitchen with custom cabinets and island, a primary suite with a walk-in closet and an ensuite bath, and an upstairs game room. Contact us or visit our model home for

    Bloomfield Homes Builder
    124 Whistling Duck Dr Unit 36903146, Balch Springs, TX 75180
  • /34

    $472,990

    New Construction
    • 3 Beds
    • 3 Baths
    • 2,771 Sq Ft

    Carolina II Plan at Addison Hills - Classic 60s, Glenn Heights, TX 75154

    The Classic Series Carolina II floor plan is a two-story home with 4 bedrooms (or 3 bedrooms with study) and 3 bathrooms. Features of this plan include a rotunda entry, covered porch, formal dining, large family room, study, open kitchen with custom cabinets and island, a primary suite with a walk-in closet and an ensuite bath, and an upstairs game room. Contact us or visit our model home for

    Bloomfield Homes Builder
    1940 Silverleaf Dr Unit 36581306, Glenn Heights, TX 75154
  • /41

    $525,990

    New Construction
    • 4 - 6 Beds
    • 3.5 - 5.5 Baths
    • 3,518 Sq Ft

    Spring Cress Plan at Ridge Ranch - Classic 80, Mesquite, TX 75151

    The Classic Series Spring Cress floor plan is a two-story home with four bedrooms, three and a half bathrooms, a dining room, a media room, and a study. Lots of flexibility with this floor plan that gives you the option for bedroom 5 with a full bath at the dining room and an optional bedroom 6 with a full bath at the media room. More options include an option media room on the second floor and

    Bloomfield Homes Builder
    3101 Coral Ridge Ct Unit 36579572, Mesquite, TX 75151
  • /36

    $786,000

    $83K PRICE DROP
    • 4 Beds
    • 4 Baths
    • 3,286 Sq Ft

    6819 Saint Francis Ct, Irving, TX 75039

    Seller offering $16,000 towards buyer's interest rate buydown. Experience refined living in this beautifully maintained, east-facing luxury residence offered by its original owner. Thoughtfully designed with 4 bedrooms and 4 full baths, this elegant two-story home blends timeless architecture with modern upgrades—creating the perfect balance of comfort and sophistication. The grand entry

    Poogle Narendran Rocket Engine Realty LLC

    6819 Saint Francis Ct, Irving, TX 75039
  • /37

    $516,990

    New Construction
    • 4 Beds
    • 3.5 Baths
    • 3,359 Sq Ft

    Rose Plan at Addison Hills - Classic 60s, Glenn Heights, TX 75154

    The Classic Series Rose floor plan is a two-story home with four bedrooms and three bathrooms. Features of this plan include a covered porch, large family room, study, open kitchen with custom cabinets and island, a primary suite with an ensuite bathroom and a walk-in closet, and an upstairs game room. Contact us or visit our model home for more information about building this plan.

    Bloomfield Homes Builder
    1940 Silverleaf Dr Unit 36581316, Glenn Heights, TX 75154
  • /35

    $518,990

    New Construction
    • 4 - 6 Beds
    • 3.5 - 5.5 Baths
    • 3,695 Sq Ft

    Spring Cress II Plan at Ridge Ranch - Classic 50, Mesquite, TX 75151

    The Classic Series Spring Cress floor plan is a two story home with four bedrooms, three and a half bathrooms, dining room, study, and two media rooms. Lots of flexibility with this floor plan that gives you the option for bedroom 5 with full bath at dining room and an optional bedroom 6 with full bath at the downstairs media room. There is also an optional mini garage in lieu of the dining room.

    Bloomfield Homes Builder
    3101 Coral Ridge Ct Unit 37068792, Mesquite, TX 75151

Showing Results 441 - 480, Page 12 of 18

How to Buy a Home How to Finance a Home How to Sell a Home