3,505

Dallas County TX 2-Story Homes for Sale

Section Image Section Image
  • /34

    $473,990

    New Construction
    • 4 Beds
    • 3 Baths
    • 2,752 Sq Ft

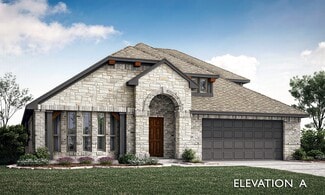
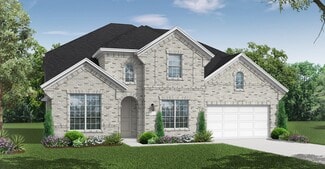
    Hawthorne II Plan at Maplewood, Glenn Heights, TX 75154

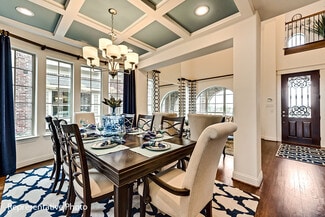
    The Classic Series Hawthorne II floor plan is a two-story home with four bedrooms and three bathrooms. Features of this plan include a covered porch, formal dining, large family room, study, open kitchen with custom cabinets and island, a bedroom suite with a walk-in closet and garden tub, and an upstairs game room. Contact us or visit our model home for more information about building this plan.

    Bloomfield Homes Builder
    1940 Silverleaf Dr Unit 36579430, Glenn Heights, TX 75154
  • /40

    $509,990

    New Construction
    • 4 Beds
    • 3 Baths
    • 2,752 Sq Ft

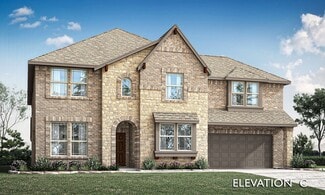
    Hawthorne II Plan at Ridge Ranch - Classic 50, Mesquite, TX 75151

    The Classic Series Hawthorne II floor plan is a two-story home with four bedrooms and three bathrooms. Features of this plan include a covered porch, formal dining, large family room, study, open kitchen with custom cabinets and island, a bedroom suite with a walk-in closet and garden tub, and an upstairs game room. Contact us or visit our model home for more information about building this plan.

    Bloomfield Homes Builder
    3101 Coral Ridge Ct Unit 37052666, Mesquite, TX 75151
  • /29

    $575,990

    New Construction
    • 3 Beds
    • 3.5 Baths
    • 3,336 Sq Ft

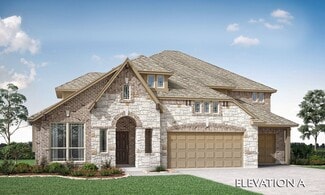
    Primrose FE II Plan at Homestead at Daniel Farms - Phase 2, Desoto, TX 75115

    The Classic Series Primrose FE II floor plan is a two-story home with three bedrooms and three and a half bathrooms with an added upstairs game room and bath. Features of this plan include a rotunda entry, formal dining, a large family room, an open kitchen with custom cabinets and an island, and a primary suite with a walk-in closet. Contact us or visit our model home for more information about

    Bloomfield Homes Builder
    941 Palmer Ln Unit 36579727, Desoto, TX 75115
  • /39

    $515,990

    New Construction
    • 4 Beds
    • 3.5 Baths
    • 3,518 Sq Ft

    Spring Cress Plan at Addison Hills - Classic 60s, Glenn Heights, TX 75154

    The Classic Series Spring Cress floor plan is a two-story home with four bedrooms, three and a half bathrooms, a dining room, a media room, and a study. Lots of flexibility with this floor plan that gives you the option for bedroom 5 with a full bath at the dining room and an optional bedroom 6 with a full bath at the media room. More options include an option media room on the second floor and

    Bloomfield Homes Builder
    1940 Silverleaf Dr Unit 36581321, Glenn Heights, TX 75154
  • /51

    $456,990

    New Construction
    • 3 Beds
    • 2.5 Baths
    • 2,381 Sq Ft

    Violet Plan at Homestead at Daniel Farms - Creeks of Homestead, Desoto, TX 75115

    The Classic Series Violet floor plan is a two-story home with three bedrooms and two bathrooms. Features of this plan include a formal dining room, covered porch, large family room, study, open kitchen with custom cabinets and island, primary suite with an ensuite bathroom with walk-in closet and garden tub, and an upstairs game room. Contact us or visit our model home for more information about

    Bloomfield Homes Builder
    941 Palmer Ln Unit 36871172, Desoto, TX 75115
  • /23

    $322,990

    New Construction
    • 4 Beds
    • 2 Baths
    • 1,904 Sq Ft

    Glory Plan at Broadmoor Village, Cedar Hill, TX 75104

    From the covered porch, you enter the foyer, which guides you toward the open kitchen, family room, and dining area. Along the way, you’ll pass a conveniently located powder bath. Once inside the main living space, a covered back patio extends off the dining area, perfect for outdoor relaxation. Just off the kitchen, you'll find a mudroom and pantry, along with access to the two-car garage. The

    Starlight Homes Builder
    805 Pourtales Ln Unit 36485804, Cedar Hill, TX 75104
  • /37

    $638,990

    New Construction
    • 5 Beds
    • 4.5 Baths
    • 4,065 Sq Ft

    Primrose FE VI Plan at Ridge Ranch - Classic 50, Mesquite, TX 75151

    The Classic Series Primrose FE VI floor plan is a two-story home with five bedrooms and four and a half bathrooms. Features of this plan include a rotunda entry, formal dining, study, large family room, open kitchen with custom cabinets and island, a primary suite with a walk-in closet and garden tub, and an upstairs game room and media room. Contact us or visit our model home for more

    Bloomfield Homes Builder
    3101 Coral Ridge Ct Unit 37052499, Mesquite, TX 75151
  • /37

    $375,990

    New Construction
    • 4 Beds
    • 3 Baths
    • 2,333 Sq Ft

    Dogwood III Plan at Arcadia Trails - Classic 50, Balch Springs, TX 75180

    The Classic Series Dogwood III floor plan is a two-story home with four bedrooms and three bathrooms. Features of this plan include a covered porch, formal dining or study, large family room with vaulted ceilings, open kitchen with custom cabinets and an island, a primary suite with a walk-in closet and garden tub, and an upstairs game room. Contact us or visit our model home for more information

    Bloomfield Homes Builder
    124 Whistling Duck Dr Unit 36580376, Balch Springs, TX 75180
  • /10

    $564,950

    New Construction
    • 3 Beds
    • 2.5 Baths
    • 2,132 Sq Ft

    Fir R Plan at Mercer Crossing - The Abbey at Mercer Crossing, Farmers Branch, TX 75234

    Explore the Fir R Floor Plan – New Home Design Available in Farmers Branch, TXThe Fir R offers 3 bedrooms, 2.5 bathrooms, and 2132 sq. ft. of thoughtfully designed living space that adapts to your needs. From everyday routines to special moments, this layout is built to support how you live — with comfort, functionality, and style in mind. With features like a private balcony offering great views

    First Texas Homes Builder
    12509 Royal Oaks Ln Unit 36470025, Farmers Branch, TX 75234
  • /6

    $449,950

    New Construction
    • 4 Beds
    • 3.5 Baths
    • 2,651 Sq Ft

    Georgetown 40 R Plan at Trails at Cottonwood Creek, Rowlett, TX 75089

    The Georgetown – A Grand Design with a Smart FootprintIntroducing the Georgetown, a thoughtfully designed two-story home that proves you don’t have to sacrifice space or style for a narrower lot. With 4 bedrooms, 3.5 bathrooms, and 2,651 square feet of well-appointed living space, this plan combines smart functionality with timeless elegance.From the moment you step inside, you’re greeted with

    First Texas Homes Builder
    12813 Cedar Ridge Trail Unit 36455386, Rowlett, TX 75089
  • /37

    $495,990

    New Construction
    • 4 Beds
    • 2.5 Baths
    • 3,187 Sq Ft

    Magnolia Plan at Addison Hills - Classic 60s, Glenn Heights, TX 75154

    The Classic Series Magnolia floor plan is a two-story home with five bedrooms and two and a half bathrooms. Features of this plan include a covered porch, formal dining, a large family room, an optional study, an open kitchen with custom cabinets and an island, a primary suite with a walk-in closet and garden tub, and an upstairs game room. Contact us or visit our model home for more information

    Bloomfield Homes Builder
    1940 Silverleaf Dr Unit 36581312, Glenn Heights, TX 75154
  • /34

    $439,990

    New Construction
    • 4 Beds
    • 3 Baths
    • 2,752 Sq Ft

    Hawthorne II Plan at Arcadia Trails - Classic 60, Balch Springs, TX 75180

    The Classic Series Hawthorne II floor plan is a two-story home with four bedrooms and three bathrooms. Features of this plan include a covered porch, formal dining, large family room, study, open kitchen with custom cabinets and island, a bedroom suite with a walk-in closet and garden tub, and an upstairs game room. Contact us or visit our model home for more information about building this plan.

    Bloomfield Homes Builder
    124 Whistling Duck Dr Unit 36903169, Balch Springs, TX 75180
  • /33

    $704,900

    New Construction
    • 4 Beds
    • 3 Baths
    • 2,987+ Sq Ft

    Hartford II Plan at Dominion of Pleasant Valley, Wylie, TX 75098

    Grand Homes Builder
    127 Lantana Ln Unit 36498278, Wylie, TX 75098
  • /30

    $575,990

    New Construction
    • 3 Beds
    • 2.5 Baths
    • 3,299 Sq Ft

    Primrose II Plan at Homestead at Daniel Farms - Phase 2, Desoto, TX 75115

    The Classic Series Primrose II floor plan is a two-story home with four bedrooms and three and a half bathrooms. This plan adds a game room and bath upstairs. Features of this plan include a rotunda entry, formal dining, large family room, open kitchen with custom cabinets and an island, and a primary suite with a walk-in closet and garden tub. Contact us or visit our model home for more

    Bloomfield Homes Builder
    941 Palmer Ln Unit 36579705, Desoto, TX 75115
  • /43

    $484,990

    New Construction
    • 5 Beds
    • 3.5 Baths
    • 3,557 Sq Ft

    Rose III Plan at Arcadia Trails - Classic 60, Balch Springs, TX 75180

    The Classic Series Rose III floor plan is a two-story home with five bedrooms and three bathrooms. Features of this plan include a covered porch, large family room, study, open kitchen with custom cabinets and island, primary suite with an ensuite bathroom and a walk-in closet, and an upstairs game room. Contact us or visit our model home for more information about building this plan.

    Bloomfield Homes Builder
    124 Whistling Duck Dr Unit 36903200, Balch Springs, TX 75180
  • /5

    $429,950

    New Construction
    • 4 Beds
    • 3 Baths
    • 2,478 Sq Ft

    Rayburn 40 R Plan at Trails at Cottonwood Creek, Rowlett, TX 75089

    Experience the perfect blend of style and function in this spacious 4-bedroom, 3-bathroom home, thoughtfully designed to accommodate active families and sophisticated entertainers alike.Step into a world of comfort with a dedicated game room for fun and relaxation, a covered patio perfect for al fresco dining and outdoor gatherings, a spacious family room for quality time, and a gourmet kitchen

    First Texas Homes Builder
    12813 Cedar Ridge Trail Unit 36459879, Rowlett, TX 75089
  • /28

    $508,990

    New Construction
    • 4 Beds
    • 3 Baths
    • 3,067 Sq Ft

    Carolina III Plan at Homestead at Daniel Farms - Phase 2, Desoto, TX 75115

    The Classic Series Carolina III floor plan is a two-story home with 4 bedrooms, a study, and 3 bathrooms. Features of this plan include a rotunda entry, covered porch, formal dining, large family room, open kitchen with custom cabinets and island, a downstairs primary suite with a walk-in closet and garden tub, and an upstairs game room. Contact us or visit our model home for more information

    Bloomfield Homes Builder
    941 Palmer Ln Unit 36579699, Desoto, TX 75115
  • /33

    $470,000

    $4K PRICE DROP
    • 3 Beds
    • 2.5 Baths
    • 1,865 Sq Ft

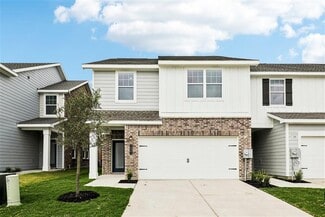
    12986 Jk Ojha St, Dallas, TX 75234

    MOTIVATED SELLER. This pristine two-story townhome is all about location and low-maintenance living! Nearly new (built in 2021), this open and bright floor plan features no front neighbors and sleek modern finishes designed to impress. The thoughtfully crafted open-concept living area offers abundant natural light and flows seamlessly into the kitchen—perfect for everyday living and entertaining.

    Stephen Bowen Redfin Corporation

    12986 Jk Ojha St, Dallas, TX 75234
  • /31

    $309,900

    $10K PRICE DROP
    • 4 Beds
    • 2 Baths
    • 1,872 Sq Ft

    328 Antietam Way, Mesquite, TX 75149

    Corner lot home nestled in a quiet residential community with schools close enough to walk to. Length of street is short ending with a cul-de-sac therefore making life quiet to live and raise a family. Upon entering you’re greeted with high ceilings and an open concept floor plan. Perfect to entertain friends and family on any day or night with a fireplace in living room for the ultimate cozy

    Aaron Jistel ListingSpark

    328 Antietam Way, Mesquite, TX 75149
  • /43

    $502,990

    New Construction
    • 4 Beds
    • 3 Baths
    • 3,280 Sq Ft

    Carolina IV Plan at Addison Hills - Classic 60s, Glenn Heights, TX 75154

    The Classic Series Carolina IV floor plan is a two-story home with 4 bedrooms, a study, and 3 bathrooms. Features of this plan include a rotunda entry, covered porch, formal dining, large family room, open kitchen with custom cabinets and island, a primary suite with a walk-in closet and garden tub, an upstairs game room, media room, and second bedroom suite. Contact us or visit our model home

    Bloomfield Homes Builder
    1940 Silverleaf Dr Unit 36581308, Glenn Heights, TX 75154
  • /8

    $316,990

    New Construction
    • 3 Beds
    • 2.5 Baths
    • 2,429 Sq Ft

    Plan 2429 Modeled at Cottonwood Creek, Seagoville, TX 75159

    * Flex Space * Granite kitchen countertops * Dual-sink vanity at primary bath * Kitchen island * Low-E windows * Smart thermostat * Covered patio * Spacious laundry room * Kitchen breakfast bar * Spacious living room * WaterSense labeled faucets * ENERGY STAR certified home * Oversized homesites * Open space * Outdoor recreation nearby * Near local schools * Convenient to downtown * Near

    KB Home Builder
    1514 Shady Ln Unit 36514579, Seagoville, TX 75159
  • /33

    $520,990

    New Construction
    • 3 Beds
    • 3.5 Baths
    • 3,478 Sq Ft

    Seaberry II Plan at Ridge Ranch - Classic 50, Mesquite, TX 75151

    The Classic Series Seaberry II floor plan is a two-story home with three bedrooms, three and a half bathrooms, a dining room, media room, and a study. Other various room combinations are available. Contact us or visit our model home for more information about this and other available plans.

    Bloomfield Homes Builder
    3101 Coral Ridge Ct Unit 37052495, Mesquite, TX 75151
  • /38

    $405,990

    New Construction
    • 4 Beds
    • 2.5 Baths
    • 3,026 Sq Ft

    Dewberry II Plan at Arcadia Trails - Classic 50, Balch Springs, TX 75180

    The Classic Series Bayberry II floor plan is a two-story home with four bedrooms and two and a half bathrooms. Features of this plan include a covered porch, formal dining or study, large family room, open kitchen with custom cabinets and island, a primary suite with a walk-in closet and a garden tub, and upstairs game and media rooms. Contact us or visit our model home for more information about

    Bloomfield Homes Builder
    124 Whistling Duck Dr Unit 36580373, Balch Springs, TX 75180
  • /19

    $865,900

    New Construction
    • 4 Beds
    • 3 Baths
    • 2,745+ Sq Ft

    Alexandria II Plan at Grand Braniff Park, Irving, TX 75062

    Grand Homes Builder
    1906 Skip Ave Unit 36458951, Irving, TX 75062
  • /44

    $493,990

    New Construction
    • 5 Beds
    • 3.5 Baths
    • 3,261 Sq Ft

    Dewberry III Plan at Maplewood, Glenn Heights, TX 75154

    The Classic Series Bayberry III floor plan is a two-story home with five bedrooms and three and a half bathrooms. Features of this plan include a covered porch, formal dining or study, large family room, open kitchen with custom cabinets and island, a primary suite with a walk-in closet and ensuite bath, an upstairs game room, and a second private bedroom suite that has the option to change to a

    Bloomfield Homes Builder
    1940 Silverleaf Dr Unit 36579431, Glenn Heights, TX 75154
  • /27

    $685,990

    New Construction
    • 5 Beds
    • 4 Baths
    • 3,780 Sq Ft

    Humble Plan at Dominion of Pleasant Valley - 60' Homesites, Wylie, TX 75098

    The Humble floor plan offers an impressive two-story layout designed to accommodate growing families or those who love hosting guests. With five spacious bedrooms and four bathrooms, this home ensures comfort and privacy for everyone. The three-car garage provides ample parking and storage space, catering to practical needs with style. The Humble floor plan balances shared and private living

    Coventry Homes Builder
    200 Dominion Dr Unit 36496280, Wylie, TX 75098
  • /38

    $451,990

    New Construction
    • 4 Beds
    • 2.5 - 3.5 Baths
    • 3,026 Sq Ft

    Dewberry II Plan at Ridge Ranch - Classic 60, Mesquite, TX 75151

    The Classic Series Bayberry II floor plan is a two-story home with four bedrooms and two and a half bathrooms. Features of this plan include a covered porch, formal dining or study, large family room, open kitchen with custom cabinets and island, a primary suite with a walk-in closet and a garden tub, and upstairs game and media rooms. Contact us or visit our model home for more information about

    Bloomfield Homes Builder
    3101 Coral Ridge Ct Unit 36861791, Mesquite, TX 75151
  • /26

    $575,000

    • 5 Beds
    • 3 Baths
    • 2,495 Sq Ft

    4143 Napoli Way, Irving, TX 75038

    Modern Comfort - Builder Class - Move-in Ready Welcome home to 4143 Napoli Way — where modern comfort meets timeless elegance. This 5-bedroom residence offers flexible space for family or work-from-home living, set within one of Irving’s most desirable enclaves and minutes from DFW Airport, Las Colinas & Toyota Music Factory. Centrally located within 25 minutes of all major hubs - Plano, Dallas,

    Aaron Jistel ListingSpark

    4143 Napoli Way, Irving, TX 75038
  • /10

    $440,950

    New Construction
    • 4 Beds
    • 3 Baths
    • 2,477 Sq Ft

    Edgecliff F Plan at Solterra, Mesquite, TX 75181

    Explore the Edgecliff F Floor Plan – New Home Design Available in DFW, TXThe Edgecliff F offers 4 bedrooms, 3 bathrooms, and 2477 sq. ft. of thoughtfully designed living space that adapts to your needs. From everyday routines to special moments, this layout is built to support how you live — with comfort, functionality, and style in mind. With features like an open-concept family area –

    First Texas Homes Builder
    1612 Casting Ridge Unit 36891311, Mesquite, TX 75181
  • /30

    $526,990

    New Construction
    • 4 Beds
    • 3.5 Baths
    • 3,557 Sq Ft

    Rose II Plan at Addison Hills - Classic 60s, Glenn Heights, TX 75154

    The Classic Series Rose II floor plan is a two-story home with four bedrooms and three bathrooms. Features of this plan include a covered porch, large family room, study, open kitchen with custom cabinets and island, a primary suite with an ensuite bathroom, walk-in closet and garden tub; an upstairs game room, and an upstairs media room. Contact us or visit our model home for more information

    Bloomfield Homes Builder
    1940 Silverleaf Dr Unit 36581317, Glenn Heights, TX 75154
  • /33

    $495,990

    New Construction
    • 4 - 5 Beds
    • 3.5 - 4.5 Baths
    • 3,557 Sq Ft

    Rose II Plan at Ridge Ranch - Classic 60, Mesquite, TX 75151

    The Classic Series Rose II floor plan is a two-story home with four bedrooms and three bathrooms. Features of this plan include a covered porch, large family room, study, open kitchen with custom cabinets and island, a primary suite with an ensuite bathroom, walk-in closet and garden tub; an upstairs game room, and an upstairs media room. Contact us or visit our model home for more information

    Bloomfield Homes Builder
    3101 Coral Ridge Ct Unit 36861947, Mesquite, TX 75151
  • /28

    $464,990

    New Construction
    • 4 Beds
    • 3 Baths
    • 3,067 Sq Ft

    Carolina III Plan at Ridge Ranch - Classic 60, Mesquite, TX 75151

    The Classic Series Carolina III floor plan is a two-story home with 4 bedrooms, a study, and 3 bathrooms. Features of this plan include a rotunda entry, covered porch, formal dining, large family room, open kitchen with custom cabinets and island, a downstairs primary suite with a walk-in closet and garden tub, and an upstairs game room. Contact us or visit our model home for more information

    Bloomfield Homes Builder
    3101 Coral Ridge Ct Unit 36861766, Mesquite, TX 75151
  • /46

    $524,990

    New Construction
    • 4 Beds
    • 3.5 Baths
    • 3,774 Sq Ft

    Bellflower II Plan at Maplewood, Glenn Heights, TX 75154

    The Bellflower II is a thoughtfully designed two-story home that balances open-concept living with flexible spaces to fit your lifestyle. With four spacious bedrooms, three and a half bathrooms, a dining room, game room, media room, and a dedicated study, this plan offers room to grow and the freedom to personalize each space. Ranging from 3,774 to 3,785 square feet, the Bellflower II delivers

    Bloomfield Homes Builder
    1940 Silverleaf Dr Unit 36579449, Glenn Heights, TX 75154
  • /43

    $498,990

    New Construction
    • 5 - 6 Beds
    • 3.5 - 4.5 Baths
    • 3,557 Sq Ft

    Rose III Plan at Ridge Ranch - Classic 60, Mesquite, TX 75151

    The Classic Series Rose III floor plan is a two-story home with five bedrooms and three bathrooms. Features of this plan include a covered porch, large family room, study, open kitchen with custom cabinets and island, primary suite with an ensuite bathroom and a walk-in closet, and an upstairs game room. Contact us or visit our model home for more information about building this plan.

    Bloomfield Homes Builder
    3101 Coral Ridge Ct Unit 36861996, Mesquite, TX 75151
  • /11

    $598,950

    New Construction
    • 5 - 6 Beds
    • 4 Baths
    • 3,765 Sq Ft

    Anatole R (w/Media or 6 Bedroom Option) Plan at Trails at Cottonwood Creek, Rowlett, TX 75089

    Explore the Anatole R Floor Plan – New Home Design Available in DFW, TXThe Anatole R offers 5 bedrooms, 4 bathrooms, and 3765 sq. ft. of thoughtfully designed living space that adapts to your needs. From everyday routines to special moments, this layout is built to support how you live — with comfort, functionality, and style in mind. With features like a large utility room, a versatile game room

    First Texas Homes Builder
    12813 Cedar Ridge Trail Unit 36489732, Rowlett, TX 75089
  • /9

    $464,950

    New Construction
    • 5 Beds
    • 3 Baths
    • 2,729 Sq Ft

    Caroline F Plan at Bear Creek, Cedar Hill, TX 75104

    Explore the Caroline 2F Floor Plan – New Home Design Available in DFW, TXThe Caroline 2F offers 5 bedrooms, 3 bathrooms, and 2683 sq. ft. of thoughtfully designed living space that adapts to your needs. From everyday routines to special moments, this layout is built to support how you live — with comfort, functionality, and style in mind. Features like a flexible layout with dedicated flex and

    First Texas Homes Builder
    1506 Spring Hill Drive St Unit 36501536, Cedar Hill, TX 75104
  • /38

    $485,990

    New Construction
    • 3 Beds
    • 2.5 Baths
    • 2,591 Sq Ft

    Violet II Plan at Homestead at Daniel Farms - Phase 2, Desoto, TX 75115

    The Classic Series Violet II floor plan is a two-story home with three bedrooms and two bathrooms. Features of this plan include a formal dining room, covered porch, large family room, study, open kitchen with custom cabinets and an island, primary suite with an ensuite bathroom and a walk-in closet, an upstairs game room, and media rooms. Contact us or visit our model home for more information

    Bloomfield Homes Builder
    941 Palmer Ln Unit 36579722, Desoto, TX 75115
  • /31

    $509,990

    New Construction
    • 4 Beds
    • 3 Baths
    • 2,330 Sq Ft

    TANGERINE Plan at The Preserve at Forum, Grand Prairie, TX 75052

    Welcome to the Tangerine floor plan, a stunning 2,346 sq. ft. home located in the brand new Preserve at Forum community in Grand Prairie. This 4-bedroom, 3-bathroom, 2-story home is designed to combine elegance, functionality, and modern living. The exterior features brick and rock accents, lush landscaping, a full irrigation system, and a charming front yard tree. Step inside to discover a

    D.R. Horton Builder
    2409 Starlight St Unit 36210792, Grand Prairie, TX 75052
  • /41

    $475,990

    New Construction
    • 4 Beds
    • 3.5 Baths
    • 3,518 Sq Ft

    Spring Cress Plan at Arcadia Trails - Classic 60, Balch Springs, TX 75180

    The Classic Series Spring Cress floor plan is a two-story home with four bedrooms, three and a half bathrooms, a dining room, a media room, and a study. Lots of flexibility with this floor plan that gives you the option for bedroom 5 with a full bath at the dining room and an optional bedroom 6 with a full bath at the media room. More options include an option media room on the second floor and

    Bloomfield Homes Builder
    124 Whistling Duck Dr Unit 36903205, Balch Springs, TX 75180
  • /31

    $539,900

    • 3 Beds
    • 2.5 Baths
    • 1,661 Sq Ft

    9828 Michael Irvin St, Irving, TX 75063

    Welcome to 9828 Michael Irvin Street in Irving, a beautiful home located in a great neighborhood with an incredible location close to shopping, dining, entertainment, and minutes from President George Bush Turnpike. Situated within a gated community for added privacy and peace of mind, this home offers the perfect combination of convenience and comfort. The backyard setting is a standout feature,

    Shelby Buehler Keller Williams Realty-FM

    9828 Michael Irvin St, Irving, TX 75063

Showing Results 401 - 440, Page 11 of 18

How to Buy a Home How to Finance a Home How to Sell a Home