133

Homes for Sale in 46122

Section Image Section Image
  • /25

    $299,900

    New Construction
    • 3 Beds
    • 2 Baths
    • 1,503 Sq Ft

    Harmony Plan at Miles Farm, Danville, IN 46122

    Discover the Harmony floor plan by D.R. Horton, America’s Builder—a masterfully designed single-level residence that seamlessly blends modern functionality with timeless style. This thoughtfully crafted home offers three spacious bedrooms and two full bathrooms within a bright, open-concept living environment, perfect for both daily routines and effortless entertaining. As you step inside, you

    D.R. Horton Builder
    1526 Hanover St Unit 36206518, Danville, IN 46122
  • /32

    $449,900

    New Construction
    • 5 Beds
    • 3.5 Baths
    • 3,062 Sq Ft

    Johnstown Plan at Miles Farm, Danville, IN 46122

    Welcome to the Johnstown by D.R. Horton, America’s Builder—a residence that redefines spaciousness and modern luxury. Boasting an impressive 3,062 square feet, this home is designed to accommodate every aspect of a busy lifestyle with its 5 generous bedrooms, 3.5 bathrooms, and a versatile 3-car garage that provides ample room for vehicles and storage alike. The main level is a masterclass in

    D.R. Horton Builder
    1526 Hanover St Unit 36206515, Danville, IN 46122
  • /24

    $400,900

    New Construction
    • 4 Beds
    • 3 Baths
    • 2,278 Sq Ft

    Cortland Plan at Miles Farm, Danville, IN 46122

    Step into the Cortland by D.R. Horton, America’s Builder, where contemporary design meets timeless comfort in a sprawling 2,278 square foot ranch haven. This exquisite residence is a masterclass in modern architecture, boasting four spacious bedrooms and three luxurious bathrooms thoughtfully arranged to maximize both privacy and connection. The heart of the home is the magnificent open-concept

    D.R. Horton Builder
    1526 Hanover St Unit 36206514, Danville, IN 46122
  • /49

    $390,900

    New Construction
    • 4 Beds
    • 3 Baths
    • 1,961 Sq Ft

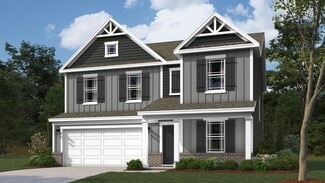
    Fairfax Plan at Miles Farm, Danville, IN 46122

    Welcome to the Fairfax by D.R. Horton, America’s Builder—a ranch-style home that masterfully combines elegance with everyday functionality. This expansive floor plan offers 1,961 square feet of meticulously planned space, providing a seamless flow tailored for the ease and accessibility of single-level living.The heart of the home is a stunning open-concept Great Room. This central hub

    D.R. Horton Builder
    1526 Hanover St Unit 36206513, Danville, IN 46122
  • /31

    $473,900

    New Construction
    • 5 Beds
    • 3.5 Baths
    • 3,388 Sq Ft

    Dayton Plan at Miles Farm, Danville, IN 46122

    D.R. Horton, America’s Builder, presents the Dayton, now available in Miles Farm. Grand in size and style, the Dayton is a 3,388 square feet, 5 bedroom beauty. Open living with an expansive great room, casual dining area and kitchen. The well-designed kitchen is enhanced by a large center island with plenty of countertop and cabinet space, generous walk-in pantry with access to the dining area.

    D.R. Horton Builder
    1526 Hanover St Unit 36206516, Danville, IN 46122
  • /32

    $314,900

    New Construction
    • 4 Beds
    • 2 Baths
    • 1,771 Sq Ft

    Chatham Plan at Miles Farm, Danville, IN 46122

    Discover the Chatham by D.R. Horton, America’s Builder—a floorplan that has become a favorite for those seeking the perfect balance of style, space, and single-level convenience. This home offers an expansive 1,771 square feet of living space, featuring 4 spacious bedrooms and 2 elegant bathrooms designed to accommodate modern lifestyles with ease.The heart of the Chatham is its

    D.R. Horton Builder
    1526 Hanover St Unit 36206511, Danville, IN 46122
  • /26

    $344,900

    New Construction
    • 4 Beds
    • 2.5 Baths
    • 2,346 Sq Ft

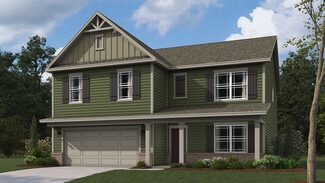
    Stamford Plan at Miles Farm, Danville, IN 46122

    Find all the space you need in the two-story Stamford floor plan in Preserve at Miles Farm, our new home community in Danville, Indiana.Inside this 4 bedroom, 2.5 bathroom home, you’ll find 2,346 square feet of comfortable living. The living area is an open concept, where your kitchen blends seamlessly into a living area perfect for everyday living and entertaining. On the first floor,

    D.R. Horton Builder
    1526 Hanover St Unit 36206521, Danville, IN 46122
  • /30

    $359,900

    New Construction
    • 5 Beds
    • 3 Baths
    • 2,600 Sq Ft

    Henley Plan at Miles Farm, Danville, IN 46122

    Presenting the Henley floor plan by D.R. Horton, America’s Builder at Miles Farms in Danville, Indiana. This expansive 5-bedroom, 3-bathroom residence is masterfully designed to provide space for everyone, blending sophisticated style with the practical needs of a modern, active lifestyle.The main level is defined by its thoughtful versatility. Just off the foyer, a dedicated study offers

    D.R. Horton Builder
    1526 Hanover St Unit 36206520, Danville, IN 46122
  • /35

    $331,900

    New Construction
    • 4 Beds
    • 2.5 Baths
    • 2,053 Sq Ft

    Bellamy Plan at Miles Farm, Danville, IN 46122

    Introducing the Bellamy by D.R. Horton, America’s Builder—a masterpiece of modern architecture designed to balance sophisticated style with the practical needs of a busy household. This impressive two-story residence offers a spacious and inviting atmosphere from the moment you arrive.The main level is defined by its open-concept design, creating a fluid transition between the kitchen,

    D.R. Horton Builder
    1526 Hanover St Unit 36206519, Danville, IN 46122
  • /7

    $95,000

    • Land
    • 29,620 Sq Ft
    • $139,706 per Acre

    0 E Main St Unit MBR22041750, Danville, IN 46122

    BACK ON THE MARKET. Buyer financing fell through. Property has been annexed into Town of Danville with driveway permit. Great location next to Curtiss Auto and Goodwill on Main Street.

    Dan Laser REMAX ONE

    0 E Main St Unit MBR22041750, Danville, IN 46122
  • /27

    $289,000

    $36K PRICE DROP
    • 3 Beds
    • 2.5 Baths
    • 1,440 Sq Ft

    3219 E Maygrove Dr, Danville, IN 46122

    Welcome home! This amazing home is situated in a nice neighborhood! low maintenance with 1440 sq. ft of living space in Danville Indiana. This beautiful home has 3bedroom, 2.5bath, 2cars garage with an amazing lake view at the front. The open kitchen highlights stainless steel appliances. Laundry room with washer and dryer. This highly sort after home could be yours, come check this out today!

    Elizabeth Woodall eXp Realty, LLC

    3219 E Maygrove Dr, Danville, IN 46122
  • /5

    $750,000

    $50K PRICE DROP
    • Land
    • 23.8 Acres
    • $31,513 per Acre

    0 N State Road 39 Unit MBR22011565, Danville, IN 46122

    23.8 +/- acres available out of the legal description of the 65.35-acre track to be surveyed. The neighborhood is conducive to your mini farm or small subdivision. Multiple land use options. Make it your Country Estate or your modest farm with some horses and chickens. You can make it what you dream. The luxury of land. The County Seat of Hendricks County, Danville offers a beautiful Town Square

    Jan Mathis Mathis Real Estate

    0 N State Road 39 Unit MBR22011565, Danville, IN 46122
  • /55

    $475,000

    • 3 Beds
    • 2 Baths
    • 1,672 Sq Ft

    4128 E County Road 350 N, Danville, IN 46122

    Pristine! Step into luxury! The "move in ready" home you have longed for. Sellers gave so much attention to detail. Great ranch w/ enough room for all your things! Kitchen features all brand new appliances, new island, flooring and built-in banquet! Master suite has 2 closets and its own private bath. When it is time to go bury your head in your hobbies, the 24' X 75' barn will thrill you.

    Jayne Gauci @properties

    4128 E County Road 350 N, Danville, IN 46122

Showing Results 121 - 133, Page 4 of 4

How to Buy a Home How to Finance a Home How to Sell a Home