105

Homes for Sale near South Elementary School

Section Image Section Image Section Image
  • /33

    $329,900

    $10K PRICE DROP
    • 4 Beds
    • 2.5 Baths
    • 2,087 Sq Ft

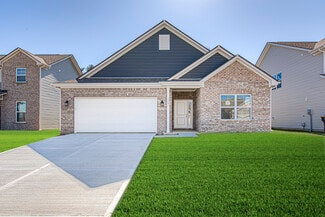
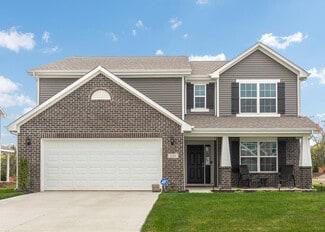
    1187 Noel Trace Rd, Danville, IN 46122

    Come home to this open and inviting 4 bed, 2.5 bath house that offers ample space and privacy for everyone. The stylish kitchen features a large pantry that is perfect for home chefs who like to entertain, and the sunroom located off of the great room offers an additional area to relax or extra space for your kids to play!

    Agent Photo

    Michelle West

    eXp Realty, LLC

    1187 Noel Trace Rd, Danville, IN 46122
  • /34

    $285,000

    $5K PRICE DROP
    • 3 Beds
    • 2.5 Baths
    • 1,805 Sq Ft

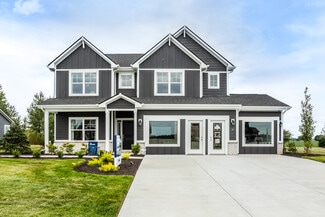
    603 Clear Creek Dr, Danville, IN 46122

    Clean, spacious, and completely move-in ready in Danville's Clear Creek neighborhood. This 1,805-square-foot home strikes the ideal balance between functional spaces and high-value updates. The main floor features 9-foot ceilings and an open flow leading directly into a kitchen equipped with sleek quartz countertops, a storage-smart center island, and all included appliances. Upstairs, the

    Agent Photo

    Cody Studebaker

    F.C. Tucker Company

    603 Clear Creek Dr, Danville, IN 46122
  • /48

    $449,500

    • 3 Beds
    • 2.5 Baths
    • 2,394 Sq Ft

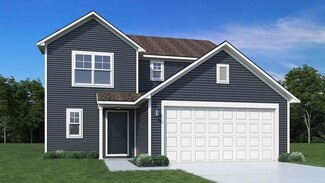
    768 Robertson Ct, Danville, IN 46122

    Custom 3 Bedroom, 2.5 bath, all-brick ranch with wonderful, covered & open patios to overlook a shared pond on a private .85-acre homesite with no HOA! This well-maintained home offers over 2,390 square feet of comfortable living with a large living room with cathedral ceiling, spacious kitchen featuring stainless appliances, plus a great sunroom/sitting room overlooking the back yard & pond. If

    Agent Photo

    Brandon Lawson

    Weichert, Realtors - Lawson & Co.

    768 Robertson Ct, Danville, IN 46122
  • /2

    $398,563

    New Construction
    • 3 Beds
    • 2 Baths
    • 1,801 Sq Ft

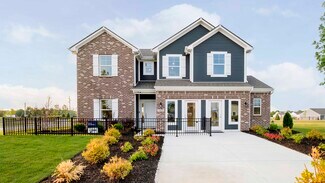
    1030 Galaxy Ln, Danville, IN 46122

    Looking for the perfect ranch-style home as your new home? Take a look at The Chestnut and its many optional upgrades. With the option to add a bonus room with a bedroom and full bathroom, you have the potential for 2,600+ square feet of living space in a ranch home.When you enter the home, you will see the first two bedrooms and a full bathroom. As you move throughout The Chestnut, notice the

    Builder Photo

    Arbor Homes

    Builder

    1030 Galaxy Ln, Danville, IN 46122
  • /48

    $389,995

    New Construction $10K PRICE DROP
    • 5 Beds
    • 3.5 Baths
    • 2,999 Sq Ft

    1279 Vera Blvd, Danville, IN 46122

    Welcome home to this quick move-in Cooper B by Arbor Homesdesigned with flexible living spaces, thoughtful upgrades, and timeless style throughout. Situated on a beautiful treelined homesite, just steps from the community playground, this home is ready and waiting for you!The inviting Brick B elevation sets the tone, while 9' first-floor walls and 6' tall windows with additional windows fill the

    Builder Photo

    Arbor Homes

    Builder

    1279 Vera Blvd, Danville, IN 46122
  • /41

    $334,995

    New Construction $15K PRICE DROP
    • 3 Beds
    • 2.5 Baths
    • 1,967 Sq Ft

    1602 Boris End St, Danville, IN 46122

    This Ironwood floor plan showcases thoughtful design and elevated finishes in this beautifully crafted new construction home. Ironwood C with Brick B delivers inviting curb appeal, while 9' first-floor walls and additional windows throughout the home fill the space with natural light and an open, airy feel.The kitchen is both stylish and functional, featuring 42 sarsaparilla cabinetry with a

    Builder Photo

    Arbor Homes

    Builder

    1602 Boris End St, Danville, IN 46122
  • /40

    $339,500

    $10K PRICE DROP
    • 3 Beds
    • 2.5 Baths
    • 1,961 Sq Ft

    442 E Mill St, Danville, IN 46122

    Enjoy Small Town Living in this 3-bedroom 2.5 bath home nestled in the heart of the Historical East Mill Street area in Danville. This home has new carpet and new vinyl plank flooring throughout the Main Level and 2 bedrooms upstairs plus new interior paint in many of the rooms. Enjoy the 132 sq ft covered front porch and the huge rear deck for your summer cookouts and relaxation. Take advantage

    Agent Photo

    Brandon Lawson

    Weichert, Realtors - Lawson & Co.

    442 E Mill St, Danville, IN 46122
  • /43

    $360,000

    $25K PRICE DROP
    • 4 Beds
    • 3 Baths
    • 2,470 Sq Ft

    2214 Warbler St, Danville, IN 46122

    Welcome to the Kelsey in Quail West. Home features 4 bedrooms, 3 full baths and 2 car garage. The open-concept living room, dining area and kitchen are perfect for entertaining family & friends. Kitchen offers stainless steel appliances and a generously sized island. Two bedrooms and two full baths on the main level. The primary bedroom has private bath, dual sinks, walk-in closet, linen closet

    Agent Photo

    Randy Williams

    Instate Realty, LLC

    2214 Warbler St, Danville, IN 46122
  • /33

    $354,995

    New Construction
    • 5 Beds
    • 2.5 Baths
    • 3,198 Sq Ft

    Empress Plan at Northwood Haven, Danville, IN 46122

    Picture yourself in the spacious and flexible Empress floorplan a 3,200 sq. ft. home with five bedrooms, multiple living areas, and endless options to make it your own. Designed for those who love to entertain, The Empress offers both elegance and everyday comfort.Step inside to a welcoming living room that can double as a home office or sitting area. A powder room and formal dining room make

    Arbor Homes Builder
    1042 Galaxy Ln Unit 36502546, Danville, IN 46122
  • /52

    $295,995

    New Construction
    • 3 Beds
    • 2.5 Baths
    • 1,880 Sq Ft

    Juniper Plan at Northwood Haven, Danville, IN 46122

    Introducing The Juniper one of Arbor Homes newest two-story floorplans, offering beautiful exterior designs and flexible options to make it uniquely yours. Choose from multiple upgrades, add a basement for extra space, or expand your great room with a 2 rear and side extension. You can even add a third-car garage for more storage.Step inside to a welcoming hallway and convenient powder bath

    Arbor Homes Builder
    1042 Galaxy Ln Unit 36478301, Danville, IN 46122
  • /39

    $339,500

    • 4 Beds
    • 2.5 Baths
    • 2,011 Sq Ft

    717 Oxford Ln, Danville, IN 46122

    Why wait for new construction when this 2024-built home is move-in ready -today for far less? And it already has everything new construction charges extra for and where small-town meets effortless amenities. Enjoy the 9 foot ceilings as you enter the inviting foyer with easy access to a half bath and storage closet. Continue into the inviting home with a generously sized Great Room, Kitchen and

    Ben Brhane eXp Realty, LLC

    717 Oxford Ln, Danville, IN 46122
  • /79

    $314,995

    New Construction
    • 3 Beds
    • 2 Baths
    • 1,801 Sq Ft

    Chestnut Plan at Northwood Haven, Danville, IN 46122

    Looking for the perfect ranch-style home as your new home? Take a look at The Chestnut and its many optional upgrades. With the option to add a bonus room with a bedroom and full bathroom, you have the potential for 2,600+ square feet of living space in a ranch home.When you enter the home, you will see the first two bedrooms and a full bathroom. As you move throughout The Chestnut, notice the

    Arbor Homes Builder
    1042 Galaxy Ln Unit 36467065, Danville, IN 46122
  • /46

    $351,995

    New Construction
    • 5 Beds
    • 2.5 Baths
    • 2,961 Sq Ft

    Norway Plan at Northwood Haven, Danville, IN 46122

    The Norway is one of Arbor Homes most popular floorplans a flexible 5-bedroom, 2.5-bath design with incredible space and curb appeal. Choose from multiple exterior elevations or add an optional third-car garage for extra storage, a workshop, or space for outdoor gear.Step inside from the front porch to find a welcoming dining room that can easily double as a playroom or creative space. Toward the

    Arbor Homes Builder
    1042 Galaxy Ln Unit 36456058, Danville, IN 46122
  • /76

    $348,995

    New Construction
    • 4 Beds
    • 2.5 Baths
    • 2,813 Sq Ft

    Cooper Plan at Northwood Haven, Danville, IN 46122

    The Cooper offers thoughtful design and flexible options to fit every lifestyle. From its spacious foyer and turned staircase to the open-concept first floor, this floorplan is both functional and inviting.Choose from multiple elevations including an optional front porch and enjoy a two-car garage with extra storage or convert that space into a first-floor bedroom and full bath.The open layout

    Arbor Homes Builder
    1042 Galaxy Ln Unit 36486799, Danville, IN 46122
  • /53

    $303,995

    New Construction
    • 3 Beds
    • 2.5 Baths
    • 1,963 Sq Ft

    Ironwood Plan at Northwood Haven, Danville, IN 46122

    Introducing the Ironwood by Arbor Homes where openness meets functionality in a thoughtfully designed floorplan.Step into a welcoming foyer with a convenient powder room near the front of the home. The garage includes built-in storage and direct access to the mudroom, perfect for stowing away sports gear or bikes during winter.The spacious great room is ideal for relaxing or entertaining guests,

    Arbor Homes Builder
    1042 Galaxy Ln Unit 36467078, Danville, IN 46122
  • /48

    $324,995

    New Construction
    • 4 Beds
    • 2.5 Baths
    • 2,343 Sq Ft

    Spruce Plan at Northwood Haven, Danville, IN 46122

    As you step through the large open foyer of the Spruce, you will quickly understand why this has become Arbor's top selling floorplan. With plenty of options, this floorplan allows you to experience flexibility without the price tag. With the versatility to become a 3, 4 or even 5 bedroom home - you can really transform the Spruce into your ideal home based on your needs and lifestyle. Not only

    Arbor Homes Builder
    1042 Galaxy Ln Unit 36461366, Danville, IN 46122
  • /50

    $280,995

    New Construction
    • 3 Beds
    • 2 Baths
    • 1,354 Sq Ft

    Ashton Plan at Northwood Haven, Danville, IN 46122

    Picture yourself in The Ashton a flexible ranch-style floorplan by Arbor Homes! Starting at 1,356 square feet, The Ashton offers a split layout ideal for families or first-time homeowners. Featuring three bedrooms and two full baths, this home provides plenty of room to personalize with your choice of finishes and upgrades.Step inside from the inviting front porch to a bright, open layout. Two

    Arbor Homes Builder
    1042 Galaxy Ln Unit 36463393, Danville, IN 46122
  • /63

    $338,995

    New Construction
    • 4 Beds
    • 2.5 Baths
    • 2,580 Sq Ft

    Palmetto Plan at Northwood Haven, Danville, IN 46122

    The Palmetto is one of Arbor Homes newest and most flexible floorplans offering everything you could want in a new construction home. With multiple elevation styles, optional basements, and the choice of a full front porch or breezeway, The Palmetto can easily be tailored to your lifestyle.Step inside to a spacious front living area that can serve as a formal dining room or quiet office with

    Arbor Homes Builder
    1042 Galaxy Ln Unit 36460659, Danville, IN 46122
  • /53

    $295,995

    New Construction
    • 3 Beds
    • 2 Baths
    • 1,613 Sq Ft

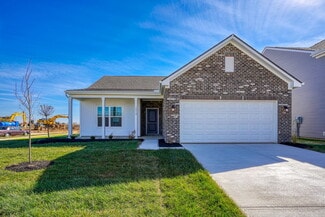
    Bradford Plan at Northwood Haven, Danville, IN 46122

    The Bradford is the perfect ranch-style floorplan for those looking to downsize or enjoy single-level living with plenty of space. Starting at 1,611 square feet, this three-bedroom, two-bath home can be personalized to fit your lifestyle with an optional second-floor bonus room for even more living space.Step inside from the charming front porch and youre greeted by a versatile flex room. Use it

    Arbor Homes Builder
    1042 Galaxy Ln Unit 36474326, Danville, IN 46122
  • /62

    $321,995

    New Construction
    • 4 Beds
    • 2.5 Baths
    • 2,176 Sq Ft

    Aspen II Plan at Northwood Haven, Danville, IN 46122

    The Aspen II floorplan has it all- from a spacious home office, an open concept living and kitchen area, a large loft, and four bedrooms with plenty of space. You cant go wrong choosing this floorplan! Make The Aspen II your own with the many optional upgrades. If you fall in love with the interior, you will love the elevations on the exterior of this new build home!Entering off the front porch,

    Arbor Homes Builder
    1042 Galaxy Ln Unit 36474277, Danville, IN 46122
  • /6

    $374,900

    New Construction
    • 3 Beds
    • 2.5 Baths
    • 1,839 Sq Ft

    Elwood Plan at Miles Farm, Danville, IN 46122

    The Elwood by D.R. Horton Indianapolis is a sophisticated single-story residence that offers 1,839 square feet of meticulously planned living space, featuring 3 bedrooms and 2.5 bathrooms. This floorplan is designed to maximize the benefits of ranch-style living, anchored by a grand, light-filled great room that transitions effortlessly into a gourmet kitchen and dining area. The kitchen is a

    D.R. Horton Builder
    1526 Hanover St Unit 39577778, Danville, IN 46122
  • /43

    $389,750

    $9K PRICE DROP
    • 5 Beds
    • 3 Baths
    • 2,610 Sq Ft

    2235 Gambel Ln, Danville, IN 46122

    Constructed in 2023, this 2610 square foot nice single-family residence is in great condition, offering an attractive property that is ready to become your sanctuary. Discover a new chapter of refined living at 2235 Gambel LN, DANVILLE, IN. The home features three full bathrooms, primary bathroom features a double vanity and a walk-in shower, providing a blend of convenience and contemporary

    Mojeed Okunola Zion Group REALTORS, LLC

    2235 Gambel Ln, Danville, IN 46122
  • /15

    $270,000

    • 3 Beds
    • 2 Baths
    • 1,435 Sq Ft

    774 Viceroy Ct, Danville, IN 46122

    Don't miss out on this spacious ranch tucked back in a quiet cul-de-sac in the highly sought after Whisperwood Lakes! Built in 2003, this home boasts an open floor plan including a large living room with vaulted ceilings. Three well-proportioned bedrooms, large closets, and fresh paint provide comfortable private spaces for relaxation. Complementing these are two full bathrooms, the primary suite

    Kylie Ellis Highgarden Real Estate

    774 Viceroy Ct, Danville, IN 46122
  • /25

    $299,900

    New Construction
    • 3 Beds
    • 2 Baths
    • 1,503 Sq Ft

    Harmony Plan at Miles Farm, Danville, IN 46122

    Discover the Harmony floor plan by D.R. Horton, America’s Builder—a masterfully designed single-level residence that seamlessly blends modern functionality with timeless style. This thoughtfully crafted home offers three spacious bedrooms and two full bathrooms within a bright, open-concept living environment, perfect for both daily routines and effortless entertaining. As you step inside, you

    D.R. Horton Builder
    1526 Hanover St Unit 36206518, Danville, IN 46122
  • /14

    $225,000

    • 3 Beds
    • 1 Bath
    • 1,206 Sq Ft

    604 W Clinton St, Danville, IN 46122

    Absolutely adorable 3-bedroom ranch nestled in the heart of Danville! Filled with tons of natural light, this home offers a spacious living room with beautiful wood flooring and an eat-in kitchen featuring some newer stainless steel appliances. The primary bedroom is comfortably sized with plenty of room for larger bedroom furniture, while the additional bedrooms offer nice closet space. Sitting

    Tamela Burton Keller Williams Indy Metro Partners

    604 W Clinton St, Danville, IN 46122
  • /31

    $259,900

    • 3 Beds
    • 1 Bath
    • 1,960 Sq Ft

    304 W Marion St, Danville, IN 46122

    Historic Downtown Danville Gem! Experience the charm and character of one of Danville's historic homes, just a short walk from the Square. Originally built in the 1860s, this property blends timeless craftsmanship with thoughtful modern updates. Inside, you'll find three spacious bedrooms, a renovated kitchen, updated plumbing, and an expansive walk-in basement offering excellent storage or

    Don Steinmetz IPRES, INC

    304 W Marion St, Danville, IN 46122
  • /4

    $414,900

    New Construction
    • 5 Beds
    • 3.5 Baths
    • 2,569 Sq Ft

    Irvington Plan at Miles Farm, Danville, IN 46122

    The Irvington is a beautifully crafted two-story home offering 2,569 square feet of well-planned living space with 5 bedrooms, 3.5 baths, and a spacious 3-car garage. Designed for both everyday comfort and effortless entertaining, this versatile floor plan blends open-concept living with thoughtfully placed private spaces to meet the needs of today’s busy households. The first floor welcomes you

    D.R. Horton Builder
    1526 Hanover St Unit 39577790, Danville, IN 46122
  • /48

    $333,500

    $17K PRICE DROP
    • 4 Beds
    • 2.5 Baths
    • 2,011 Sq Ft

    3684 Locust Dr, Danville, IN 46122

    Beautiful 2022 construction home located in the desirable Kensington Venture community in Danville! This well maintained property features modern finishes, spacious living areas, and an open concept floor plan perfect for everyday living and entertaining. Conveniently located near shopping, dining, parks, and major highways while still offering a peaceful neighborhood setting. Community amenities

    Adejumoke Olatunji Highgarden Real Estate

    3684 Locust Dr, Danville, IN 46122
  • /32

    $449,900

    New Construction
    • 5 Beds
    • 3.5 Baths
    • 3,062 Sq Ft

    Johnstown Plan at Miles Farm, Danville, IN 46122

    Welcome to the Johnstown by D.R. Horton, America’s Builder—a residence that redefines spaciousness and modern luxury. Boasting an impressive 3,062 square feet, this home is designed to accommodate every aspect of a busy lifestyle with its 5 generous bedrooms, 3.5 bathrooms, and a versatile 3-car garage that provides ample room for vehicles and storage alike. The main level is a masterclass in

    D.R. Horton Builder
    1526 Hanover St Unit 36206515, Danville, IN 46122
  • /60

    $384,900

    New Construction $6K PRICE DROP
    • 5 Beds
    • 3 Baths
    • 2,600 Sq Ft

    1602 Albatross St, Danville, IN 46122

    Presenting the Henley floor plan by D.R. Horton, America’s Builder at Miles Farms in Danville, Indiana. This expansive 5-bedroom, 3-bathroom residence is masterfully designed to provide space for everyone, blending sophisticated style with the practical needs of a modern, active lifestyle. The main level is defined by its thoughtful versatility. Just off the foyer, a dedicated study offers a

    D.R. Horton Builder
    1602 Albatross St, Danville, IN 46122
  • /24

    $400,900

    New Construction
    • 4 Beds
    • 3 Baths
    • 2,278 Sq Ft

    Cortland Plan at Miles Farm, Danville, IN 46122

    Step into the Cortland by D.R. Horton, America’s Builder, where contemporary design meets timeless comfort in a sprawling 2,278 square foot ranch haven. This exquisite residence is a masterclass in modern architecture, boasting four spacious bedrooms and three luxurious bathrooms thoughtfully arranged to maximize both privacy and connection. The heart of the home is the magnificent open-concept

    D.R. Horton Builder
    1526 Hanover St Unit 36206514, Danville, IN 46122
  • /2

    $279,900

    • Land
    • 6.57 Acres
    • $42,603 per Acre

    TBD S County Road 775 W, Marion Township, IN 46121

    One of three newly minted lots in the Danville school district. Design your dream home out in the country. Rural setting yet just a few minutes to Danville, Greencastle, Brownsburg, Avon, Plainfield. Don't miss out. These lots are ready to build on. Out in the country but only a few minutes from Danville or Greencastle. Each lot also comes with an additional three acres for recreational purposes.

    Gerald Vornholt Vornholt & Associates

    TBD S County Road 775 W, Marion Township, IN 46121
  • /38

    $399,900

    $15K PRICE DROP
    • 5 Beds
    • 2.5 Baths
    • 3,033 Sq Ft

    1075 Bevy Blvd, Danville, IN 46122

    Welcome home to the neighborhood of your dreams!!! No really! This home is basically situated in a tiny community inside an already tight nit community!!!! Think..... block parties, social events & great families!!! This basically brand-new 5 bedroom craftsman home in Danville is just waiting for you!!! The covered front porch and large back patio with turf is great for entertaining! Ditch the

    Tim Wright Wright, REALTORS®

    1075 Bevy Blvd, Danville, IN 46122
  • /59

    $619,000

    $20K PRICE DROP
    • 5 Beds
    • 3 Baths
    • 4,292 Sq Ft

    10 Stratford Way, Danville, IN 46122

    PRIVATE WOODED LOT. FINISHED WALK-OUT LOWER LEVEL. CUSTOM ALL-BRICK RANCH. 3-CAR GARAGE. Set on a wooded lot in Danville, Indiana, 10 Stratford Way offers 4,292 finished square feet, 5 bedrooms, and 3 full baths across two fully finished levels. The main level features hardwood floors, a spacious great room, three bedrooms, and a chef's kitchen with handmade soft-close cabinetry, Miele

    Deborah Argenta Keller Williams Indpls Metro N

    10 Stratford Way, Danville, IN 46122
  • /36

    $335,000

    • 4 Beds
    • 2.5 Baths
    • 2,079 Sq Ft

    536 Waterford Way, Danville, IN 46122

    Welcome home to this beautifully updated 4-bedroom home nestled in a quiet, established community. Offering plenty of space for everyone, this home features a versatile upstairs loft with a door, making it ideal for a home office, playroom, guest space, or potential fifth bedroom. The partial basement provides excellent storage or the opportunity to create even more finished living space to fit

    Justin Bennett Bennett Realty

    536 Waterford Way, Danville, IN 46122
  • /79

    $899,900

    • 6 Beds
    • 3.5 Baths
    • 4,458 Sq Ft

    1305 Greenstone Ct, Danville, IN 46122

    Stunning custom built Larry Good Home in desirable Wexford! This move in ready 6 bdrm home is on a lovely wooded lot w/ mature trees. Home boasts a beautiful kitchen w/ a custom Amish butcher block island, stainless appliances, large walk in pantry & screened in porch right off of the kitchen. Beautiful engineered hardwood throughout main level. Custom stone gas fireplace w/ reclaimed barn wood

    Joe Pritchett Pritchett Property Group LLC

    1305 Greenstone Ct, Danville, IN 46122
  • /45

    $397,900

    New Construction $7K PRICE DROP
    • 4 Beds
    • 3 Baths
    • 2,278 Sq Ft

    291 Highland Ave, Danville, IN 46122

    Step into the Cortland by D.R. Horton, America’s Builder, where contemporary design meets timeless comfort in a sprawling 2,278 square foot ranch haven. This exquisite residence is a masterclass in modern architecture, boasting four spacious bedrooms and three luxurious bathrooms thoughtfully arranged to maximize both privacy and connection. The heart of the home is the magnificent open-concept

    D.R. Horton Builder
    291 Highland Ave, Danville, IN 46122
  • /9

    $439,000

    $10K PRICE DROP
    • Land
    • 14.66 Acres
    • $29,945 per Acre

    2425 E County Road 150 S, Danville, IN 46122

    Discover the perfect blend of rural functionality and future potential on this exceptional 14.66-acre property. Designed with both homesteading and development in mind, this versatile tract is already equipped with major improvements that save time and expense. The property features a newer 8-inch well that is less than two years old, 400-amp electrical service, and RV hookup already in place. A

    Richard Scott Carpenter, REALTORS®

    2425 E County Road 150 S, Danville, IN 46122
  • /49

    $390,900

    New Construction
    • 4 Beds
    • 3 Baths
    • 1,961 Sq Ft

    Fairfax Plan at Miles Farm, Danville, IN 46122

    Welcome to the Fairfax by D.R. Horton, America’s Builder—a ranch-style home that masterfully combines elegance with everyday functionality. This expansive floor plan offers 1,961 square feet of meticulously planned space, providing a seamless flow tailored for the ease and accessibility of single-level living. The heart of the home is a stunning open-concept Great Room. This central hub

    D.R. Horton Builder
    1526 Hanover St Unit 36206513, Danville, IN 46122
  • /31

    $473,900

    New Construction
    • 5 Beds
    • 3.5 Baths
    • 3,388 Sq Ft

    Dayton Plan at Miles Farm, Danville, IN 46122

    D.R. Horton, America’s Builder, presents the Dayton, now available in Miles Farm. Grand in size and style, the Dayton is a 3,388 square feet, 5 bedroom beauty. Open living with an expansive great room, casual dining area and kitchen. The well-designed kitchen is enhanced by a large center island with plenty of countertop and cabinet space, generous walk-in pantry with access to the dining area.

    D.R. Horton Builder
    1526 Hanover St Unit 36206516, Danville, IN 46122

Showing Results 1 - 40, Page 1 of 3

How to Buy a Home How to Finance a Home How to Sell a Home