508

Homes for Sale in 36526

Section Image Section Image
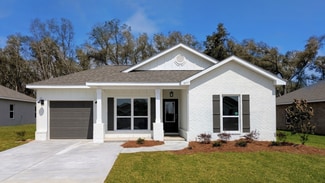
  • 11099 Bonaventure Ave Unit 37026423, Daphne, AL 36526

    $349,990

    New Construction
    • 3 Beds
    • 2 Baths
    • 1,780 Sq Ft

    Nolana IV B Plan at Savannah Estates, Daphne, AL 36526

    - Open Floor Plan- Three Bedrooms, Two Bathrooms- Brick Exterior- Double Master Vanity- Walk-In Master Closet- Separate Master Shower- Walk-In Pantry- Recessed Can Lighting in Kitchen- Two Car Garage- Covered Rear Patio

    DSLD Homes Builder
    11099 Bonaventure Ave Unit 37026423, Daphne, AL 36526
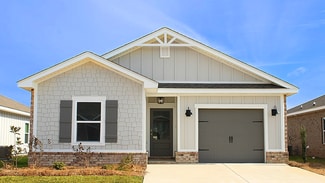
  • 11099 Bonaventure Ave Unit 37026412, Daphne, AL 36526

    $349,990

    New Construction
    • 3 Beds
    • 2 Baths
    • 1,765 Sq Ft

    Nolana IV A Plan at Savannah Estates, Daphne, AL 36526

    - Open Floor Plan- Three Bedrooms, Two Bathrooms- Brick & Stucco Exterior- Double Master Vanity- Walk-In Master Closet- Separate Master Shower- Walk-In Pantry- Recessed Can Lighting in Kitchen- Two Car Garage- Covered Rear Patio

    DSLD Homes Builder
    11099 Bonaventure Ave Unit 37026412, Daphne, AL 36526
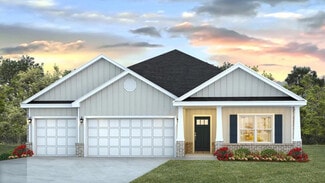
  • 11099 Bonaventure Ave Unit 37026383, Daphne, AL 36526

    $341,990

    New Construction
    • 3 Beds
    • 2 Baths
    • 1,660 Sq Ft

    Dogwood IV J Plan at Savannah Estates, Daphne, AL 36526

    The Dogwood IV J floor plan by DSLD Homes combines smart design, stylish finishes, and energy-efficient construction to create a home thats both beautiful and practical. With 1,660 square feet of well-utilized living space and a total area of 2,212 square feet, this single-story home offers an open concept layout that flows seamlessly from room to room, making it perfect for family living and

    DSLD Homes Builder
    11099 Bonaventure Ave Unit 37026383, Daphne, AL 36526
  • 11099 Bonaventure Ave Unit 37026208, Daphne, AL 36526

    $341,990

    New Construction
    • 3 Beds
    • 2 Baths
    • 1,656 Sq Ft

    Dogwood IV A Plan at Savannah Estates, Daphne, AL 36526

    The Dogwood IV A floor plan by DSLD Homes combines smart design, stylish finishes, and energy-efficient construction to create a home thats both beautiful and practical. With 1,656 square feet of well-utilized living space and a total area of 2,212 square feet, this single-story home offers an open concept layout that flows seamlessly from room to room, making it perfect for family living and

    DSLD Homes Builder
    11099 Bonaventure Ave Unit 37026208, Daphne, AL 36526
  • 11099 Bonaventure Ave Unit 37026201, Daphne, AL 36526

    $340,990

    New Construction
    • 3 Beds
    • 2 Baths
    • 1,642 Sq Ft

    Frazier V A Plan at Savannah Estates, Daphne, AL 36526

    Step into a world of comfort and functionality with the Frazier V A floor plan by DSLD Homes. Offering 1,642 square feet of living space and a total area of 2,255 square feet, this home provides an ideal blend of spaciousness and efficiency. The open floor plan connects the kitchen, dining, and living areas, creating an inviting atmosphere perfect for daily life and entertaining.The master suite

    DSLD Homes Builder
    11099 Bonaventure Ave Unit 37026201, Daphne, AL 36526
  • 11099 Bonaventure Ave Unit 37026123, Daphne, AL 36526

    $330,990

    New Construction
    • 3 Beds
    • 2 Baths
    • 1,569 Sq Ft

    Cornel IV J Plan at Savannah Estates, Daphne, AL 36526

    Welcome to the Cornel IV J floor plan by DSLD Homesa thoughtfully crafted, energy-efficient home that offers the ideal combination of modern living and long-term value. With 1,569 square feet of well-utilized space, this home is perfect for families, first-time buyers, or anyone looking to enjoy quality craftsmanship and efficient design in a smartly laid-out floor plan.This inviting open floor

    DSLD Homes Builder
    11099 Bonaventure Ave Unit 37026123, Daphne, AL 36526
  • 11099 Bonaventure Ave Unit 37026101, Daphne, AL 36526

    $330,990

    New Construction
    • 3 Beds
    • 2 Baths
    • 1,561 Sq Ft

    Cornel IV B Plan at Savannah Estates, Daphne, AL 36526

    Welcome to the Cornel IV B floor plan by DSLD Homesa thoughtfully crafted, energy-efficient home that offers the ideal combination of modern living and long-term value. With 1,561 square feet of well-utilized space, this home is perfect for families, first-time buyers, or anyone looking to enjoy quality craftsmanship and efficient design in a smartly laid-out floor plan.This inviting open floor

    DSLD Homes Builder
    11099 Bonaventure Ave Unit 37026101, Daphne, AL 36526
  • 11099 Bonaventure Ave Unit 37026060, Daphne, AL 36526

    $330,990

    New Construction
    • 3 Beds
    • 2 Baths
    • 1,561 Sq Ft

    Cornel IV A Plan at Savannah Estates, Daphne, AL 36526

    Welcome to the Cornel IV A floor plan by DSLD Homesa thoughtfully crafted, energy-efficient home that offers the ideal combination of modern living and long-term value. With 1,561 square feet of well-utilized space, this home is perfect for families, first-time buyers, or anyone looking to enjoy quality craftsmanship and efficient design in a smartly laid-out floor plan.This inviting open floor

    DSLD Homes Builder
    11099 Bonaventure Ave Unit 37026060, Daphne, AL 36526
  • 11099 Bonaventure Ave Unit 37026009, Daphne, AL 36526

    $323,990

    New Construction
    • 3 Beds
    • 2 Baths
    • 1,517 Sq Ft

    Raymond IV A Plan at Savannah Estates, Daphne, AL 36526

    - Open Floor Plan- Three Bedrooms, Two Bathrooms- Brick & Stucco Exterior- Recessed Can Lighting in Kitchen- Double Master Vanity- Walk-In Master Closet- Two Car Garage- Covered Rear Patio

    DSLD Homes Builder
    11099 Bonaventure Ave Unit 37026009, Daphne, AL 36526
  • /55

    $1,400,000

    $50K PRICE DROP
    • 3 Beds
    • 3.5 Baths
    • 2,600 Sq Ft

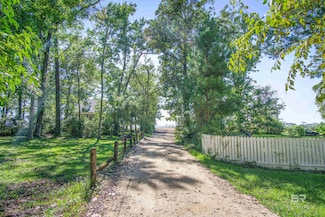
    6818 Cedar Run Dr, Fairhope, AL 36532

    Charming Montrose Retreat – Furnished Home + Guest House with Bay AccessLocated in the heart of the Montrose Historic District, this fully furnished 3-bedroom, 3.5-bath home with a separate guest house offers the perfect blend of comfort, character, and convenience as a primary residence or a turn-key investment property. The main house showcases hardwood floors, quartz countertops, and spacious,

    Sherri Jacobi Nelson Coldwell Banker Reehl Prop Fairhope

    6818 Cedar Run Dr, Fairhope, AL 36532
  • /3

    Price To Be Determined

    New Construction
    • 4 Beds
    • 2 Baths
    • 2,831 Sq Ft

    Plan 2831 at Oak Grove, Daphne, AL 36526

    Introducing the stunning 2831 floorplan by Adams Homes, a home that exudes luxury, comfort, and style. This impressive single-story residence boasts 4 bedrooms, 2 bathrooms, and a 2-car garage, offering an abundance of space for you and your family to live and thrive. Step inside and be captivated by the grandeur of the foyer, leading you to the heart of the home where the open-concept design

    Adams Homes Builder
    0 Pollard Rd Unit 36893739, Daphne, AL 36526
  • 0 Pollard Rd Unit 36893734, Daphne, AL 36526

    Price To Be Determined

    New Construction
    • 4 Beds
    • 3 Baths
    • 2,814 Sq Ft

    Plan 2814 at Oak Grove, Daphne, AL 36526

    Welcome to the 2814 floor plan by Adams Homes, where elegance and functionality unite to create a truly exceptional living experience. This single-story masterpiece offers 4 bedrooms, 3 baths, and a 2-car garage, providing ample space for comfortable living and entertaining. This home features a modern, open-concept area to spend quality time with friends and family. The kitchen seamlessly blends

    Adams Homes Builder
    0 Pollard Rd Unit 36893734, Daphne, AL 36526
  • /33

    Price To Be Determined

    New Construction
    • 4 Beds
    • 3 Baths
    • 2,508 Sq Ft

    Plan 2508 at Oak Grove, Daphne, AL 36526

    The 2508 floorplan by Adams Homes is a spacious and well-designed home that offers both style and functionality. With 4 bedrooms and 3 baths, this floorplan provides ample space for comfortable living. The front of the home is where you can enjoy formal living and dining rooms that sit on either side of the foyer. From there, move further into the home to find the oversized family room that then

    Adams Homes Builder
    0 Pollard Rd Unit 36893682, Daphne, AL 36526
  • /19

    Price To Be Determined

    New Construction
    • 4 Beds
    • 3 Baths
    • 3,000 Sq Ft

    Plan 3000 at Oak Grove, Daphne, AL 36526

    The 3000-floor plan by Adams Homes is an exquisite embodiment of luxury, style, and functionality. This spacious single-story home offers an impressive 3,000 square feet of living space, providing ample room for both relaxation and entertainment. With 4 bedrooms and 3 baths, this home is perfect for growing families or those who desire plenty of space to accommodate guests. The open-concept

    Adams Homes Builder
    0 Pollard Rd Unit 36893732, Daphne, AL 36526
  • /16

    Price To Be Determined

    New Construction
    • 4 Beds
    • 3 Baths
    • 2,300 Sq Ft

    Plan 2300 at Oak Grove, Daphne, AL 36526

    The 2300 floorplan design by Adams Homes is a spacious single-story home featuring four bedrooms, three bathrooms, and a two-car garage. With a total of 2,300 square feet of living space, this home offers plenty of room for families or individuals looking for a comfortable and practical home. The main living area is an open-concept design, with the kitchen, dining, and living areas all flowing

    Adams Homes Builder
    0 Pollard Rd Unit 36884115, Daphne, AL 36526
  • /37

    $429,900

    $5K PRICE DROP
    • 3 Beds
    • 2 Baths
    • 1,976 Sq Ft

    29951 Saint Barbara St, Daphne, AL 36526

    HISTORIC MALBIS CUSTOM COTTAGE: Discover timeless Southern charm and high-end custom craftsmanship in the heart of Historic Malbis with FORTIFIED roof. This elegant home sits on a generous 50' x 200' lot and features luxurious upgrades from floor to ceiling. INTERIOR FEATURES: Fully custom-made cabinetry throughout with Lazy Susan, pull-out drawers, and glass cabinet doors. CHEF'S KITCHEN with

    Jennifer Sage Call It Closed Intl Realty

    29951 Saint Barbara St, Daphne, AL 36526
  • /36

    $389,900

    New Construction
    • 4 Beds
    • 3 Baths
    • 2,151 Sq Ft

    Miramar Plan at Hope Vineyard, Fairhope, AL 36532

    Welcome home to the MiramarElegant Style Meets Smart Design This beautifully designed Floridian-style home offers timeless charm with optional shuttered accents and a stone front exterior that adds subtle elegance and curb appeal. Step inside to discover a thoughtfully laid out open floor plan that combines spaciousness with privacy. The great room and kitchen serve as the heart of the home—an

    Maronda Homes Builder
    24152 Shadowridge Dr Unit 36465789, Fairhope, AL 36532
  • /9

    $354,900

    New Construction
    • 4 Beds
    • 2 Baths
    • 1,737 Sq Ft

    Magnolia Plan, Fairhope, AL 36532

    Welcome Home to the MagnoliaThe Magnolia by Maronda Homes is a stunning, single-story home design that spans 1,737 square feet, seamlessly blending functionality with modern style. Featuring four bedrooms, two bathrooms, and a 2-car garage, the Magnolia is the perfect place to call home for those seeking a spacious feel without the maintenance and upkeep of a larger space.With two different

    Builder Photo

    Maronda Homes

    Builder

    24152 Shadowridge Dr Unit 36458016, Fairhope, AL 36532
  • /32

    $372,900

    New Construction
    • 3 - 4 Beds
    • 2 Baths
    • 1,988 Sq Ft

    Drexel Plan at Hope Vineyard, Fairhope, AL 36532

    Meet the Drexel – Your Ideal 3 to 4 Bedroom Family Home The charming three- to four-bedroom Drexel features a decorative masonry finish with an optional stone front, blending classic curb appeal with modern comfort. Step inside the foyer and follow the hallway past the second and third bathrooms to the open living area—designed for effortless family living. The island kitchen includes a

    Maronda Homes Builder
    24152 Shadowridge Dr Unit 36485541, Fairhope, AL 36532
  • /46

    $367,900

    New Construction
    • 3 Beds
    • 2 Baths
    • 1,760 Sq Ft

    Ashton Plan at Hope Vineyard, Fairhope, AL 36532

    Meet The Ashton – Smart, Stylish Single-Story Living Welcome to The Ashton, a thoughtfully designed single-story floor plan that truly has it all. Step onto the covered front porch and enter the formal foyer, setting a warm and inviting tone for your new home. Adjacent to the foyer, a flexible space offers versatility—it can remain open to the great room for a spacious feel or be enclosed with

    Maronda Homes Builder
    24152 Shadowridge Dr Unit 36463243, Fairhope, AL 36532
  • /7

    $14,500

    • Land
    • 13,982 Sq Ft
    • $45,171 per Acre

    106 Victor Cir, Daphne, AL 36526
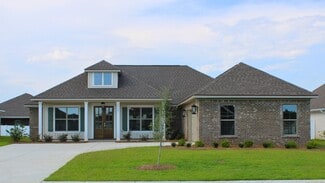
    Jump at the chance to own one of the few remaining golf course lots in the Lake Forest community! This lovely, mostly cleared lot sits at the end of a quiet cul-de-sac, offering exceptional privacy and peaceful surroundings, all while being just minutes from I-10, shopping, and dining. Enjoy views of the Lake Forest Golf Course right from your backyard (or step out onto the course for a couple of

    Katherine N Robison South Coast Properties

    106 Victor Cir, Daphne, AL 36526
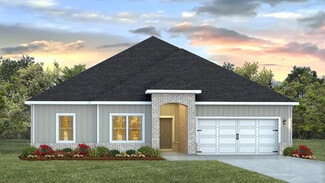
  • /60

    $603,900

    New Construction
    • 4 Beds
    • 3 Baths
    • 2,524 Sq Ft

    HOLLY Plan at Harvest Green West, Fairhope, AL 36532

    Check out this stunning Holly floorplan in our brand-new community of Harvest Green West in Fairhope, Alabama where an amazing lifestyle awaits. Be one of the first in our newest Fairhope community that includes large areas of green space, a stunning brand-new pool, basketball court and playground. Boasting 2,524 square feet, this home includes 4-bedrooms and 3-bathrooms. The Holly is

    D.R. Horton Builder
    102 Daybreak Trail Unit 36207048, Fairhope, AL 36532
  • /36

    $615,900

    New Construction
    • 4 Beds
    • 3 Baths
    • 2,749 Sq Ft

    HICKORY Plan at Harvest Green West, Fairhope, AL 36532

    We’re pleased to introduce the Hickory floorplan in our newest Fairhope Community, Harvest Green West. This home is a must see with a welcoming front porch with double 8' mahogany doors that invite you into a large, open family room with high ceilings and beautiful custom trim. The gourmet kitchen features stone countertops, a farmhouse sink, and modern stainless-steel appliances. The private

    D.R. Horton Builder
    102 Daybreak Trail Unit 36207047, Fairhope, AL 36532
  • /30

    $623,900

    New Construction
    • 4 Beds
    • 3.5 Baths
    • 2,926 Sq Ft

    HUMMINGBIRD Plan at Harvest Green West, Fairhope, AL 36532

    Check out the Hummingbird floorplan with a side entry garage in our newest Fairhope community, Harvest Green West. This floorplan exudes luxury and comfort with a space for every imaginable use. This is one of our two-story homes with 4 bedrooms, 3.5 bathrooms and a 2-car garage. Enter the foyer through the beautiful heavy-wood door. The open-air layout allows the formal dining room to open to

    D.R. Horton Builder
    102 Daybreak Trail Unit 36207049, Fairhope, AL 36532
  • /49

    $613,900

    New Construction
    • 4 Beds
    • 3 Baths
    • 2,705 Sq Ft

    WALNUT Plan at Harvest Green West, Fairhope, AL 36532

    Discover the lovely Walnut floorplan in our newest Fairhope community of Harvest Green West. This popular two-story floorplan has much to offer with 4 bedrooms, 3 bathrooms a two-car garage, and beautiful curb appeal. The Walnut has a welcoming front porch with double 8' mahogany doors with beveled glass that invite you into an open floor plan with high ceilings, beautiful crown molding, fully

    D.R. Horton Builder
    102 Daybreak Trail Unit 36207052, Fairhope, AL 36532
  • /62

    $590,900

    New Construction
    • 4 Beds
    • 3.5 Baths
    • 2,618 Sq Ft

    ELM Plan at Harvest Green West, Fairhope, AL 36532

    This Elm floorplan in our brand-new community of Harvest Green West is a must see. This desirable floorplan features plenty of space with 4 bedrooms, 3.5 bathrooms and a 2-car garage. It is a 2-story home with 2,618 square feet. Enjoy picturesque views from the lovely porch areas of your brand-new home. This luxurious home has a space for every imaginable use. Enter through the heavy-wood door

    D.R. Horton Builder
    102 Daybreak Trail Unit 36207046, Fairhope, AL 36532
  • /51

    $455,900

    New Construction
    • 3 Beds
    • 2 Baths
    • 1,912 Sq Ft

    DENALI Plan at Harvest Green West, Fairhope, AL 36532

    Welcome to the brand-new Denali floorplan in our newest Fairhope community, Harvest Green West! This gorgeous home has so much to offer with 3 bedrooms plus a bonus room, 2 bathrooms and a 2-car garage. It is a 2-story home with excellent curb appeal and 1,912 square feet of space. Enjoy selecting from unique modern exteriors with this floorplan from brick to Hardie Board with unique accents.

    D.R. Horton Builder
    102 Daybreak Trail Unit 36207043, Fairhope, AL 36532
  • /33

    $289,400

    New Construction
    • 4 Beds
    • 2 Baths
    • 1,417 Sq Ft

    SULLIVAN Plan at The Reserve at Daphne, Daphne, AL 36526
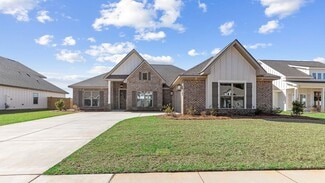
    Check out the Sullivan floorplan, one of our brand-new floor plans that is now available in The Reserve at Daphne, a stunning community in Daphne, Alabama. With six elevations to choose from in this community, you will love the curb appeal of the Sullivan. The Sullivan is a 4-bedrom, 2-bathroom plan with 1,417 square feet of space. It also includes a 1-car garage. As you enter, the welcoming

    D.R. Horton Builder
    11023 Elemis Dr Unit 36197848, Daphne, AL 36526
  • /45

    $291,400

    New Construction
    • 4 Beds
    • 2 Baths
    • 1,504 Sq Ft

    CAMILLA Plan at The Reserve at Daphne, Daphne, AL 36526
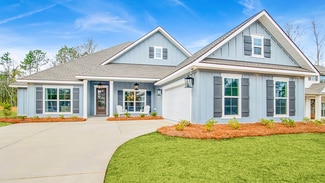
    We invite you to discover our beautiful and functional Camilla floorplan that will check all your boxes. The Camilla is one of our one-story floorplans featured in our desirable new home community, The Reserve at Daphne. With several modern exteriors to choose from, the Camilla is sure to turn heads with a lovely curb appeal. Inside this 4-bedroom, 2-bathroom home, you'll find 1,504 square feet

    D.R. Horton Builder
    11023 Elemis Dr Unit 36197851, Daphne, AL 36526
  • /36

    $284,400

    New Construction
    • 3 Beds
    • 2 Baths
    • 1,281 Sq Ft

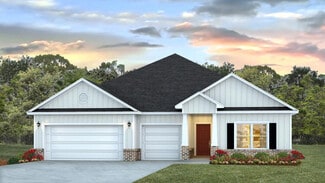
    DELILAH Plan at The Reserve at Daphne, Daphne, AL 36526

    Check out the Delilah floorplan in The Reserve at Daphne. The Delilah is a one-story home with 3-bedrooms, 2 bathrooms and 1,281 square feet of space. With several modern exteriors to choose from, the Delilah is sure to turn heads. This home has a great open concept and has been thoughtfully designed to maximize space for great functionality. To top it off, this floorplan includes a one-car

    D.R. Horton Builder
    11023 Elemis Dr Unit 36197852, Daphne, AL 36526
  • /51

    $329,500

    New Construction
    • 4 Beds
    • 2 Baths
    • 1,787 Sq Ft

    The Cali Plan at The Reserve at Daphne, Daphne, AL 36526
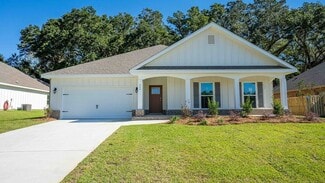
    Welcome to the popular Cali floorplan in our stunning community in Daphne, Alabama, The Reserve at Daphne. This is our most popular floorplan nationwide, and it is easy to see why. The Cali offers a great open-concept boasting 4 bedrooms, 2 bathrooms, and a 2-car garage. It is a one-story home with 1,791 square feet of space. As you enter the Cali, the foyer leads to the fabulous open kitchen

    D.R. Horton Builder
    11023 Elemis Dr Unit 36197850, Daphne, AL 36526
  • /35

    $289,400

    New Construction
    • 3 Beds
    • 2 Baths
    • 1,430 Sq Ft

    JULIA Plan at The Reserve at Daphne, Daphne, AL 36526

    Introducing the Julia floorplan in The Reserve at Daphne. The Julia is beautiful. one-story floor plan and is sure to catch your attention. This 3-bedroom, 2-bathroom home boasts 1,430 square feet of functionality for convenient and comfortable living. As you enter the foyer, you will immediately notice the high-quality details and finishes throughout. Connected off the foyer are the study,

    D.R. Horton Builder
    11023 Elemis Dr Unit 36197853, Daphne, AL 36526
  • /61

    $584,900

    New Construction
    • 4 Beds
    • 3 Baths
    • 2,445 Sq Ft

    PECAN Plan at Harvest Green West, Fairhope, AL 36532

    Discover our popular Pecan floorplan, from our premier Truland line in our newest Fairhope Community, Harvest Green West! This stunning floorplan features a large family room that opens to the kitchen for easy conversation with family and friends. You will enjoy fabulous features including a fireplace, large island, farm sink, and oversized pantry to name a few. The primary suite will be a great

    D.R. Horton Builder
    102 Daybreak Trail Unit 36207051, Fairhope, AL 36532
  • /54

    $604,900

    New Construction
    • 4 Beds
    • 3 Baths
    • 2,532 Sq Ft

    MOCKINGBIRD Plan at Harvest Green West, Fairhope, AL 36532

    Welcome to the highly desirable Mockingbird floorplan, one of our stunning homes from the Truland series. This home is a gem with gorgeous curb appeal and an amazing flow. This spacious plan features 4 bedrooms, 3 bathrooms, and a 2-car garage and 2,532 square feet of space all conveniently located on one level. As you enter the welcoming front porch through the unique craftsman stye double

    D.R. Horton Builder
    102 Daybreak Trail Unit 36207050, Fairhope, AL 36532
  • /50

    $460,900

    New Construction
    • 4 Beds
    • 3 Baths
    • 2,177 Sq Ft

    RUSHMORE Plan at Harvest Green West, Fairhope, AL 36532

    We can’t wait to show you the Rushmore Bonus Plan from our exclusive Truland Series in Harvest Green West! This brand-new floorplan offers beautiful selections of modern, craftsman exteriors that are sure to wow with alluring details. The Rushmore Bonus Plan features 4 bedrooms, 3 bathrooms, and a 2-car garage. This home offers 2,099 square feet of space, and it is 2-stories. Contact us to learn

    D.R. Horton Builder
    102 Daybreak Trail Unit 36207044, Fairhope, AL 36532
  • /56

    $466,900

    New Construction
    • 4 Beds
    • 2 Baths
    • 2,277 Sq Ft

    BLUE RIDGE Plan at Harvest Green West, Fairhope, AL 36532

    Welcome to the Blue Ridge floorplan, an exciting addition to the Truland series at Harvest Green West. This stunning two-story home spans 2,277 square feet, offering 4 spacious bedrooms, 2 modern bathrooms, and a 2-car garage, complete with a versatile bonus room. Upon entering, you'll immediately notice the thoughtful design, with the garage entry to one side and a cozy front bedroom on the

    D.R. Horton Builder
    102 Daybreak Trail Unit 36207042, Fairhope, AL 36532
  • /73

    $430,900

    New Construction
    • 4 Beds
    • 3 Baths
    • 2,486 Sq Ft


    The Hawthorne Plan at Jubilee Farms, Daphne, AL 36526

    Check out the Hawthorne floorplan in our final phase of Jubilee Farms in Daphne, Alabama. The desirable Hawthorne plan provides spacious, open concept living with 2,486 square feet and it also includes a 3-car garage. With great curb appeal, this floorplan offers a variety of exterior styles. The heart of this home is the gourmet kitchen, featuring stone countertops that exude sophistication and

    D.R. Horton Builder
    10325 Secretariat Blvd Unit 36197765, Daphne, AL 36526
  • /72

    $432,050

    New Construction
    • 4 Beds
    • 3 Baths
    • 2,304 Sq Ft

    The Destin Plan at Jubilee Farms, Daphne, AL 36526

    Don’t miss your chance to own the Destin floorplan in our final phase of Jubilee Farms in Daphne, Alabama. This floor plan is a showstopper with so much to offer. It boasts 4 bedrooms, 3 bathrooms and a 3-car garage all on one-level. The Destin also includes 2,304 square feet, so there is plenty of room to enjoy for daily activities and for entertaining. The Destin is a one-story home with a

    D.R. Horton Builder
    10325 Secretariat Blvd Unit 36197764, Daphne, AL 36526

Showing Results 441 - 480, Page 12 of 13

How to Buy a Home How to Finance a Home How to Sell a Home