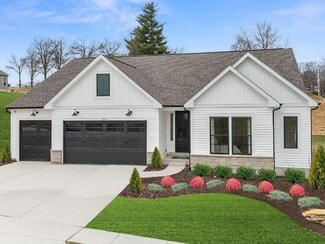
132

Newest Homes for Sale in Dardenne Prairie, MO

Section Image Section Image Section Image
  • /18

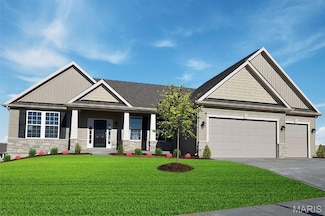
    $858,384

    New Construction $195K PRICE INCREASE Pending
    • 4 Beds
    • 2.5 Baths
    • 3,195 Sq Ft

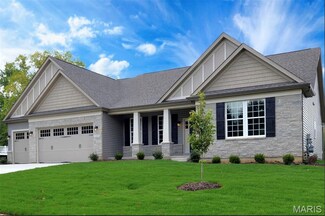
    9 Dragonstone Ct, Dardenne Prairie, MO 63368

    Welcome to Dragonstone by Lombardo Homes — an exclusive enclave in the heart of Dardenne Prairie.Discover a rare opportunity to build your dream home on one of just five spacious homesites, thoughtfully planned to offer privacy, space, and a sense of community within a quiet, boutique neighborhood. Enjoy the perfect blend of tranquility and convenience, with easy access to Highways 364 and

    Mike Price Lombardo Homes of St. Louis, LLC

    9 Dragonstone Ct, Dardenne Prairie, MO 63368
  • /35

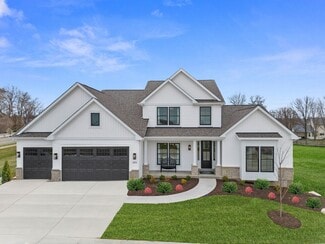
    $825,605

    New Construction $141K PRICE INCREASE Pending
    • 4 Beds
    • 2.5 Baths
    • 2,620 Sq Ft

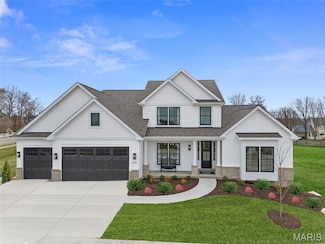
    1 Dragonstone Ct, Dardenne Prairie, MO 63368

    Welcome to Dragonstone by Lombardo Homes — an exclusive enclave in the heart of Dardenne Prairie.Discover a rare opportunity to build your dream home on one of just five spacious homesites, thoughtfully planned to offer privacy, space, and a sense of community within a quiet, boutique neighborhood. Enjoy the perfect blend of tranquility and convenience, with easy access to Highways 364 and

    Mike Price Lombardo Homes of St. Louis, LLC

    1 Dragonstone Ct, Dardenne Prairie, MO 63368
  • /27

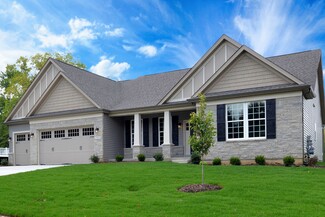
    $845,725

    New Construction $156K PRICE INCREASE Pending
    • 4 Beds
    • 2.5 Baths
    • 3,346 Sq Ft

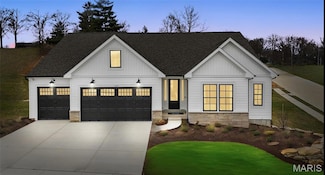
    5 Dragonstone Ct, Dardenne Prairie, MO 63368

    Welcome to Dragonstone by Lombardo Homes— an exclusive enclave in the heart of Dardenne Prairie.Discover a rare opportunity to build your dream home on one of just five spacious homesites, thoughtfully planned to offer privacy, space, and a sense of community within a quiet, boutique neighborhood. Enjoy the perfect blend of tranquility and convenience, with easy access to Highways 364 and

    Mike Price Lombardo Homes of St. Louis, LLC

    5 Dragonstone Ct, Dardenne Prairie, MO 63368
  • /2

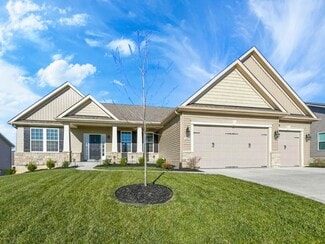
    $957,150

    New Construction Pending
    • 4 Beds
    • 2.5 Baths
    • 3,830 Sq Ft

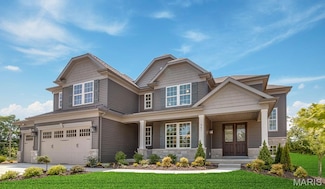
    7 Dragonstone Ct, Dardenne Prairie, MO 63368

    Home is under construction. Welcome to Dragonstone by Lombardo Homes— an exclusive enclave in the heart of Dardenne Prairie.Discover a rare opportunity to build your dream home on one of just five spacious homesites, thoughtfully planned to offer privacy, space, and a sense of community within a quiet, boutique neighborhood. Enjoy the perfect blend of tranquility and convenience, with easy

    Mike Price Lombardo Homes of St. Louis, LLC

    7 Dragonstone Ct, Dardenne Prairie, MO 63368
  • /2

    $1,182,835

    New Construction Pending
    • 5 Beds
    • 3.5 Baths
    • 4,641 Sq Ft

    3 Dragonstone Ct, Dardenne Prairie, MO 63368

    FOR COMP PURPOSES ONLY - Home is under contruction Welcome to Dragonstone by Lombardo Homes— an exclusive enclave in the heart of Dardenne Prairie.Discover a rare opportunity to build your dream home on one of just five spacious homesites, thoughtfully planned to offer privacy, space, and a sense of community within a quiet, boutique neighborhood. Enjoy the perfect blend of tranquility and

    Mike Price Lombardo Homes of St. Louis, LLC

    3 Dragonstone Ct, Dardenne Prairie, MO 63368
  • /58

    $500,000

    $25K PRICE INCREASE
    • 3 Beds
    • 3.5 Baths
    • 3,387 Sq Ft

    112 Wake Forest Place, Dardenne Prairie, MO 63368

    Back on the market after a full basement finish and an added 3rd full bathroom. Winghaven, here is a detached villa in the forever-sought-after GATED Wake Forest Subdivision. It even has its own private golf cart path to the course and clubhouse! This 1.5 story home boasts high vaulted ceilings, a loft, updated touches, and a luxurious front elevation. Hardwood floors and natural light flood this

    Agent Photo

    Nathan Doerr

    Alexander Realty Inc

    112 Wake Forest Place, Dardenne Prairie, MO 63368
  • /53

    $672,170

    New Construction
    • 3 Beds
    • 3 Baths
    • 2,621 Sq Ft

    101 Haven Ridge Ct Unit LOT 47, Dardenne Prairie, MO 63368

    Portico Model with 3 bedrooms, 3 baths, 2 car garage, finished LL & covered porch. Construction is complete and ready for immediate occupancy! The Portico provides a luxurious yet casual living experience with a spacious, open floorplan filled w/abundant natural light, a private garden courtyard and your own personalized design options, all in a low-maintenance community with miles of nature

    Kelly Richert Graham & Grace Realty

    101 Haven Ridge Ct Unit LOT 47, Dardenne Prairie, MO 63368
  • /44

    $300,000

    Pending
    • 3 Beds
    • 2 Baths
    • 1,581 Sq Ft

    516 Sunward Dr, O Fallon, MO 63368

    Opportunity Awaits! Prime Location! Newly updated 3-bedroom, 2 full bathrooms. Features include an updated kitchen, new exterior siding, new vinyl and carpet flooring throughout the home, with a large backyard for plenty of room for entertaining.

    Mickey Favuzza Worth Clark Realty

    516 Sunward Dr, O Fallon, MO 63368
  • /3

    $700,000

    • Land
    • 43,124 Sq Ft
    • $707,071 per Acre

    7839 Town Square Ave, O'Fallon, MO 63368

    For Sale: Strategically positioned 0.99 acre commercial lot within Dardenne Town Square, a high-traffic retail center in Dardenne Prairie, Missouri. The parcel offers flexible development potential for retail or service-oriented uses in a market with strong fundamentals. Located along Hwy N with quick access to I-64 and Hwy 364, the site provides excellent connectivity to the broader St. Charles

    Matt Bukhshtaber CBRE

    7839 Town Square Ave, O'Fallon, MO 63368
  • /3

    $450,000

    • Land
    • 16,117 Sq Ft
    • $1,216,216 per Acre

    7817 Town Square Ave, O'Fallon, MO 63368

    For Sale: Strategically positioned 0.37 acre commercial lot within Dardenne Town Square, a high-traffic retail center in Dardenne Prairie, Missouri. The parcel offers flexible development potential for retail or service-oriented uses in a market with strong fundamentals. Located along Hwy N with quick access to I-64 and Hwy 364, the site provides excellent connectivity to the broader St. Charles

    Matt Bukhshtaber CBRE

    7817 Town Square Ave, O'Fallon, MO 63368
  • /53

    $859,900

    Under Contract
    • 4 Beds
    • 3.5 Baths
    • 3,999 Sq Ft

    322 Royal Dornoch Ct, Dardenne Prairie, MO 63368

    The Turnberry is the largest McKelvey floor plan, and this house has multiple luxury finishes that have been added including: A 14 x 16 screened in porch with an additional 14 X16 patio, all hardwood downstairs, and on the upstairs landing. Elegant style finishes including accent tiles in the master bath, accent wall colors in neutral accents, ship lap in hearth room and powder room, as well as

    Matt Brouder Matthew T. Brouder

    322 Royal Dornoch Ct, Dardenne Prairie, MO 63368
  • /27

    $607,990

    New Construction $5K PRICE INCREASE
    • 3 Beds
    • 2.5 Baths
    • 2,853 Sq Ft

    1 Monaco @ Willow Grove, Dardenne Prairie, MO 63368

    July Red, White & Blue Sales Event! For a limited time, choose one upgrade from each tier on eligible to-be-built homes, including options such as upgraded kitchen cabinetry, quartz countertops, stainless steel appliances, deluxe owner's bath, 9' first-floor ceilings, upgraded lighting and plumbing fixtures, lower-level bath or walkout, and more. Ask a New Home Specialist for complete details.

    Agent Photo

    Amanda Alejandro

    Realty Shop

    1 Monaco @ Willow Grove, Dardenne Prairie, MO 63368
  • /53

    $614,990

    New Construction $5K PRICE INCREASE
    • 4 Beds
    • 3.5 Baths
    • 3,292 Sq Ft

    1 Bridgeport @ Willow Grove, Dardenne Prairie, MO 63368

    July Red, White & Blue Sales Event! For a limited time, choose one upgrade from each tier on eligible to-be-built homes, including options such as upgraded kitchen cabinetry, quartz countertops, stainless steel appliances, deluxe owner's bath, 9' first-floor ceilings, upgraded lighting and plumbing fixtures, lower-level bath or walkout, and more. Ask a New Home Specialist for complete details.

    Agent Photo

    Amanda Alejandro

    Realty Shop

    1 Bridgeport @ Willow Grove, Dardenne Prairie, MO 63368
  • /31

    $522,990

    New Construction $13K PRICE INCREASE
    • 3 Beds
    • 2 Baths
    • 2,214 Sq Ft

    1 Canterbury @ Willow Grove, Dardenne Prairie, MO 63368

    July Red, White & Blue Sales Event! For a limited time, choose one upgrade from each tier on eligible to-be-built homes, including options such as upgraded kitchen cabinetry, quartz countertops, stainless steel appliances, deluxe owner's bath, 9' first-floor ceilings, upgraded lighting and plumbing fixtures, lower-level bath or walkout, and more. Ask a New Home Specialist for complete details.The

    Agent Photo

    Amanda Alejandro

    Realty Shop

    1 Canterbury @ Willow Grove, Dardenne Prairie, MO 63368
  • /13

    $537,990

    New Construction $5K PRICE INCREASE
    • 3 Beds
    • 2.5 Baths
    • 2,247 Sq Ft

    1 Edgewood @ Willow Grove, Dardenne Prairie, MO 63368

    July Red, White & Blue Sales Event! For a limited time, choose one upgrade from each tier on eligible to-be-built homes, including options such as upgraded kitchen cabinetry, quartz countertops, stainless steel appliances, deluxe owner's bath, 9' first-floor ceilings, upgraded lighting and plumbing fixtures, lower-level bath or walkout, and more. Ask a New Home Specialist for complete details.

    Agent Photo

    Amanda Alejandro

    Realty Shop

    1 Edgewood @ Willow Grove, Dardenne Prairie, MO 63368
  • /32

    $540,990

    New Construction $5K PRICE INCREASE
    • 4 Beds
    • 2.5 Baths
    • 2,779 Sq Ft

    0 Unknown Unit MIS25074879, Dardenne Prairie, MO 63368

    July Red, White & Blue Sales Event! For a limited time, choose one upgrade from each tier on eligible to-be-built homes, including options such as upgraded kitchen cabinetry, quartz countertops, stainless steel appliances, deluxe owner's bath, 9' first-floor ceilings, upgraded lighting and plumbing fixtures, lower-level bath or walkout, and more. Ask a New Home Specialist for complete details.The

    Agent Photo

    Amanda Alejandro

    Realty Shop

    0 Unknown Unit MIS25074879, Dardenne Prairie, MO 63368
  • /35

    $652,990

    New Construction $5K PRICE INCREASE
    • 4 Beds
    • 3.5 Baths
    • 3,649 Sq Ft

    1 Kingston @ Willow Grove, Dardenne Prairie, MO 63368

    July Red, White & Blue Sales Event! For a limited time, choose one upgrade from each tier on eligible to-be-built homes, including options such as upgraded kitchen cabinetry, quartz countertops, stainless steel appliances, deluxe owner's bath, 9' first-floor ceilings, upgraded lighting and plumbing fixtures, lower-level bath or walkout, and more. Ask a New Home Specialist for complete details.

    Agent Photo

    Amanda Alejandro

    Realty Shop

    1 Kingston @ Willow Grove, Dardenne Prairie, MO 63368
  • /27

    $554,990

    New Construction $5K PRICE INCREASE
    • 3 Beds
    • 2 Baths
    • 2,387 Sq Ft

    1 Waverly @ Willow Grove, Dardenne Prairie, MO 63368

    July Red, White & Blue Sales Event! For a limited time, choose one upgrade from each tier on eligible to-be-built homes, including options such as upgraded kitchen cabinetry, quartz countertops, stainless steel appliances, deluxe owner's bath, 9' first-floor ceilings, upgraded lighting and plumbing fixtures, lower-level bath or walkout, and more. Ask a New Home Specialist for complete details.

    Agent Photo

    Amanda Alejandro

    Realty Shop

    1 Waverly @ Willow Grove, Dardenne Prairie, MO 63368
  • /32

    $652,990

    New Construction
    • 4 - 5 Beds
    • 3.5 - 4.5 Baths
    • 3,649 Sq Ft

    Kingston Plan at Willow Grove, Dardenne Prairie, MO 63368

    The Kingston is a two-story plan with main floor Owner’s Suite that was thoughtfully designed to combine timeless style, modern functionality, and the flexibility to accommodate every stage of life. From the moment you step through the front door, the dramatic two-story Foyer creates a grand first impression, welcoming you into a bright and open layout is spacious and inviting. The Foyer flows

    Rolwes Company Builder
    101 Moorland Ln Unit 37052426, Dardenne Prairie, MO 63368
  • /37

    $614,990

    New Construction
    • 4 - 5 Beds
    • 3.5 - 4.5 Baths
    • 3,292 Sq Ft

    Bridgeport Plan at Willow Grove, Dardenne Prairie, MO 63368

    The Estate Series Bridgeport by Rolwes Company is a stunning four-bedroom, three-and-a-half-bath home designed for comfort, versatility, and everyday living. The open-concept main floor flows from a welcoming foyer into the heart of the home—the Kitchen—featuring ample storage, an oversized island, and the option to upgrade to a gourmet layout with double ovens and a cooktop. The adjoining

    Rolwes Company Builder
    101 Moorland Ln Unit 37052296, Dardenne Prairie, MO 63368
  • /25

    $607,990

    New Construction
    • 3 - 4 Beds
    • 2.5 - 3.5 Baths
    • 2,853 Sq Ft

    Monaco Plan at Willow Grove, Dardenne Prairie, MO 63368

    The Monaco is a beautifully designed ranch from our Estates Series that combines style, comfort, and functionality in a thoughtfully crafted single-level layout. A welcoming Foyer opens to the Formal Dining Room and Gallery, creating an elegant entry that flows into the spacious Great Room and bright Breakfast Area. The well-appointed Kitchen features a uniquely designed island, ideal for meal

    Rolwes Company Builder
    101 Moorland Ln Unit 37052290, Dardenne Prairie, MO 63368
  • /23

    $554,990

    New Construction
    • 3 - 5 Beds
    • 2.5 - 3.5 Baths
    • 2,387 Sq Ft

    Waverly Plan at Willow Grove, Dardenne Prairie, MO 63368

    The Waverly is an elegant ranch home from our Estates Series, designed to bring together refined style and everyday comfort. With 3 Bedrooms, 2 Bathrooms, and a thoughtfully planned main-floor layout, this home offers both functionality and a sense of openness from the moment you step inside. A stunning Foyer welcomes you into a Formal Dining Room, perfect for hosting gatherings, while the

    Rolwes Company Builder
    101 Moorland Ln Unit 37052288, Dardenne Prairie, MO 63368
  • /7

    $540,990

    New Construction
    • 4 - 5 Beds
    • 2.5 - 3.5 Baths
    • 2,779 Sq Ft

    Princeton Plan at Willow Grove, Dardenne Prairie, MO 63368

    The Princeton is a thoughtfully designed two-story home from our Lifestyle Series that blends comfort, style, and functionality. On the first floor, you’ll find a Study—perfect for work, reading, or quiet time—along with a formal Dining Room for family meals or holiday gatherings. The spacious Great Room flows seamlessly into the Breakfast Room and Kitchen, creating an open, inviting space ideal

    Rolwes Company Builder
    101 Moorland Ln Unit 37052286, Dardenne Prairie, MO 63368
  • /33

    $537,990

    New Construction
    • 3 - 5 Beds
    • 2.5 - 4.5 Baths
    • 2,247 Sq Ft

    Edgewood Plan at Willow Grove, Dardenne Prairie, MO 63368

    The Edgewood is a thoughtfully designed ranch-style home that blends comfort, style, and versatility. With 3 Bedrooms, 2.5 Bathrooms, and a 2-Car Garage with additional tandem parking, it provides a flexible canvas for personalized living. The open main-floor layout fosters seamless connectivity, while walk-in closets offer practical storage solutions. Optional features like vaulted ceilings, bay

    Rolwes Company Builder
    101 Moorland Ln Unit 37052283, Dardenne Prairie, MO 63368
  • /32

    $522,990

    New Construction
    • 3 - 4 Beds
    • 2.5 - 3.5 Baths
    • 2,214 Sq Ft

    Canterbury Plan at Willow Grove, Dardenne Prairie, MO 63368

    The Canterbury is one of our most popular home designs, and it’s easy to see why. With a split three-Bedroom floor plan, two Bathrooms, a main-floor Laundry/Mudroom, and a spacious three-car Garage, it’s designed for everyday living, organization, and long-term flexibility. The Great Room serves as the central gathering space, filled with natural light and flowing seamlessly into the Dining area

    Rolwes Company Builder
    101 Moorland Ln Unit 37052273, Dardenne Prairie, MO 63368
  • /8

    $569,900

    New Construction
    • 4 - 6 Beds
    • 2.5 - 5.5 Baths
    • 3,517 Sq Ft

    Carrington Plan at Inverness - Designer Collection, Dardenne Prairie, MO 63368

    The Carrington offers an integrated 3-car garageand a striking two-story foyer. Designed with flexibility in mind, it features options for a first-floor Study or Guest Suite, and a Rec Room that can convert into a Prep Kitchen, Butlers Pantry, or expanded Family Foyer. The open-concept Kitchen flows into a spacious Family Room and Morning Room, centered around a convenient staircase. Upstairs,

    Fischer Homes Builder
    200 Kerry Downs Dr Unit 37046519, Dardenne Prairie, MO 63368
  • /8

    $515,900

    New Construction
    • 2 - 5 Beds
    • 2 - 4 Baths
    • 2,212 Sq Ft

    Emmett Plan at Inverness - Designer Collection, Dardenne Prairie, MO 63368

    Discover our first ranch plan with an integrated 3-car garage, offering 9' ceilings and a spacious open layout with bedrooms thoughtfully placed on opposite sides of the home for privacy. The central Kitchen and Family Room showcase rear-facing views with an included window wall and patio door, with the option to upgrade to a large sliding glass door. Customize the layout with an optional Study

    Fischer Homes Builder
    200 Kerry Downs Dr Unit 36658922, Dardenne Prairie, MO 63368
  • /7

    $562,900

    New Construction
    • 4 - 6 Beds
    • 2.5 - 5.5 Baths
    • 2,826 Sq Ft

    Winston Plan at Inverness - Designer Collection, Dardenne Prairie, MO 63368

    The Winston blends our most sought-after design features into one impressive plan. This two-story home offers a first-floor Owners Suite, a dramatic two-story Family Room, and a spacious optional 3-car garage. Inside, enjoy flexible spaces like a Dining Room that can convert to a Study or Guest Suite, plus a central Kitchen with a generously sized Morning Room. The Owners Suite includes a large

    Fischer Homes Builder
    200 Kerry Downs Dr Unit 36658921, Dardenne Prairie, MO 63368
  • /41

    $552,900

    New Construction
    • 4 - 6 Beds
    • 2.5 - 5.5 Baths
    • 2,692+ Sq Ft

    Ivy Plan at Inverness - Designer Collection, Dardenne Prairie, MO 63368

    The Ivy by Fischer Homes combines welcoming design with flexible living spaces. The entry foyer opens to the second level, with options for a living/dining room, study, or guest suite. The expansive kitchen features an extra-large pantry and optional butlers or prep pantry, with added natural light from optional windows beside the range. The first-floor owners suite includes an optional expansion

    Fischer Homes Builder
    200 Kerry Downs Dr Unit 36658920, Dardenne Prairie, MO 63368
  • /55

    $552,900

    New Construction
    • 4 - 5 Beds
    • 2 - 5 Baths
    • 2,711+ Sq Ft

    Grandin Plan at Inverness - Designer Collection, Dardenne Prairie, MO 63368

    The Grandin by Fischer Homes offers a stunning and versatile design tailored for modern living. The main level features a soaring two-story family room and a light-filled morning room, seamlessly connected to an open kitchen with an expansive island and seating. A casual living space at the rear of the home can be customized into a private guest suite or a pocket office with a first-floor laundry

    Fischer Homes Builder
    200 Kerry Downs Dr Unit 36658912, Dardenne Prairie, MO 63368
  • /26

    $562,900

    New Construction
    • 4 - 5 Beds
    • 2 - 5 Baths
    • 3,029+ Sq Ft

    Blair Plan at Inverness - Designer Collection, Dardenne Prairie, MO 63368

    The Blair by Fischer Homes features an innovative five-level design that blends modern elegance with thoughtful functionality. At its heart is a stunning two-story family room, creating a bright and open gathering space. The owners suite is situated on its own private level, offering a tranquil retreat with a large bath featuring split vanities and a spacious walk-in closet. The design also

    Fischer Homes Builder
    200 Kerry Downs Dr Unit 36658909, Dardenne Prairie, MO 63368
  • /23

    $508,900

    New Construction
    • 3 - 4 Beds
    • 2 - 3 Baths
    • 2,069 Sq Ft

    Calvin Plan at Inverness - Designer Collection, Dardenne Prairie, MO 63368

    The Calvin ranch floorplan by Fischer Homes offers a spacious and versatile layout designed for single-level living. The expansive family room flows seamlessly into the kitchen and morning room, with the option to add a 4-foot morning room expansion or a raised tray ceiling for added elegance. The owners suite features a large walk-in closet and an optional door to the laundry for convenience.

    Fischer Homes Builder
    200 Kerry Downs Dr Unit 36658910, Dardenne Prairie, MO 63368
  • /35

    $532,900

    New Construction
    • 3 - 6 Beds
    • 2.5 - 4.5 Baths
    • 2,457 Sq Ft

    Charles Plan at Inverness - Designer Collection, Dardenne Prairie, MO 63368

    The Charles by Fischer Homes offers a thoughtfully designed layout with spacious living areas and modern features. The entry foyer welcomes you into the home, leading to an included living room or optional dining area. The two-story family room creates a bright and open centerpiece, seamlessly connecting to the kitchen with an oversized walk-in pantry. The first-floor owners suite features a

    Fischer Homes Builder
    200 Kerry Downs Dr Unit 36658908, Dardenne Prairie, MO 63368
  • /26

    $534,900

    New Construction
    • 4 Beds
    • 2 - 4 Baths
    • 2,535 Sq Ft

    Avery Plan at Inverness - Designer Collection, Dardenne Prairie, MO 63368

    The Avery Floorplan by Fischer Homes offers a unique five-level design that seamlessly blends dynamic living spaces with private retreats. From the welcoming family foyer to the pocket office with an optional built-in desk, every detail is thoughtfully designed for modern living. The two-story family room serves as the heart of the home, connecting to an open kitchen with a large island and a

    Fischer Homes Builder
    200 Kerry Downs Dr Unit 36658907, Dardenne Prairie, MO 63368
  • /12

    $453,900

    New Construction
    • 3 - 4 Beds
    • 2 - 3 Baths
    • 1,621+ Sq Ft

    Magnolia Plan at Inverness - Designer Collection, Dardenne Prairie, MO 63368

    The Magnolia by Fischer Homes offers a versatile and inviting design with three bedrooms and the option to convert the third bedroom into a private study. The open family room, with an optional fireplace, creates a cozy gathering space, while the kitchen flows seamlessly into the morning room, which can be expanded for additional space. The owners suite features a walk-in closet and the option to

    Fischer Homes Builder
    200 Kerry Downs Dr Unit 36658905, Dardenne Prairie, MO 63368
  • /29

    $475,000

    $60K PRICE DROP Under Contract
    • 2 Beds
    • 2 Baths
    • 1,561 Sq Ft

    116 Dardenne Place Dr, Dardenne Prairie, MO 63368

    This beautifully crafted 2 bedrm, 2 bath villa, built in 2023, offers the perfect blend of modern elegance and smart functional design. Every detail has been thoughtfully selected to create a comfortable and stylish living environment. The open floor-plan features LVP flooring, a direct vent gas fireplace, a beautiful kitchen with quartz countertops, ample cabinet space, and a large center island

    Gail Richert Worth Clark Realty

    116 Dardenne Place Dr, Dardenne Prairie, MO 63368
  • /41

    $564,900

    New Construction $20K PRICE INCREASE
    • 5 Beds
    • 3 Baths
    • 3,546 Sq Ft

    0 Braxton @ Cedarstone Unit MAR24063663, Dardenne Prairie, MO 63385

    The BRAXTON by Consort Homes. BASE PRICE* 3,546 sq ft 1.5 sty w/ 5 beds & 3 baths and flexible options to create a 6 bedroom & 4 bath home! Standard main floor plan features master suite with private bath and walk-in closet PLUS additional bedroom and full bath, making it perfect for MULTI-GENERATIONAL living! The kitchen features energy efficient appliances, large pantry, plenty of cabinetry &

    Gia Linville Consort Realty, LLC

    0 Braxton @ Cedarstone Unit MAR24063663, Dardenne Prairie, MO 63385

Showing Results 81 - 120, Page 3 of 4

How to Buy a Home How to Finance a Home How to Sell a Home