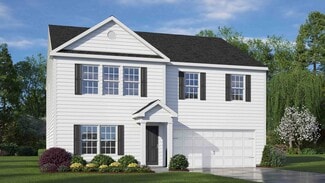
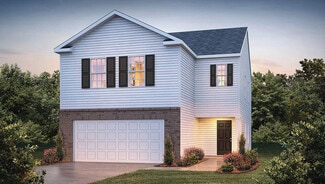
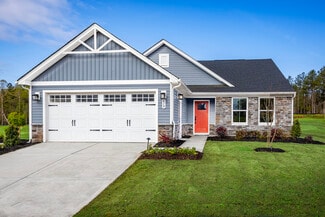
701

Davidson County NC Houses for Sale

Section Image Section Image
  • /22

    $291,990

    New Construction
    • 3 Beds
    • 2 Baths
    • 1,694 Sq Ft

    Dominica Spring Plan at Linwood Estates, Charlotte, NC 28277

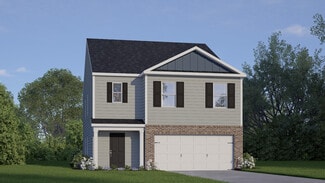
    Welcome to Ryan Homes at Linwood Estates!The Dominica Spring is the perfect match for those who appreciate timeless elegance and spacious living. Step inside through the welcoming foyer or the convenient 2-car garage and discover an open, airy layout designed for comfort and style. The impressive great room flows effortlessly into a gourmet kitchen featuring a large island and cozy

    Ryan Homes Builder
    10710 Sikes Place Unit 38373073, Charlotte, NC 28277
  • /26

    $351,990

    New Construction
    • 4 Beds
    • 2 Baths
    • 1,764 Sq Ft

    Cali Plan at Forest Creek, Winston-Salem, NC 27107

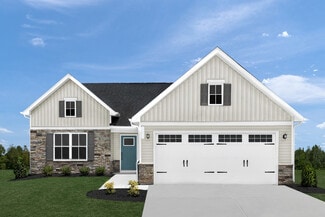
    The Cali is a spacious and modern single-story home featured at Forest Creek, located in Winston- Salem, North Carolina, offering 3 modern elevations, and designed with open-concept living in mind. This floorplan features 4 bedrooms, 2 bathrooms, 1,764 sq. ft. of living space, and a 2-car garage. Upon entering the home, you'll be greeted by an inviting foyer that leads directly into the heart of

    D.R. Horton Builder
    0 Forest Creek Dr Unit 36204939, Winston-Salem, NC 27107
  • /19

    $381,990

    New Construction
    • 3 Beds
    • 2.5 Baths
    • 2,340 Sq Ft

    Galen Plan at Forest Creek, Winston-Salem, NC 27107

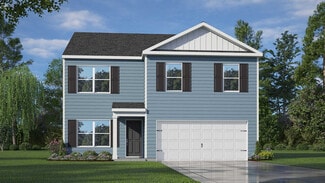
    The Galen is a spacious two-story home, offering 3 modern elevations, boasts 2,340 sq. ft. of living space, 3 to 4 bedrooms, 2.5 bathrooms, and a 2-car garage. The moment you step inside the home you will be greeted by the foyer which connects you first past the flex room, and then past the powder room and a storage closet. The foyer then opens into the large great room, overlooked by the

    D.R. Horton Builder
    0 Forest Creek Dr Unit 36204940, Winston-Salem, NC 27107
  • /22

    $324,990

    New Construction
    • 3 Beds
    • 2 Baths
    • 1,786 Sq Ft

    MILLS Plan at Waverly Place, Lexington, NC 27299

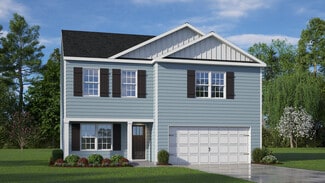
    The Mills is one of our ranch plans offering 3 modern elevations. The home features 3 bedrooms, 2 bathrooms, 1,786 sq. ft. of living space, and a 2-car garage. Upon entering the home, you’ll be greeted into the open-concept space featuring a large living room, dining area, and functional kitchen. The kitchen is equipped with a walk-in pantry, stainless steel appliances, and center island with a

    D.R. Horton Builder
    0 Old Salisbury Rd Unit 39170778, Lexington, NC 27299
  • /3

    $322,990

    New Construction
    • 4 Beds
    • 2 Baths
    • 1,764 Sq Ft

    Cali Plan at Baymeade, Lexington, NC 27295

    The Cali is a spacious and modern single-story home featured at Baymeade, located in Lexington, North Carolina, offering 3 modern elevations, and designed with open-concept living in mind. This floorplan features 4 bedrooms, 2 bathrooms, 1,764 sq. ft. of living space, and a 2-car garage. Upon entering the home, you'll be greeted by an inviting foyer that leads directly into the heart of the home.

    D.R. Horton Builder
    1433 Becky Hill Rd Unit 38667777, Lexington, NC 27295
  • /28

    $320,990

    New Construction
    • 3 Beds
    • 2.5 Baths
    • 2,164 Sq Ft

    Penwell Plan at Evergreen Landing, Lexington, NC 27292

    The Penwell is one of our two-story floor plans featured at Evergreen Landing in Lexington, North Carolina, offering 3 modern elevations. This home offers 3 to 4 bedrooms, 2.5 bathrooms, 2,164 sq. ft. of living space, and a 2-car garage. Upon entering the home, you’ll be greeted by an inviting foyer which leads you past a flex room and powder room, then directly into the center of the home. At

    D.R. Horton Builder
    1394 New Jersey Church Rd Unit 39154760, Lexington, NC 27292
  • /18

    $414,990

    New Construction
    • 4 - 5 Beds
    • 3.5 Baths
    • 3,007+ Sq Ft

    The Seagrove Plan at Canter Creek, High Point, NC 27262

    The Seagrove is a thoughtfully designed two-story home offering 44 to 5 bedrooms, 3.5 baths and 2-3 car garage, with flexible spaces that adapt to the way you live. An open floor plan creates a seamless flow between the kitchen, great room, and dining area, with options like a coffered ceiling or dramatic two-story foyer to elevate everyday living. The kitchen features a generous island and

    Stanley Martin Builder
    4248 Canter Creek Ln Unit 36493340, High Point, NC 27262
  • /28

    $294,990

    New Construction
    • 3 Beds
    • 2.5 Baths
    • 2,164 Sq Ft

    PENWELL Plan at Middleton, Lexington, NC 27295

    The Penwell is one of our two-story floor plans, offering 3 modern elevations. This home offers 3 to 4 bedrooms, 2.5 bathrooms, 2,164 sq. ft. of living space, and a 2-car garage. Upon entering the home, you’ll be greeted by an inviting foyer which leads you past a flex room and powder room, then directly into the center of the home. At the heart of the home is a spacious living room that blends

    D.R. Horton Builder
    107 Middleton Dr Unit 39249147, Lexington, NC 27295
  • /12

    $271,990

    New Construction
    • 3 Beds
    • 2.5 Baths
    • 1,338 Sq Ft

    Grand Bahama Plan at Linwood Estates, Charlotte, NC 28277

    Welcome to Ryan Homes at Linwood Estates!Step into the Grand Bahama floorplan, featuring two secondary bedrooms and a hall bath. You have the option to convert one of the bedrooms into a flexible space to suit your needs. The laundry room is conveniently located near the great room, which flows into the open-concept kitchen and dinette area. The Owner's bedroom, with its private ensuite

    Ryan Homes Builder
    10710 Sikes Place Unit 38373072, Charlotte, NC 28277
  • /30

    $298,990

    New Construction
    • 5 Beds
    • 3 Baths
    • 2,368 Sq Ft

    Robie Plan at Willow Mill, Thomasville, NC 27360

    The Robie is a spacious two-story home showcased at our Community Willow Mill, located in Thomasville, NC, offering 3 modern elevations. The Robie boasts 2,368 sq. ft. of living space, 5 bedrooms, 3 bathrooms, and a 2-car garage. The moment you step inside the home you’re greeted by an inviting foyer which connects you first past the staircase, then a storage closet, before opening into the

    D.R. Horton Builder
    1522 Lexington Ave Unit 36400522, Thomasville, NC 27360
  • /24

    $355,990

    New Construction
    • 4 Beds
    • 2.5 Baths
    • 2,644 Sq Ft

    KYLE Plan at Madison Garden, Lexington, NC 27292

    The Kyle is one of our two-story plans, offering 4 modern elevations. The home features 4 bedrooms, 2.5 bathrooms, 2,644 sq. ft. of living space, and a 2-car garage. Upon entering the home, you’ll be greeted by an inviting foyer connecting to a living area that offers a flexible space which can be used as a home office or media room. Leading into the center of the home you are welcomed by an

    D.R. Horton Builder
    11829 Linwood-Southmont Rd Unit 40481803, Lexington, NC 27292
  • /23

    $274,999

    New Construction
    • 4 Beds
    • 2.5 Baths
    • 1,613 Sq Ft

    TAYLOR Plan at Owens Ridge, Lexington, NC 27292

    Welcome to the Taylor, a contemporary, single family home offering generous space and modern comforts. This two-story floorplan boasts 3 eye-catching elevations, and features 4 bedrooms, 2.5 bathrooms, 1,613 sq ft. of living space, and a 2-car garage. Upon entering through the front door, you will encounter a convenient powder room to the right, then you’ll pass by the staircase while led through

    D.R. Horton Builder
    301 Owens Ridge Way Unit 36204999, Lexington, NC 27292
  • /52

    $360,000

    $10K PRICE DROP
    • 4 Beds
    • 3 Baths
    • 2,521 Sq Ft

    183 Ashfield Ln, Lexington, NC 27292

    Welcome home to this gorgeous 4 bedrooms Plus guest bedroom, 3-bathroom residence in the serene Ashfield community! Built in 2022, this meticulously maintained home offers a bright, open-concept layout perfect for modern living. The main level features a desirable guest bedroom and full bath, ideal for visitors or a home office. Upstairs, you'll find the spacious primary suite alongside three

    Oscar Corrales The Insight Group

    183 Ashfield Ln, Lexington, NC 27292
  • /19

    $301,990

    New Construction
    • 3 Beds
    • 2 Baths
    • 1,696 Sq Ft

    Eden Cay Plan at Linwood Estates, Charlotte, NC 28277

    Welcome to Ryan Homes at Linwood Estates!The Eden Cay single-family villa is designed for easy main-level living. Upon entering, you'll be greeted by a welcoming foyer and versatile flex space, perfect for a home office or a third bedroom. A second bedroom and full bath ensure comfort and privacy. The open-concept layout showcases an impressive great room, ideal for entertaining, and a

    Ryan Homes Builder
    10710 Sikes Place Unit 38373080, Charlotte, NC 28277
  • /29

    $367,990

    New Construction
    • 4 Beds
    • 2.5 Baths
    • 2,618 Sq Ft

    Salem Plan at Baymeade, Lexington, NC 27295

    Welcome to Baymeade, a new home community in the charming town of Lexington. This community will offer floorplans that range from single-story to two-story with three to four bedrooms, up to three bathrooms, and two car garages.As you step inside one of our homes, you'll immediately notice the attention to detail and high-quality finishes throughout. The kitchen boasts beautiful

    D.R. Horton Builder
    1433 Becky Hill Rd Unit 39036887, Lexington, NC 27295
  • /24

    $342,990

    New Construction
    • 4 Beds
    • 2.5 Baths
    • 2,644 Sq Ft

    Kyle Plan at Evergreen Landing, Lexington, NC 27292

    The Kyle is one of our two-story plans, offering 4 modern elevations. The home features 4 bedrooms, 2.5 bathrooms, 2,644 sq. ft. of living space, and a 2-car garage. Upon entering the home, you’ll be greeted by an inviting foyer connecting to a living area that offers a flexible space which can be used as a home office or media room. Leading into the center of the home you are welcomed by an

    D.R. Horton Builder
    1394 New Jersey Church Rd Unit 39154797, Lexington, NC 27292
  • /3

    $327,990

    New Construction
    • 4 Beds
    • 2.5 Baths
    • 1,991 Sq Ft

    Belhaven Plan at Baymeade, Lexington, NC 27295

    Welcome to the Belhaven, one of our two-story floorplans at Baymeade, located in Lexington, North Carolina, offering 3 modern elevations. This floorplan features 4 bedrooms, 2.5 bathrooms, 1,991 sq ft. of living space, and a 2-car garage. Upon entering through the front door, you will encounter a Flex Room to the left, before passing by the staircase and powder room. The inviting foyer leads you

    D.R. Horton Builder
    1433 Becky Hill Rd Unit 38667780, Lexington, NC 27295
  • /22

    $292,990

    New Construction
    • 3 Beds
    • 2 Baths
    • 1,618 Sq Ft

    ARIA Plan at Waverly Place, Lexington, NC 27299

    The Aria is a spacious and modern single-story home, offering 3 modern elevations, and designed with open-concept living in mind. This home features 3 bedrooms, 2 bathrooms, 1,618 sq. ft. of living space, and a 2-car garage. Upon entering the home, you'll be greeted by an inviting foyer that leads directly into the heart of the home. This open plan features a living room, dining room, and

    D.R. Horton Builder
    0 Old Salisbury Rd Unit 39235109, Lexington, NC 27299
  • /32

    $348,990

    New Construction
    • 4 Beds
    • 3 Baths
    • 2,511 Sq Ft

    HAYDEN Plan at Madison Garden, Lexington, NC 27292

    Welcome to the Hayden, one of our two-story floorplans in Madison Garden located in Lexington, North Carolina. This home features 5 bedrooms, 3 bathrooms, 2,511 sq. ft. of living space, and a 2-car garage. Upon entering the home, you’ll be greeted by an inviting foyer passing by the flex room, then led into the center of the home. This open-concept space features a functional kitchen overlooking

    D.R. Horton Builder
    11829 Linwood-Southmont Rd Unit 40481776, Lexington, NC 27292
  • /26

    $335,990

    New Construction
    • 3 Beds
    • 2.5 Baths
    • 2,340 Sq Ft

    GALEN Plan at Madison Garden, Lexington, NC 27292

    The Galen is a spacious two-story home, offering 3 modern elevations, boasts 2,340 sq. ft. of living space, 3 to 4 bedrooms, 2.5 bathrooms, and a 2-car garage. The moment you step inside the home you will be greeted by the foyer which connects you first past the flex room, and then past the powder room and a storage closet. The foyer then opens into the large great room, overlooked by the

    D.R. Horton Builder
    11829 Linwood-Southmont Rd Unit 40481779, Lexington, NC 27292
  • /23

    $280,990

    New Construction
    • 4 Beds
    • 2 Baths
    • 1,764 Sq Ft

    CALI Plan at Middleton, Lexington, NC 27295

    The Cali is a spacious and modern single-story home, offering 3 modern elevations, and designed with open-concept living in mind. This floorplan features 4 bedrooms, 2 bathrooms, 1,764 sq. ft. of living space, and a 2-car garage. Upon entering the home, you'll be greeted by an inviting foyer that leads directly into the heart of the home. This open plan features a living room, dining room, and

    D.R. Horton Builder
    107 Middleton Dr Unit 39249130, Lexington, NC 27295
  • /22

    $333,990

    New Construction
    • 3 Beds
    • 2.5 Baths
    • 2,164 Sq Ft

    Penwell Plan at Baymeade, Lexington, NC 27295

    The Penwell, featured at Baymeade in Lexington, NC, offers 3 to 4 bedrooms, 2.5 bathrooms, 2,164 sq. ft., and a 2-car garage. The home greets you with a foyer leading to the flex room and powder room, opening to the spacious living room, kitchen, and breakfast area. The kitchen includes a walk-in pantry, stainless steel appliances, and an island. The second floor features a loft, a primary suite

    D.R. Horton Builder
    1433 Becky Hill Rd Unit 38667770, Lexington, NC 27295
  • /27

    Price To Be Determined

    New Construction
    • 4 Beds
    • 2.5 Baths
    • 2,804 Sq Ft

    Hanover Plan at Baymeade, Lexington, NC 27295

    Welcome to Baymeade, a new home community in the charming town of Lexington. This community will offer floorplans that range from single-story to two-story with three to four bedrooms, up to three bathrooms, and two car garages. As you step inside one of our homes, you'll immediately notice the attention to detail and high-quality finishes throughout. The kitchen boasts beautiful shaker-style

    D.R. Horton Builder
    1433 Becky Hill Rd Unit 39036867, Lexington, NC 27295
  • /23

    $311,990

    New Construction
    • 4 Beds
    • 2 Baths
    • 1,764 Sq Ft

    Cali Plan at Evergreen Landing, Lexington, NC 27292

    The Cali is a spacious and modern single-story home featured at Evergreen Landing , located in Lexington, North Carolina, offering 3 modern elevations, and designed with open-concept living in mind. This floorplan features 4 bedrooms, 2 bathrooms, 1,764 sq. ft. of living space, and a 2-car garage. Upon entering the home, you'll be greeted by an inviting foyer that leads directly into the heart of

    D.R. Horton Builder
    1394 New Jersey Church Rd Unit 39154742, Lexington, NC 27292
  • /23

    $321,990

    New Construction
    • 4 Beds
    • 2 Baths
    • 1,764 Sq Ft

    CALI Plan at Madison Garden, Lexington, NC 27292

    The Cali, at Madison Garden in Lexington, NC, is a modern ranch-style home offering 4 bedrooms, 2 bathrooms, 1,764 sq. ft. of living space, and a 2-car garage. The open-concept layout includes a living room, dining area, and kitchen with a walk-in pantry, stainless steel appliances, and a large island with a breakfast bar. The primary suite features a walk-in closet and dual-vanity bathroom.

    D.R. Horton Builder
    11829 Linwood-Southmont Rd Unit 40481783, Lexington, NC 27292
  • /22

    $307,990

    New Construction
    • 3 Beds
    • 2 Baths
    • 1,716 Sq Ft

    DYLAN Plan at Waverly Place, Lexington, NC 27299

    The Dylan is a spacious and modern single-story home offering 4 modern elevations and designed with open-concept living in mind. This floorplan features 3 bedrooms, 2 bathrooms, 1,716 sq. ft. of living space, and a 2-car garage. Upon entering the home, you'll be greeted by an inviting foyer that leads directly into the heart of the home. This open plan features a living room, dining room, and

    D.R. Horton Builder
    0 Old Salisbury Rd Unit 39170774, Lexington, NC 27299
  • /25

    $290,999

    New Construction
    • 3 Beds
    • 2.5 Baths
    • 2,164 Sq Ft

    PENWELL Plan at Owens Ridge, Lexington, NC 27292

    The Penwell is one of our two-story plans featured at Owens Ridge in Lexington, NC offering 3 modern elevations. The Penwell is a gorgeous, two-story home that boasts an impressive level of comfort, luxury, and style. The home offers three to four bedrooms, two and a half bathrooms and two-car garage. Upon entering the home, you’ll be greeted by a foyer which invites that leads directly into the

    D.R. Horton Builder
    301 Owens Ridge Way Unit 36205002, Lexington, NC 27292
  • /28

    $299,900

    $11K PRICE DROP
    • 3 Beds
    • 2.5 Baths
    • 1,631 Sq Ft

    660 Tyro Rd, Lexington, NC 27295

    Welcome to 660 Tyro Rd, a charming property situated on over half an acre, in a prime Lexington location. Offering a blend of comfort, functionality, and outdoor space. Step inside to discover a welcoming interior with comfortable living areas designed for everyday living and entertaining. The top floor offers three bedrooms, including the primary suite, plus a loft area ideal for those working

    Dave Gutheil Redfin Corporation

    660 Tyro Rd, Lexington, NC 27295
  • /31

    $335,990

    New Construction
    • 4 Beds
    • 3 Baths
    • 2,511 Sq Ft

    Hayden Plan at Evergreen Landing, Lexington, NC 27292

    Welcome to the Hayden, one of our two-story floorplans in Evergreen Landing located in Lexington, North Carolina. This home features 4 bedrooms, 3 bathrooms, 2,511 sq. ft. of living space, and a 2-car garage. Upon entering the home, you’ll be greeted by an inviting foyer passing by the flex room, then led into the center of the home. This open-concept space features a functional kitchen

    D.R. Horton Builder
    1394 New Jersey Church Rd Unit 39154900, Lexington, NC 27292
  • /32

    $305,990

    New Construction
    • 5 Beds
    • 3 Baths
    • 2,511 Sq Ft

    HAYDEN Plan at Middleton, Lexington, NC 27295

    Welcome to the Hayden, this floorplan features 5 bedrooms, 3 bathrooms, 2,511 sq. ft. of living space, and a 2-car garage. Upon entering the home, you’ll be greeted by an inviting foyer passing by the flex room, then led into the center of the home. This open-concept space features a functional kitchen overlooking the living room, a breakfast area, a guest bedroom and a full bathroom in the back

    D.R. Horton Builder
    107 Middleton Dr Unit 39249119, Lexington, NC 27295
  • /31

    $354,990

    New Construction
    • 4 Beds
    • 2.5 Baths
    • 2,644 Sq Ft

    Kyle Plan at Baymeade, Lexington, NC 27295

    The Kyle at Baymeade features 4 bedrooms, 2.5 bathrooms, and 2,644 sq. ft. of space. Upon entry, a flexible living room leads to the open-concept kitchen, dining, and family room areas. The kitchen includes a walk-in pantry, stainless steel appliances, and a center island. Upstairs, the spacious primary bedroom features a walk-in closet and dual vanities. Three additional bedrooms share a full

    D.R. Horton Builder
    1433 Becky Hill Rd Unit 38667776, Lexington, NC 27295
  • /27

    $291,990

    New Construction
    • 4 Beds
    • 2.5 Baths
    • 2,174 Sq Ft

    ELSTON Plan at Willow Mill, Thomasville, NC 27360

    Introducing the Elston, a contemporary, single-family home offering generous space and modern comforts. With 5 elevations, the Elston boasts 4 bedrooms, 2.5 bathrooms, 2,174 sq ft. of living space, and a 2-car garage. Upon entry, you will encounter a great room that features an expansive living room, dining area, a well-appointed kitchen, and an outdoor patio perfect for entertaining. The kitchen

    D.R. Horton Builder
    1522 Lexington Ave Unit 36400500, Thomasville, NC 27360
  • /16

    $284,990

    New Construction
    • 3 Beds
    • 2 Baths
    • 1,533 Sq Ft

    Grand Cayman Plan at Linwood Estates, Charlotte, NC 28277

    Welcome to Ryan Homes at Linwood Estates!The Grand Cayman floorplan greets you with secondary bedrooms near the garage and front entrance. If you prefer office space, one bedroom can be converted into a flex room. Beyond the bedrooms, enjoy an open-concept great room and kitchen, featuring an eat-at island and dining area. The Owner's bedroom offers a private bath and a walk-in

    Ryan Homes Builder
    10710 Sikes Place Unit 38373078, Charlotte, NC 28277
  • /49

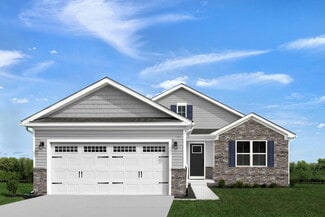
    $579,000

    Open Sat 2PM - 4PM $11K PRICE DROP
    • 3 Beds
    • 3.5 Baths
    • 2,616 Sq Ft

    164 Quail Run Dr, Clemmons, NC 27012

    Immaculately maintained, low-maintenance, one-owner brick home w/ main-level living in popular Salem Glen Country Club. This light-filled open floor plan features plantation shutters, custom built-ins, vaulted ceilings, & abundant natural light. The beautifully appointed kitchen boasts solid-surface countertops, tile backsplash, stainless steel appliances, double oven, & a large center island

    Amber Boyles Village Properties Triad brokered by EXP Realty

    164 Quail Run Dr, Clemmons, NC 27012
  • /46

    $492,000

    $8K PRICE DROP
    • 3 Beds
    • 2.5 Baths
    • 2,814 Sq Ft

    201 Hemlock Dr, Lexington, NC 27292

    BACK ON THE MARKET AT NO FAULT OF SELLER. Nestled on a spacious, beautifully landscaped lot in the well established Twin Acres development, this beautiful brick home offers timeless charm and exceptional outdoor living. Featuring 3 bedrooms and 2.5 baths, the spacious interior has been refreshed with neutral paint throughout, creating a bright and welcoming atmosphere.Step outside to a

    Elizabeth Lancaster Center Towne Realtors

    201 Hemlock Dr, Lexington, NC 27292
  • /12

    $237,997

    New Construction $4K PRICE DROP
    • 4 Beds
    • 2.5 Baths
    • 1,508 Sq Ft

    602 Tussey St, Lexington, NC 27292

    New construction in Lexington, 4 bedrooms, 2.5 bathrooms, and a 1-car garage. Main level open floor plan. Granite countertops and stainless steel appliances in the kitchen. Large primary bedroom with walk-in closet. Rear patio and covered front porch. No HOA.

    Lori Oates Southern Roots Realty Group

    602 Tussey St, Lexington, NC 27292
  • /25

    $649,900

    $50K PRICE DROP
    • 3 Beds
    • 2.5 Baths
    • 2,390 Sq Ft

    710 Riverwood Dr, Lexington, NC 27292

    Priced below appraised value!! Charming 3BR/2.5BA lakefront home on High Rock Lake offering comfort, space, and the ideal lake lifestyle. This inviting property features a well-designed layout with a partially finished basement—perfect for a recreation room, home office, or guest space. Enjoy the beautifully designed outdoor pavilion, ideal for entertaining or relaxing while taking in the

    Chris Amburn John Christian Luxury Real Estate

    710 Riverwood Dr, Lexington, NC 27292
  • /15

    $499,750

    New Construction Open Sun 2PM - 4PM
    • 3 Beds
    • 3.5 Baths
    • 2,550 Sq Ft

    268 Cool Run, Lexington, NC 27295

    Beautiful new custom-built home by Siena Signature Homes Inc. in the Wynnfall community! This thoughtfully designed 3-bedroom, 3.5-bath home offers the perfect blend of elegance and functionality. Featuring sand-and-finish hardwood floors and is built on a crawlspace foundation, this home showcases exceptional craftsmanship and quality construction. The formal dining room features a stunning

    Lawana Jay Coldwell Banker Advantage

    268 Cool Run, Lexington, NC 27295
  • /30

    $389,900

    • 3 Beds
    • 2.5 Baths
    • 1,961 Sq Ft

    479 Swicegood Farms Ln, Linwood, NC 27299

    Welcome home to 479 Swicegood Farms Lane! This charming 2019 Cape Cod offers the perfect blend of character, comfort, and easy living. Situated on just over half an acre in a quiet cul-de-sac, this 1.5-story home features 3 bedrooms, 2.5 baths, abundant storage, and a beautifully maintained yard. Step outside and enjoy your own backyard oasis with a private pool—ideal for summer afternoons,

    Blake Ginther Keller Williams Realty Elite

    479 Swicegood Farms Ln, Linwood, NC 27299
  • /18

    $344,990

    New Construction
    • 3 Beds
    • 2.5 Baths
    • 2,175 Sq Ft

    Penwell Plan at Bryson Park, Lexington, NC 27295

    The Penwell is one of our two-story plans featured at Bryson Park in Lexington, North Carolina offering 3 modern elevations and boast an impressive level of comfort, luxury, and style. The home offers 3 to 4 bedrooms, 2.5 bathrooms, 2,164 sq. ft. of living space, and a 2-car garage. Upon entering the home, you’ll be greeted by a foyer which invites that leads directly into the center of the home.

    D.R. Horton Builder
    560 Bryson Blvd Unit 36204878, Lexington, NC 27295

Showing Results 81 - 120, Page 3 of 18

How to Buy a Home How to Finance a Home How to Sell a Home