111

Davidson, NC Homes for Sale with No HOA Fee

Section Image Section Image
  • /42

    $2,150,000

    $150K PRICE DROP
    • 5 Beds
    • 4 Baths
    • 4,652 Sq Ft

    251 Ney Cir, Davidson, NC 28036

    A rare find in the Town of Davidson! Tucked in at the end of a quiet cul-de-sac, this distinguished home rests on almost an acre with a generous front lawn and an expansive backyard. Bordered by the college’s ecological preserve, the privacy is exceptional while downtown is a quick walk away.Inside this gracious home offers five bedrooms, four baths, and two primary suites, one on the main

    Nancy Hannon Ivester Jackson Christie's

    251 Ney Cir, Davidson, NC 28036
  • /44

    $1,590,000

    $60K PRICE DROP
    • 4 Beds
    • 3.5 Baths
    • 3,908 Sq Ft

    170 Kimberly Rd, Davidson, NC 28036

    Just minutes from downtown Davidson, enjoy direct access to the Rocky River Greenway, and come home to an exceptional .78-acre lot, this is the Davidson lifestyle buyers have been waiting for. Beautifully updated and thoughtfully maintained, this 4-bedroom, 3.5-bath home offers a rare combination of space, location, character, and future potential just one mile from charming downtown

    bridget gusmano Howard Hanna Allen Tate Mooresville/LKN

    170 Kimberly Rd, Davidson, NC 28036
  • /5

    $475,000

    $20K PRICE DROP
    • Land
    • 14,374 Sq Ft
    • $1,439,394 per Acre

    18609 Reflection Rock Ct, Davidson, NC 28036

    Welcome to this rare opportunity to own a premium 0.33-acre homesite in the desirable River Run neighborhood of Davidson, perfectly positioned on a quiet cul-de-sac. This exceptional property offers a unique opportunity to build the custom home you've always envisioned while enjoying the established character, peaceful setting, and convenience of one of the area's most desirable residential

    Zachary Harris Charlottean Realty Company

    18609 Reflection Rock Ct, Davidson, NC 28036
  • /208

    $738,366

    New Construction
    • 4 Beds
    • 2.5 Baths
    • 3,211 Sq Ft

    Ethan Plan at Magnolia Glen, Davidson, NC 28078

    The Ethan is a great floorplan to call home! The eat-in Kitchen with pantry and Breakfast Area opens up into the adjacent Family Room. Also on the first floor is a formal Dining Room, Study, and Powder Room. The large Owner’s Suite is located at the top of the stairs and has an attached full bathroom and walk-in closet. The Laundry Room, 3 additional bedrooms with walk-in closets, and a full bath

    Keystone Custom Homes Builder
    13300 Mayes Rd Unit 38506110, Davidson, NC 28078
  • /207

    $764,139

    New Construction
    • 4 Beds
    • 2.5 Baths
    • 3,600 Sq Ft

    Nottingham Plan at Magnolia Glen, Davidson, NC 28078

    The Nottingham features a 2-story Family Room open to the eat-in Kitchen with walk-in pantry and Breakfast Area. The spacious Owner’s Suite is located on the first floor, with 2 walk-in closets and full Bathroom. A Study, formal Dining Room, Powder Room, Laundry Room, and 2-car garage complete the first level. The hallway upstairs overlooks the Family Room below. An optional Bonus Room is located

    Keystone Custom Homes Builder
    13300 Mayes Rd Unit 38506112, Davidson, NC 28078
  • /3

    $499,957

    $150K PRICE DROP
    • Land
    • 4.74 Acres
    • $105,498 per Acre

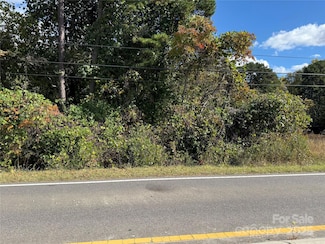
    3720 Shiloh Church Rd, Davidson, NC 28036

    Brenda Cline RE/MAX Executive

    3720 Shiloh Church Rd, Davidson, NC 28036
  • /205

    $789,094

    New Construction
    • 4 Beds
    • 2.5 Baths
    • 3,405+ Sq Ft

    Covington Plan at Mayes Hall, Davidson, NC 28078

    The Covington is one of our most popular floorplans due to its beautiful open layout and spacious rooms. The front entry guides you into the heart of the home, passing a Study, Powder Room, and formal Dining Room. The Kitchen, Breakfast Area, and Family Room offer lots of space to live and entertain. The Kitchen boasts an eat-in island and large walk-in pantry. Upstairs, the luxurious Owner's

    Keystone Custom Homes Builder
    13300 Mayes Rd Unit 36860818, Davidson, NC 28078
  • /14

    $630,000

    $70K PRICE DROP
    • Land
    • 15.01 Acres
    • $41,975 per Acre

    15.009 Acres Archer Rd, Davidson, NC 28036

    Rare opportunity to own +/- 15 acres just outside of Davidson on beautiful Archer Road! Primarily covered in hardwoods with multiple near-perfect building sites. Also, recently fenced for cattle with new posts and wire. Properties like this aren’t available very often. Contact listing agent for showing details.

    Doug Sidell Helen Adams Realty

    15.009 Acres Archer Rd, Davidson, NC 28036
  • /206

    $764,139

    New Construction
    • 4 Beds
    • 2.5 Baths
    • 3,646 Sq Ft

    Hawthorne Plan at Magnolia Glen, Davidson, NC 28078

    The Hawthorne is a 4 bed, 2.5 bath home featuring an open floorplan with 2-story Family Room, Breakfast Area, and Kitchen with island and walk-in pantry. The first floor also has a Dining Room, Living Room, and private Study. The Entry Area has a walk-in closet and leads to the 2-car Garage. Upstairs, the hallway overlooks the Family Room below. The Owner's Suite features 2 walk-in closets and a

    Keystone Custom Homes Builder
    13300 Mayes Rd Unit 38506117, Davidson, NC 28078
  • /208

    $819,797

    New Construction
    • 4 - 6 Beds
    • 2.5 - 4.5 Baths
    • 3,211+ Sq Ft

    Ethan Plan at Preserve at Mayes Meadow, Davidson, NC 28078

    The Ethan is a great floorplan to call home! The eat-in Kitchen with pantry and Breakfast Area opens up into the adjacent Family Room. Also on the first floor is a formal Dining Room, Study, and Powder Room. The large Owner’s Suite is located at the top of the stairs and has an attached full bathroom and walk-in closet. The Laundry Room, 3 additional bedrooms with walk-in closets, and a full bath

    Keystone Custom Homes Builder
    13300 Mayes Rd Unit 36860837, Davidson, NC 28078
  • /47

    $1,350,000

    $150K PRICE DROP
    • 5 Beds
    • 2 Baths
    • 2,793 Sq Ft

    602 N Main St, Davidson, NC 28036

    Iconic Main Street Davidson living with a private in-ground pool, exceptional historic character, and an unbeatable location adjoining Davidson College. This circa early-1900s Colonial Revival is a recognized contributing historic building and offers the rare opportunity to own a true piece of Davidson history within an easy stroll of downtown. From the moment you arrive, the wraparound porch,

    Rachel Fortune Charity Realty

    602 N Main St, Davidson, NC 28036
  • /205

    $815,673

    New Construction
    • 4 Beds
    • 2.5 Baths
    • 2,748+ Sq Ft

    Savannah Plan at Preserve at Mayes Meadow, Davidson, NC 28078

    The Savannah features an open floorplan with a 1.5-story Family Room and vaulted ceiling along with a first-floor Owner's Suite. Inside the Foyer, there is a Study and stairs to the second floor. The hallway leads to the main living space with Kitchen, Dining Area, and Family Room. The Kitchen features an eat-in island and double-door closet. The Entry Area off the Kitchen has a double-door

    Keystone Custom Homes Builder
    13300 Mayes Rd Unit 36860842, Davidson, NC 28078
  • /2

    $1,845,000

    New Construction $50K PRICE DROP
    • 5 Beds
    • 5 Baths
    • 4,139 Sq Ft

    19149 Newburg Hill Rd, Davidson, NC 28036

    Last New Construction opportunity in the neighborhood by an award-winning builder is almost ready! This beautifully designed home in the highly anticipated second phase of Davidson Wood features 5 beds, 5 baths, a first-floor primary suite, plus a guest suite on the main level. Enjoy high-end details like a chef’s kitchen, a spacious rear porch, and designer finishes throughout. Situated on a

    Copper Builders Builder
    19149 Newburg Hill Rd, Davidson, NC 28036
  • /47

    $1,750,000

    $200K PRICE DROP
    • 5 Beds
    • 4.5 Baths
    • 4,497 Sq Ft

    235 Grey Rd, Davidson, NC 28036

    235 Grey Road offers a rare opportunity to own one of the few true 5-bedroom homes in downtown Davidson. Situated on an exceptional and private .9-acre lot backing directly to Davidson College, this custom-built residence combines timeless craftsmanship, expansive living spaces, and an unbeatable walkable location just moments from downtown Davidson’s shops, restaurants, and

    Michael Orlando TSG Residential

    235 Grey Rd, Davidson, NC 28036
  • /13

    $149,000

    $10K PRICE DROP
    • Land
    • 1.01 Acres
    • $147,525 per Acre

    10376 Turnplow Dr Unit 9, Davidson, NC 28036

    Beautiful 1 acre walkout homesite. hilly, partially cleared. quiet sub, paved road Electric/Cable at frontage.

    Erwin Tonch Realty Advisors LLC

    10376 Turnplow Dr Unit 9, Davidson, NC 28036
  • /12

    $2,675,000

    New Construction
    • 5 Beds
    • 5.5 Baths
    • 5,333 Sq Ft

    1418 Samuel Spencer Pkwy, Davidson, NC 28036

    Introducing this custom new construction in the highly anticipated second phase of Davidson Woods!This exceptional home offers 5 spacious bedrooms and 5.5 luxurious baths, including a first-floor primary suite and a guest suite for added convenience. Thoughtfully crafted with high-end finishes throughout, the home features a gourmet chef’s kitchen, wine room, pantry, laundry and mud rooms,

    Copper Builders Builder
    1418 Samuel Spencer Pkwy, Davidson, NC 28036
  • /206

    $845,570

    New Construction
    • 4 - 6 Beds
    • 2.5 - 5.5 Baths
    • 3,646+ Sq Ft

    Hawthorne Plan at Preserve at Mayes Meadow, Davidson, NC 28078

    The Hawthorne is a 4 bed, 2.5 bath home featuring an open floorplan with 2-story Family Room, Breakfast Area, and Kitchen with island and walk-in pantry. The first floor also has a Dining Room, Living Room, and private Study. The Entry Area has a walk-in closet and leads to the 2-car Garage. Upstairs, the hallway overlooks the Family Room below. The Owner's Suite features 2 walk-in closets and a

    Keystone Custom Homes Builder
    13300 Mayes Rd Unit 36860839, Davidson, NC 28078
  • /56

    $744,196

    New Construction
    • 3 Beds
    • 2.5 Baths
    • 2,837 Sq Ft

    Kipling Plan at Magnolia Glen, Davidson, NC 28078

    Welcome to the Kipling, a 1.5-story customizable floorplan! Enjoy first-floor living starting as you walk through the Foyer, with a Study at the front of the home which can be customized to accommodate a first-floor Guest Suite and Bathroom. The staircase is through the Foyer, taking you to the second floor. Through the Foyer is the Kitchen, Family Room, Dining Room, and Pantry. From the Garage

    Keystone Custom Homes Builder
    13300 Mayes Rd Unit 38506106, Davidson, NC 28078
  • /205

    $811,561

    New Construction
    • 4 - 5 Beds
    • 2.5 - 3.5 Baths
    • 2,953+ Sq Ft

    Manchester Plan at Preserve at Mayes Meadow, Davidson, NC 28078

    The Manchester is a 4 bed, 2.5 bath home featuring an open floorplan that includes a Family Room and Kitchen with eat-in island, butler's pantry, and Breakfast Area. Optional 2-story Family Room. A separate Dining Room, Private Study, and Powder Room are also located on the first floor. Second-floor Owner's Suite has two walk-in closets and private bath. 3 additional bedrooms, a full bath, and a

    Keystone Custom Homes Builder
    13300 Mayes Rd Unit 39637571, Davidson, NC 28078
  • /12

    $3,499,000

    • Land
    • 13.77 Acres
    • $254,103 per Acre

    21121 Shearer Rd Unit 2 & 3, Davidson, NC 28036

    Discover the perfect canvas for your dream home on this breathtaking 13.77-acre estate lot, ideally located just minutes from the heart of historic downtown Davidson. Lot 2 offers a rare opportunity to own a private, picturesque property that seamlessly blends natural beauty with unmatched convenience. Tucked beside the expansive 200-acre Fisher Farm Park, this is a one-of-a-kind parcel. With

    Niki Long True North Realty

    21121 Shearer Rd Unit 2 & 3, Davidson, NC 28036
  • /37

    $649,900

    $20K PRICE DROP
    • 5 Beds
    • 3.5 Baths
    • 3,464 Sq Ft

    2006 Topaz Plaza, Davidson, NC 28036

    You've got to check out this spacious 5-bedroom, 3.5 bath home offering close to 3500 square foot of living space in the highly desirable Davidson area! This beautifully designed two-story home welcomes you with a grand glass front door and impressive two-story foyer, complemented by both front and rear staircases for added elegance and functionality.The main level features a large office

    Mike Sposato Carolina Realty Advisors

    2006 Topaz Plaza, Davidson, NC 28036
  • /22

    $650,000

    • Land
    • 20,473 Sq Ft
    • $1,382,979 per Acre

    1413 Samuel Spencer Pkwy Unit 3, Davidson, NC 28036

    This is your opportunity to own a lot in the highly anticipated Davidson Woods. Samuel Spencer Drive, Lot #3 is the center piece of this small and charming community. This, nearly, half acre lot is relatively flat surrounded by the areas most prominent builders. The lot is owned by Trey Williams Custom Homes and we would love to show you how your dream home can become a reality. Pick up the

    Terry Byars Friends Realty LLC

    1413 Samuel Spencer Pkwy Unit 3, Davidson, NC 28036
  • /30

    $2,290,000

    $208K PRICE DROP
    • 6 Beds
    • 5.5 Baths
    • 5,637 Sq Ft

    630 James Alexander Way, Davidson, NC 28036

    Experience luxury living in this exceptional custom home, just moments from historic downtown Davidson. Nestled on a quiet side street with a serene backyard, this home offers the perfect balance of peaceful retreat and walkable convenience-just blocks from Davidson College, Davidson Elementary, charming boutiques, acclaimed restaurants and year-round community events.Designed for effortless

    Juliet Thomas Luxury Group Ivester Jackson Christie's

    630 James Alexander Way, Davidson, NC 28036
  • /205

    $844,539

    New Construction
    • 4 Beds
    • 2.5 Baths
    • 3,405+ Sq Ft

    Covington Plan at Preserve at Mayes Meadow, Davidson, NC 28078

    The Covington is one of our most popular floorplans due to its beautiful open layout and spacious rooms. The front entry guides you into the heart of the home, passing a Study, Powder Room, and formal Dining Room. The Kitchen, Breakfast Area, and Family Room offer lots of space to live and entertain. The Kitchen boasts an eat-in island and large walk-in pantry. Upstairs, the luxurious Owner's

    Keystone Custom Homes Builder
    13300 Mayes Rd Unit 36860835, Davidson, NC 28078
  • /56

    $743,155

    New Construction
    • 3 Beds
    • 2.5 Baths
    • 2,837 Sq Ft

    Kipling Plan at Windermere Farms, Davidson, NC 28078

    Welcome to the Kipling, a 1.5-story customizable floorplan! Enjoy first-floor living starting as you walk through the Foyer, with a Study at the front of the home which can be customized to accommodate a first-floor Guest Suite and Bathroom. The staircase is through the Foyer, taking you to the second floor. Through the Foyer is the Kitchen, Family Room, Dining Room, and Pantry. From the Garage

    Keystone Custom Homes Builder
    13300 Mayes Rd Unit 37232451, Davidson, NC 28078
  • /205

    $763,108

    New Construction
    • 4 Beds
    • 2.5 Baths
    • 3,405 Sq Ft

    Covington Plan at Magnolia Glen, Davidson, NC 28078

    The Covington is one of our most popular floorplans due to its beautiful open layout and spacious rooms. The front entry guides you into the heart of the home, passing a Study, Powder Room, and formal Dining Room. The Kitchen, Breakfast Area, and Family Room offer lots of space to live and entertain. The Kitchen boasts an eat-in island and large walk-in pantry. Upstairs, the luxurious Owner's

    Keystone Custom Homes Builder
    13300 Mayes Rd Unit 38506116, Davidson, NC 28078
  • /6

    $10,500,000

    $4M PRICE DROP
    • Land
    • 4.82 Acres
    • $2,178,423 per Acre

    335 Catawba Ave, Davidson, NC 28036

    DEVELOPERS DREAM OPPORTUNITY! Zoned R100 Residential, walking distance to the charming Main Street of Davidson or stroll to The Shoppes along Jetton and Griffith Street. Property is adjacent to Cornelius . The property contains the family home built in 1901, renovations and additions 1940's, 4BRs/1BA. Home has not been occupied since 2015. Parts of this beautiful and serene property has seasonal

    Sherry Bacis NorthGroup Real Estate LLC

    335 Catawba Ave, Davidson, NC 28036
  • /207

    $845,570

    New Construction
    • 4 - 6 Beds
    • 2.5 - 4.5 Baths
    • 3,600+ Sq Ft

    Nottingham Plan at Preserve at Mayes Meadow, Davidson, NC 28078

    The Nottingham features a 2-story Family Room open to the eat-in Kitchen with walk-in pantry and Breakfast Area. The spacious Owner’s Suite is located on the first floor, with 2 walk-in closets and full Bathroom. A Study, formal Dining Room, Powder Room, Laundry Room, and 2-car garage complete the first level. The hallway upstairs overlooks the Family Room below. An optional Bonus Room is located

    Keystone Custom Homes Builder
    13300 Mayes Rd Unit 36860841, Davidson, NC 28078
  • /48

    $2,890,000

    New Construction $500K PRICE DROP
    • 4 Beds
    • 6 Baths
    • 5,583 Sq Ft

    216 Walnut St, Davidson, NC 28036

    Nestled in a prime Davidson location within walking distance to downtown restaurants, boutiques, and cultural happenings, this new construction residence blends architectural sophistication with modern convenience. Spanning three levels, the home showcases open-concept living with a gourmet kitchen, scullery, and drop zone, complemented by an outdoor grilling area and expansive stone patio for

    Lori Ivester Jackson Ivester Jackson Christie's

    216 Walnut St, Davidson, NC 28036
  • /204

    $736,191

    New Construction
    • 4 Beds
    • 2.5 - 4.5 Baths
    • 2,701+ Sq Ft

    Sebastian Plan at Mayes Hall, Davidson, NC 28078

    The Sebastian is a 4 bedroom, 2.5 bath home featuring an open floorplan with Family Room, Kitchen with eat-in island and walk-in pantry, and Dining Area. Inside the spacious Foyer, there is a Study to the side, offering additional living space on the first floor. Off the Dining Room is an entry area with double-door closet, Powder Room, and access to the 2-car Garage with storage area. Upstairs,

    Keystone Custom Homes Builder
    13300 Mayes Rd Unit 36860823, Davidson, NC 28078
  • /204

    $727,026

    New Construction
    • 4 Beds
    • 2.5 Baths
    • 2,701 Sq Ft

    Sebastian Plan at Magnolia Glen, Davidson, NC 28078

    The Sebastian is a 4 bedroom, 2.5 bath home featuring an open floorplan with Family Room, Kitchen with eat-in island and walk-in pantry, and Dining Area. Inside the spacious Foyer, there is a Study to the side, offering additional living space on the first floor. Off the Dining Room is an entry area with double-door closet, Powder Room, and access to the 2-car Garage with storage area. Upstairs,

    Keystone Custom Homes Builder
    13300 Mayes Rd Unit 38506115, Davidson, NC 28078
  • /33

    $2,208,235

    New Construction $5K PRICE INCREASE
    • 4 Beds
    • 4.5 Baths
    • 4,777 Sq Ft

    2232 Grey Rd, Davidson, NC 28036

    This is a Proposed Home - land sold separately - MLS #4409052. Pricing includes cost of land, detailed pricing sheet in attachments.Proposed Napa home is similar to the model in Stephens Farm, open to tour 7 days a week at 8101 Farm Crossing Lane in Huntersville. The Napa features an open layout perfect for entertaining and enjoying the beautiful outdoor space that make this property so

    Jessica Lundgren Classica Homes Realty LLC

    2232 Grey Rd, Davidson, NC 28036
  • /45

    $2,195,000

    $300K PRICE DROP
    • 6 Beds
    • 5 Baths
    • 4,821 Sq Ft

    624 James Alexander Way, Davidson, NC 28036

    A true gem in the heart of Downtown Davidson, this exceptional custom home by John Marshall Custom Homes blends timeless design with modern sustainability - just blocks from Davidson College, Main Street, and everything that makes this community so sought after.Thoughtfully designed for both everyday living and entertaining, the light-filled floor plan features rich hardwood floors, a

    Melissa Graham Graham Properties

    624 James Alexander Way, Davidson, NC 28036
  • /2

    $450,000

    • Land
    • 29,620 Sq Ft
    • $661,765 per Acre

    13504 Evening Primrose Dr, Davidson, NC 28036

    Custom Design Plans for lot completed by Labella available for review and additional purchase. Owner is agent.

    Jyla Rollinson Jyla Jae Rollinson

    13504 Evening Primrose Dr, Davidson, NC 28036
  • /8

    $742,490

    New Construction
    • 3 Beds
    • 2.5 Baths
    • 2,404 Sq Ft

    Berkeley Plan at Magnolia Glen, Davidson, NC 28078

    Meet the Berkeley, a single-story floorplan designed for everyday luxury. Centered around an expansive kitchen that delivers everyday function and entertaining, the Berkeley offers an oversized Family Room with an optional 12-foot ceiling and a semi-formal dining area that can extend to an outdoor living space. The private Owner's Suite features a convenient connection to the laundry room with

    Keystone Custom Homes Builder
    13300 Mayes Rd Unit 41363097, Davidson, NC 28078
  • /46

    $699,834

    New Construction
    • 3 Beds
    • 2 Baths
    • 2,002 Sq Ft

    Harrison Plan at Magnolia Glen, Davidson, NC 28078

    Step inside the Harrison floorplan! The exterior features a front porch and three elevation options, the Farmhouse, Traditional, and Heritage. Inside the Foyer you are greeted by two bedrooms, and a Family Bathroom. As you continue, you reach the entry area from the garage with a Laundry Room. Continuing into the home you meet the Kitchen, Family Room, and Dining Room all in one cohesive space.

    Keystone Custom Homes Builder
    13300 Mayes Rd Unit 38506107, Davidson, NC 28078
  • /48

    $385,000

    • 3 Beds
    • 2 Baths
    • 1,954 Sq Ft

    9500 Harvest Ln, Davidson, NC 28036

    Welcome home to Harvest Lane, where timeless charm meets everyday freedom! This well-maintained ranch sits on a full acre in an established Davidson community, offering the space to spread out, breathe, and truly make it your own with NO HOA to hold you back! Park the boat or RV, build the workshop, plant the garden...the choice is yours. Step inside and discover the updated kitchen with stylish

    Tonja Schult Ivester Jackson Christie's

    9500 Harvest Ln, Davidson, NC 28036
  • /5

    $850,000

    $100K PRICE DROP
    • 3 Beds

    • 2 Baths
    • 1,594 Sq Ft

    21909 Shearer Rd, Davidson, NC 28036

    Rare 2.78-Acre Opportunity in Davidson – Subdivision PotentialExceptional opportunity to own approximately 2.78 acres in the desirable Davidson area. The property is improved with an existing two-story, 3-bedroom, 2-bath home and accessory structure; however, the primary value is in the land and its potential future use.According to information provided by the Town of Davidson,

    Angela Hoke RE/MAX Executive

    21909 Shearer Rd, Davidson, NC 28036
  • 19030 Wilberforce Way Unit 41576276, Davidson, NC 28036

    Price To Be Determined

    New Construction
    • 3 - 4 Beds
    • 3 - 3.5 Baths
    • 2,233 Sq Ft

    The Mitchell Exterior Plan at Summers Walk, Davidson, NC 28036

    Step inside The Mitchell, a beautifully designed 3-story townhome that blends style and functionality at every turn. The first floor welcomes you with a charming front porch, private study, spacious foyer, convenient powder room, and an alley-load garage for easy access.The second floor is the heart of the home, featuring an open kitchen with a large island and pantry, a cozy breakfast

    Davidson Homes Builder
    19030 Wilberforce Way Unit 41576276, Davidson, NC 28036

Showing Results 41 - 80, Page 2 of 3

How to Buy a Home How to Finance a Home How to Sell a Home