138

Newest Homes for Sale in Dayton, MN

Section Image Section Image
  • /17

    $546,990

    New Construction
    • 3 - 5 Beds
    • 2.5 - 3.5 Baths
    • 2,290+ Sq Ft

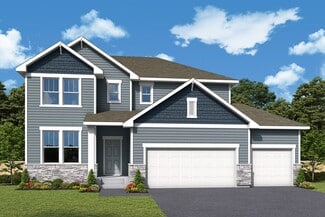
    Vermilion Plan at Brayburn Trails - East - The Park Collection, Osseo, MN 55369

    Elegance and sophistication combine with the genuine comforts that make each day delightful in The Vermilion floor plan by David Weekley Homes. Design the formal or casual specialty rooms you’ve been dreaming of in the versatile basement, welcoming study and upstairs retreat. Unique decorative styles will find the perfect place to make their own in the junior bedrooms. Escape to the serene

    David Weekley Homes Builder
    11612 Brayburn Trail Unit 36459529, Osseo, MN 55369
  • /15

    $530,990

    New Construction
    • 2 Beds
    • 2 Baths
    • 1,773+ Sq Ft

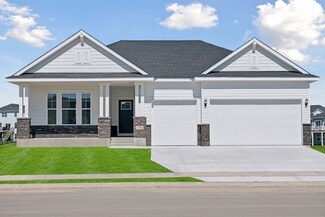
    Grayson Plan at Riverwalk, Dayton, MN 55327

    Choose from several front elevations, each complementing this attractive floorplan, as you personalize this stunning basement villa floorplan to your liking. The Grayson boasts 1,752 square feet, which includes two main-level bedrooms, two bathrooms, and a den. Use this front den space for a home office or multi-purpose room. The spacious lower level can be finished to include a recreation room,

    M/I Homes Builder
    14423 Kingsview Ln N Unit 36449018, Dayton, MN 55327
  • /2

    $535,990

    New Construction
    • 2 - 4 Beds
    • 2 - 3 Baths
    • 1,890+ Sq Ft

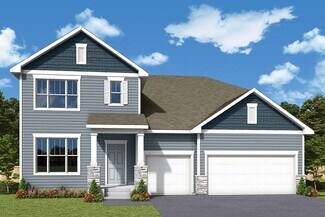
    Pomroy Plan at Brayburn Trails - East - The Park Collection, Osseo, MN 55369

    Award-winning design and genuine comforts make each day delightful in The Pomroy floor plan by David Weekley Homes in Brayburn Trails East. It’s easy to wake up on the right side of the bed in the Owner’s Retreat, which includes a contemporary en suite Owner’s Bath and a walk-in closet. A guest bedroom, adjacent bath and open study rest at the front of the home. The tasteful kitchen overlooks the

    David Weekley Homes Builder
    11612 Brayburn Trail Unit 36493241, Osseo, MN 55369
  • /13

    $580,990

    New Construction
    • 3 Beds
    • 2.5 Baths
    • 2,938+ Sq Ft

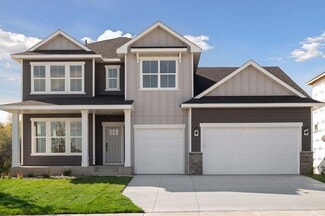
    Langford Plan at Riverwalk, Dayton, MN 55327

    The Langford home features an array of exterior options to get the look you want. This craftsman-style, single-story home offers a standard 3-car garage so you can have a spacious third stall for a workspace, a third car, or a summer boat. Featuring a spacious covered entry, the Langford has the kind of curb appeal you'll love. Sitting at 2,855 square feet, this 3-bedroom, 2.5-bath home has

    M/I Homes Builder
    14423 Kingsview Ln N Unit 36479732, Dayton, MN 55327
  • /16

    $547,990

    New Construction
    • 4 - 5 Beds
    • 2.5 - 3.5 Baths
    • 2,464+ Sq Ft

    Victoria Plan at Riverwalk, Dayton, MN 55327

    Step inside the Victoria and you'll be stepping inside an expansive, four-bedroom, two-and-a-half bath home boasting 2,464 square feet. With plenty of exterior elevations to choose from, each designed to be unique from the rest, you'll be sure to have a home you'll love inside and out.

    M/I Homes Builder
    14423 Kingsview Ln N Unit 36449434, Dayton, MN 55327
  • /16

    $527,990

    New Construction
    • 4 - 5 Beds
    • 2.5 - 3.5 Baths
    • 2,214+ Sq Ft

    Taylor Plan at Riverwalk, Dayton, MN 55327

    The popular Taylor plan from M/I Homes is an efficient home that lives large! At just over 2,220 square feet, this home has all the essentials you’re looking for in your new home: 4 spacious bedrooms, 2.5 bathrooms, plus a main level flex room.

    M/I Homes Builder
    14423 Kingsview Ln N Unit 36456303, Dayton, MN 55327
  • /17

    $567,990

    New Construction
    • 3 Beds
    • 2 Baths
    • 1,891+ Sq Ft

    Sycamore II Plan at Riverwalk, Dayton, MN 55327

    Enjoy all of the convenient a one-level home provides in a Sycamore II. Part of the Hans Hagen Villa Collection, the Sycamore is a 1,891 square foot floorplan offering three bedrooms, two bathrooms, and an option to finish the basement. Finishing the basement would add another bedroom, bathroom, and large recreation room, for added functional living space!

    M/I Homes Builder
    14423 Kingsview Ln N Unit 36470880, Dayton, MN 55327
  • /2

    $588,990

    New Construction
    • 4 - 6 Beds
    • 2.5 - 5.5 Baths
    • 3,079+ Sq Ft

    Hazeltine Plan at Brayburn Trails - East - The Park Collection, Osseo, MN 55369

    Elevate your lifestyle with the top-quality craftsmanship evident throughout The Hazeltine floor plan by David Weekley Homes in Brayburn Trails East. The front study overlooks front yard, creating an ideal spot for a home office or a social lounge for greeting guests. Expansive family and dining spaces, all shining with natural light from picture windows, creates a welcoming first impression from

    David Weekley Homes Builder
    11612 Brayburn Trail Unit 36460112, Osseo, MN 55369
  • /14

    $646,990

    New Construction
    • 4 - 7 Beds
    • 2.5 - 5.5 Baths
    • 3,341+ Sq Ft

    Archer Plan at Riverwalk, Dayton, MN 55327

    Welcome to the Archer, a single family home with 4–5 bedrooms, up to 3,300 square feet of living space, a 3-car garage, an athletic court, and tons of exterior design options.

    M/I Homes Builder
    14423 Kingsview Ln N Unit 36459195, Dayton, MN 55327
  • /19

    $573,990

    New Construction
    • 3 - 6 Beds
    • 2.5 - 4.5 Baths
    • 2,840+ Sq Ft

    Erie Plan at Brayburn Trails - East - The Park Collection, Osseo, MN 55369

    Explore the delightful possibilities of the spacious and sophisticated Erie floor plan by David Weekley Homes in Minneapolis/St. Paul. Craft the specialty rooms you’ve been dreaming of in the main-level study and upstairs retreat. Two junior bedrooms on the upper level offer abundant space to grow and personalize. The Owner’s Retreat presents a glamorous retreat from the world that includes a

    David Weekley Homes Builder
    11612 Brayburn Trail Unit 36462061, Osseo, MN 55369
  • /21

    $551,990

    New Construction
    • 3 - 5 Beds
    • 2.5 - 3.5 Baths
    • 2,565+ Sq Ft

    Ontario Plan at Brayburn Trails - East - The Park Collection, Osseo, MN 55369

    Innovative design and timeless style make The Ontario a delightful floor plan by David Weekley Homes in the Minneapolis/St. Paul area. Play host and get the most out of everyday life in your elegant living spaces at the heart of this home. The contemporary kitchen showcases a center island overlook the family and dining spaces, and a deluxe corner pantry. Create the perfect specialty rooms for

    David Weekley Homes Builder
    11612 Brayburn Trail Unit 36466954, Osseo, MN 55369
  • /14

    $571,990

    New Construction
    • 3 Beds
    • 2 Baths
    • 2,114+ Sq Ft

    Amelia Plan at Riverwalk, Dayton, MN 55327

    Boasting an attractive exterior with decorative front stone accents and an option for a front porch, the Amelia home is one you’ll remember. This villa floorplan features 2,114 square feet on the main level, with the option for an additional 1,274 on the lower level if finished.

    M/I Homes Builder
    14423 Kingsview Ln N Unit 36481709, Dayton, MN 55327
  • /12

    $564,990

    New Construction
    • 3 - 6 Beds
    • 2.5 - 5.5 Baths
    • 2,770+ Sq Ft

    Freeborn Plan at Brayburn Trails - East - The Park Collection, Osseo, MN 55369

    A focus on versatile spaces and effortless livability informs every inch of The Freeborn floor plan by David Weekley Homes in Brayburn Trails East. The entry showcases the adaptable study and the sunlit living spaces of the first floor. Open sight lines and flowing traffic patterns allow for breezy movement through the kitchen, dining, family and sitting spaces to make entertaining guests and

    David Weekley Homes Builder
    11612 Brayburn Trail Unit 36481724, Osseo, MN 55369
  • /27

    $857,990

    New Construction
    • 4 Beds
    • 3.5 Baths
    • 3,436 Sq Ft

    Snelling Plan at Sundance Greens - Prestige Collection, Dayton, MN 55369

    This new two-story home features a family-friendly design with the option to finish the lower level adding an additional bedroom and bathroom. The main level showcases a Great Room, a modern kitchen with a large square island and walk-in pantry. Additionally, the main level boasts a spacious laundry room and mudroom with a closet. The upstairs offers three secondary bedrooms and the owner’s suite

    Lennar Builder
    10935 Glacier Ln N Unit 36037123, Dayton, MN 55369
  • /30

    $845,990

    New Construction
    • 4 Beds
    • 4 Baths
    • 3,328 Sq Ft

    Washburn Plan at Sundance Greens - Prestige Collection, Dayton, MN 55369

    This new two-story home is a family-friendly haven. The first floor features an open layout situated among the formal dining room, casual breakfast room, kitchen and inviting Great Room to deliver seamless modern living. In a quiet corner is an office for at-home work. Upstairs is a loft surrounded by all four bedrooms, each boasting direct access to a full-sized bathroom — including the

    Lennar Builder
    10935 Glacier Ln N Unit 36037122, Dayton, MN 55369
  • /32

    $1,058,990

    New Construction
    • 4 Beds
    • 4.5 Baths
    • 4,072 Sq Ft

    Sonoma Plan at Sundance Greens - Prestige Collection, Dayton, MN 55369

    Featuring a lower-level recreation room and sport court, this new two-story residence is the definition of lavish living. On the first floor is a spacious open-concept family room and dining area, which are complemented by a chef-ready kitchen and a practical study. All four bedrooms are situated on the upper level for maximum privacy, including the owner’s suite with a spa-style soaking tub.

    Lennar Builder
    10935 Glacier Ln N Unit 36037124, Dayton, MN 55369
  • /40

    $765,000

    New Construction
    • 4 Beds
    • 3 Baths
    • 3,125 Sq Ft

    14523 Kingsview Ln N, Dayton, MN 55327

    MOVE IN Early October.. THE Remington, a stunning one-story rambler home built by Hanson Builders, designed for both comfort and style with a fully finished lower level. This property includes all appliances, sod, landscaping, and irrigation. The main floor features two bedrooms two bathrooms an inviting open layout with a cozy gas fireplace, perfect for relaxing or entertaining. Located in

    Lesa Rand Coldwell Banker Realty

    14523 Kingsview Ln N, Dayton, MN 55327
  • /52

    $575,000

    New Construction $25K PRICE DROP
    • 2 Beds
    • 2 Baths
    • 1,892 Sq Ft

    11290 Niagara Ln N, Maple Grove, MN 55369

    Welcome to this charming new model home in Dayton, MN, located at 11290 Niagara Lane North. Built by M/I Homes, this cozy home boasts 2 bedrooms and 2 bathrooms, ideal for a small family or anyone looking for a comfortable living space. As you enter, you'll be greeted by an inviting open floorplan that seamlessly connects the living areas. The kitchen features a practical island, perfect for meal

    M/I Homes Builder
    11290 Niagara Ln N, Maple Grove, MN 55369

Showing Results 121 - 138, Page 4 of 4

How to Buy a Home How to Finance a Home How to Sell a Home