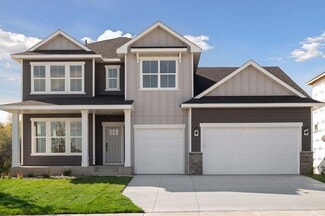
118

Dayton, MN Homes for Sale under $800,000

Section Image Section Image Section Image
  • /54

    $669,900

    $50K PRICE DROP
    • 4 Beds
    • 3 Baths
    • 3,729 Sq Ft

    16651 Territorial Trail, Osseo, MN 55369

    Better than new and beautifully upgraded throughout, this 2020-built home offers the perfect blend of style, function, and space. The open-concept main level features a stunning kitchen with a large center island, granite countertops, stainless steel appliances, tile backsplash, and custom cabinetry. The large Owner's Suite you won't want to miss with walk in closet and beautiful Ceramic Tile

    Agent Photo

    Ryan Johnson

    Pemberton RE

    16651 Territorial Trail, Osseo, MN 55369
  • /48

    $684,790

    • 5 Beds
    • 3.5 Baths
    • 3,623 Sq Ft

    14561 Minnesota Ln N, Dayton, MN 55327

    The Victoria is a beautiful new construction home offers 3,623 square feet of thoughtfully designed living space.Home features include 5 spacious bedrooms, 3 full bathrooms, an open-concept living space, and ample space for relaxation and everyday living.This exceptional home provides a harmonious blend of functionality and style. The open-concept layout creates a seamless flow

    Stephanie Kahlstorf M/I Homes

    14561 Minnesota Ln N, Dayton, MN 55327
  • /44

    $669,900

    New Construction
    • 4 Beds
    • 3 Baths
    • 2,916 Sq Ft

    14709 Kingsview Ln N, Dayton, MN 55327

    Welcome to the Eveleth by Robert Thomas Homes! A beautifully designed rambler that combines the convenience of main-level living with the added space and flexibility of a finished lower level. As the model home in the sought-after Riverwalk community, this home showcases thoughtful design, comfortable living spaces, and a lifestyle centered around connection and recreation.Imagine

    Beth Oberlander Robert Thomas Homes, Inc.

    14709 Kingsview Ln N, Dayton, MN 55327
  • /32

    $535,000

    New Construction Open Fri 7PM - 8PM
    • 5 Beds
    • 3.5 Baths
    • 2,830 Sq Ft

    11599 Lanewood Ln N, Dayton, MN 55369

    Discover the McBee at Brayburn Trails, just minutes from Maple Grove shopping, dining, and entertainment, with Elm Creek Park Reserve nearby. Inside, an open-concept layout connects the kitchen, dining, and living areas, while a main-floor office provides a dedicated workspace. Large windows bring in plenty of natural light, and the 2-car garage offers added storage. A finished lower level

    Garrett Pennington Weekley Homes, LLC

    11599 Lanewood Ln N, Dayton, MN 55369
  • /35

    $632,873

    New Construction Open Wed 11AM - 6PM
    • 2 Beds
    • 2 Baths
    • 1,892 Sq Ft

    11345 Ln N, Dayton, MN 55369

    Welcome to the DCM Farms community in Dayton! Residents can kick back and enjoy living within walking distance of the 9 hole golf course and the Sundance Entertainment Center while the HOA takes care of snow/mow service.

    Andrew Shafer M/I Homes

    11345 Ln N, Dayton, MN 55369
  • /43

    $679,000

    New Construction
    • 4 Beds
    • 3 Baths
    • 2,916 Sq Ft

    14732 Kingsview Ct N, Dayton, MN 55327

    Welcome to the new Eveleth by Robert Thomas Homes! This home is under construction and ready this Fall! A beautifully designed rambler that combines the convenience of main-level living with the added space and flexibility of a finished lower level. In the sought-after Riverwalk community, this home showcases thoughtful design, comfortable living spaces, and a lifestyle centered around connection

    Beth Oberlander Robert Thomas Homes, Inc.

    14732 Kingsview Ct N, Dayton, MN 55327
  • /3

    $532,990

    New Construction
    • 3 - 5 Beds
    • 3.5 - 4.5 Baths
    • 2,214+ Sq Ft

    Taylor II Plan at Riverwalk, Dayton, MN 55327

    The Taylor II offers room to spread out with an open main living area, versatile loft, private flex room, and full basement. From everyday routines to special gatherings, this home is designed to provide the space, comfort, and flexibility modern households need.

    M/I Homes Builder
    14423 Kingsview Ln N Unit 41218721, Dayton, MN 55327
  • /20

    $610,000

    • 2 Beds
    • 3 Baths
    • 3,072 Sq Ft

    14991 146th Ave N, Dayton, MN 55327

    Upon entering the front of the Grayson, you'll be greeted by a spacious and inviting foyer area. A front bedroom and nearby bathroom is perfect for overnight guests, giving them privacy from the rest of the home. Proceeding down the foyer hallway, you'll find an open, inviting kitchen, dining, and family room, each blending seamlessly into the next. The kitchen showcases a large center island

    Stephanie Kahlstorf M/I Homes

    14991 146th Ave N, Dayton, MN 55327
  • /53

    $699,900

    New Construction
    • 4 Beds
    • 3 Baths
    • 2,589 Sq Ft

    15463 111th Ave N, Osseo, MN 55369

    Move in Ready NOW! Welcome to this beautifully designed rambler offering the perfect blend of comfort, style, and functionality! The main level features an open and inviting layout with a beautiful fireplace and a stunning kitchen complete with quartz countertops and a center island - perfect for hosting and entertaining. The spacious owner's suite includes an oversized closet and a private bath

    Nathan Fair RE/MAX Results

    15463 111th Ave N, Osseo, MN 55369
  • /19

    $575,990

    New Construction
    • 3 - 6 Beds
    • 2.5 - 4.5 Baths
    • 2,840+ Sq Ft

    Erie Plan at Brayburn Trails - East - The Park Collection, Osseo, MN 55369

    Explore the delightful possibilities of the spacious and sophisticated Erie floor plan by David Weekley Homes in Minneapolis/St. Paul. Craft the specialty rooms you’ve been dreaming of in the main-level study and upstairs retreat. Two junior bedrooms on the upper level offer abundant space to grow and personalize. The Owner’s Retreat presents a glamorous retreat from the world that includes a

    David Weekley Homes Builder
    11612 Brayburn Trail Unit 36462061, Osseo, MN 55369
  • /25

    $588,990

    New Construction
    • 3 - 4 Beds
    • 2.5 Baths
    • 2,604+ Sq Ft

    Magnolia Plan at DCM Farms - Hans Hagen Collection, Dayton, MN 55327

    If you’re looking for convenient, main-level living combined with the privacy of upper-level secondary bedrooms, the Magnolia is the home for you! Featuring 2,604 square feet, this spacious, open-concept floorplan has so many things to boast about. Furthermore, the Magnolia features various elevations to choose from, with each showcasing a unique exterior. Whether you like the farmhouse,

    M/I Homes Builder
    0 Fernbrook Ln Unit 36809758, Dayton, MN 55327
  • /27

    $597,990

    New Construction
    • 4 Beds
    • 2.5 Baths
    • 2,853 Sq Ft

    Waldorf Plan at Territorial Grove, Dayton, MN 55369

    The Waldorf is perfect for larger families, offering thoughtful features designed for convenience and comfort. The Everyday Entry keeps backpacks and briefcases organized yet out of sight, while the expansive kitchen with a dramatic island opens to the entertaining area. A walk-in pantry, main-level laundry, and Pulte Planning Center are all within easy reach. The flex space off the foyer is

    Pulte Homes Builder
    16290 Comstock Ln Unit 38455819, Dayton, MN 55369
  • /24

    $697,920

    New Construction $43K PRICE DROP
    • 5 Beds
    • 4 Baths
    • 2,956 Sq Ft

    14724 Lanewood Cir N, Maple Grove, MN 55369

    Optimized for gracious living, this new two-story home features a first-floor Great Room for shared moments, an office for solitary work, a breakfast room for quick bites, a kitchen for inspired cooks and a dining room for memorable meals. Upstairs are three secondary bedrooms and a luxe owner’s suite made for restful nights.

    Lennar Builder
    14724 Lanewood Cir N, Maple Grove, MN 55369
  • /14

    $617,990

    New Construction $7K PRICE DROP
    • 4 Beds
    • 2.5 Baths
    • 2,833 Sq Ft

    11070 Comstock Ln N, Maple Grove, MN 55369

    The Highly Popular Waldorf Floorplan Conveniently Located in the near Elm Creek Park Reserve and The Shoppes at Arbor Lakes. Professionally Designed Home with Luxurious Finishes and So Much More. Brand New Elementary Opening Fall of 2026.

    Pulte Homes Builder
    11070 Comstock Ln N, Maple Grove, MN 55369
  • /55

    $550,000

    • 4 Beds
    • 2.5 Baths
    • 2,776 Sq Ft

    11572 Pineridge Way N, Dayton, MN 55327

    Newer construction two story walkout with a huge flat yard overlooking a pond! Does it get any better?! Open concept floor plan with lots of windows fill the home with natural light! The upper level has four bedrooms, a laundry room and an additional living room. Chef’s kitchen includes a large island, granite counters, gas cooktop, double oven, stainless steel appliances, tile backsplash,

    Benjamin Dzurik Keller Williams Premier Realty Lake Minnetonka

    11572 Pineridge Way N, Dayton, MN 55327
  • /3

    $634,990

    • 4 Beds
    • 3.5 Baths
    • 3,253 Sq Ft

    16340 Comstock Ln N, Maple Grove, MN 55369

    This home is an example of a home you could build in Territorial Grove. The Wall Street at Territorial Grove is a new construction plan designed with everyone in mind. It features open main-level living spaces, versatile flex areas, walk-in closets, ample storage, and the convenience of a Pulte Planning Center. Welcome to Territorial Grove, Pulte’s newest community in the highly sought-after

    Lamar Quinn Pulte Homes Of Minnesota, LLC

    16340 Comstock Ln N, Maple Grove, MN 55369
  • /25

    $550,990

    New Construction
    • 4 Beds
    • 2.5 Baths
    • 2,271 Sq Ft

    Vanderbilt Plan at DCM Farms - Landmark Collection, Dayton, MN 55327

    This new two-story home features a contemporary design. The first floor showcases a Great Room flowing seamlessly into a nook and kitchen with a corner pantry, while flex space offers versatility. Upstairs are three secondary bedrooms, a luxe owner’s suite and a laundry room.

    Lennar Builder
    0 Fernbrook Ln Unit 39693287, Dayton, MN 55327
  • /31

    $532,990

    • 3 Beds
    • 2 Baths
    • 1,886 Sq Ft

    11404 Minnesota Ln N, Dayton, MN 55369

    Welcome to DCM Farms, our newest HOA-maintained, villa community in Dayton! Walking distance to the Sundance Entertainment Center and 9-hole golf course and close proximity to all the amenities of Maple Grove. The 'Cedarwood II' floorplan offers an open concept kitchen/dining/family room plus three bedrooms (or two plus den!) and laundry all on the main level. Plenty of storage in the garage

    Andrew Shafer M/I Homes

    11404 Minnesota Ln N, Dayton, MN 55369
  • /10

    $569,990

    New Construction
    • 4 - 6 Beds
    • 2 - 4.5 Baths
    • 2,778 Sq Ft

    Wellington Plan at Riverwalk, Dayton, MN 55327

    The Wellington offers a spacious 2-story design that balances everyday comfort with the flexibility today’s lifestyles demand. This plan offers 4–6 bedrooms, 2–4.5 bathrooms, and a full basement. With multiple living areas and thoughtful upgrade opportunities, this plan is designed to grow and adapt with you.

    M/I Homes Builder
    14423 Kingsview Ln N Unit 39970665, Dayton, MN 55327
  • /26

    $531,990

    New Construction
    • 4 Beds
    • 2.5 Baths
    • 2,622 Sq Ft

    Burnham Plan at DCM Farms - Venture Collection, Dayton, MN 55327

    On the first floor of this new two-story home is a modern layout shared among a spacious Great Room made for entertainment, a dining area for intimate meals and a fully equipped kitchen. The top floor hosts a versatile loft for additional living space and all four bedrooms, including the private owner’s suite with an adjoining bathroom and walk-in closet. Rounding out the home is an enviable

    Lennar Builder
    0 Fernbrook Ln Unit 40009960, Dayton, MN 55327
  • /48

    $645,900

    • 4 Beds
    • 3.5 Baths
    • 3,130 Sq Ft

    15230 116th Ave N, Maple Grove, MN 55369

    Built in 2023 and meticulously maintained, this home delivers new-construction quality without the wait or the punch list. The main level showcase upgraded cabinetry, counters and trim throughout, with a cozy fireplace anchoring the living room and a convenient powder room for guests.Upstairs you'll find three bedrooms, including a primary suite with private en-suite bath, plus a second

    Daniel Morgan RE/MAX Results

    15230 116th Ave N, Maple Grove, MN 55369
  • /29

    $639,000

    New Construction $30K PRICE DROP
    • 5 Beds
    • 3.5 Baths
    • 3,864 Sq Ft

    14933 116th Ave N, Dayton, MN 55369

    14933 116th Avenue North, Dayton, MN 55369: Welcome to your new home in Brayburn Trails! The Erie is a home sure to impress in many ways – from its stunning curb appeal to its super functional layout, this is a home that checks all the boxes.The kitchen of the Erie is the heart of the layout, with luxurious finishes and 36 different cabinets, this is a chef’s dream layout. You will love

    David Weekley Homes Builder
    14933 116th Ave N, Dayton, MN 55369
  • /25

    $526,885

    New Construction
    • 5 Beds
    • 3 Baths
    • 2,460 Sq Ft

    14747 115th Ave N, Osseo, MN 55369

    This new two-story home is designed for improved space and flexibility. The first floor is host to an open layout that seamlessly flows from the Great Room to the dining area and kitchen, while a dedicated flex is ready to be used as a home office, playroom or formal sitting area. The second floor delivers abundant living space with a tranquil owner's suite featuring luxurious bath and walk-in

    Lennar Builder
    14747 115th Ave N, Osseo, MN 55369
  • /45

    $600,000

    • 4 Beds
    • 3 Baths
    • 2,845 Sq Ft

    15234 116th Ave N, Maple Grove, MN 55369

    Welcome to this beautifully upgraded David Weekley Itasca home in Brayburn Trails, where thoughtful design, modern finishes, and an incredible amount of finished living space come together in one impressive package. Built with nearly $100,000 in selected options, this home offers the look and feel of new construction without the wait.The bright, open main level is designed for everyday

    Danny Truong eXp Realty

    15234 116th Ave N, Maple Grove, MN 55369
  • /24

    $524,985

    New Construction
    • 5 Beds
    • 3 Baths
    • 2,460 Sq Ft

    14631 115th Ave N, Osseo, MN 55369

    This new two-story home is designed for improved space and flexibility. The first floor is host to an open layout that seamlessly flows from the Great Room to the dining area and kitchen, while a dedicated flex is ready to be used as a home office, playroom or formal sitting area. The second floor delivers abundant living space with a tranquil owner's suite featuring luxurious bath and walk-in

    Lennar Builder
    14631 115th Ave N, Osseo, MN 55369
  • /29

    $512,845

    New Construction
    • 5 Beds
    • 3 Baths
    • 2,460 Sq Ft

    14650 114th Ave N, Osseo, MN 55369

    MODEL (NOT FOR SALE) Welcome to DCM Farms! Ideally located just minutes from Maple Grove and adjacent to Sundance Greens Golf Club, this brand-new master-planned community offers thoughtfully designed single-family homes. Experience thoughtful design and modern comfort in the Copperleaf, a beautifully crafted two-story home tailored for today’s busy lifestyles. The main level features an

    Kaylee Schultz Lennar Sales Corp

    14650 114th Ave N, Osseo, MN 55369
  • /72

    $721,175

    New Construction Open Tue 11AM - 5:30PM
    • 4 Beds
    • 3.5 Baths
    • 3,623 Sq Ft

    14423 Kingsview Ln N, Dayton, MN 55327

    Model Home to show what we can build here in this highly desired community called Riverwalk - The model is our popular Victoria floor plan. The best part about building your own home is that you have the ability to customize the homes selections with the colors, styles, and luxuries of your choice! You get to choose the layout, materials, and finishes that suit your lifestyle needs.Come visit

    Stephanie Kahlstorf M/I Homes

    14423 Kingsview Ln N, Dayton, MN 55327
  • /14

    $543,990

    New Construction
    • 3 Beds
    • 2 Baths
    • 1,769+ Sq Ft

    Hillcrest Plan at DCM Farms - Hans Hagen Collection, Dayton, MN 55327

    If you’re looking for single-level living, the Hillcrest is the perfect plan for you. This 1,768 square foot home includes three bedrooms, two full baths, and a main-level laundry room. Plus, the lower level offers additional room for expansion.

    M/I Homes Builder
    0 Fernbrook Ln Unit 36809804, Dayton, MN 55327
  • /34

    $793,120

    New Construction
    • 6 Beds
    • 4 Baths
    • 4,505 Sq Ft

    14792 115th Ave N, Dayton, MN 55327

    Ask how to qualify for a 5.25%, 30-year fixed rate + $10,000 in flex cash with use of the Seller's Preferred Lender! This home is under construction and is available for an October closing! Welcome to DCM Farms in Dayton, MN! Ideally located just minutes from Maple Grove and adjacent to Sundance Greens Golf Club, this brand-new master-planned community offers thoughtfully designed single-family

    Jeffrey Bursch Lennar Sales Corp

    14792 115th Ave N, Dayton, MN 55327
  • /20

    $559,990

    New Construction
    • 4 Beds
    • 2.5 Baths
    • 2,993 Sq Ft

    Woodward on Slab Plan at Territorial Grove, Dayton, MN 55369

    The Woodward model at Territorial Grove blends outstanding comfort with intentional design. Picture an open kitchen effortlessly flowing into a formal dining room for ultimate convenience. The Everyday EntryTM features a handy boot bench, while the Pulte Planning Center off the cafe offers a dedicated space to keep your daily routine on track.

    Pulte Homes Builder
    16290 Comstock Ln Unit 38455934, Dayton, MN 55369
  • /10

    $649,990

    New Construction
    • 4 Beds
    • 2.5 Baths
    • 3,004 Sq Ft

    16380 110th Ave N, Dayton, MN 55369

    The Impressive Woodward Floorplan Conveniently Located in the near Elm Creek Park Reserve and The Shoppes at Arbor Lakes. Professionally Designed Home with Luxurious Finishes and So Much More. Brand New Elementary Opening Fall of 2026.

    Pulte Homes Builder
    16380 110th Ave N, Dayton, MN 55369
  • /33

    $544,000

    New Construction Open Fri 7PM - 8PM
    • 5 Beds
    • 3.5 Baths
    • 2,830 Sq Ft

    11653 Minnesota Ln N, Maple Grove, MN 55369

    Move into the McBee, a newly built home in a growing community with nearby parks, trails, and daily conveniences. Inside, the open layout connects the kitchen, dining, and living areas, while a main-floor office offers a quiet workspace. Large windows provide natural light. A wide 2 car garage adds storage and flexibility, and the finished lower level offers room to entertain. Home available

    Garrett Pennington Weekley Homes, LLC

    11653 Minnesota Ln N, Maple Grove, MN 55369
  • /27

    $529,900

    $20K PRICE DROP
    • 4 Beds
    • 3.5 Baths
    • 2,427 Sq Ft

    14111 Berkshire Ln N, Dayton, MN 55327

    Welcome home to this bright and inviting 4-bedroom home located in a quiet neighborhood Dayton. Three bedrooms are conveniently situated on the upper level, while large windows throughout fill the home with natural light. The living room features a cozy electric fireplace, creating a warm and welcoming space to relax. Step outside to enjoy the composite deck overlooking the spacious lot—perfect

    Lee Shelton Home Avenue Flat Fee Realty

    14111 Berkshire Ln N, Dayton, MN 55327
  • /30

    $502,990

    New Construction
    • 5 Beds
    • 3 Baths
    • 2,460 Sq Ft

    Copperleaf Plan at DCM Farms - Venture Collection, Dayton, MN 55327

    This new two-story home is designed for improved space and flexibility. The first floor is host to an open layout that seamlessly flows from the Great Room to the dining area and kitchen, while a dedicated flex is ready to be used as a home office, playroom or formal sitting area. The second floor delivers abundant living space with a tranquil owner's suite featuring luxurious bath and walk-in

    Lennar Builder
    0 Fernbrook Ln Unit 40009974, Dayton, MN 55327
  • /19

    $699,990

    • 6 Beds
    • 4 Baths
    • 3,795 Sq Ft

    11050 Archer Ct N, Dayton, MN 55369

    This home is an example of a home you could build in Territorial Grove. Experience the ideal blend of space and comfort with the new Woodward plan. Crafted for those who love to host, this design boasts a spacious gourmet kitchen. The open layout connects the kitchen seamlessly to the formal dining room, ensuring effortless and enjoyable entertaining. Welcome to Territorial Grove, Pulte’s newest

    Lamar Quinn Pulte Homes Of Minnesota, LLC

    11050 Archer Ct N, Dayton, MN 55369
  • /17

    $519,990

    New Construction
    • 3 Beds
    • 2 Baths
    • 1,742+ Sq Ft

    Cedarwood II Plan at DCM Farms - Hans Hagen Collection, Dayton, MN 55327

    Come and see what single-level living is all about! Step inside this Cedarwood II and be instantly greeted with a large open foyer with double doors leading to the den, which features decorative soffits and an optional window seat. Complete with two bedrooms and two bathrooms, this 1,743 square foot home offers plenty of space and even more options to personalize this home to suit your needs.

    M/I Homes Builder
    0 Fernbrook Ln Unit 36809817, Dayton, MN 55327
  • /21

    $574,450

    New Construction $15K PRICE DROP
    • 4 Beds
    • 2 Baths
    • 2,271 Sq Ft

    15004 115th Ave N, Dayton, MN 55369

    This new two-story home features a contemporary design. The first floor showcases a Great Room flowing seamlessly into a nook and kitchen with a corner pantry, while flex space offers versatility. Upstairs are three secondary bedrooms, a luxe owner’s suite and a laundry room.

    Lennar Builder
    15004 115th Ave N, Dayton, MN 55369
  • /10

    $575,000

    $120K PRICE DROP
    • Land
    • 1.75 Acres
    • $328,571 per Acre

    15360 Dayton River Rd, Dayton, MN 55327

    Come build your dream home on the banks of the Mississippi River--the fourth longest river system in the world and the greatest waterway in North America. This rare and exceptional riverfront lot at 15360 Dayton River Road offers something that simply cannot be replicated: a private, naturally wooded building site with direct frontage on one of the most storied and magnificent rivers on earth.

    Kim Tram LPT Realty, LLC

    15360 Dayton River Rd, Dayton, MN 55327
  • /49

    $754,365

    New Construction
    • 4 Beds
    • 4 Baths
    • 3,302 Sq Ft

    14740 115th Ave N, Maple Grove, MN 55369

    MODEL (NOT FOR SALE) Welcome to DCM Farms in Dayton, MN! Ideally located just minutes from Maple Grove and adjacent to Sundance Greens Golf Club, this brand-new master-planned community offers thoughtfully designed single-family homes. This beautifully crafted two-story Washburn model home is designed with modern family living in mind. The main level showcases an open-concept layout featuring a

    Kaylee Schultz Lennar Sales Corp

    14740 115th Ave N, Maple Grove, MN 55369
  • /2

    $670,000

    New Construction $10K PRICE DROP
    • 3 Beds
    • 3.5 Baths
    • 3,617 Sq Ft

    11646 Harbor Cir N, Maple Grove, MN 55369

    11646 Harbor Circle North, Dayton, MN 55369: Innovative comfort combines with top-quality craftsmanship in The Niagara by David Weekley Homes in Brayburn Trails East. The chef’s kitchen presents a stylish and functional layout with a center island and open sight lines to the sunny gathering spaces.Everyday livability and holiday hosting duties are seamlessly crafted into the streamlined

    David Weekley Homes Builder
    11646 Harbor Cir N, Maple Grove, MN 55369

Showing Results 1 - 40, Page 1 of 3

Home Price Trends

Median Sale Price
$591,995
Median Single Family Sale Price
$594,000
Median 2 Bedroom Sale Price
$544,490
Average Price Per Sq Ft
$222
Number of Homes for Sale
110
Last 12 months Home Sales
228
Months of Supply
5.80
Median List Price
$599,185
Median Change From 1st List Price
0%
Median Home Sale Price YoY Change
8%
How to Buy a Home How to Finance a Home How to Sell a Home