84

Dayton, MN Homes for Sale under $600,000

Section Image Section Image Section Image
  • /40

    $465,000

    • 3 Beds
    • 2 Baths
    • 2,002 Sq Ft

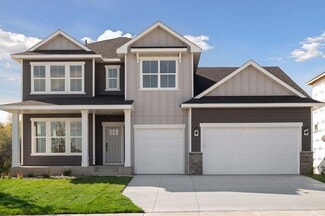
    11881 132nd Ave N, Dayton, MN 55327

    Only available due to a move to be closer to family, this beautifully maintained home offers the feel of new construction—with thoughtful upgrades already completed for you. Enjoy updated lighting throughout with a bright white to warm-white adjustable LED fixtures, upgraded primary bath fixtures, upgraded refrigerator and dishwasher, a primary closet light with a convenient night-light feature,

    Agent Photo

    Ryan Edick

    Reliance Realty Advisers, LLC

    11881 132nd Ave N, Dayton, MN 55327
  • /100

    $385,000

    $10K PRICE INCREASE
    • 3 Beds
    • 2.5 Baths
    • 1,722 Sq Ft

    13441 Balsam Ln N, Dayton, MN 55327

    Welcome to this beautiful 3 bedroom, 3 bath split-entry home offering 1,722 finished square feet and an exceptional setting on an expansive corner lot. Surrounded by mature trees and lush landscaping, the property provides a rare combination of privacy, sunshine, and shade, creating an inviting outdoor retreat. Inside, the upper level features a seamless flow designed for both everyday living and

    Agent Photo

    Paul Ekstrom

    Realty ONE Group Choice

    13441 Balsam Ln N, Dayton, MN 55327
  • /41

    $475,000

    • 3 Beds
    • 2 Baths
    • 1,485 Sq Ft

    19142 Grass Lake Trail, Rogers, MN 55374

    This beautiful 3-bd, 2-ba, one-level townhome built by DR Horton is better than new because it includes all appliances, including washer and dryer. All living facilities are on one level, making everyday living easy and convenient. Enjoy vaulted ceilings, an open floor plan, a spacious primary suite all with peaceful views of nature right in your backyard. The layout is great for entertaining,

    Agent Photo

    Denise Mortenson

    LPT Realty, LLC

    19142 Grass Lake Trail, Rogers, MN 55374
  • /2

    $561,990

    New Construction
    • 3 - 5 Beds
    • 2.5 - 4.5 Baths
    • 2,671+ Sq Ft

    Carnelian Plan at Brayburn Trails - East - The Park Collection, Osseo, MN 55369

    Your decor style and the new memories you create will look splendid in The Carnelian floor plan by David Weekley Homes in Brayburn Trails East. A streamlined kitchen with a corner pantry and a center island rests at the heart of this home. Sunshine shines on the open concept family and dining spaces thanks to the expertly proportioned and energy-efficient windows overlooking the backyard. A more

    David Weekley Homes Builder
    11612 Brayburn Trail Unit 36451601, Osseo, MN 55369
  • /33

    $587,990

    New Construction
    • 4 Beds
    • 2.5 Baths
    • 2,692 Sq Ft

    Lewis Plan at DCM Farms - Landmark Collection, Dayton, MN 55327

    This spacious two-story home features an open-concept layout with the kitchen overlooking the dining room and Great Room. The first-floor flex space offers endless possibilities. On the second floor are the luxe owner's suite and three secondary bedrooms — all with walk-in closets — while a central loft offers versatility.

    Lennar Builder
    0 Fernbrook Ln Unit 39693296, Dayton, MN 55327
  • /29

    $519,990

    New Construction
    • 4 Beds
    • 2.5 Baths
    • 2,413 Sq Ft

    Markham Plan at DCM Farms - Venture Collection, Dayton, MN 55327

    This new two-story home features a modern layout with an open-concept floorplan on the first level, consisting of a stylish kitchen, dining room and Great Room. Upstairs, four bedrooms surround a versatile loft area, including the luxe owner’s suite with direct access to an en-suite bathroom and walk-in closet. An unfinished basement on the lower level offers limitless possibilities, with the

    Lennar Builder
    0 Fernbrook Ln Unit 40009966, Dayton, MN 55327
  • /14

    $558,990

    New Construction
    • 3 Beds
    • 2.5 Baths
    • 2,441+ Sq Ft

    Elmwood IV Plan at DCM Farms - Hans Hagen Collection, Dayton, MN 55327

    As you pull up to this lovely one-and-a-half-story home, you’ll be impressed with its lovely craftsman-style exterior and gorgeous stone accents on the front elevation. At 2,436 square feet, the Elmwood IV includes a main-floor owner’s suite and two-and-a-half bathrooms. For additional family gathering space, this floorplan features a spacious loft nestled between two bedrooms on the upper level.

    M/I Homes Builder
    0 Fernbrook Ln Unit 36809816, Dayton, MN 55327
  • /12

    $566,990

    New Construction
    • 3 - 6 Beds
    • 2.5 - 5.5 Baths
    • 2,770+ Sq Ft

    Freeborn Plan at Brayburn Trails - East - The Park Collection, Osseo, MN 55369

    A focus on versatile spaces and effortless livability informs every inch of The Freeborn floor plan by David Weekley Homes in Brayburn Trails East. The entry showcases the adaptable study and the sunlit living spaces of the first floor. Open sight lines and flowing traffic patterns allow for breezy movement through the kitchen, dining, family and sitting spaces to make entertaining guests and

    David Weekley Homes Builder
    11612 Brayburn Trail Unit 36481724, Osseo, MN 55369
  • /17

    $562,990

    New Construction
    • 4 - 5 Beds
    • 2.5 - 4.5 Baths
    • 2,792+ Sq Ft

    Alexander Plan at Riverwalk, Dayton, MN 55327

    The Alexander floorplan is the ultimate family home! From the minute you step inside you'll be impressed by the charm and class of this two-story single family home from our Prestige Collection. Upon entry, you'll be captivated by the open two-story foyer with adjacent flex room - the perfect place for a home office. Beautiful laminate wood floors lead you to into the open concept living areas

    M/I Homes Builder
    14423 Kingsview Ln N Unit 36449480, Dayton, MN 55327
  • /2

    $590,990

    New Construction
    • 4 - 6 Beds
    • 2.5 - 5.5 Baths
    • 3,079+ Sq Ft

    Hazeltine Plan at Brayburn Trails - East - The Park Collection, Osseo, MN 55369

    Elevate your lifestyle with the top-quality craftsmanship evident throughout The Hazeltine floor plan by David Weekley Homes in Brayburn Trails East. The front study overlooks front yard, creating an ideal spot for a home office or a social lounge for greeting guests. Expansive family and dining spaces, all shining with natural light from picture windows, creates a welcoming first impression from

    David Weekley Homes Builder
    11612 Brayburn Trail Unit 36460112, Osseo, MN 55369
  • /19

    $575,990

    New Construction
    • 3 - 6 Beds
    • 2.5 - 4.5 Baths
    • 2,840+ Sq Ft

    Erie Plan at Brayburn Trails - East - The Park Collection, Osseo, MN 55369

    Explore the delightful possibilities of the spacious and sophisticated Erie floor plan by David Weekley Homes in Minneapolis/St. Paul. Craft the specialty rooms you’ve been dreaming of in the main-level study and upstairs retreat. Two junior bedrooms on the upper level offer abundant space to grow and personalize. The Owner’s Retreat presents a glamorous retreat from the world that includes a

    David Weekley Homes Builder
    11612 Brayburn Trail Unit 36462061, Osseo, MN 55369
  • /17

    $588,990

    New Construction
    • 3 - 4 Beds
    • 2.5 Baths
    • 2,604+ Sq Ft

    Magnolia Plan at DCM Farms - Hans Hagen Collection, Dayton, MN 55327

    If you’re looking for convenient, main-level living combined with the privacy of upper-level secondary bedrooms, the Magnolia is the home for you! Featuring 2,604 square feet, this spacious, open-concept floorplan has so many things to boast about. Furthermore, the Magnolia features various elevations to choose from, with each showcasing a unique exterior. Whether you like the farmhouse,

    M/I Homes Builder
    0 Fernbrook Ln Unit 36809758, Dayton, MN 55327
  • /25

    $550,990

    New Construction
    • 4 Beds
    • 2.5 Baths
    • 2,271 Sq Ft

    Vanderbilt Plan at DCM Farms - Landmark Collection, Dayton, MN 55327

    This new two-story home features a contemporary design. The first floor showcases a Great Room flowing seamlessly into a nook and kitchen with a corner pantry, while flex space offers versatility. Upstairs are three secondary bedrooms, a luxe owner’s suite and a laundry room.

    Lennar Builder
    0 Fernbrook Ln Unit 39693287, Dayton, MN 55327
  • /14

    $543,990

    New Construction
    • 3 Beds
    • 2 Baths
    • 1,769+ Sq Ft

    Hillcrest Plan at DCM Farms - Hans Hagen Collection, Dayton, MN 55327

    If you’re looking for single-level living, the Hillcrest is the perfect plan for you. This 1,768 square foot home includes three bedrooms, two full baths, and a main-level laundry room. Plus, the lower level offers additional room for expansion.

    M/I Homes Builder
    0 Fernbrook Ln Unit 36809804, Dayton, MN 55327
  • /17

    $519,990

    New Construction
    • 3 Beds
    • 2 Baths
    • 1,742+ Sq Ft

    Cedarwood II Plan at DCM Farms - Hans Hagen Collection, Dayton, MN 55327

    Come and see what single-level living is all about! Step inside this Cedarwood II and be instantly greeted with a large open foyer with double doors leading to the den, which features decorative soffits and an optional window seat. Complete with two bedrooms and two bathrooms, this 1,743 square foot home offers plenty of space and even more options to personalize this home to suit your needs.

    M/I Homes Builder
    0 Fernbrook Ln Unit 36809817, Dayton, MN 55327
  • /17

    $567,990

    New Construction
    • 3 Beds
    • 2 Baths
    • 1,891+ Sq Ft

    Sycamore II Plan at Riverwalk, Dayton, MN 55327

    Enjoy all of the convenient a one-level home provides in a Sycamore II. Part of the Hans Hagen Villa Collection, the Sycamore is a 1,891 square foot floorplan offering three bedrooms, two bathrooms, and an option to finish the basement. Finishing the basement would add another bedroom, bathroom, and large recreation room, for added functional living space!

    M/I Homes Builder
    14423 Kingsview Ln N Unit 36470880, Dayton, MN 55327
  • /16

    $547,990

    New Construction
    • 4 - 5 Beds
    • 2.5 - 3.5 Baths
    • 2,464+ Sq Ft

    Victoria Plan at Riverwalk, Dayton, MN 55327

    Step inside the Victoria and you'll be stepping inside an expansive, four-bedroom, two-and-a-half bath home boasting 2,464 square feet. With plenty of exterior elevations to choose from, each designed to be unique from the rest, you'll be sure to have a home you'll love inside and out.

    M/I Homes Builder
    14423 Kingsview Ln N Unit 36449434, Dayton, MN 55327
  • /15

    $530,990

    New Construction
    • 2 Beds
    • 2 Baths
    • 1,773+ Sq Ft

    Grayson Plan at Riverwalk, Dayton, MN 55327

    Choose from several front elevations, each complementing this attractive floorplan, as you personalize this stunning basement villa floorplan to your liking. The Grayson boasts 1,752 square feet, which includes two main-level bedrooms, two bathrooms, and a den. Use this front den space for a home office or multi-purpose room. The spacious lower level can be finished to include a recreation room,

    M/I Homes Builder
    14423 Kingsview Ln N Unit 36449018, Dayton, MN 55327
  • /11

    $580,990

    New Construction
    • 3 Beds
    • 2.5 Baths
    • 2,938+ Sq Ft

    Langford Plan at Riverwalk, Dayton, MN 55327

    The Langford home features an array of exterior options to get the look you want. This craftsman-style, single-story home offers a standard 3-car garage so you can have a spacious third stall for a workspace, a third car, or a summer boat. Featuring a spacious covered entry, the Langford has the kind of curb appeal you'll love. Sitting at 2,855 square feet, this 3-bedroom, 2.5-bath home has

    M/I Homes Builder
    14423 Kingsview Ln N Unit 36479732, Dayton, MN 55327
  • /14

    $571,990

    New Construction
    • 2 Beds
    • 2 Baths
    • 2,114+ Sq Ft

    Amelia Plan at Riverwalk, Dayton, MN 55327

    Boasting an attractive exterior with decorative front stone accents and an option for a front porch, the Amelia home is one you’ll remember. This villa floorplan features 2,114 square feet on the main level, with the option for an additional 1,274 on the lower level if finished.

    M/I Homes Builder
    14423 Kingsview Ln N Unit 36481709, Dayton, MN 55327
  • /2

    $537,990

    New Construction
    • 2 - 4 Beds
    • 2 - 3 Baths
    • 1,890+ Sq Ft

    Pomroy Plan at Brayburn Trails - East - The Park Collection, Osseo, MN 55369

    Award-winning design and genuine comforts make each day delightful in The Pomroy floor plan by David Weekley Homes in Brayburn Trails East. It’s easy to wake up on the right side of the bed in the Owner’s Retreat, which includes a contemporary en suite Owner’s Bath and a walk-in closet. A guest bedroom, adjacent bath and open study rest at the front of the home. The tasteful kitchen overlooks the

    David Weekley Homes Builder
    11612 Brayburn Trail Unit 36493241, Osseo, MN 55369
  • /17

    $568,990

    New Construction
    • 3 Beds
    • 2 Baths
    • 1,891+ Sq Ft

    Sycamore II Plan at DCM Farms - Hans Hagen Collection, Dayton, MN 55327

    Enjoy all of the convenient a one-level home provides in a Sycamore II. Part of the Hans Hagen Villa Collection, the Sycamore is a 1,891 square foot floorplan offering three bedrooms, two bathrooms, and an option to finish the basement. Finishing the basement would add another bedroom, bathroom, and large recreation room, for added functional living space!

    M/I Homes Builder
    0 Fernbrook Ln Unit 36809812, Dayton, MN 55327
  • /29

    $572,990

    New Construction
    • 4 Beds
    • 2.5 Baths
    • 2,469 Sq Ft

    Sinclair Plan at DCM Farms - Landmark Collection, Dayton, MN 55327

    This new two-story home features a family-friendly design with a lower level that’s full of possibilities. The first floor showcases a Great Room, kitchen with a nook, flex room and mudroom with a walk-in closet. Upstairs are a conveniently situated laundry room, three secondary bedrooms and the owner’s suite, which all have walk-in closets.

    Lennar Builder
    0 Fernbrook Ln Unit 39693291, Dayton, MN 55327
  • /14

    $518,990

    New Construction
    • 2 Beds
    • 2 Baths
    • 1,734+ Sq Ft

    Cedarwood Plan at DCM Farms - Hans Hagen Collection, Dayton, MN 55327

    If you're looking for single-level living, the Cedarwood is the perfect floorplan for you! This beautiful home from the Hans Hagen Villa Collection includes two spacious bedrooms, two full bathrooms, and a den. Plus, you'll be able to leave the yard work behind and enjoy a lock-and-leave lifestyle in this association-maintained community. Call today to learn more about building the Cedarwood plan!

    M/I Homes Builder
    0 Fernbrook Ln Unit 36809776, Dayton, MN 55327
  • /15

    $543,990

    New Construction
    • 2 Beds
    • 2 Baths
    • 1,773+ Sq Ft

    Grayson Plan at DCM Farms - Hans Hagen Collection, Dayton, MN 55327

    Choose from several front elevations, each complementing this attractive floorplan, as you personalize this stunning basement villa floorplan to your liking. The Grayson boasts 1,752 square feet, which includes two main-level bedrooms, two bathrooms, and a den. Use this front den space for a home office or multi-purpose room. The spacious lower level can be finished to include a recreation room,

    M/I Homes Builder
    0 Fernbrook Ln Unit 36809802, Dayton, MN 55327
  • /15

    $536,990

    New Construction
    • 3 Beds
    • 2 Baths
    • 1,892 Sq Ft

    Willow II Plan at DCM Farms - Hans Hagen Collection, Dayton, MN 55327

    Experience main-level living with the Willow, part of our Hans Hagen Villa Collection. As with our other villas, all of your lawn care and snow removal will be taken care of! If you enjoy covered outdoor space, this floorplan features an extended roof in the back of the home, designed to offer the perfect covered outdoor space for a future patio.

    M/I Homes Builder
    0 Fernbrook Ln Unit 36809763, Dayton, MN 55327
  • /17

    $548,990

    New Construction
    • 3 - 5 Beds
    • 2.5 - 3.5 Baths
    • 2,290+ Sq Ft

    Vermilion Plan at Brayburn Trails - East - The Park Collection, Osseo, MN 55369

    Elegance and sophistication combine with the genuine comforts that make each day delightful in The Vermilion floor plan by David Weekley Homes. Design the formal or casual specialty rooms you’ve been dreaming of in the versatile basement, welcoming study and upstairs retreat. Unique decorative styles will find the perfect place to make their own in the junior bedrooms. Escape to the serene

    David Weekley Homes Builder
    11612 Brayburn Trail Unit 36459529, Osseo, MN 55369
  • /3

    $532,990

    New Construction
    • 3 Beds
    • 2.5 Baths
    • 2,214 Sq Ft

    Taylor II Plan at Riverwalk, Dayton, MN 55327

    The Taylor II offers room to spread out with an open main living area, versatile loft, private flex room, and full basement. From everyday routines to special gatherings, this home is designed to provide the space, comfort, and flexibility modern households need.

    M/I Homes Builder
    14423 Kingsview Ln N Unit 41218721, Dayton, MN 55327
  • /27

    $597,990

    New Construction
    • 4 Beds
    • 2.5 Baths
    • 2,853 Sq Ft

    Waldorf Plan at Territorial Grove, Dayton, MN 55369

    The Waldorf is perfect for larger families, offering thoughtful features designed for convenience and comfort. The Everyday Entry keeps backpacks and briefcases organized yet out of sight, while the expansive kitchen with a dramatic island opens to the entertaining area. A walk-in pantry, main-level laundry, and Pulte Planning Center are all within easy reach. The flex space off the foyer is

    Pulte Homes Builder
    16290 Comstock Ln Unit 38455819, Dayton, MN 55369
  • /10

    $569,990

    New Construction
    • 4 - 6 Beds
    • 2 - 4.5 Baths
    • 2,778 Sq Ft

    Wellington Plan at Riverwalk, Dayton, MN 55327

    The Wellington offers a spacious 2-story design that balances everyday comfort with the flexibility today’s lifestyles demand. This plan offers 4–6 bedrooms, 2–4.5 bathrooms, and a full basement. With multiple living areas and thoughtful upgrade opportunities, this plan is designed to grow and adapt with you.

    M/I Homes Builder
    14423 Kingsview Ln N Unit 39970665, Dayton, MN 55327
  • /26

    $531,990

    New Construction
    • 4 Beds
    • 2.5 Baths
    • 2,622 Sq Ft

    Burnham Plan at DCM Farms - Venture Collection, Dayton, MN 55327

    On the first floor of this new two-story home is a modern layout shared among a spacious Great Room made for entertainment, a dining area for intimate meals and a fully equipped kitchen. The top floor hosts a versatile loft for additional living space and all four bedrooms, including the private owner’s suite with an adjoining bathroom and walk-in closet. Rounding out the home is an enviable

    Lennar Builder
    0 Fernbrook Ln Unit 40009960, Dayton, MN 55327
  • /25

    $514,885

    New Construction
    • 5 Beds
    • 3 Baths
    • 2,460 Sq Ft

    14747 115th Ave N, Osseo, MN 55369

    This new two-story home is designed for improved space and flexibility. The first floor is host to an open layout that seamlessly flows from the Great Room to the dining area and kitchen, while a dedicated flex is ready to be used as a home office, playroom or formal sitting area. The second floor delivers abundant living space with a tranquil owner's suite featuring luxurious bath and walk-in

    Lennar Builder
    14747 115th Ave N, Osseo, MN 55369
  • /29

    $512,845

    New Construction
    • 5 Beds
    • 3 Baths
    • 2,460 Sq Ft

    14650 114th Ave N, Osseo, MN 55369

    MODEL (NOT FOR SALE) Welcome to DCM Farms! Ideally located just minutes from Maple Grove and adjacent to Sundance Greens Golf Club, this brand-new master-planned community offers thoughtfully designed single-family homes. Experience thoughtful design and modern comfort in the Copperleaf, a beautifully crafted two-story home tailored for today’s busy lifestyles. The main level features an

    Kaylee Schultz Lennar Sales Corp

    14650 114th Ave N, Osseo, MN 55369
  • /37

    $349,900

    • 3 Beds
    • 2.5 Baths
    • 1,804 Sq Ft

    14612 112th Ave N, Dayton, MN 55369

    Seller offering $5,000 in concessions towards rate buy down. Skip the wait and uncertainty of new construction and move right into this fantastic townhome in the Sundance Greens neighborhood of Dayton. One of Dayton’s newest townhome communities, ideally located next to Elm Creek Park Reserve. With acres of scenic woodlands, trails, swimming, and disc golf, outdoor recreation is right at your

    Kerby Skurat RE/MAX Results

    14612 112th Ave N, Dayton, MN 55369
  • /20

    $559,990

    New Construction
    • 4 Beds
    • 2.5 Baths
    • 2,993 Sq Ft

    Woodward on Slab Plan at Territorial Grove, Dayton, MN 55369

    The Woodward model at Territorial Grove blends outstanding comfort with intentional design. Picture an open kitchen effortlessly flowing into a formal dining room for ultimate convenience. The Everyday EntryTM features a handy boot bench, while the Pulte Planning Center off the cafe offers a dedicated space to keep your daily routine on track.

    Pulte Homes Builder
    16290 Comstock Ln Unit 38455934, Dayton, MN 55369
  • /2

    $525,000

    New Construction $47K PRICE DROP
    • 5 Beds
    • 3.5 Baths
    • 2,911 Sq Ft

    11593 Lanewood Ln N, Maple Grove, MN 55369

    Classic comforts and modern luxuries come together to make this new construction home in Brayburn Trails a great place to build your future! Make coming home the best part of every day with this new home for sale in Dayton, MN. This thoughtfully designed David Weekley home features an open-concept living area that maximizes natural light, creating a bright and welcoming atmosphere. The large

    David Weekley Homes Builder
    11593 Lanewood Ln N, Maple Grove, MN 55369
  • /27

    $534,900

    $15K PRICE DROP
    • 4 Beds
    • 3.5 Baths
    • 2,427 Sq Ft

    14111 Berkshire Ln N, Dayton, MN 55327

    Welcome home to this bright and inviting 4-bedroom home located in a quiet neighborhood Dayton. Three bedrooms are conveniently situated on the upper level, while large windows throughout fill the home with natural light. The living room features a cozy electric fireplace, creating a warm and welcoming space to relax. Step outside to enjoy the composite deck overlooking the spacious lot—perfect

    Lee Shelton Home Avenue Flat Fee Realty

    14111 Berkshire Ln N, Dayton, MN 55327
  • /30

    $495,990

    New Construction
    • 5 Beds
    • 3 Baths
    • 2,460 Sq Ft

    Copperleaf Plan at DCM Farms - Venture Collection, Dayton, MN 55327

    This new two-story home is designed for improved space and flexibility. The first floor is host to an open layout that seamlessly flows from the Great Room to the dining area and kitchen, while a dedicated flex is ready to be used as a home office, playroom or formal sitting area. The second floor delivers abundant living space with a tranquil owner's suite featuring luxurious bath and walk-in

    Lennar Builder
    0 Fernbrook Ln Unit 40009974, Dayton, MN 55327
  • /38

    $589,985

    New Construction
    • 4 Beds
    • 2.5 Baths
    • 2,374 Sq Ft

    14916 Riverview Ln N, Dayton, MN 55327

    To-Be-Built home! Brand New 2 story Prestige collection with 3 car garages! This collection is like no other with thoughtful designs for the luxury lifestyle that people crave! The "Taylor" floor plan is spacious with an incredible flow! The welcoming front with James Hardie® siding, and stone accents all add to the gorgeous curb appeal. Additional windows can be added to increase the amount of

    Stephanie Kahlstorf M/I Homes

    14916 Riverview Ln N, Dayton, MN 55327
  • /48

    $475,000

    Coming Soon
    • 4 Beds
    • 3 Baths
    • 1,930 Sq Ft

    11721 139th Ave N, Dayton, MN 55327

    Over two acres gives you plenty of outdoor space while keeping you close to the places you need to go. This 4-bedroom, 3-bath home in Dayton features a covered front porch and a bright, open main living area. Sliding glass doors from both the dining room and the lower-level family room create a direct connection to the expansive backyard, where a brick paver patio offers a great place to relax,

    Kris Lindahl Kris Lindahl Real Estate

    11721 139th Ave N, Dayton, MN 55327

Showing Results 1 - 40, Page 1 of 3

Home Price Trends

Median Sale Price
$599,000
Median Single Family Sale Price
$588,990
Median Townhouse Sale Price
$349,990
Median 2 Bedroom Sale Price
$536,600
Average Price Per Sq Ft
$225
Number of Homes for Sale
113
Last 12 months Home Sales
217
Months of Supply
6.20
Median List Price
$597,000
Median Change From 1st List Price
0%
Median Home Sale Price YoY Change
13%
How to Buy a Home How to Finance a Home How to Sell a Home