84

Dayton, MN Homes for Sale under $600,000

Section Image Section Image
  • /21

    $589,450

    New Construction
    • 4 Beds
    • 2 Baths
    • 2,271 Sq Ft

    15004 115th Ave N, Dayton, MN 55369

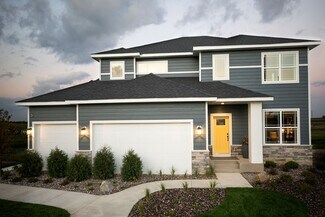
    This new two-story home features a contemporary design. The first floor showcases a Great Room flowing seamlessly into a nook and kitchen with a corner pantry, while flex space offers versatility. Upstairs are three secondary bedrooms, a luxe owner’s suite and a laundry room.

    Lennar Builder
    15004 115th Ave N, Dayton, MN 55369
  • /33

    $525,000

    New Construction
    • 5 Beds
    • 3.5 Baths
    • 2,911 Sq Ft

    11595 Lanewood Ln N, Dayton, MN 55369

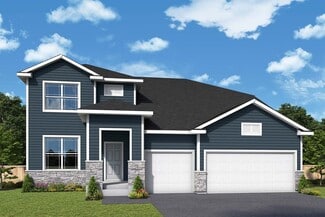
    Build your future on a foundation of timeless comforts and top-quality construction with The Rochester floor plan by David Weekley Homes in Brayburn Trails East. The chef’s kitchen provides a dine-up island and plenty of storage and prep space. Open sight lines and gentle sunlight allow your personal style to shine in the impressive family and dining spaces. Leave the outside world behind and

    David Weekley Homes Builder
    11595 Lanewood Ln N, Dayton, MN 55369
  • /29

    $514,885

    New Construction
    • 5 Beds
    • 3 Baths
    • 2,460 Sq Ft

    14747 115th Ave N, Dayton, MN 55327

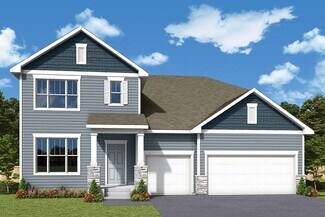
    Ask how to receive up to $10,000 in closing costs and/or rate incentives with the use of the Seller's Preferred Lender! This home is under construction and available for an October closing! Welcome to DCM Farms! Ideally located just minutes from Maple Grove and adjacent to Sundance Greens Golf Club, this brand-new master-planned community offers thoughtfully designed single-family homes.

    Kaylee Schultz Lennar Sales Corp

    14747 115th Ave N, Dayton, MN 55327
  • /2

    $572,990

    New Construction
    • 4 Beds
    • 2.5 Baths
    • 2,587 Sq Ft

    Prospect Plan at Territorial Grove, Dayton, MN 55369

    The Prospect at Territorial Grove is perfect for larger families, featuring 4 bedrooms on one level and a spacious, private Owner's Suite. The well-planned layout includes an upstairs loft, creating a dedicated play area for kids while maintaining the home’s serene ambiance. The Everyday Entry provides a convenient space to keep essentials like keys and jackets organized, while the nearby Pulte

    Pulte Homes Builder
    16290 Comstock Ln Unit 38455911, Dayton, MN 55369
  • /25

    $349,900

    $5K PRICE DROP
    • 3 Beds
    • 2 Baths
    • 2,059 Sq Ft

    12620 Pineview Trail, Dayton, MN 55327

    Well kept Rambler - original owner! Newer roof (2022), recent gutter guards installed, new vinyl windows throughout (approx 10-15 years ago)- bay window in living room added at this time! New concrete garage apron and front sidewalk in (2025)! 3 nice sized bedrooms on the main, primary bedroom has walk-through to bath! Stainless Steel appliances throughout! 6 panel doors throughout most of home!

    Bernie Kemp Counselor Realty, Inc

    12620 Pineview Trail, Dayton, MN 55327
  • /28

    $509,000

    New Construction
    • 4 Beds
    • 2.5 Baths
    • 1,882 Sq Ft

    15064 116th Ave N, Dayton, MN 55369

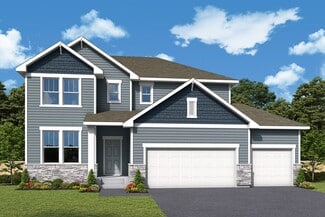
    The Elias floor plan by David Weekley Homes in Brayburn Trails East delights discerning Homeowners and first-time Homebuyers alike. Start each day refreshed in the Owner’s Retreat, which includes a large walk-in closet and a serene Owner’s Bath. The open family and dining spaces provide a splendid setting for special celebrations and enjoying your day-to-day life to the fullest. Three secondary

    David Weekley Homes Builder
    15064 116th Ave N, Dayton, MN 55369
  • /27

    $380,000

    Open Sat 10AM - 12PM
    • 3 Beds
    • 2 Baths
    • 1,915 Sq Ft

    12420 Pineview Trail, Dayton, MN 55327

    Welcome to 12420 Pineview Trail! This well-maintained home is situated on a desirable corner lot in a quiet, established neighborhood. Offering 3 bedrooms, 2 bathrooms, and an insulated, heated garage, this home has been thoughtfully updated inside and out. Major exterior improvements completed within the last few years include new siding, gutters, roof, and driveway, providing peace of mind for

    Stephanie Getz Edina Realty, Inc.

    12420 Pineview Trail, Dayton, MN 55327
  • /23

    $524,900

    • 4 Beds
    • 2.5 Baths
    • 2,271 Sq Ft

    14322 Berkshire Ln N, Dayton, MN 55327

    Prime Lot Location in the Development! Features Include: Excellent Foundation Size & Room to Expand in Lower Level, Dayton area south of the Mississippi River, Vanderbilt Floor Plan, Plenty nearby Popular Restaurants, Bars, Shopping & Entertainment Spots, Golf Courses, NearBy Nature Trails, 8x12 Storage Shed in rear yard, Future Bedroom Egress Window in LL, Spacious 3 Car garage, Kitchen w/

    Patrick Sweeney Twin Cities Real Estate

    14322 Berkshire Ln N, Dayton, MN 55327
  • /71

    $539,500

    • 4 Beds
    • 3 Baths
    • 2,589 Sq Ft

    12300 Pineridge Way N, Dayton, MN 55327

    Welcome to 12300 Pineridge Way N in the heart of Dayton! Built in 2019, this beautiful three-level split 4-bedroom, 3-bath, 3 car garage home with 2,589 square feet offers the perfect blend of comfort, style, and newer construction appeal without all the add on costs. Enjoy a bright, open main level with spacious living and dining areas, a modern kitchen featuring ample cabinetry, a kitchen

    Nalee Vue Home Sellers

    12300 Pineridge Way N, Dayton, MN 55327
  • /19

    $535,000

    New Construction $25K PRICE DROP
    • 5 Beds
    • 3.5 Baths
    • 2,519 Sq Ft

    11657 Minnesota Ln N, Dayton, MN 55369

    11657 Minnesota Lane North, Dayton, MN 55369: Welcome home to the award-winning craftsmanship of David Weekley Homes! The Elias floor plan offers 5 spacious bedrooms and a thoughtfully designed layout that blends everyday comfort with modern style. The bright, open-concept main level is filled with natural light, making it the perfect space for gathering with friends or relaxing at home.

    David Weekley Homes Builder
    11657 Minnesota Ln N, Dayton, MN 55369
  • /34

    $480,000

    $10K PRICE DROP
    • 4 Beds
    • 3.5 Baths
    • 2,402 Sq Ft

    14211 Cheshire Ln N, Dayton, MN 55327

    Bright, open and beautifully designed, this Finnegan plan in Cypress Cove offers the space and flexibility today's buyers are looking for. Vaulted ceiling and large windows fill the main level with natural light, while the open kitchen, dining, and living areas create an easy layout for everyday living and entertaining. The kitchen shines with white enamel cabinetry, granite countertops,

    Ryan Karasek RE/MAX Results

    14211 Cheshire Ln N, Dayton, MN 55327
  • /61

    $479,900

    • 2 Beds
    • 2 Baths
    • 2,256 Sq Ft

    18420 Bates St, Dayton, MN 55327

    Charming rambler in turnkey condition situated on a beautiful 1.1-acre homesite with approximately 283 feet of Crow River frontage. This exceptional property features a 30' x 50' outbuilding with concrete floor, electrical service, and partial insulation, along with numerous sought-after home upgrades throughout. The completely updated center island Kitchen showcases stainless steel appliances,

    Gary Luke Luke Real Estate

    18420 Bates St, Dayton, MN 55327
  • /24

    $435,990

    New Construction
    • 3 Beds
    • 2.5 Baths
    • 1,600 Sq Ft

    Whitman Plan at DCM Farms - Venture Collection, Dayton, MN 55327

    This new two-story home is host to a spacious and flexible open-concept layout on the first floor, blending the kitchen, living and dining areas to maximize interior space. On the second level, two bedrooms and a luxurious owner’s suite surround a versatile and inviting loft. A two-car garage completes the home.

    Lennar Builder
    0 Fernbrook Ln Unit 40009964, Dayton, MN 55327
  • /21

    $499,185

    New Construction $3K PRICE DROP
    • 4 Beds
    • 3 Baths
    • 2,170 Sq Ft

    14639 115th Ave N, Osseo, MN 55369

    This new two-story home has a smart layout that offers ample space and functionality. The first floor is occupied by the living area, which includes an open Great Room, dining room and kitchen. A bedroom on the same level can be used as a home office. The three remaining bedrooms are tucked away upstairs to ensure better privacy and center around a versatile loft. The spacious owner’s suite comes

    Lennar Builder
    14639 115th Ave N, Osseo, MN 55369
  • /54

    $329,000

    • 4 Beds
    • 1.5 Baths
    • 1,928 Sq Ft

    14121 Rosewood Ln N, Dayton, MN 55327

    Welcome to this well-maintained, one-owner rambler nestled in the desirable Serene neighborhood of Dayton, Minnesota. Enjoy a peaceful setting just minutes from Elm Creek Park Reserve, with easy access to walking and biking trails, abundant wildlife, shopping, restaurants, and entertainment. The serene backyard is a true retreat, featuring beautifully maintained flower gardens and backing up to

    Jana Williams Ashworth Real Estate

    14121 Rosewood Ln N, Dayton, MN 55327
  • /29

    $582,990

    New Construction
    • 4 Beds
    • 2.5 Baths
    • 2,679 Sq Ft

    Dakota Plan at Territorial Grove, Dayton, MN 55369

    The Dakota’s striking two-story design makes it perfect for growing families or avid entertainers. Step into an open foyer that leads to a versatile flex room, ideal for a home office or accommodating overnight guests. The kitchen overlooks a charming cafe area and an optional sunroom, seamlessly connecting to the gathering room to create a warm, inviting space for everyday living and

    Pulte Homes Builder
    16290 Comstock Ln Unit 38455715, Dayton, MN 55369
  • /2

    $549,000

    New Construction $20K PRICE DROP
    • 4 Beds
    • 3.5 Baths
    • 2,830 Sq Ft

    11653 Minnesota Ln N, Maple Grove, MN 55369

    11653 Minnesota Lane North, Dayton, MN 55369: The McBee offers the perfect blend of comfort, space, and style. This versatile floor plan includes 4 to 5 spacious bedrooms, 2 to 3 full baths, and a convenient main-floor half bath. A private study on the main floor makes working from home simple and efficient, while the open-concept layout and plentiful windows fill the home with natural light. The

    David Weekley Homes Builder
    11653 Minnesota Ln N, Maple Grove, MN 55369
  • /2

    $560,990

    New Construction
    • 3 Beds
    • 2.5 Baths
    • 2,451 Sq Ft

    Wall Street Plan at Territorial Grove, Dayton, MN 55369

    Discover the perfect mix of family-focused design and premium quality in the Wall Street. The Pulte Planning Center, thoughtfully tucked away from the busy kitchen island, creates the perfect spot for helping kids with homework. Upstairs, the private Owner's Suite offers a serene retreat, while the spacious loft invites everyone to gather for game nights. With walk-in closets and extra garage

    Pulte Homes Builder
    16290 Comstock Ln Unit 38455931, Dayton, MN 55369
  • /32

    $399,900

    • 2 Beds
    • 2 Baths
    • 1,303 Sq Ft

    13208 Deerwood Ln N, Dayton, MN 55327

    Welcome home to this beautifully maintained home with all living facilities on one level! Built by DR Horton, this home is ready for its new homeowners. Step inside to an open concept floor plan featuring a spacious living room highlighted by a stunning shiplap corner fireplace. The kitchen is designed to impress with a center island, stainless steel appliances, double oven range, tile

    Christopher Fritch eXp Realty

    13208 Deerwood Ln N, Dayton, MN 55327
  • /17

    $565,990

    New Construction
    • 3 Beds
    • 2 Baths
    • 1,937 Sq Ft

    Clearwater Plan at DCM Farms - Landmark Collection, Dayton, MN 55327

    Conveniently laid out one level, this new home is ideal for entertaining. It features a spacious Great Room for major festivities, a dining room for memorable meals and secondary bedrooms with one at the front of the home that’s ideal for guests. Part of a versatile lower level could be turned into a recreation room for added enjoyment.

    Lennar Builder
    0 Fernbrook Ln Unit 39693298, Dayton, MN 55327
  • /38

    $515,000

    $10K PRICE DROP
    • 3 Beds
    • 2 Baths
    • 2,000 Sq Ft

    14669 Cloquet St, Dayton, MN 55327

    Like-new one-story home offering true main-level living and exceptional style throughout! This impeccably maintained 3 bedroom, 2 bath home is filled with natural light and features luxury vinyl plank flooring throughout the main living areas with comfortable carpet in the bedrooms.The spacious kitchen is beautifully appointed with stainless steel appliances, granite countertops, tile

    Sue Brown Coldwell Banker Realty

    14669 Cloquet St, Dayton, MN 55327
  • /25

    $469,990

    New Construction
    • 4 Beds
    • 3 Baths
    • 2,170 Sq Ft

    Davidson Plan at DCM Farms - Venture Collection, Dayton, MN 55327

    This new two-story home has a smart layout that offers ample space and functionality. The first floor is occupied by the living area, which includes an open Great Room, dining room and kitchen. A bedroom on the same level can be used as a home office. The three remaining bedrooms are tucked away upstairs to ensure better privacy and center around a versatile loft. The spacious owner’s suite comes

    Lennar Builder
    0 Fernbrook Ln Unit 40009969, Dayton, MN 55327
  • /27

    $385,000

    • 3 Beds
    • 2.5 Baths
    • 1,906 Sq Ft

    14630 112th Ave N, Maple Grove, MN 55369

    This end-unit Jefferson townhome is available for a quick closing—don’t miss your opportunity! Welcome to Sundance Greens, one of Dayton’s newest townhome communities, ideally located next to Elm Creek Park Reserve. With acres of scenic woodlands, trails, swimming, and disc golf, outdoor recreation is right at your doorstep. This thoughtfully designed home features 3 bedrooms, a private 3⁄4

    Bozidar Djuranovic Fish MLS Realty

    14630 112th Ave N, Maple Grove, MN 55369
  • /21

    $475,790

    New Construction
    • 4 Beds
    • 2.5 Baths
    • 1,989 Sq Ft

    14698 114th Ave N, Dayton, MN 55327

    Designed to maximize space and daily comfort, this new two-story home features an open-concept living area on the first floor. It showcases a modern kitchen with a center island, an airy Great Room and a lovely dining room with backyard access. Residing upstairs is a versatile loft surrounded by all four bedrooms in the home, including the peaceful owner’s suite with a private bathroom and large

    Lennar Builder
    14698 114th Ave N, Dayton, MN 55327
  • /61

    $574,900

    • 5 Beds
    • 3 Baths
    • 3,003 Sq Ft

    14213 Dallas Ln N, Dayton, MN 55327

    Walk in and you feel it right away — this isn't a standard new build. The owners invested in everything builders usually leave on the table: zoned heating and cooling for upstairs and down, whole-home water filtration, central vacuum, a butler's pantry that makes hosting effortless, and a heated three-car garage that changes how you feel about January. Five bedrooms and three baths unfold across

    Lauren Lancaster Keller Williams Realty Integrity Lakes

    14213 Dallas Ln N, Dayton, MN 55327
  • /52

    $499,500

    Open Sun 2PM - 4PM $11K PRICE DROP
    • 3 Beds
    • 2.5 Baths
    • 2,056 Sq Ft

    11175 Black Oaks Ct N, Osseo, MN 55369

    NOTICE ***. 2.75% interest rate when you assume this loan. Ask your agent for the details. Discover the perfect blend of style, comfort, and future potential in this exceptional two-story home! You'll love the thoughtfully designed layout featuring three spacious bedrooms, a versatile loft, and convenient upper-level laundry. The spacious open-concept kitchen offers abundant cabinetry, generous

    Paul Hintermeyer Bridge Realty, LLC

    11175 Black Oaks Ct N, Osseo, MN 55369
  • /33

    $504,000

    New Construction
    • 4 Beds
    • 2.5 Baths
    • 2,090 Sq Ft

    15069 116th Ave N, Dayton, MN 55369

    Design expertise and a dedication to craftsmanship inform every inch of The McBee by David Weekley Homes floor plan in Brayburn Trails East. Growing decorative styles will have a superb place to call their own in the trio of upstairs junior bedrooms. The open kitchen features a center island and an expansive view of the gathering spaces to enhance your culinary experience. Sunlight filters in

    David Weekley Homes Builder
    15069 116th Ave N, Dayton, MN 55369
  • /21

    $553,990

    New Construction
    • 3 - 5 Beds
    • 2.5 - 3.5 Baths
    • 2,565+ Sq Ft

    Ontario Plan at Brayburn Trails - East - The Park Collection, Osseo, MN 55369

    Innovative design and timeless style make The Ontario a delightful floor plan by David Weekley Homes in the Minneapolis/St. Paul area. Play host and get the most out of everyday life in your elegant living spaces at the heart of this home. The contemporary kitchen showcases a center island overlook the family and dining spaces, and a deluxe corner pantry. Create the perfect specialty rooms for

    David Weekley Homes Builder
    11612 Brayburn Trail Unit 36466954, Osseo, MN 55369
  • /45

    $475,000

    Open House 8/01 Coming Soon
    • 3 Beds
    • 3 Baths
    • 2,063 Sq Ft

    11680 132nd Ave N, Dayton, MN 55327

    Gorgeous, LIKE NEW home that looks straight out of a model on premium lot. Bright, open floor-plan w/ incredible natural light & Luxury Vinyl Plank flooring throughout. Gourmet Kitchen w/ quartz counters, SS apps, tons of cabinetry & eat-in Kitchen opening to Informal Dining & Living Room w/ vaulted ceilings. Walk-out to maintenance-free deck overlooking fully fenced backyard w/ mature trees &

    Kelly Brown eXp Realty

    11680 132nd Ave N, Dayton, MN 55327
  • /29

    $499,000

    New Construction
    • 4 Beds
    • 2.5 Baths
    • 1,882 Sq Ft

    11649 Minnesota Ln N, Dayton, MN 55369

    The Elias floor plan by David Weekley Homes in Brayburn Trails East delights discerning Homeowners and first-time Homebuyers alike. Start each day refreshed in the Owner’s Retreat, which includes a large walk-in closet and a serene Owner’s Bath. The open family and dining spaces provide a splendid setting for special celebrations and enjoying your day-to-day life to the fullest. Three secondary

    David Weekley Homes Builder
    11649 Minnesota Ln N, Dayton, MN 55369
  • /2

    $574,500

    New Construction $7K PRICE DROP
    • 2 Beds
    • 2 Baths
    • 1,892 Sq Ft

    11368 Minnesota Ct N, Dayton, MN 55369

    Welcome to 11368 Minnesota Court N, Dayton, MN — a stunning new construction home built by M/I Homes. This thoughtfully designed home offers 1,892 square foot of well-planned living space, featuring 2 bedrooms, 2 full bathrooms, and a spacious single-story layout. Key Features: Covered patio 2.5-car garage Den Electric fireplace Owner's en-suite bathroom Step inside to discover an open-concept

    M/I Homes Builder
    11368 Minnesota Ct N, Dayton, MN 55369
  • /32

    $512,500

    $22K PRICE DROP
    • 2 Beds
    • 2 Baths
    • 1,892 Sq Ft

    14619 Cheshire Way, Dayton, MN 55327

    MOTIVATED SELLER! One level living at its finest, this nearly new home, loaded with over 70k in upgrades from M/I Homes Willow 2 base model, offers a great alternative to new construction. Move-in ready with quick close possible, you can avoid the wait and dust of new construction in the well established community of River Hills. Open, bright and spacious, the Willow 2 features luxury vinyl plank

    James O'Leary Keller Williams Classic Rlty NW

    14619 Cheshire Way, Dayton, MN 55327
  • /27

    $547,990

    New Construction
    • 4 Beds
    • 2.5 Baths
    • 2,853 Sq Ft

    Waldorf on Slab Plan at Territorial Grove, Dayton, MN 55369

    The Waldorf is perfect for larger families, offering thoughtful features designed for convenience and comfort. The Everyday Entry keeps backpacks and briefcases organized yet out of sight, while the expansive kitchen with a dramatic island opens to the entertaining area. A walk-in pantry, main-level laundry, and Pulte Planning Center are all within easy reach. The flex space off the foyer is

    Pulte Homes Builder
    16290 Comstock Ln Unit 38455948, Dayton, MN 55369
  • /56

    $319,995

    • 3 Beds
    • 2.5 Baths
    • 1,687 Sq Ft

    11152 Balsam Pointe Trail, Dayton, MN 55327

    Welcome to this beautiful like-new 2023-built townhome in Dayton's sought-after Balsam Pointecommunity! Tucked into a quiet corner of the neighborhood, this home offers a bright, open-concept layoutdesigned for both everyday living and entertaining. The stylish kitchen features quartz countertops, alarge center island with breakfast bar seating, stainless steel appliances, a gas

    Tyler Nash Real Broker, LLC

    11152 Balsam Pointe Trail, Dayton, MN 55327
  • /22

    $448,990

    New Construction
    • 4 Beds
    • 2.5 Baths
    • 1,825 Sq Ft

    Aspen Plan at DCM Farms - Venture Collection, Dayton, MN 55327

    The first floor of this new two-story home is host to an inviting open-concept floorplan that blends the kitchen, living and dining areas for seamless entertaining and multitasking. All four bedrooms are located on the second floor, including the luxe owner’s suite at the back of the home with a spa-inspired bathroom and generous walk-in closet.

    Lennar Builder
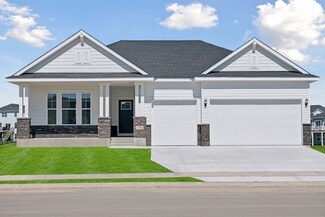
    0 Fernbrook Ln Unit 40009949, Dayton, MN 55327
  • /12

    $480,000

    Open Sat 12PM - 2PM
    • 4 Beds
    • 2.5 Baths
    • 2,522 Sq Ft

    14204 Empire Ln N, Dayton, MN 55327

    Spacious 2 story located in Dayton with open in floor, large island and fabulous kitchen. Stunning features include wide open layout, dream kitchen with 5 burner gas cooktop with double wall ovens and walk-in pantry granite, stainless appliances, tile backsplash. Main floor office or flex room. Second floor has 4 bedrooms, game room/loft, laundry room and spacious primary suite with private bath

    Brenda Leonard Keller Williams Integrity NW

    14204 Empire Ln N, Dayton, MN 55327
  • /55

    $527,000

    • 3 Beds
    • 2.5 Baths
    • 2,320 Sq Ft

    14764 Cloquet St, Dayton, MN 55327

    Beautiful DAYTON MINNESOTA home. Association provides lawn care and Snow removal. Professionally designed home located on a quiet cul-de-sac, offering main-level living with 3 bedrooms on one level, main-level laundry, and a desirable open floor plan perfect for everyday living and entertaining. Spacious living areas are filled with natural light and enhanced by beautiful custom built-ins and a

    John Lockner RE/MAX Results

    14764 Cloquet St, Dayton, MN 55327
  • /32

    $475,000

    • 4 Beds
    • 2.5 Baths
    • 1,907 Sq Ft

    14653 Dallas Ln N, Dayton, MN 55327

    Beautiful D.R. Horton home featuring an open-concept floor plan with 4 bedrooms, 3 bathrooms, and a spacious insulated 3-car garage. The main level offers a bright living room, a large center island, stainless steel appliances, and a walk-in pantry—perfect for everyday living and entertaining. The upper-level laundry room adds convenience, while the master bedroom features a walk-in closet and an

    Charlie Campos Donis Coldwell Banker Realty - Southwest Regional

    14653 Dallas Ln N, Dayton, MN 55327
  • /25

    $499,185

    $3K PRICE DROP
    • 4 Beds
    • 3 Baths
    • 2,170 Sq Ft

    14639 115th Ave N, Dayton, MN 55327

    Ask how to receive up to $10,000 in closing costs and/or rate incentives with the use of the Seller's Preferred Lender! This home is to-be-built! Experience thoughtful design and modern comfort in the Davidson, a beautifully crafted two-story home tailored for today’s busy lifestyles. The main level features an open-concept layout that brings together the Great Room with an electric fireplace,

    Kaylee Schultz Lennar Sales Corp

    14639 115th Ave N, Dayton, MN 55327

Showing Results 41 - 80, Page 2 of 3

How to Buy a Home How to Finance a Home How to Sell a Home