20

Open Houses in 99006

Section Image Section Image
  • /21

    $646,400

    New Construction Open Sun 10AM - 4PM $3K PRICE DROP
    • 3 Beds
    • 2 Baths
    • 1,876 Sq Ft

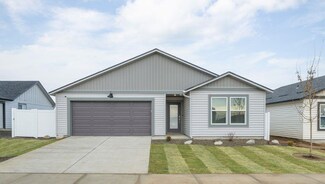
    1222 Augusta St, Deer Park, WA 99006

    LIVE THAT GOLF COURSE LIFE! The Denali plan is a spacious & open one-story home that backs up to the Deer Park Golf Course. 3 Bed/2 Bath. Great room feat. 10' raised ceiling, gas fireplace & tons of natural light. Designer kitchen w/stainless, gas appliances, soft close cabinetry, solid surface counters, large island, & pantry. Luxury plank flooring throughout most of the home, 9' ceiling

    John Kirsch

    Coldwell Banker Tomlinson

    1222 Augusta St, Deer Park, WA 99006
  • /27

    $398,495

    New Construction Open Sat 10AM - 5PM
    • 3 Beds
    • 2 Baths
    • 1,440 Sq Ft

    1705 E A St, Deer Park, WA 99006

    Move-In Ready! Discover the Kerry, a charming one-story floor plan in the Shamrock Glen community of Deer Park, Washington. With 3 bedrooms, 2 bathrooms, and 1,440 square feet, this home offers comfortable living space for relaxing and entertaining. Inside, an open layout connects the kitchen, living room, and dining area, creating an inviting space to gather with family and friends. The primary

    Jennifer Strandberg D.R. Horton America's Builder

    1705 E A St, Deer Park, WA 99006
  • /35

    $509,995

    New Construction Open Thu 10AM - 5PM
    • 4 Beds
    • 2 Baths
    • 1,797 Sq Ft

    602 Duffer Loop, Deer Park, WA 99006

    Welcome to Country Club Estates in Deer Park. These Signature Series Homes are beautifully designed and are just steps away from the Deer Park Golf Course. Country Club Estates offers elevated finishes, spacious living, and the quality craftsmanship buyer expect from our Signature Series Homes. Come explore Deer Park's most desirable neighborhood. Country Club Estates is the perfect blend of

    Reilly McCourt D.R. Horton America's Builder

    602 Duffer Loop, Deer Park, WA 99006
  • /42

    $424,995

    New Construction Open Sat 10AM - 5PM
    • 4 Beds
    • 2.5 Baths
    • 1,733 Sq Ft

    1531 E A St, Deer Park, WA 99006

    Move-In Ready! Includes full back yard landscaping! No HOA. Welcome to the Sherwood floor plan, designed for effortless entertaining and comfortable living. The main level features an open-concept great room that seamlessly connects to the kitchen and dining areas. The kitchen is a chef’s delight, boasting an oversized walk-in pantry and stainless-steel appliances, including an electric range,

    Jennifer Strandberg D.R. Horton America's Builder

    1531 E A St, Deer Park, WA 99006
  • /31

    $641,800

    New Construction Open Thu 10AM - 4PM
    • 4 Beds
    • 3 Baths
    • 2,236 Sq Ft

    1236 N High Desert Dr, Deer Park, WA 99006

    Located in the Deer Park Golf Course neighborhood; the Bridger floorplan offers main level living with a total of 4 bedrooms and 3 bathrooms. The spacious gourmet kitchen is open to the great room which features a beautiful fireplace. Other luxury finishes include a floor to ceiling tile shower in the primary suite as well as quartz counters throughout the home. Full landscaping, gas furnace,

    John Kirsch Coldwell Banker Tomlinson

    1236 N High Desert Dr, Deer Park, WA 99006
  • /26

    $419,995

    New Construction Open Sat 10AM - 5PM $10K PRICE DROP
    • 5 Beds
    • 4 Baths
    • 2,002 Sq Ft

    1018 E L St, Deer Park, WA 99006

    Includes full backyard landscaping! Welcome to the Maple floor plan at ! This spacious 5-bedroom, 3-bath, 2,002 sq. ft. Home offers flexible living across two stories. The main level features a bedroom and ¾ bath—perfect for guests or multigenerational living. Enjoy an open-concept layout filled with natural light, connecting the living, dining, and kitchen areas. The kitchen boasts an L-shaped

    Jennifer Strandberg D.R. Horton America's Builder

    1018 E L St, Deer Park, WA 99006
  • /32

    $574,900

    New Construction Open Thu 10AM - 4PM
    • 3 Beds
    • 1.5 Baths
    • 1,739 Sq Ft

    1231 N High Desert Dr, Deer Park, WA 99006

    The North Fork | 3-Car Tandem Garage | Rear Landscaping & Sprinklers Included. The North Fork offers thoughtful single-level living and a smart split-bedroom layout for added privacy. Tucked in a quiet location, this home includes rear yard landscaping and a full sprinkler system, ready for you to enjoy from the private covered patio. The oversized 3-car tandem garage provides flexible space for

    John Kirsch Coldwell Banker Tomlinson

    1231 N High Desert Dr, Deer Park, WA 99006
  • /26

    $409,995

    New Construction Open Thu 10AM - 5PM $15K PRICE DROP
    • 5 Beds
    • 4 Baths
    • 2,002 Sq Ft

    919 E L St, Deer Park, WA 99006

    Home of the Week! Includes full backyard landscaping! Welcome to the Maple floor plan at ! This spacious 5-bedroom, 3-bath, 2,002 sq. ft. Home offers flexible living across two stories. The main level features a bedroom and ¾ bath—perfect for guests or multigenerational living. Enjoy an open-concept layout filled with natural light, connecting the living, dining, and kitchen areas. The kitchen

    Shannon Grady D.R. Horton America's Builder

    919 E L St, Deer Park, WA 99006
  • /20

    $364,995

    New Construction Open Thu 10AM - 5PM $5K PRICE INCREASE
    • 3 Beds
    • 2 Baths
    • 1,284 Sq Ft

    1112 E L St, Deer Park, WA 99006

    Welcome to the Sierra by D.R. Horton! This thoughtfully designed single-level home features 3 bedrooms and 2 bathrooms. The open-concept layout seamlessly connects the living room, dining area, and kitchen, creating an inviting atmosphere perfect for both everyday living and entertaining. The kitchen features an island, a spacious walk-in pantry, and stainless-steel appliances, including a

    Jennifer Strandberg D.R. Horton America's Builder

    1112 E L St, Deer Park, WA 99006
  • /26

    $389,995

    New Construction Open Thu 10AM - 5PM
    • 3 Beds
    • 3 Baths
    • 1,499 Sq Ft

    1101 E L St, Deer Park, WA 99006

    Includes full back yard landscaping! Welcome to the Camelot plan at Dalton Creek. This is a two-story home offering a spacious and functional living space. It features 3 bedrooms and 2.5 bathrooms, with square footage around 1,499 square feet. The design emphasizes an open-concept main floor, connecting the kitchen, dining area, and living room with the bedrooms secluded away on the 2nd level.

    Jennifer Strandberg D.R. Horton America's Builder

    1101 E L St, Deer Park, WA 99006
  • /23

    $374,995

    New Construction Open Sat 10AM - 5PM $10K PRICE DROP
    • 3 Beds
    • 2 Baths
    • 1,435 Sq Ft

    1567 E A St, Deer Park, WA 99006

    Welcome to the Kerry by D.R. Horton, where style meets simplicity in a thoughtfully designed single-level floor plan. This cozy home offers three bedrooms, two bathrooms, and an open concept living space spread across 1,466 square feet. The seamless layout connects the living room, dining area, and kitchen, creating a spacious environment perfect for gatherings and entertaining. The kitchen is

    Ashanti Williams D.R. Horton America's Builder

    1567 E A St, Deer Park, WA 99006
  • /42

    $414,995

    New Construction Open Sat 10AM - 5PM
    • 4 Beds
    • 2.5 Baths
    • 1,750 Sq Ft

    120 S Pippin Ave, Deer Park, WA 99006

    Includes full back yard landscaping! No HOA. Welcome to the Sherwood floor plan, designed for effortless entertaining and comfortable living. The main level features an open-concept great room that seamlessly connects to the kitchen and dining areas. The kitchen is a chef’s delight, boasting an oversized walk-in pantry and stainless-steel appliances, including an electric range, microwave hood,

    Jennifer Strandberg D.R. Horton America's Builder

    120 S Pippin Ave, Deer Park, WA 99006
  • /23

    $392,895

    New Construction Open Sat 10AM - 5PM $8K PRICE INCREASE
    • 3 Beds
    • 2 Baths
    • 1,435 Sq Ft

    1519 E A St, Deer Park, WA 99006

    Welcome to the Kerry by D.R. Horton, where style meets simplicity in a thoughtfully designed single-level floor plan. This cozy home offers three bedrooms, two bathrooms, and an open concept living space spread across 1,466 square feet. The seamless layout connects the living room, dining area, and kitchen, creating a spacious environment perfect for gatherings and entertaining. The kitchen is

    Shannon Grady D.R. Horton America's Builder

    1519 E A St, Deer Park, WA 99006
  • /26

    $607,500

    New Construction Open Thu 10AM - 4PM
    • 4 Beds
    • 2 Baths
    • 1,983 Sq Ft

    1255 High Desert Dr, Deer Park, WA 99006

    The Olympic invites you in with a layout designed to balance privacy and convenience. This thoughtfully crafted home is perfect for modern living and entertaining. Primary bedroom located at the back of the home, offering added privacy and a peaceful retreat from the main living areas. The overed patio, ideal for relaxing outdoors or hosting guests while enjoying the fresh air in a private and

    John Kirsch Coldwell Banker Tomlinson

    1255 High Desert Dr, Deer Park, WA 99006
  • /39

    $619,900

    New Construction Open Thu 10AM - 4PM
    • 3 Beds
    • 2 Baths
    • 1,876 Sq Ft

    1235 N High Desert Dr, Deer Park, WA 99006

    The Denali plan is a spacious & open one-story home featuring 3bds & 2ba. Great room feat. vaulted ceiling, gas fireplace & tons of natural light. Designer kitchen w/stainless, gas appliances, soft close cabinetry, solid surface counters, large island, & pantry. Luxury plank flooring throughout most of the home, 9' ceiling heights! Primary suite includes walk-in closet & private bath featuring

    John Kirsch Coldwell Banker Tomlinson

    1235 N High Desert Dr, Deer Park, WA 99006
  • /22

    $374,995

    New Construction Open Thu 10AM - 5PM $5K PRICE DROP
    • 3 Beds
    • 1.5 Baths
    • 1,440 Sq Ft

    1006 E K St, Deer Park, WA 99006

    Home of the Week! Includes full backyard landscaping! Welcome to the Kerry by D.R. Horton, where style meets simplicity in a thoughtfully designed single-level floor plan. This cozy home offers three bedrooms, two bathrooms, and an open concept living space spread across 1,440 square feet. The seamless layout connects the living room, dining area, and kitchen, creating a spacious environment

    Shannon Grady D.R. Horton America's Builder

    1006 E K St, Deer Park, WA 99006
  • /22

    $384,995

    New Construction Open Thu 10AM - 5PM
    • 3 Beds
    • 2 Baths
    • 1,440 Sq Ft

    1118 E L St, Deer Park, WA 99006

    Includes full backyard landscaping! Welcome to the Kerry by D.R. Horton, where style meets simplicity in a thoughtfully designed single-level floor plan. This cozy home offers three bedrooms, two bathrooms, and an open concept living space spread across 1,440 square feet. The seamless layout connects the living room, dining area, and kitchen, creating a spacious environment perfect for gatherings

    Jennifer Strandberg D.R. Horton America's Builder

    1118 E L St, Deer Park, WA 99006
  • /26

    $429,995

    New Construction Open Thu 10AM - 5PM
    • 5 Beds
    • 4 Baths
    • 2,002 Sq Ft

    1107 E L St, Deer Park, WA 99006

    Includes full backyard landscaping! Welcome to the Maple floor plan at ! This spacious 5-bedroom, 3-bath, 2,002 sq. ft. Home offers flexible living across two stories. The main level features a bedroom and ¾ bath—perfect for guests or multigenerational living. Enjoy an open-concept layout filled with natural light, connecting the living, dining, and kitchen areas. The kitchen boasts an L-shaped

    Jennifer Strandberg D.R. Horton America's Builder

    1107 E L St, Deer Park, WA 99006
  • /27

    $449,995

    New Construction Open Sat 10AM - 5PM
    • 5 Beds
    • 3 Baths
    • 2,002 Sq Ft

    104 S Pippin Ave, Deer Park, WA 99006

    Includes full back yard landscaping! Welcome to the Maple floor plan at Shamrock Glen NO HOA! This spacious 5-bedroom, 3-bath, 2,002 sq. ft. Home offers flexible living across two stories. The main level features a bedroom and ¾ bath—perfect for guests or multigenerational living. Enjoy an open-concept layout filled with natural light, connecting the living, dining, and kitchen areas. The kitchen

    Jennifer Strandberg D.R. Horton America's Builder

    104 S Pippin Ave, Deer Park, WA 99006
  • /23

    $628,900

    New Construction Open Thu 10AM - 4PM
    • 4 Beds
    • 3 Baths
    • 2,020 Sq Ft

    1305 N High Desert Dr, Deer Park, WA 99006

    The Biscayne floor plan invites you in with an open-concept living area designed for relaxation and gathering. This design seamlessly blends comfort and style, creating an inviting space for all occasions. The primary suite features quartz counters, a full tile shower, and large walk in closet. A Jack & Jill bathroom provides ease for your family, offering a convenient and functional shared space

    John Kirsch Coldwell Banker Tomlinson

    1305 N High Desert Dr, Deer Park, WA 99006
How to Buy a Home How to Finance a Home How to Sell a Home